
The Bellemont Sprzedaż w ofercie dewelopera (sponsor) zakończona. Zapraszamy do kontaktu w sprawie rynku wtórnego.
Przegląd
The Bellemont przy 1165 Madison Avenue należy do najbardziej prestiżowych adresów mieszkalnych na Manhattanie, to butikowe kondominium o wysokości 13 pięter, obejmujące zaledwie 12 rezydencji w samym sercu Carnegie Hill. Budynek został zrealizowany przez Naftali Group, z architekturą autorstwa Robert A.M. Stern Architects oraz wnętrzami zaprojektowanymi przez włoskiego projektanta Achille Salvagniego. Cała inwestycja została sprzedana za łącznie 235 mln USD w ramach 12 lokali, przy czym penthouse Penthouse C w układzie quadruplex sprzedano za 67,8 mln USD, co ustanowiło rekord najwyższej ceny za stopę kwadratową na północ od 59th Street na Upper East Side.
Wnętrza autorstwa Achille Salvagniego wnoszą dostojeństwo w klasycznym stylu, rzadko spotykane w nowych realizacjach na Manhattanie: sufity o wysokości od 13 do 14 stóp, 28-stopowe salony, 23-stopowe galerie wejściowe oraz ponadwymiarowe łukowe okna wychodzące na Madison Avenue. Układy w formie rezydencji na pół piętra, na całe piętro oraz penthouse'ów w wersji duplex i quadruplex sprawiają, że każda rezydencja przypomina prywatny dom, a nie apartament. Kominki gazowe i prywatne tarasy w wybranych lokalach dopełniają całości.
Nasz zespół uznaje The Bellemont za jeden z najważniejszych nowych budynków mieszkalnych na Upper East Side w ostatniej dekadzie. Połączenie ręcznie układanej fasady z wapienia z Indiany autorstwa RAMSA, wnętrz o muzealnej jakości projektu Salvagniego oraz wyjątkowej kameralności zaledwie 12 rezydencji tworzy produkt, który nie ma realnego odpowiednika na obecnym rynku. Budynek jest wyprzedany, lecz możliwości na rynku wtórnym należą do najbardziej pożądanych na Manhattanie.
The Bellemont at a Glance
1165 Madison Avenue, New York, NY 10028
Naftali Group
Robert A.M. Stern Architects
2023
12
13
Kondominium
Carnegie Hill
Why Buyers Choose The Bellemont
The Bellemont to szczyt butikowego luksusu na Manhattanie.
Zaledwie 12 rezydencji
Wyjątkowa kameralność.
Rekord penthouse'u: $67.8M
Najwyższa cena za stopę kwadratową na północ od 59th Street potwierdza klasę tego produktu.
Wnętrza Achille Salvagniego
Sufity o wysokości od 13 do 14 stóp, 28-stopowe salony, jakość muzealna.
Wapienna fasada RAMSA
Ręcznie układany wapień z Indiany przy Madison Avenue w Carnegie Hill.
Nasze spojrzenie na The Bellemont
The Bellemont to budynek, który na nowo definiuje poziom cenowy całej okolicy. Dwanaście rezydencji, łączna sprzedaż na poziomie $235M oraz rekord penthouse'u wynoszący $67.8M, te liczby opowiadają historię produktu, który znalazł swój rynek i przekroczył oczekiwania.
Wnętrza Salvagniego są naprawdę wyjątkowe. Sufity o wysokości od 13 do 14 stóp oraz 28-stopowe salony tworzą przestrzenie, które przypominają raczej prywatne palazzo niż apartament na Manhattanie. Wapienna fasada RAMSA jest nienaganna. A połączenie bliskości Museum Mile, sąsiedztwa Central Park i mieszkalnego spokoju Carnegie Hill jest idealne dla tego profilu nabywcy.
Budynek jest wyprzedany, dlatego możliwości ograniczają się do rynku wtórnego. Gdy lokale się pojawiają, osiągają znaczące premie cenowe. To nie jest budynek dla poszukujących okazji, lecz dla nabywców, którzy rozumieją, że wyjątkowa kameralność i projekt o muzealnej jakości utrzymują swoją wartość.
Nabywcy zagraniczni mile widziani
Cudzoziemcy mogą nabywać kondominia na Manhattanie bez wymogu posiadania wizy czy rezydencji. Wielu nabywców zagranicznych korzysta ze struktur LLC w celu zachowania prywatności oraz planowania sukcesji majątku. Manhattan Miami specjalizuje się w prowadzeniu nabywców zagranicznych przez cały proces zakupu, od możliwości finansowania po procedury zamknięcia transakcji.
Przeczytaj nasz przewodnik dla nabywcy zagranicznego →About The Bellemont
Zapoznaj się z luksusowymi kondominiami w New York City lub zobacz Billionaires' Row, gdzie powstają inwestycje z segmentu ultraluksusowego. Nabywców zagranicznych zapraszamy do naszego przewodnika po nowojorskim rynku nieruchomości dla kupujących z zagranicy.
Życie bez kompromisów
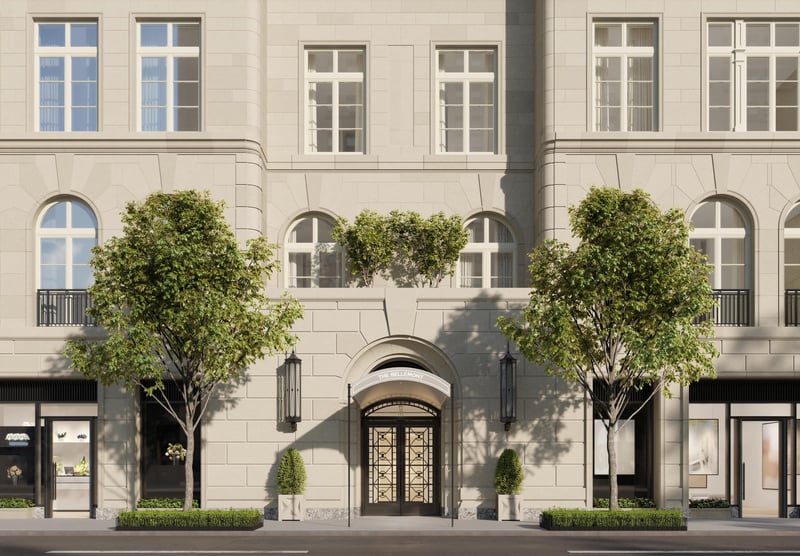 Hand-laid Indiana limestone facade by RAMSA
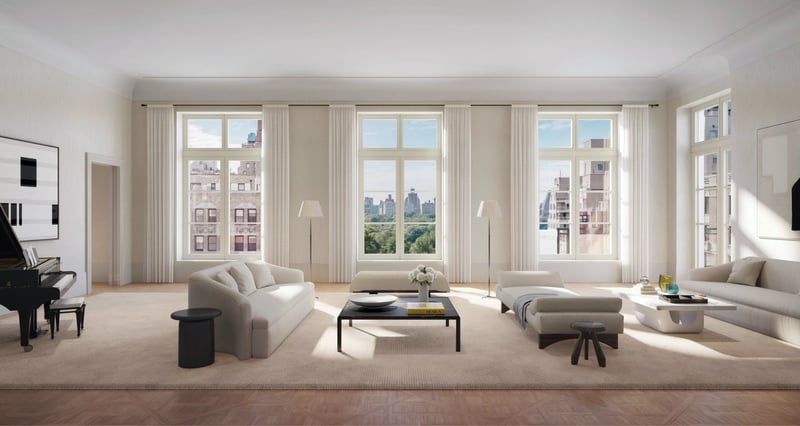 Achille Salvagni–designed interiors with 13–14 foot ceilings
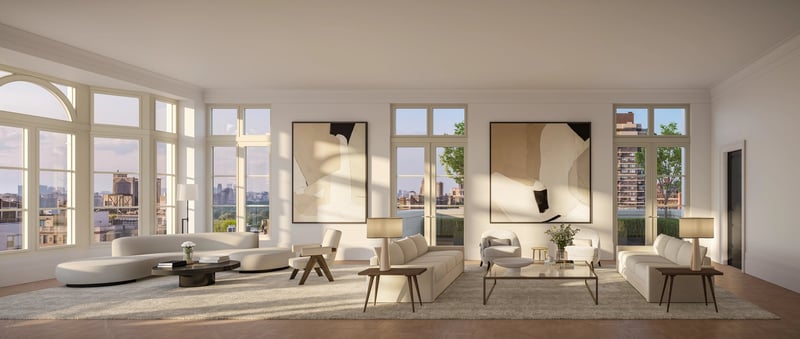 28-foot living rooms with oversized arched windows
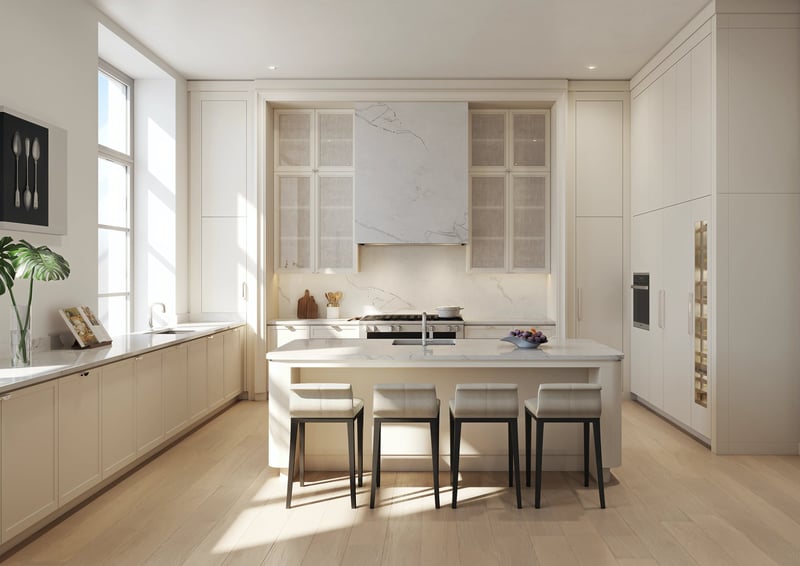 Custom kitchen with museum-quality Salvagni finishes
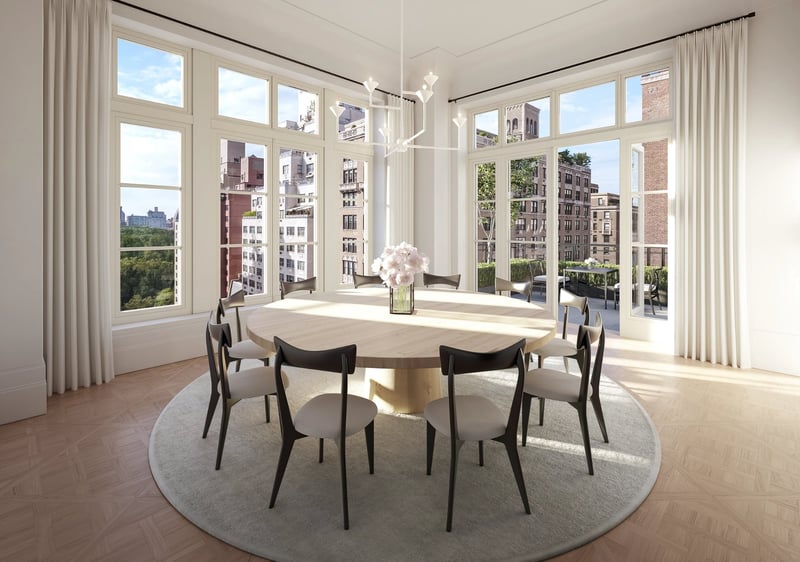 Expansive master suite with Central Park views
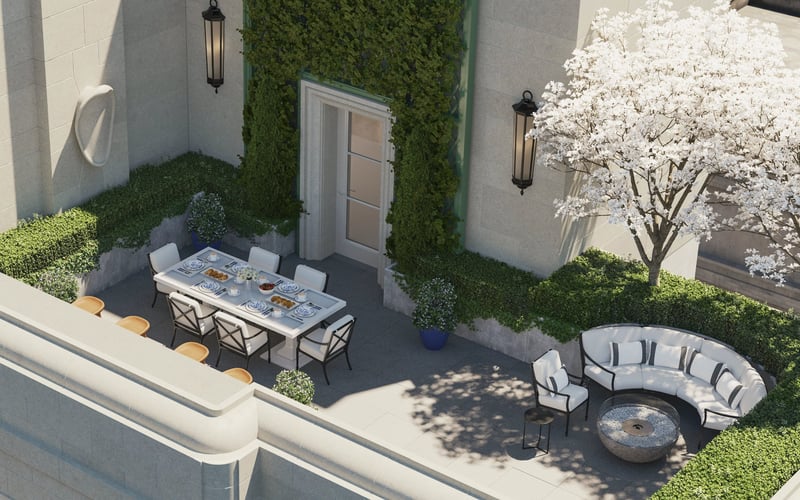 Private residents’ amenity spaces
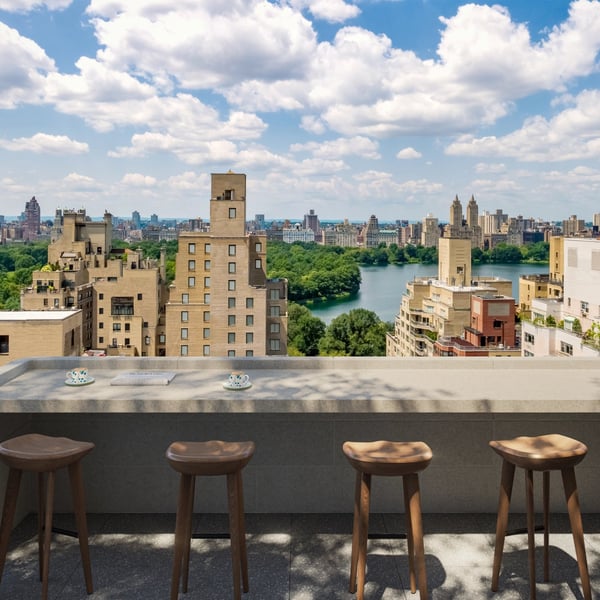 Wellness and lifestyle amenities
Kolekcja rezydencji
Rezydencja na pół piętra
od 3 500 do 4 500 SF
Ostatnia sprzedaż: od $16.5M do $25M
- Sufity o wysokości od 13 do 14 stóp
- Wnętrza Achille Salvagniego
- Ponadwymiarowe łukowe okna
- Kominek gazowy
- Prywatny hol windowy
Rezydencja na całe piętro
od 4 500 do 6 000 SF
Ostatnia sprzedaż: od $25M do $45M
- Układy na całe piętro
- 28-stopowe salony
- 23-stopowe galerie wejściowe
- Ekspozycja na kilka stron
- Prywatny taras w wybranych lokalach
Kolekcja penthouse'ów
od 6 000 do ponad 10 000 SF
Ostatnia sprzedaż: od $45M do $67.8M
- Układ penthouse'u typu quadruplex
- Rekordowa sprzedaż za $67.8M
- Prywatny taras na dachu
- Wykończenia Salvagniego o muzealnej jakości
Rezydencje od $16,500,000
World-Class Amenities
Kort do squasha i koszykówki
Pełnowymiarowy kort do squasha, pełniący również funkcję połowy boiska do koszykówki, to niezwykłe udogodnienie jak na budynek z 12 lokalami.
Sala kinowa
Prywatna sala projekcyjna dla mieszkańców.
Wspólny taras na dachu
Zagospodarowany taras na dachu z widokiem na Central Park i panoramą miasta.
Fitness i rekreacja
- Pełnowymiarowy kort do squasha
- Połowa boiska do koszykówki
- Holistyczne centrum fitness
- Strefa stretchingu i jogi
Strefa spotkań
- Sala kinowa
- Wspólny taras na dachu
- Pokój zabaw dla dzieci w stylu marynistycznym
- Lobby z obsługą
Usługi
- Całodobowy concierge
- Portier na pełen etat
- Obsługa przesyłek
- Prywatne pomieszczenia lokatorskie
Kuchnia
- Kuchnie projektu Achille Salvagniego
- Zestaw sprzętów AGD klasy premium
- Blaty z kamienia naturalnego
- Stolarka wykonywana na zamówienie
Łazienki
- Łazienki typu spa projektu Salvagniego
- Kamień naturalny w całości
- Ogrzewanie podłogowe
- Wolnostojące wanny
Przestrzenie dzienne
- Sufity o wysokości od 13 do 14 stóp
- 28-stopowe salony
- 23-stopowe galerie wejściowe
- Ponadwymiarowe łukowe okna
Budynek
- Ręcznie układana fasada z wapienia z Indiany
- Kunsztownie zdobione metalowe drzwi wejściowe
- Projekt architektoniczny RAMSA
- Kameralna skala 13 pięter
Przestrzeń zewnętrzna
- Wspólny taras na dachu
- Prywatne tarasy w wybranych lokalach
- Fasada od strony Madison Avenue
- Lokalizacja w Carnegie Hill
Twórcy
Naftali Group
Deweloper
Robert A.M. Stern Architects
Architektura
Achille Salvagni
Projekt wnętrz
Carnegie Hill
Carnegie Hill to najbardziej wyrafinowana enklawa mieszkalna na Upper East Side.
Muzea
Museum Mile.
Parki
Central Park.
Zakupy
Madison Avenue.
Transport
Ekspresowe metro.
Compare The Bellemont to Nearby Buildings
Kupujący rozważający The Bellemont zwykle analizują również te budynki
Najczęściej zadawane pytania
Czym jest The Bellemont?
The Bellemont to wyjątkowo kameralne kondominium o wysokości 13 pięter przy 1165 Madison Avenue w Carnegie Hill, obejmujące zaledwie 12 rezydencji. Zaprojektowane przez RAMSA, z wnętrzami autorstwa Achille Salvagniego, budynek został w całości sprzedany za 235 mln USD.
Jaka była rekordowa sprzedaż penthouse'u?
Penthouse C w układzie quadruplex sprzedano za 67,8 mln USD, co ustanowiło rekord najwyższej ceny za stopę kwadratową na północ od 59th Street na Upper East Side.
Kto zaprojektował wnętrza?
Wnętrza mieszkalne zaprojektował włoski projektant Achille Salvagni, wprowadzając sufity o wysokości od 13 do 14 stóp, 28-stopowe salony oraz 23-stopowe galerie wejściowe utrzymane w dostojnym, klasycznym stylu.
Czy The Bellemont jest wyprzedany?
Tak, wszystkie 12 rezydencji zostało sprzedanych. Możliwości na rynku wtórnym należą do najbardziej pożądanych na Manhattanie. Prosimy o kontakt z Manhattan Miami w sprawie ewentualnie dostępnych lokali.
Jaka jest wysokość sufitów?
Rezydencje mają sufity o wysokości od 13 do 14 stóp, 28-stopowe salony oraz 23-stopowe galerie wejściowe, które tworzą wyjątkowe wrażenie przestrzeni.
Jak wypada na tle innych budynków Naftali?
The Bellemont to najbardziej kameralny projekt Naftali Group, z zaledwie 12 lokalami wobec 62 przy 255 East 77th czy 86 przy 200 East 83rd. Penthouse za $67.8M oraz łączna sprzedaż na poziomie $235M z 12 lokali potwierdzają pozycjonowanie w segmencie ultraluksusowym.
Private Availability at The Bellemont
Aby poznać aktualną dostępność, historię cen, rzuty i oferty off-market w The Bellemont, poproś nasz zespół doradców o poufną analizę.
1165 Madison Avenue, New York, NY 10028
Wysyłając ten formularz, wyrażasz zgodę na kontakt ze strony Manhattan Miami Real Estate LLC. Zobacz naszą Politykę prywatności.
Analiza rynku nieruchomości na Manhattanie
Kontekst rynkowy: Ceny luksusowych kondominiów na Manhattanie są zróżnicowane w zależności od submarketu. Korytarz Billionaires’ Row (57. Ulica, pomiędzy Park Avenue a Columbus Circle) charakteryzuje się najwyższą ceną za stopę kwadratową w Stanach Zjednoczonych, gdzie prestiżowe rezydencje osiągają $4,000-$10,000+ za SF. Dolny Manhattan (Tribeca, West Village, Soho) ma własny segment ultraluksusowy, napędzany ograniczoną podażą nowych inwestycji. Mediany cen kondominiów na Upper East Side i Upper West Side plasują się wyraźnie poniżej poziomów prestiżowych nieruchomości w dolnej części wyspy, oferują jednak większe metraże oraz dostęp do Central Park. Ceny na Manhattanie pozostają wrażliwe na stopy procentowe, progi Mansion Tax oraz etap planu ofertowego danego budynku.
Perspektywa podmiotów: Sprzedaż bezpośrednio od deweloperów w 2026 roku obejmuje 80 Clarkson (West Village), 255 East 77th (Upper East Side), 140 Jane (West Village), 1122 Madison (Carnegie Hill) oraz Mandarin Oriental Fifth Avenue. Ukończone budynki z pozostałą ofertą deweloperską obejmują Central Park Tower, 220 Central Park South, 53 West 53, 111 West 57th oraz 50 West 66th. Każdy z nich ma odrębny dorobek dewelopera, bank finansujący budowę, rytm zmian planu ofertowego oraz status ulgi 421-a lub innej, który należy zweryfikować indywidualnie.
Sygnał dla nabywcy: Strukturalne atuty Manhattanu obejmują proces planu ofertowego nadzorowany przez Prokuratora Generalnego Nowego Jorku (zapewnia ochronę proceduralną po stronie nabywcy, niedostępną na rynkach słabiej regulowanych), głębokość rynku wtórnego (wysoka płynność przy wyjściu z inwestycji) oraz ograniczoną podaż w najbliższym czasie (niewielkie rezerwy planistyczne w kluczowych submarketach). Ryzyka do oceny przy zawieraniu umowy: wzrost progów Mansion Tax powyżej $2M, przejęcie podatku od przeniesienia własności przez nabywcę przy sprzedaży deweloperskiej, ekspozycja na granice działki i korytarze widokowe konkretnej parceli, polityka zarządu wspólnoty w zakresie podnajmu i odsprzedaży oraz harmonogram wygaszania ulgi 421-a, gdy ma zastosowanie. Status każdej inwestycji, poziom oferty deweloperskiej, zmianę planu ofertowego, ceny czy procent sprzedaży należy zweryfikować w chwili zapytania.
Kluczowe fakty
- Zakres $/SF prestiżowych kondominiów na Manhattanie: $1,500-$10,000+
- Średnia $/SF na Billionaires’ Row: $4,000-$10,000+
- $/SF prestiżowych nieruchomości w dolnej części wyspy (Tribeca/West Village): $2,500-$6,000+
- Mansion Tax: 1% powyżej $1M, progresywne progi powyżej $2M po stronie nabywcy
- Typowy zadatek umowny u dewelopera: 10%-20% przy podpisaniu
- Standardowe okno weryfikacji przez adwokata kupującego: 1-3 dni robocze od dostarczenia umowy
- Prowizja po stronie dewelopera: deweloper opłaca agenta nabywcy przy sprzedaży deweloperskiej
- Programy ulg podatkowych (gdy mają zastosowanie): 421-a, J-51, status weryfikowany indywidualnie dla budynku
- Własność przez LLC dla nabywcy zagranicznego: powszechna, ustrukturyzowana przy zawarciu umowy
Procedura nabywcy
Procedura sprzedaży deweloperskiej na Manhattanie: formularz rezerwacji → dostarczenie planu ofertowego → weryfikacja przez adwokata kupującego → zawarcie umowy i wpłata zadatku → promesa kredytowa (przy finansowaniu) → finalizacja przy oddaniu. Procedury dla oferty deweloperskiej oraz rynku wtórnego różnią się; rekomendowane jest doradcze przygotowanie przed prezentacją.
Najczęstsze pytania o rynek nieruchomości na Manhattanie
Czym jest plan ofertowy Prokuratora Generalnego Nowego Jorku?
Plan ofertowy to dokument prawny składany u Prokuratora Generalnego Nowego Jorku, który reguluje sprzedaż każdego kondominium na Manhattanie. Określa zasady obsługi zadatków, specyfikację jednostek, opłaty eksploatacyjne, podatki od nieruchomości, zobowiązania dewelopera oraz ochronę nabywcy. Żadna sprzedaż kondominium na Manhattanie nie jest finalizowana poza ramami zaakceptowanego planu ofertowego; zmiany składane są okresowo i weryfikowane przez adwokatów nabywcy przy zawieraniu umowy.
Czym jest oferta deweloperska (sponsor inventory)?
Oferta deweloperska (sponsor inventory) odnosi się do jednostek niesprzedanych, wciąż w posiadaniu dewelopera budynku (“sponsora”). Jednostki deweloperskie są nowe, nigdy niezamieszkane i mogą obejmować negocjowalne ceny, dopłaty do kosztów zamknięcia transakcji oraz dostęp do programów ulg podatkowych, gdy budynek je posiada. Transakcje po stronie dewelopera przebiegają zgodnie z planem ofertowym, a nie ze standardową umową rynku wtórnego.
Jakie ulgi podatkowe obowiązują na Manhattanie?
421-a to najczęstsza ulga dla kondominiów na Manhattanie, zapewniająca obniżone obciążenie podatkiem od nieruchomości przez 10 do 25 lat dla kwalifikujących się nowych inwestycji. J-51 dotyczy określonych budynków poddanych rewitalizacji. Każda ulga ma harmonogram wygaszania oraz status kwalifikacji właściwy dla budynku, który należy zweryfikować w planie ofertowym oraz w najnowszym zaświadczeniu podatkowym.
Jakie koszty zamknięcia transakcji obowiązują przy kondominium na Manhattanie?
Typowe koszty transakcyjne po stronie nabywcy wynoszą od 2% do 4% ceny i obejmują podatki od przeniesienia własności NYC i NYS (często przejmowane przez nabywcę przy sprzedaży deweloperskiej), Mansion Tax (1% powyżej $1M z progresywnymi progami powyżej $2M), title insurance, honorarium adwokata kupującego, Mortgage Recording Tax przy finansowaniu oraz proporcjonalnie rozliczone opłaty eksploatacyjne i podatki od nieruchomości.
Czy opłaty eksploatacyjne to to samo co opłaty HOA?
Nie. Kondominia na Manhattanie posługują się terminem “common charges” (opłaty eksploatacyjne), a nie opłaty HOA. Opłaty eksploatacyjne finansują obsługę budynku, personel, części wspólne oraz fundusz rezerwowy. Podatki od nieruchomości rozliczane są oddzielnie przez NYC i nie wchodzą w skład opłat eksploatacyjnych.
W jaki sposób Manhattan Miami otrzymuje wynagrodzenie przy transakcjach na Manhattanie?
Przy zakupach nowych inwestycji po stronie dewelopera to deweloper opłaca prowizję agenta nabywcy na rzecz Manhattan Miami. Reprezentacja nabywcy odbywa się bez żadnych kosztów po jego stronie. Przy transakcjach na rynku wtórnym zasady prowizji ujawniane są na etapie nawiązania współpracy.