
40 Bleecker Street Elegancja stylu Streamlined Moderne w sercu NoHo
Gdzie architektura Streamlined Moderne spotyka niepowtarzalną wizję Ryana Korbana
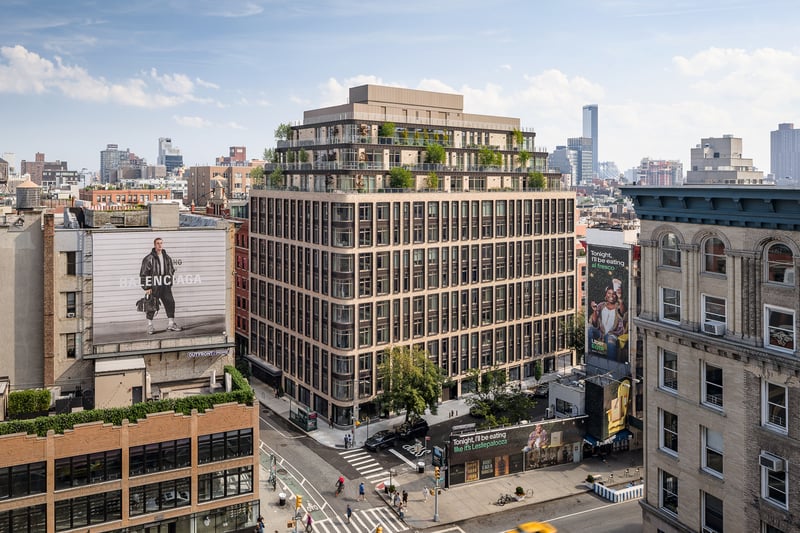
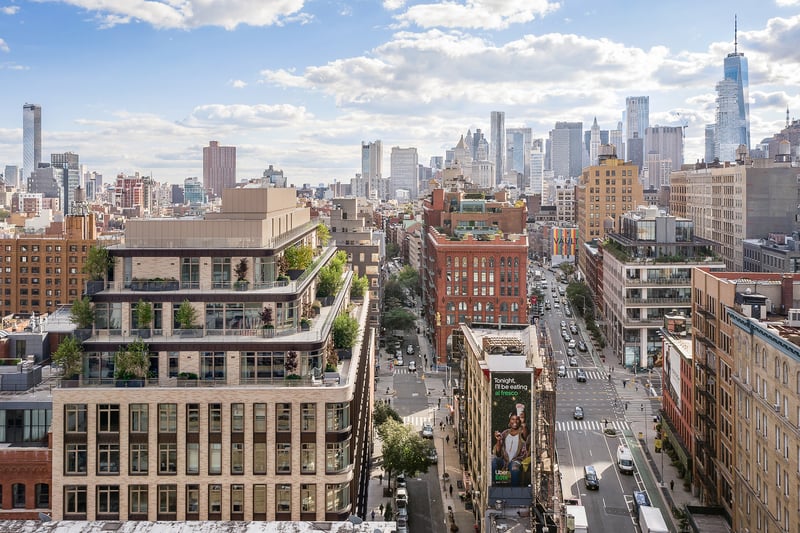
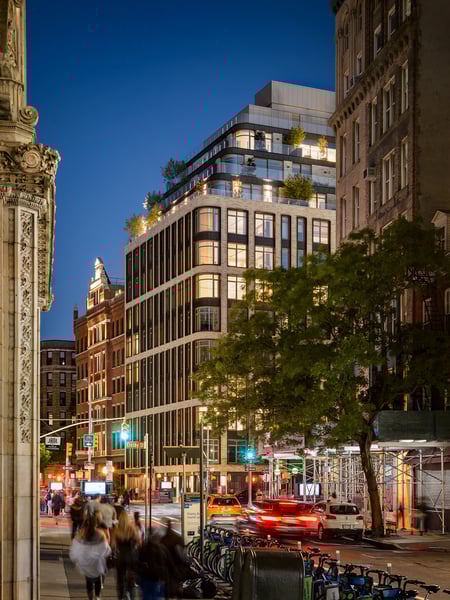
40 Bleecker Street to jedno z najrzadszych osiągnięć współczesnego budownictwa na Manhattanie, luksusowe kondominium wzniesione od podstaw w chronionych granicach NoHo Historic District. Rawlings Architects czerpali z bogatego dziedzictwa architektonicznego dzielnicy, tworząc dwunastopiętrową fasadę o miękkich, płynnych liniach, z ręcznie wykańczanego wapienia i detali z brązu, która pozostaje zarazem ponadczasowa i bezsprzecznie nowoczesna.
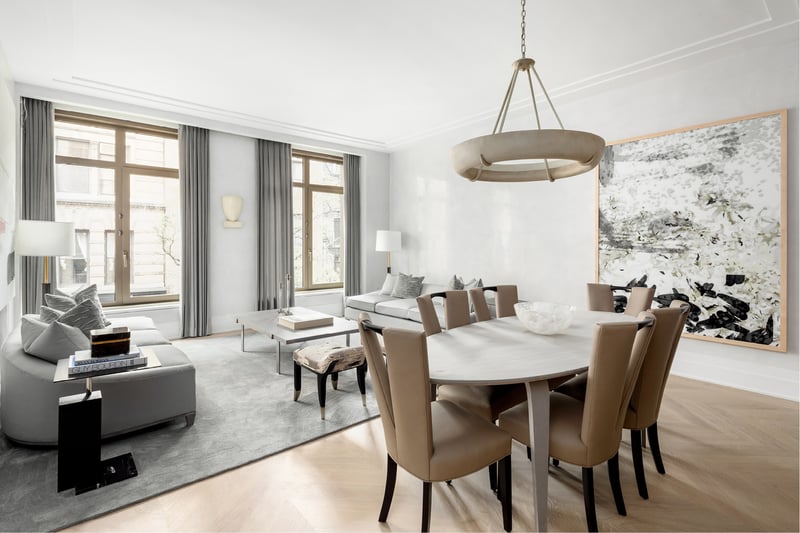
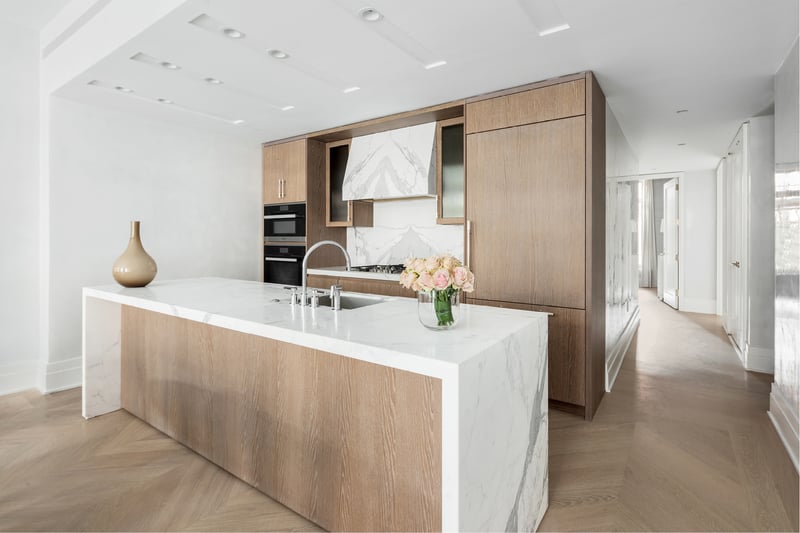
We wnętrzach projektant Ryan Korban, realizujący swój uznany debiut rezydencjalny, zastosował warstwy bogatej materii w każdej rezydencji. Podłogi z drewna Listone Giordano, wytworzone z odzyskanych włoskich beczek po winie, tworzą fundament wnętrz zdefiniowanych przez stolarkę na wymiar, marmur Calacatta oraz okna od podłogi do sufitu, które oprawiają brukowany pejzaż ulicy poniżej. Magazyn Vogue nazwał ją jedną z najbardziej wyczekiwanych współprac projektowych ostatnich lat.
Architektura krajobrazu autorstwa Edmunda Hollandera przenosi wyrafinowaną wrażliwość budynku do prywatnych ogrodów i zaaranżowanego dziedzińca podjazdowego, a starannie skomponowany zestaw udogodnień, którego sercem jest basen o długości 58 stóp, sprawia, że codzienne życie w 40 Bleecker dorównuje najznakomitszym prywatnym klubom miasta.
40 Bleecker Street at a Glance
40 Bleecker Street, New York, NY 10012
Broad Street Development
Rawlings Architects
2019
61
12
Kondominium
NoHo
40 Bleecker Street Condos for Sale
Why Buyers Choose 40 Bleecker Street
40 Bleecker Street przyciąga wymagających nabywców, którzy rozumieją rzadkość luksusu z nowej realizacji w chronionej dzielnicy zabytkowej Manhattanu. Oto, co przyciąga ich pod ten adres.
Rzadkość dzielnicy zabytkowej
Jako jedno z nielicznych luksusowych kondominiów wzniesionych od podstaw, dopuszczonych w obrębie NoHo Historic District, 40 Bleecker oferuje unikatowość, której w praktyce nie sposób powtórzyć. Własność pod tym adresem niesie prestiż zamieszkiwania w budynku, który uzyskał aprobatę jednej z najbardziej rygorystycznych komisji konserwatorskich w Nowym Jorku.
Rezydencjalny debiut Ryana Korbana
Wnętrza autorstwa Ryana Korbana, prezentowane w magazynie Vogue jako jedna z najbardziej wyczekiwanych współprac w projektowaniu rezydencji, wnoszą poziom kuratorskiej finezji zwykle zarezerwowany dla rezydencji projektowanych na indywidualne zamówienie. Od podłóg z drewna z odzyskanych beczek po winie po marmur Calacatta, każdy materiał dobrano z niezwykłą intencją.
Udogodnienia klasy resortowej
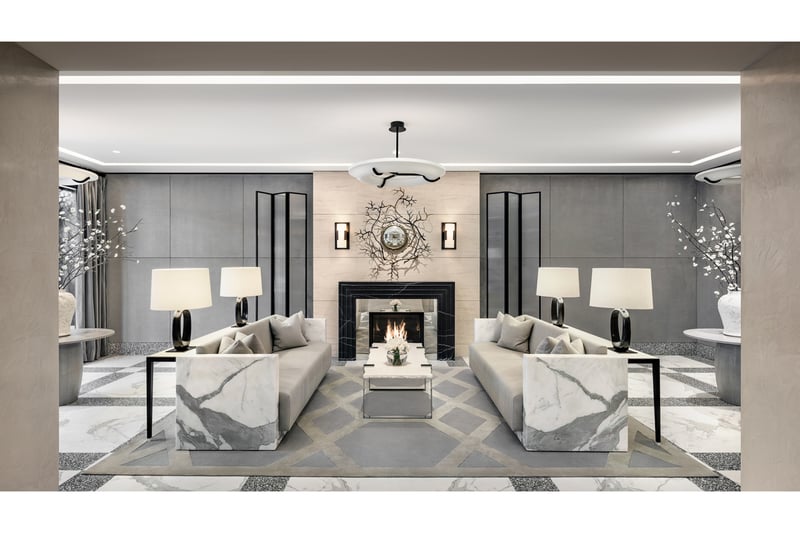
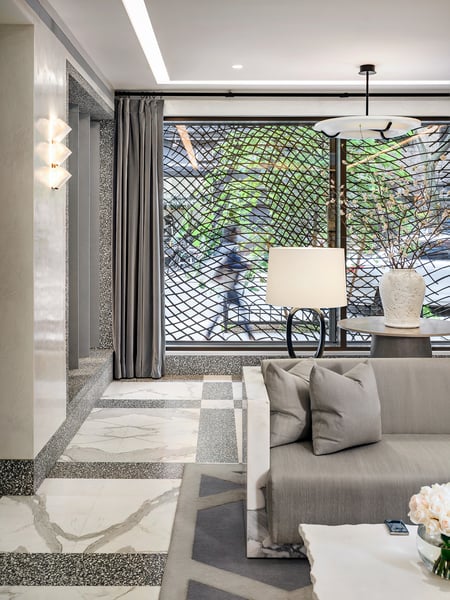
Kryty basen o długości 58 stóp, zajmujące całe piętro centrum fitness, zaprojektowany przez Ryana Korbana salon dla mieszkańców, prywatna jadalnia oraz sala projekcyjna zapewniają styl życia dorównujący najbardziej prestiżowym prywatnym klubom miasta, bez potrzeby opuszczania budynku.
Niepowtarzalny charakter NoHo
Brukowane ulice NoHo, zabytkowa architektura oraz nagromadzenie cenionych restauracji i miejsc kultury tworzą doświadczenie dzielnicy, którego nie da się wytworzyć sztucznie. Życie w 40 Bleecker umieszcza mieszkańców w samym centrum najbardziej autentycznej twórczej enklawy w dolnej części Manhattanu.
Dlaczego 40 Bleecker Street przyciąga uwagę na dzisiejszym rynku
40 Bleecker zajmuje wyjątkową pozycję na luksusowym rynku Manhattanu jako kondominium z nowej realizacji w obrębie NoHo Historic District, co jest wyróżnieniem, którym praktycznie nie może pochwalić się żaden inny budynek. Już sama ta rzadkość czyni go jednym z najbardziej przekonujących długoterminowych aktywów w dolnej części Manhattanu, ponieważ żadna przyszła inwestycja nie zdoła powtórzyć jego proweniencji w tej chronionej strefie zabytkowej.
Współpraca Rawlings Architects, Ryana Korbana i Edmunda Hollandera zaowocowała budynkiem, którego narracja projektowa wykracza poza typową inwestycję luksusową. Rezydencjalny debiut Korbana był prawdziwym wydarzeniem kulturalnym, a powstałe wnętrza, z podłogami z odzyskanych beczek po winie i marmurem Calacatta, zestarzały się wyjątkowo dobrze, podtrzymując silne zainteresowanie nabywców przez lata po oddaniu budynku.
Z perspektywy rynku podaż nowych lokali w NoHo pozostaje niezwykle ograniczona, a 40 Bleecker korzysta z przemiany dzielnicy w jedną z najbardziej pożądanych enklaw mieszkaniowych Manhattanu. Połączenie architektonicznej wyjątkowości, wykończeń na poziomie projektanckim, kompleksowych udogodnień oraz niepowtarzalnej lokalizacji sytuuje ten budynek korzystnie pod kątem trwałego wzrostu wartości.
Nabywcy zagraniczni mile widziani
Cudzoziemcy mogą nabywać kondominia na Manhattanie bez wymogu posiadania wizy czy rezydencji. Wielu nabywców zagranicznych korzysta ze struktur LLC w celu zachowania prywatności oraz planowania sukcesji majątku. Manhattan Miami specjalizuje się w prowadzeniu nabywców zagranicznych przez cały proces zakupu, od możliwości finansowania po procedury zamknięcia transakcji.
Przeczytaj nasz przewodnik dla nabywcy zagranicznego →About 40 Bleecker Street
40 Bleecker Street to dwunastopiętrowe kondominium klasy ultraluksusowej w sercu nowojorskiej dzielnicy NoHo Historic District, oferujące 61 skrupulatnie zaprojektowanych rezydencji, które stanowią rzadkie połączenie architektonicznego znaczenia i współczesnego wyrafinowania. Zaprojektowana przez Rawlings Architects w stylu Streamlined Moderne, zakrzywiona fasada budynku z wapienia i brązu należy do zaledwie garstki nowych realizacji, które uzyskały aprobatę konserwatorską w tej chronionej dzielnicy, co czyni własność pod tym adresem propozycją z natury wyjątkową.
Wnętrza autorstwa Ryana Korbana, jego uznany debiut rezydencjalny prezentowany w magazynie Vogue, ustanawiają słownik materiałów o wyjątkowym bogactwie. Podłogi z drewna Listone Giordano wykonane z odzyskanych włoskich beczek po winie, powierzchnie z marmuru Calacatta oraz stolarka na wymiar definiują każdą rezydencję, a okna od podłogi do sufitu i przemyślanie zaprojektowane układy tworzą domy, które sprawiają wrażenie zarazem okazałych i przytulnie mieszkalnych. Architektura krajobrazu autorstwa Edmunda Hollandera przenosi tę wrażliwość do prywatnych ogrodów i zaaranżowanego dziedzińca podjazdowego.
Program udogodnień w 40 Bleecker dorównuje najznakomitszym prywatnym klubom Manhattanu. Kryty basen o długości 58 stóp stanowi serce strefy wellness, która obejmuje zajmujące całe piętro centrum fitness, studio jogi, łaźnię parową i saunę. Przestrzenie towarzyskie zaprojektowane przez Ryana Korbana obejmują salon dla mieszkańców, prywatną jadalnię, salę projekcyjną oraz pokój zabaw dla dzieci, a każda z nich została dopracowana z tą samą kuratorską precyzją co same rezydencje.
Położone przy jednej z najbardziej pożądanych przecznic NoHo, 40 Bleecker umieszcza mieszkańców o kilka kroków od Washington Square Park, instytucji kultury Village oraz tętniącej życiem sceny gastronomicznej, do której należą jedne z najbardziej cenionych restauracji w dolnej części miasta. Dzięki bliskości stacji Astor Place i Broadway-Lafayette budynek zapewnia swobodną łączność z całym Manhattanem. Dla wymagających nabywców poszukujących nowatorskiego pod względem projektowym domu w jednej z najbardziej owianych legendą dzielnic miasta 40 Bleecker stanowi niezrównaną sposobność.
Poznaj luksusowe kondominia w New York City lub zobacz Billionaires' Row, aby odkryć realizacje klasy ultraluksusowej. Nabywcom zagranicznym polecamy nasz przewodnik po nowojorskim rynku dla kupujących z zagranicy.
Życie bez kompromisów
Kolekcja rezydencji
Rezydencje z jedną sypialnią
1
- Podłogi z drewna Listone Giordano z odzyskanych beczek po winie
- Kuchnia na wymiar autorstwa Ryana Korbana z blatami z marmuru Calacatta
- Okna od podłogi do sufitu z widokiem na pejzaż ulic NoHo
- Centralna instalacja HVAC z indywidualną regulacją klimatu
Rezydencje z dwiema sypialniami
2
- Narożne układy z podwójną ekspozycją
- Główna sypialnia z garderobą i pięcioelementową łazienką
- Zestaw sprzętów Miele z chłodziarką do wina
- Pralka i suszarka w lokalu
3 do 5 sypialni oraz penthouse'y
3-5
- Prywatne przedsionki windowe i galeryjne wejścia
- Przestronne strefy dzienne i reprezentacyjne z sufitami o wysokości 10 stóp
- Prywatne tarasy z aranżacją krajobrazu autorstwa Edmunda Hollandera
- Wykończenia na wymiar autorstwa Ryana Korbana w całym wnętrzu
Rezydencje od $2,000,000
Udogodnienia światowej klasy w 40 Bleecker
Skomponowane przez Ryana Korbana, z architekturą krajobrazu autorstwa Edmunda Hollandera, 40 Bleecker oferuje wyrafinowany zestaw udogodnień dostosowany do wymagającego życia w NoHo.
Zdrowie i wellness
- Kryty basen o długości 58 stóp
- Nowoczesne centrum fitness
- Studio jogi i rozciągania
- Łaźnia parowa i sauna
Rozrywka i życie towarzyskie
- Salon dla mieszkańców zaprojektowany przez Ryana Korbana
- Prywatna jadalnia z kuchnią cateringową
- Pokój zabaw dla dzieci
- Sala projekcyjna i multimedialna
Przestrzenie zewnętrzne
- Ogrody zaaranżowane przez Edmunda Hollandera
- Zaaranżowany dziedziniec podjazdowy
- Prywatne tarasy przy rezydencjach
- Taras na dachu z widokiem na NoHo
Usługi i wygoda
- Całodobowa obsługa lobby i concierge
- Zarządca mieszkający na miejscu
- Chłodnia i pomieszczenie na przesyłki
- Przechowalnia rowerów
Twórcy
Rawlings Architects
Architektura
Ryan Korban
Projekt wnętrz
Edmund Hollander
Architektura krajobrazu
Broad Street Development
Deweloper
NoHo
NoHo, czyli North of Houston, to wyrafinowany zakątek dolnego Manhattanu, w którym spotykają się zabytkowe fasady z żeliwa, brukowane ulice i głęboko zakorzenione dziedzictwo twórcze. Niegdyś domena artystów i wykonawców, którzy zajęli jej okazałe budynki loftowe, dzielnica przekształciła się w jeden z najbardziej prestiżowych adresów mieszkaniowych miasta, zachowując przy tym kulturalną witalność, która definiuje jej charakter.
Gastronomia i życie nocne
Kultura i sztuka
Zakupy i styl życia
Parki i rekreacja
Transport
Z czym nabywcy porównują tę ofertę
Kupujący rozważający 40 Bleecker Street zwykle analizują również te budynki
Najczęściej zadawane pytania
Co czyni 40 Bleecker Street znaczącym architektonicznie w NoHo?
40 Bleecker to jedno z niezwykle rzadkich luksusowych kondominiów z nowej realizacji, dopuszczonych w obrębie NoHo Historic District. Rawlings Architects zaprojektowali dwunastopiętrowy budynek w stylu Streamlined Moderne, z charakterystyczną, zakrzywioną fasadą z wapienia i brązu, która z szacunkiem współgra z zabytkową architekturą dzielnicy, wprowadzając zarazem wyraźnie współczesną sylwetkę w pejzaż ulicy.
Kto zaprojektował wnętrza w 40 Bleecker Street?
Wnętrza stanowią uznany debiut Ryana Korbana w projektowaniu rezydencji, współpracę szeroko prezentowaną w magazynie Vogue. Korban zastosował warstwy bogatych materiałów w każdej rezydencji, w tym podłogi z drewna Listone Giordano wytworzone z odzyskanych włoskich beczek po winie, powierzchnie z marmuru Calacatta, stolarkę na wymiar oraz starannie dobraną galanterię, które definiują jego rozpoznawalną estetykę.
Jakie udogodnienia są dostępne dla mieszkańców 40 Bleecker?
Sercem zestawu udogodnień jest kryty basen o długości 58 stóp, uzupełniony o zajmujące całe piętro centrum fitness, studio jogi, łaźnię parową i saunę. Przestrzenie towarzyskie obejmują zaprojektowany przez Ryana Korbana salon dla mieszkańców, prywatną jadalnię, salę projekcyjną oraz pokój zabaw dla dzieci. Architektura krajobrazu autorstwa Edmunda Hollandera obejmuje zaaranżowany dziedziniec podjazdowy i prywatne ogrody.
Jakie są ceny i struktura lokali w 40 Bleecker Street?
Budynek obejmuje 61 rezydencji, od lokali z jedną sypialnią, których ceny zaczynają się w okolicy 2 mln USD, po przestronne penthouse'y. Rezydencje z dwiema sypialniami są dostępne od około 3,5 mln USD, a układy z trzema sypialniami i większe rozpoczynają się od 7 mln USD. Każdy lokal wyróżniają charakterystyczne wykończenia autorstwa Ryana Korbana, pakiety sprzętów klasy premium oraz hojne proporcje.
Jak wygląda dzielnica NoHo dla mieszkańców 40 Bleecker?
NoHo to jedna z najbardziej pożądanych enklaw mieszkaniowych Manhattanu, ceniona za brukowane ulice, zabytkową architekturę z żeliwa oraz tętniącą życiem mozaikę cenionych restauracji, galerii i butików. Dzielnica zapewnia bezpośredni dostęp do stacji metra Astor Place i Broadway-Lafayette, Washington Square Park oraz instytucji kultury zarówno East Village, jak i West Village.
Kto zrealizował 40 Bleecker Street i kiedy budynek ukończono?
40 Bleecker zostało zrealizowane przez Broad Street Development i ukończone w 2019 roku. Zespół deweloperski zebrał trio projektantów światowej klasy: Rawlings Architects odpowiadali za projekt budynku, Ryan Korban za projekt wnętrz, a Edmund Hollander za architekturę krajobrazu. Ta współpraca ustanowiła 40 Bleecker jedną z najbardziej nowatorskich pod względem projektowym nowych rezydencji w dolnej części Manhattanu.
Private Availability at 40 Bleecker Street
Aby poznać aktualną dostępność, historię cen, rzuty i oferty off-market w 40 Bleecker Street, poproś nasz zespół doradców o poufną analizę.
40 Bleecker Street, New York, NY 10012
Wysyłając ten formularz, wyrażasz zgodę na kontakt ze strony Manhattan Miami Real Estate LLC. Zobacz naszą Politykę prywatności.
Analiza rynku nieruchomości na Manhattanie
Kontekst rynkowy: Ceny luksusowych kondominiów na Manhattanie są zróżnicowane w zależności od submarketu. Korytarz Billionaires’ Row (57. Ulica, pomiędzy Park Avenue a Columbus Circle) charakteryzuje się najwyższą ceną za stopę kwadratową w Stanach Zjednoczonych, gdzie prestiżowe rezydencje osiągają $4,000-$10,000+ za SF. Dolny Manhattan (Tribeca, West Village, Soho) ma własny segment ultraluksusowy, napędzany ograniczoną podażą nowych inwestycji. Mediany cen kondominiów na Upper East Side i Upper West Side plasują się wyraźnie poniżej poziomów prestiżowych nieruchomości w dolnej części wyspy, oferują jednak większe metraże oraz dostęp do Central Park. Ceny na Manhattanie pozostają wrażliwe na stopy procentowe, progi Mansion Tax oraz etap planu ofertowego danego budynku.
Perspektywa podmiotów: Sprzedaż bezpośrednio od deweloperów w 2026 roku obejmuje 80 Clarkson (West Village), 255 East 77th (Upper East Side), 140 Jane (West Village), 1122 Madison (Carnegie Hill) oraz Mandarin Oriental Fifth Avenue. Ukończone budynki z pozostałą ofertą deweloperską obejmują Central Park Tower, 220 Central Park South, 53 West 53, 111 West 57th oraz 50 West 66th. Każdy z nich ma odrębny dorobek dewelopera, bank finansujący budowę, rytm zmian planu ofertowego oraz status ulgi 421-a lub innej, który należy zweryfikować indywidualnie.
Sygnał dla nabywcy: Strukturalne atuty Manhattanu obejmują proces planu ofertowego nadzorowany przez Prokuratora Generalnego Nowego Jorku (zapewnia ochronę proceduralną po stronie nabywcy, niedostępną na rynkach słabiej regulowanych), głębokość rynku wtórnego (wysoka płynność przy wyjściu z inwestycji) oraz ograniczoną podaż w najbliższym czasie (niewielkie rezerwy planistyczne w kluczowych submarketach). Ryzyka do oceny przy zawieraniu umowy: wzrost progów Mansion Tax powyżej $2M, przejęcie podatku od przeniesienia własności przez nabywcę przy sprzedaży deweloperskiej, ekspozycja na granice działki i korytarze widokowe konkretnej parceli, polityka zarządu wspólnoty w zakresie podnajmu i odsprzedaży oraz harmonogram wygaszania ulgi 421-a, gdy ma zastosowanie. Status każdej inwestycji, poziom oferty deweloperskiej, zmianę planu ofertowego, ceny czy procent sprzedaży należy zweryfikować w chwili zapytania.
Kluczowe fakty
- Zakres $/SF prestiżowych kondominiów na Manhattanie: $1,500-$10,000+
- Średnia $/SF na Billionaires’ Row: $4,000-$10,000+
- $/SF prestiżowych nieruchomości w dolnej części wyspy (Tribeca/West Village): $2,500-$6,000+
- Mansion Tax: 1% powyżej $1M, progresywne progi powyżej $2M po stronie nabywcy
- Typowy zadatek umowny u dewelopera: 10%-20% przy podpisaniu
- Standardowe okno weryfikacji przez adwokata kupującego: 1-3 dni robocze od dostarczenia umowy
- Prowizja po stronie dewelopera: deweloper opłaca agenta nabywcy przy sprzedaży deweloperskiej
- Programy ulg podatkowych (gdy mają zastosowanie): 421-a, J-51, status weryfikowany indywidualnie dla budynku
- Własność przez LLC dla nabywcy zagranicznego: powszechna, ustrukturyzowana przy zawarciu umowy
Procedura nabywcy
Procedura sprzedaży deweloperskiej na Manhattanie: formularz rezerwacji → dostarczenie planu ofertowego → weryfikacja przez adwokata kupującego → zawarcie umowy i wpłata zadatku → promesa kredytowa (przy finansowaniu) → finalizacja przy oddaniu. Procedury dla oferty deweloperskiej oraz rynku wtórnego różnią się; rekomendowane jest doradcze przygotowanie przed prezentacją.
Najczęstsze pytania o rynek nieruchomości na Manhattanie
Czym jest plan ofertowy Prokuratora Generalnego Nowego Jorku?
Plan ofertowy to dokument prawny składany u Prokuratora Generalnego Nowego Jorku, który reguluje sprzedaż każdego kondominium na Manhattanie. Określa zasady obsługi zadatków, specyfikację jednostek, opłaty eksploatacyjne, podatki od nieruchomości, zobowiązania dewelopera oraz ochronę nabywcy. Żadna sprzedaż kondominium na Manhattanie nie jest finalizowana poza ramami zaakceptowanego planu ofertowego; zmiany składane są okresowo i weryfikowane przez adwokatów nabywcy przy zawieraniu umowy.
Czym jest oferta deweloperska (sponsor inventory)?
Oferta deweloperska (sponsor inventory) odnosi się do jednostek niesprzedanych, wciąż w posiadaniu dewelopera budynku (“sponsora”). Jednostki deweloperskie są nowe, nigdy niezamieszkane i mogą obejmować negocjowalne ceny, dopłaty do kosztów zamknięcia transakcji oraz dostęp do programów ulg podatkowych, gdy budynek je posiada. Transakcje po stronie dewelopera przebiegają zgodnie z planem ofertowym, a nie ze standardową umową rynku wtórnego.
Jakie ulgi podatkowe obowiązują na Manhattanie?
421-a to najczęstsza ulga dla kondominiów na Manhattanie, zapewniająca obniżone obciążenie podatkiem od nieruchomości przez 10 do 25 lat dla kwalifikujących się nowych inwestycji. J-51 dotyczy określonych budynków poddanych rewitalizacji. Każda ulga ma harmonogram wygaszania oraz status kwalifikacji właściwy dla budynku, który należy zweryfikować w planie ofertowym oraz w najnowszym zaświadczeniu podatkowym.
Jakie koszty zamknięcia transakcji obowiązują przy kondominium na Manhattanie?
Typowe koszty transakcyjne po stronie nabywcy wynoszą od 2% do 4% ceny i obejmują podatki od przeniesienia własności NYC i NYS (często przejmowane przez nabywcę przy sprzedaży deweloperskiej), Mansion Tax (1% powyżej $1M z progresywnymi progami powyżej $2M), title insurance, honorarium adwokata kupującego, Mortgage Recording Tax przy finansowaniu oraz proporcjonalnie rozliczone opłaty eksploatacyjne i podatki od nieruchomości.
Czy opłaty eksploatacyjne to to samo co opłaty HOA?
Nie. Kondominia na Manhattanie posługują się terminem “common charges” (opłaty eksploatacyjne), a nie opłaty HOA. Opłaty eksploatacyjne finansują obsługę budynku, personel, części wspólne oraz fundusz rezerwowy. Podatki od nieruchomości rozliczane są oddzielnie przez NYC i nie wchodzą w skład opłat eksploatacyjnych.
W jaki sposób Manhattan Miami otrzymuje wynagrodzenie przy transakcjach na Manhattanie?
Przy zakupach nowych inwestycji po stronie dewelopera to deweloper opłaca prowizję agenta nabywcy na rzecz Manhattan Miami. Reprezentacja nabywcy odbywa się bez żadnych kosztów po jego stronie. Przy transakcjach na rynku wtórnym zasady prowizji ujawniane są na etapie nawiązania współpracy.