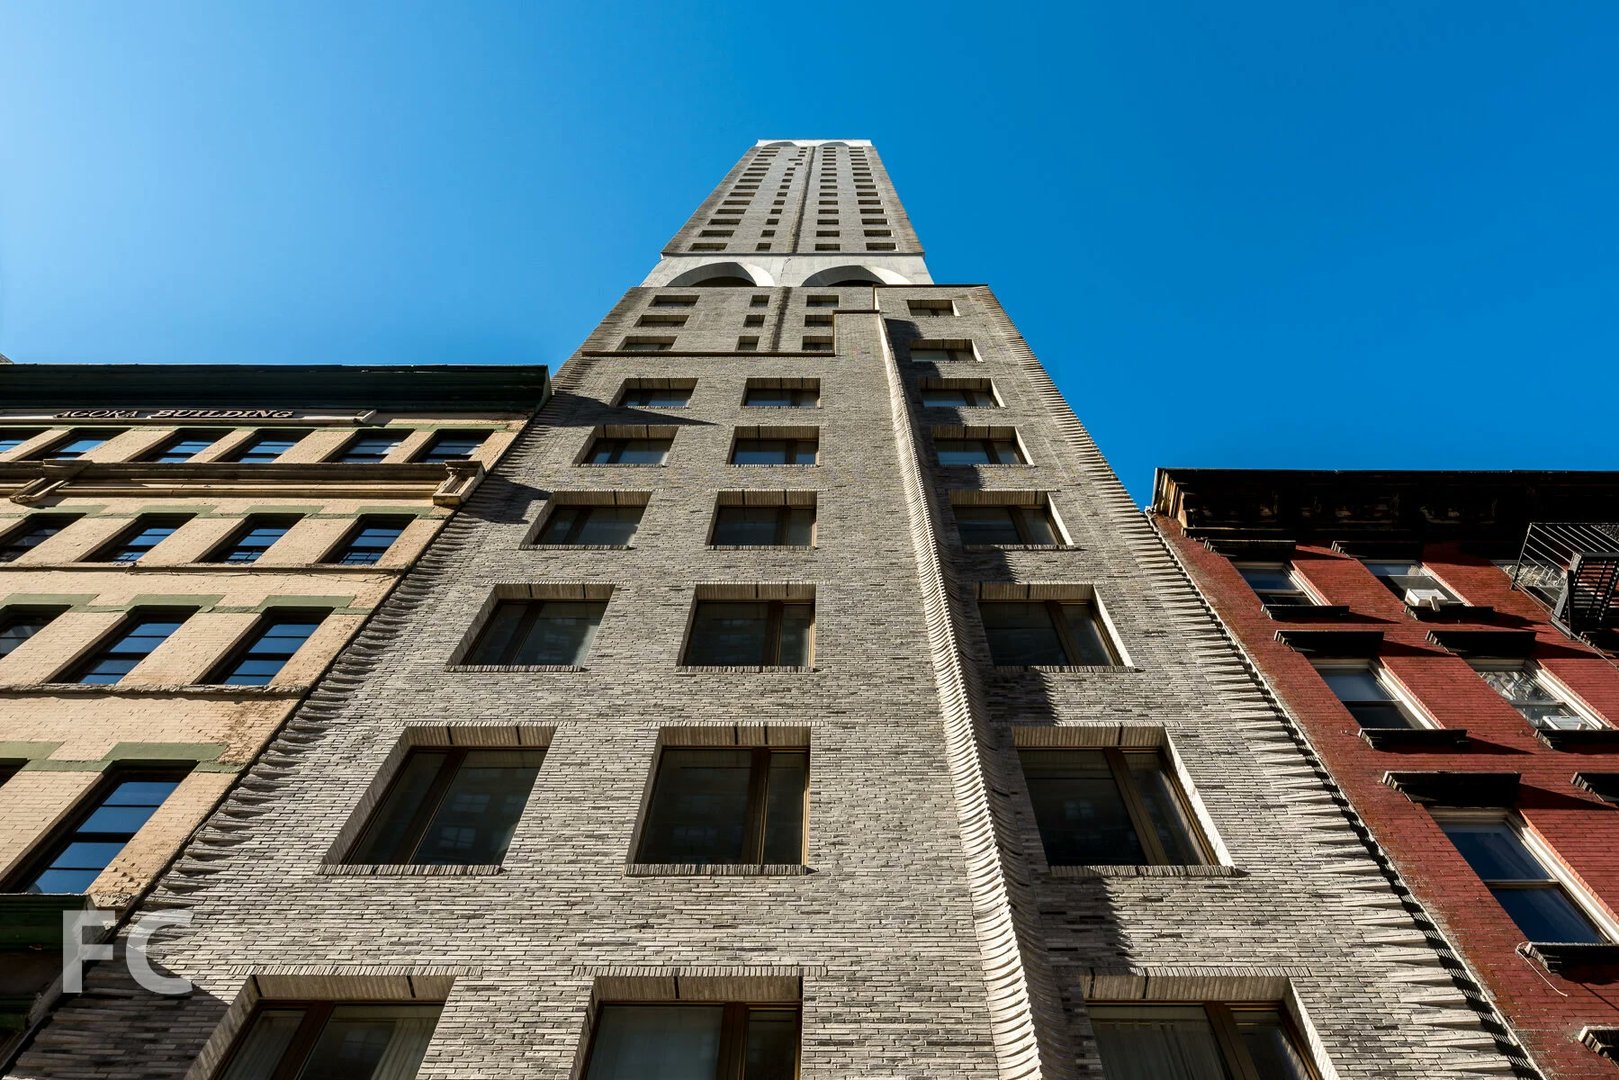
180 East 88th Street Najwyższa wieża mieszkalna na Carnegie Hill, 593,987 ręcznie układanych cegieł
Przegląd
180 East 88th Street to najwyższy budynek mieszkalny powyżej 72nd Street na Upper East Side na Manhattanie, wznoszący się na 524 stopy nad Carnegie Hill, z elewacją złożoną z 593,987 ręcznie układanych skandynawskich cegieł Kolumba. Zrealizowany przez DDG i zaprojektowany przez DDG Partners, budynek wnosi intensywność materiału oraz architektoniczną ambicję do dzielnicy definiowanej przez przedwojenny wapień i cegłę. Cegła Kolumba, o wydłużonym, smukłym formacie rzadko stosowanym w Stanach Zjednoczonych, nadaje elewacji rękodzielniczą, niemal tekstylną jakość, która wyróżnia ją spośród wszystkich innych nowych inwestycji na Upper East Side.
48 rezydencji cechuje wysokość sufitów sięgająca 14 stóp 2 cali w standardowych lokalach oraz 28 stóp 8 cali w dupleksach, w połączeniu z ogromnymi oknami uchylno-rozwiernymi o wymiarach 9 na 9 stóp, które wypełniają wnętrza naturalnym światłem. Penthouse w koronie budynku, pięciosypialniowy trzypoziomowy apartament zajmujący trzy najwyższe kondygnacje, oferuje 5,500 stóp kwadratowych powierzchni wewnętrznej oraz 3,500 stóp kwadratowych prywatnych tarasów z nieograniczonym widokiem we wszystkich kierunkach. Układy zajmujące pół piętra oraz całe piętro w całym budynku zapewniają poziom prywatności i wyłączności rzadki nawet na Carnegie Hill.
Nasz zespół uważa 180 East 88th Street za jeden z najbardziej wyróżniających się architektonicznie nowych budynków na Upper East Side. Elewacja z cegły Kolumba, betonowe łuki katenariańskie u podstawy, w partii środkowej i w koronie oraz ramy okien w kolorze brązu tworzą budynek jednocześnie nowoczesny i głęboko zakorzeniony w rzemiośle. Dla nabywców, którzy pragną czegoś naprawdę odmiennego od wapiennych wież RAMSA dominujących w tej dzielnicy, jest to właściwa odpowiedź.
180 East 88th Street at a Glance
180 East 88th Street, New York, NY 10128
DDG
DDG Partners
2020
48
32
Kondominium
Carnegie Hill
180 East 88th Street Condos for Sale
Why Buyers Choose 180 East 88th Street
180 East 88th Street przemawia do nabywców, którzy cenią architektoniczną odrębność i rzemiosło materiału bardziej niż znane marki oraz efekciarstwo. Oto, co przyciąga wymagających klientów, z którymi współpracujemy.
Elewacja z cegły Kolumba
593,987 ręcznie układanych skandynawskich cegieł Kolumba tworzy elewację niepodobną do niczego innego na Upper East Side. To nie marketingowy chwyt, lecz autentyczne przywiązanie do rzemiosła materiału, które nadaje budynkowi rękodzielniczą, niemal tekstylną jakość. Nabywcy, którzy doceniają ten poziom architektonicznej ambicji, niezmiennie mówią nam, że był to czynnik decydujący.
Sufity o wysokości 14 stóp i okna o wysokości 9 stóp
Połączenie sufitów o wysokości 14 stóp oraz okien uchylno-rozwiernych o wymiarach 9 na 9 stóp tworzy kubatury wnętrz wyjątkowe według każdego standardu. W dupleksach sufity o wysokości 28 stóp 8 cali robią autentycznie zapierające dech wrażenie. To rodzaj przestrzennej hojności, który sprawia, że rezydencja jest zasadniczo inna od konwencjonalnego luksusu.
Najwyższa wieża na Carnegie Hill
Na wysokości 524 stóp 180 East 88th Street jest najwyższym budynkiem mieszkalnym powyżej 72nd Street na Upper East Side. Widoki z wyższych pięter, Central Park, East River oraz pełna panorama Manhattanu, są zdobyte dzięki autentycznej wysokości w dzielnicy, która rzadko ją osiąga.
Butikowa skala: tylko 48 rezydencji
Mając zaledwie 48 lokali w całym budynku, 180 East 88th Street oferuje poziom wyłączności i prywatności, którego większe wieże nie są w stanie dorównać. Układy zajmujące pół piętra oraz całe piętro sprawiają, że mieszkańcy dzielą swoje piętro najwyżej z jednym innym gospodarstwem domowym.
Nasza ocena 180 East 88th Street
180 East 88th Street to budynek, który polecamy nabywcom dbającym o architekturę i rzemiosło bardziej niż o znane marki. Elewacja z cegły Kolumba jest naprawdę niezwykła, blisko 600,000 pojedynczych cegieł, układanych ręcznie, tworzących jakość powierzchni, którą można poczuć, stojąc przed budynkiem. W połączeniu z sufitami o wysokości 14 stóp oraz oknami uchylno-rozwiernymi o wysokości 9 stóp daje to doświadczenie mieszkania zasadniczo odmienne od wapiennych wież RAMSA, które dominują w krajobrazie nowych inwestycji na Carnegie Hill.
Atuty są znaczące: wysokości sufitów należą do najlepszych w jakimkolwiek nowym apartamentowcu na Manhattanie, butikowa skala (48 lokali) zapewnia prywatność, lokalizacja na Carnegie Hill daje dostęp do Central Park i Museum Mile, a trzypoziomowy penthouse w koronie jest jedną z bardziej wyjątkowych ofert na Upper East Side. DDG jako deweloper ma udokumentowane osiągnięcia w realizacji ambitnych architektonicznie projektów, co widać w gotowym produkcie.
Po stronie rzetelnej oceny, DDG nie ma takiej rozpoznawalności marki jak Naftali czy Extell, co może mieć znaczenie przy odsprzedaży. Tempo sprzedaży budynku było raczej rozważne niż gwałtowne, a niektóre lokale miały korekty cen. Program udogodnień, choć wyróżniający się boiskiem do koszykówki i piłki nożnej, jest skromniejszy niż to, co znajdą Państwo w 200 East 83rd czy 255 East 77th. Niemniej dla nabywców, którzy przedkładają architektoniczną odrębność i jakość materiału nad spektakl udogodnień, 180 East 88th Street zapewnia poziom, któremu niewiele budynków na tym rynku potrafi dorównać.
Nabywcy zagraniczni mile widziani
Cudzoziemcy mogą nabywać kondominia na Manhattanie bez wymogu posiadania wizy czy rezydencji. Wielu nabywców zagranicznych korzysta ze struktur LLC w celu zachowania prywatności oraz planowania sukcesji majątku. Manhattan Miami specjalizuje się w prowadzeniu nabywców zagranicznych przez cały proces zakupu, od możliwości finansowania po procedury zamknięcia transakcji.
Przeczytaj nasz przewodnik dla nabywcy zagranicznego →About 180 East 88th Street
Poznaj luksusowe kondominia w New York City lub zobacz Billionaires' Row, aby odkryć inwestycje klasy ultra-premium. Nabywcom zagranicznym polecamy nasz przewodnik po rynku nieruchomości w New York City dla kupujących z zagranicy.
Kolekcja rezydencji
Rezydencja na pół piętra
2,000 - 3,200 SF
$3.36M - $8M
Rezydencja na całe piętro
3,200 - 4,500 SF
$8M - $18M
Kolekcja penthouse'ów w koronie
4,500 - 9,000+ SF
$18M - $29M+
Rezydencje od $3,360,000
World-Class Amenities
Boisko do koszykówki i piłki nożnej
Częściowo kryte boisko do koszykówki i piłki nożnej, jedna z najbardziej nietypowych i intrygujących propozycji udogodnień w mieszkalnictwie na Manhattanie, rozciągająca się na kilku kondygnacjach programu udogodnień budynku.
Piwnica win
Piwnica win z kontrolą temperatury dla mieszkańców, którzy poważnie traktują swoje kolekcje, udogodnienie stosowne dla budynku na Carnegie Hill przyciągającego koneserów.
Salon dla mieszkańców i pokój gier
Przestrzenie towarzyskie zaprojektowane dla kameralnej społeczności 48 gospodarstw domowych, o skali i charakterze odzwierciedlających butikowy charakter inwestycji.
Fitness i rekreacja
- Częściowo kryte boisko do koszykówki
- Kryte boisko do piłki nożnej
- Nowoczesne studio fitness
- Strefa jogi i rozciągania
Życie towarzyskie i rozrywka
- Salon dla mieszkańców
- Pokój gier
- Interaktywny pokój zabaw dla dzieci
- Piwnica win
Usługi i budynek
- Całodobowy portier i konsjerż
- Pomieszczenie na przesyłki
- Przechowalnia rowerów
- Budynek przyjazny zwierzętom
Kuchnia
- Meble na wymiar
- Zestaw sprzętu klasy premium
- Blaty z naturalnego kamienia
- Zintegrowane elementy projektowe
Łazienki
- Wykończenia z naturalnego kamienia
- Deszczownice
- Podłogi z ogrzewaniem promiennikowym
- Wolnostojące wanny w wybranych lokalach
Przestrzenie dzienne
- Sufity o wysokości 14 stóp
- Okna uchylno-rozwierne o wysokości 9 stóp
- Podłogi z szerokich desek dębowych
- Detale betonowych łuków katenariańskich
Na zewnątrz
- Prywatne tarasy w penthouse'ach
- Tarasy dachowe 3,500 SF w penthouse w koronie
- Widoki na Central Park i panoramę miasta
- Ramy okienne w kolorze brązu
Projekt i rzemiosło
- 593,987 skandynawskich cegieł Kolumba
- Betonowe łuki katenariańskie u podstawy, w partii środkowej i w koronie
- Ramy okienne w kolorze brązu
- Wizja architektoniczna DDG Partners
Twórcy
DDG
Deweloper
DDG Partners
Architektura
Carnegie Hill, najbardziej wyrafinowana enklawa Upper East Side
Carnegie Hill to spokojniejszy, bardziej rezydencjalny fragment Upper East Side, definiowany przez wysadzane drzewami ulice, przedwojenną architekturę oraz bliskość zarówno Central Park, jak i Museum Mile. Dzielnica przyciąga rodziny oraz zaangażowanych kulturalnie nabywców, którzy cenią jej połączenie spokojnego, rezydencjalnego charakteru z dostępem do instytucji światowej klasy.
Parki i rekreacja
Północne fragmenty Central Park, w tym Reservoir, Conservatory Garden i North Meadow, znajdują się o kilka kroków, oferując spokojniejsze doświadczenie parku niż bardziej zatłoczone części południowe.
Kultura i muzea
Carnegie Hill leży w sercu Museum Mile, z Guggenheimem, Cooper Hewitt i Jewish Museum w zasięgu spaceru.
Gastronomia i zakupy
Madison Avenue na odcinku Carnegie Hill oferuje starannie dobraną mieszankę butików, galerii i lokalnych restauracji, które odzwierciedlają powściągliwy charakter okolicy.
Transport
Linie metra 4/5/6 przy 86th Street zapewniają ekspresowe połączenie do Midtown i Downtown, a położenie dzielnicy po wschodniej stronie daje łatwy dostęp do FDR Drive.
Compare 180 East 88th Street to Nearby Buildings
Kupujący rozważający 180 East 88th Street zwykle analizują również te budynki
Najczęściej zadawane pytania
Co czyni 180 East 88th Street wyjątkowym architektonicznie?
Elewacja budynku składa się z 593,987 ręcznie układanych skandynawskich cegieł Kolumba, o wydłużonym, smukłym formacie rzadko stosowanym w Stanach Zjednoczonych. W połączeniu z betonowymi łukami katenariańskimi u podstawy, w partii środkowej i w koronie oraz ramami okien w kolorze brązu daje to budynek, który wnosi niezwykłe rzemiosło materiału do panoramy Upper East Side.
Jak wysoki jest 180 East 88th Street?
Na wysokości 524 stóp jest to najwyższy budynek mieszkalny powyżej 72nd Street na Upper East Side. Wysokość, w połączeniu z lokalizacją na Carnegie Hill, zapewnia rozległe widoki na Central Park, East River oraz panoramę Manhattanu z rezydencji na wyższych piętrach.
Jakie są wysokości sufitów?
Standardowe rezydencje mają sufity o wysokości 14 stóp 2 cali, jedne z najwyższych w jakimkolwiek nowym kondominium na Manhattanie. Lokale dwupoziomowe sięgają 28 stóp 8 cali. Okna uchylno-rozwierne o wymiarach 9 na 9 stóp wzmacniają poczucie kubatury i światła.
Ile kosztują apartamenty w 180 East 88th Street?
Ceny wahają się od około .36 miliona za rezydencje zajmujące pół piętra do miliona za trzypoziomowy penthouse w koronie budynku. Prosimy o kontakt z Manhattan Miami w sprawie aktualnej dostępności i szczegółów cenowych.
Kto zrealizował 180 East 88th Street?
Budynek został zrealizowany przez DDG pod kierownictwem Joego McMillana, we współpracy z Global Holdings Management Group. DDG jest znane z ambitnych architektonicznie projektów, które kładą nacisk na rzemiosło materiału oraz wyróżniający się projekt.
Czym jest penthouse w koronie?
Penthouse w koronie to pięciosypialniowy trzypoziomowy apartament zajmujący trzy najwyższe kondygnacje budynku, oferujący 5,500 stóp kwadratowych powierzchni wewnętrznej oraz 3,500 stóp kwadratowych prywatnych tarasów z nieograniczonym widokiem we wszystkich kierunkach. To jedna z najbardziej niezwykłych ofert penthouse'ów na Upper East Side.
Private Availability at 180 East 88th Street
Aby poznać aktualną dostępność, historię cen, rzuty i oferty off-market w 180 East 88th Street, poproś nasz zespół doradców o poufną analizę.
180 East 88th Street, New York, NY 10128
Wysyłając ten formularz, wyrażasz zgodę na kontakt ze strony Manhattan Miami Real Estate LLC. Zobacz naszą Politykę prywatności.
Analiza rynku nieruchomości na Manhattanie
Kontekst rynkowy: Ceny luksusowych kondominiów na Manhattanie są zróżnicowane w zależności od submarketu. Korytarz Billionaires’ Row (57. Ulica, pomiędzy Park Avenue a Columbus Circle) charakteryzuje się najwyższą ceną za stopę kwadratową w Stanach Zjednoczonych, gdzie prestiżowe rezydencje osiągają $4,000-$10,000+ za SF. Dolny Manhattan (Tribeca, West Village, Soho) ma własny segment ultraluksusowy, napędzany ograniczoną podażą nowych inwestycji. Mediany cen kondominiów na Upper East Side i Upper West Side plasują się wyraźnie poniżej poziomów prestiżowych nieruchomości w dolnej części wyspy, oferują jednak większe metraże oraz dostęp do Central Park. Ceny na Manhattanie pozostają wrażliwe na stopy procentowe, progi Mansion Tax oraz etap planu ofertowego danego budynku.
Perspektywa podmiotów: Sprzedaż bezpośrednio od deweloperów w 2026 roku obejmuje 80 Clarkson (West Village), 255 East 77th (Upper East Side), 140 Jane (West Village), 1122 Madison (Carnegie Hill) oraz Mandarin Oriental Fifth Avenue. Ukończone budynki z pozostałą ofertą deweloperską obejmują Central Park Tower, 220 Central Park South, 53 West 53, 111 West 57th oraz 50 West 66th. Każdy z nich ma odrębny dorobek dewelopera, bank finansujący budowę, rytm zmian planu ofertowego oraz status ulgi 421-a lub innej, który należy zweryfikować indywidualnie.
Sygnał dla nabywcy: Strukturalne atuty Manhattanu obejmują proces planu ofertowego nadzorowany przez Prokuratora Generalnego Nowego Jorku (zapewnia ochronę proceduralną po stronie nabywcy, niedostępną na rynkach słabiej regulowanych), głębokość rynku wtórnego (wysoka płynność przy wyjściu z inwestycji) oraz ograniczoną podaż w najbliższym czasie (niewielkie rezerwy planistyczne w kluczowych submarketach). Ryzyka do oceny przy zawieraniu umowy: wzrost progów Mansion Tax powyżej $2M, przejęcie podatku od przeniesienia własności przez nabywcę przy sprzedaży deweloperskiej, ekspozycja na granice działki i korytarze widokowe konkretnej parceli, polityka zarządu wspólnoty w zakresie podnajmu i odsprzedaży oraz harmonogram wygaszania ulgi 421-a, gdy ma zastosowanie. Status każdej inwestycji, poziom oferty deweloperskiej, zmianę planu ofertowego, ceny czy procent sprzedaży należy zweryfikować w chwili zapytania.
Kluczowe fakty
- Zakres $/SF prestiżowych kondominiów na Manhattanie: $1,500-$10,000+
- Średnia $/SF na Billionaires’ Row: $4,000-$10,000+
- $/SF prestiżowych nieruchomości w dolnej części wyspy (Tribeca/West Village): $2,500-$6,000+
- Mansion Tax: 1% powyżej $1M, progresywne progi powyżej $2M po stronie nabywcy
- Typowy zadatek umowny u dewelopera: 10%-20% przy podpisaniu
- Standardowe okno weryfikacji przez adwokata kupującego: 1-3 dni robocze od dostarczenia umowy
- Prowizja po stronie dewelopera: deweloper opłaca agenta nabywcy przy sprzedaży deweloperskiej
- Programy ulg podatkowych (gdy mają zastosowanie): 421-a, J-51, status weryfikowany indywidualnie dla budynku
- Własność przez LLC dla nabywcy zagranicznego: powszechna, ustrukturyzowana przy zawarciu umowy
Procedura nabywcy
Procedura sprzedaży deweloperskiej na Manhattanie: formularz rezerwacji → dostarczenie planu ofertowego → weryfikacja przez adwokata kupującego → zawarcie umowy i wpłata zadatku → promesa kredytowa (przy finansowaniu) → finalizacja przy oddaniu. Procedury dla oferty deweloperskiej oraz rynku wtórnego różnią się; rekomendowane jest doradcze przygotowanie przed prezentacją.
Najczęstsze pytania o rynek nieruchomości na Manhattanie
Czym jest plan ofertowy Prokuratora Generalnego Nowego Jorku?
Plan ofertowy to dokument prawny składany u Prokuratora Generalnego Nowego Jorku, który reguluje sprzedaż każdego kondominium na Manhattanie. Określa zasady obsługi zadatków, specyfikację jednostek, opłaty eksploatacyjne, podatki od nieruchomości, zobowiązania dewelopera oraz ochronę nabywcy. Żadna sprzedaż kondominium na Manhattanie nie jest finalizowana poza ramami zaakceptowanego planu ofertowego; zmiany składane są okresowo i weryfikowane przez adwokatów nabywcy przy zawieraniu umowy.
Czym jest oferta deweloperska (sponsor inventory)?
Oferta deweloperska (sponsor inventory) odnosi się do jednostek niesprzedanych, wciąż w posiadaniu dewelopera budynku (“sponsora”). Jednostki deweloperskie są nowe, nigdy niezamieszkane i mogą obejmować negocjowalne ceny, dopłaty do kosztów zamknięcia transakcji oraz dostęp do programów ulg podatkowych, gdy budynek je posiada. Transakcje po stronie dewelopera przebiegają zgodnie z planem ofertowym, a nie ze standardową umową rynku wtórnego.
Jakie ulgi podatkowe obowiązują na Manhattanie?
421-a to najczęstsza ulga dla kondominiów na Manhattanie, zapewniająca obniżone obciążenie podatkiem od nieruchomości przez 10 do 25 lat dla kwalifikujących się nowych inwestycji. J-51 dotyczy określonych budynków poddanych rewitalizacji. Każda ulga ma harmonogram wygaszania oraz status kwalifikacji właściwy dla budynku, który należy zweryfikować w planie ofertowym oraz w najnowszym zaświadczeniu podatkowym.
Jakie koszty zamknięcia transakcji obowiązują przy kondominium na Manhattanie?
Typowe koszty transakcyjne po stronie nabywcy wynoszą od 2% do 4% ceny i obejmują podatki od przeniesienia własności NYC i NYS (często przejmowane przez nabywcę przy sprzedaży deweloperskiej), Mansion Tax (1% powyżej $1M z progresywnymi progami powyżej $2M), title insurance, honorarium adwokata kupującego, Mortgage Recording Tax przy finansowaniu oraz proporcjonalnie rozliczone opłaty eksploatacyjne i podatki od nieruchomości.
Czy opłaty eksploatacyjne to to samo co opłaty HOA?
Nie. Kondominia na Manhattanie posługują się terminem “common charges” (opłaty eksploatacyjne), a nie opłaty HOA. Opłaty eksploatacyjne finansują obsługę budynku, personel, części wspólne oraz fundusz rezerwowy. Podatki od nieruchomości rozliczane są oddzielnie przez NYC i nie wchodzą w skład opłat eksploatacyjnych.
W jaki sposób Manhattan Miami otrzymuje wynagrodzenie przy transakcjach na Manhattanie?
Przy zakupach nowych inwestycji po stronie dewelopera to deweloper opłaca prowizję agenta nabywcy na rzecz Manhattan Miami. Reprezentacja nabywcy odbywa się bez żadnych kosztów po jego stronie. Przy transakcjach na rynku wtórnym zasady prowizji ujawniane są na etapie nawiązania współpracy.