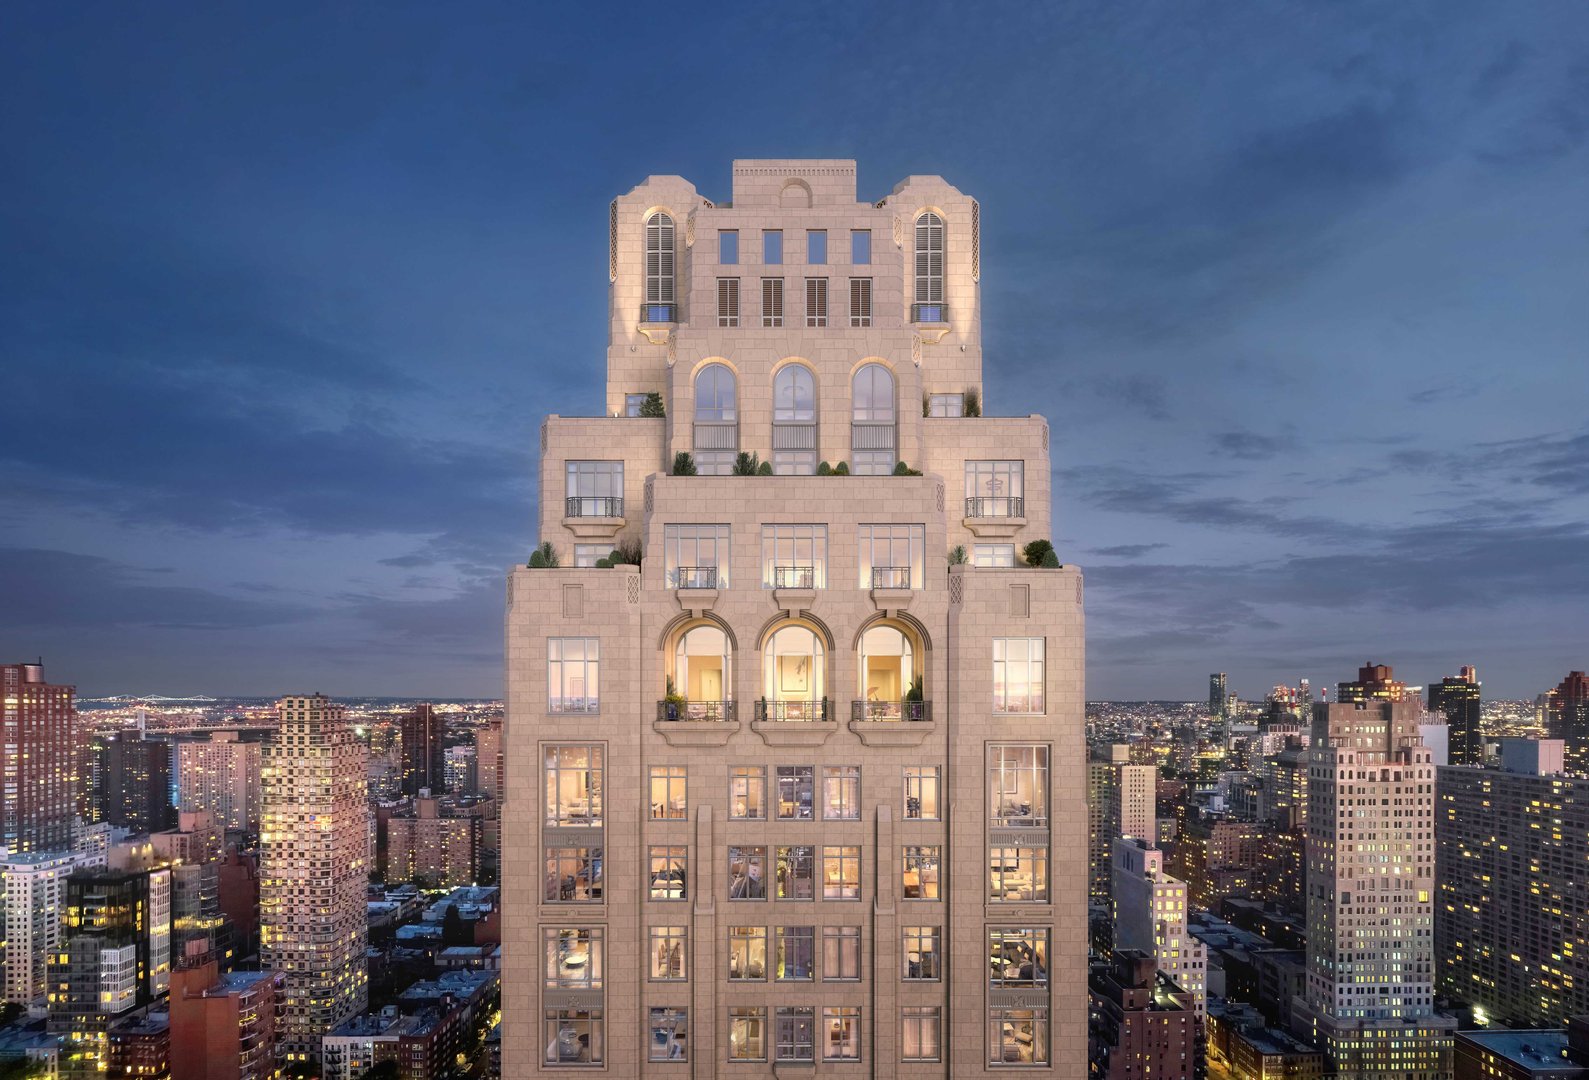
200 East 83rd Street Nowoczesny klasyczny splendor na Upper East Side
Przegląd
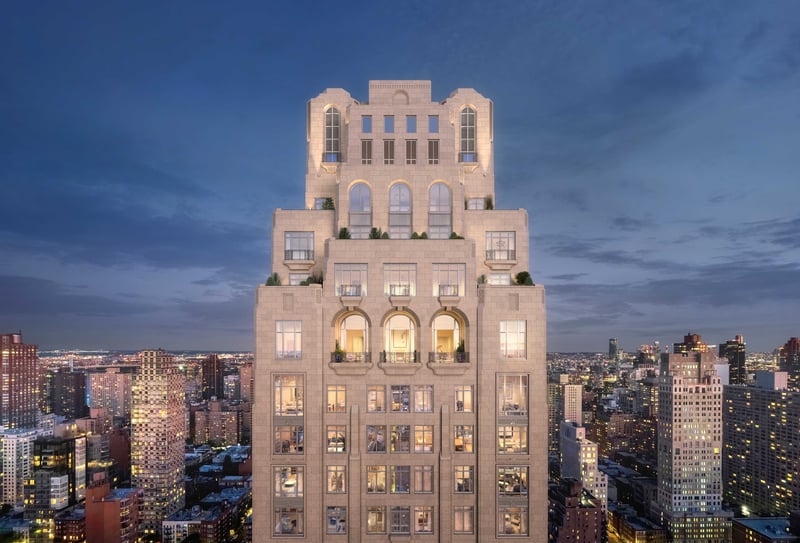
200 East 83rd Street należy do najwyższych budynków na Upper East Side, wznosząc się na 35 kondygnacji nad Yorkville, z fasadą, która łączy tradycje architektoniczne Art Déco, weneckie i bizantyjskie w to, co Robert A.M. Stern Architects określa mianem nowoczesnego klasycznego języka projektowego. Zrealizowany przez Naftali Group i Rockefeller Group, z wnętrzami autorstwa Rottet Studio, budynek oferuje 86 rezydencji, które okazały się jednymi z najbardziej pożądanych jednostek nowej inwestycji na East Side, sprzedane w ponad 90%, przy prognozowanej łącznej wartości sprzedaży 544 mln USD.
Teza inwestycyjna tego budynku znalazła spektakularne potwierdzenie, gdy jeden z penthouse'ów został odsprzedany za 38 mln USD w grudniu 2024 roku, zaledwie cztery miesiące po pierwotnym zakupie za 32,5 mln USD, co dało zysk 5,5 mln USD ilustrujący głębię popytu na ten produkt. Powyżej 7. piętra na jednej kondygnacji znajdują się nie więcej niż trzy rezydencje, a zajmujące całe piętro penthouse'y na kondygnacjach 32-33 oraz dwupoziomowy penthouse rozciągający się na kondygnacjach 34-35 należą do najbardziej wyjątkowych przestrzeni mieszkalnych na Upper East Side.
Nasi doradcy śledzą 200 East 83rd Street uważnie od momentu rozpoczęcia sprzedaży i uważamy go za jeden z najbardziej udanych projektów mieszkaniowych RAMSA. Kryty basen o długości 70 stóp z dwukondygnacyjnymi sklepieniami, Winter Garden z loggią i tarasem oraz sklepiony podjazd porte-cochere z automatycznym parkingiem razem tworzą ofertę udogodnień dorównującą najlepszym przedwojennym co-opom (spółdzielniom mieszkaniowym), lecz z nowoczesną konstrukcją, korzyściami podatkowymi i zaletami stylu życia, jakie daje nowe kondominium.
200 East 83rd Street at a Glance
200 East 83rd Street, New York, NY 10028
Naftali Group & Rockefeller Group
Robert A.M. Stern Architects
2022
86
35
Kondominium
Upper East Side
200 East 83rd Street Condos for Sale
Why Buyers Choose 200 East 83rd Street
200 East 83rd Street przyciąga nabywców, którzy doceniają połączenie architektury RAMSA, pierwszorzędnej lokalizacji na Upper East Side oraz potwierdzonych wyników inwestycyjnych.
Nowoczesna klasyczna wizja RAMSA
Robert A.M. Stern Architects połączyli elementy Art Déco, weneckie i bizantyjskie w fasadę zarazem wyróżniającą się i ponadczasową. Budynki RAMSA niezmiennie osiągają ceny z najwyższej półki i wysokie wyniki przy odsprzedaży.
Potwierdzone wyniki inwestycyjne
Odsprzedaż penthouse'u z $32.5M na $38M w cztery miesiące potwierdziła to, co powtarzamy klientom: ten budynek cechuje autentyczna głębia popytu. Sprzedane w ponad 90%, przy łącznej wartości sprzedaży $544M.
Prywatność: maksymalnie 3 na piętrze
Powyżej 7. piętra na jednej kondygnacji znajdują się nie więcej niż trzy rezydencje. Zajmujące całe piętro oraz dwupoziomowe penthouse'y w koronie budynku zapewniają absolutną prywatność.
Doskonałość udogodnień
Basen o długości 70 stóp ze sklepieniami, Winter Garden, automatyczny parking oraz biblioteka wykończona drewnem tworzą ofertę udogodnień dorównującą najlepszym przedwojennym co-opom (spółdzielniom mieszkaniowym).
Nasza ocena 200 East 83rd Street
200 East 83rd Street to budynek, który polecamy z pełnym przekonaniem. Projekt RAMSA, wnętrza Rottet Studio oraz partnerstwo deweloperskie Naftali i Rockefeller stworzyły produkt, który został przyjęty przez rynek, sprzedany w ponad 90%, a odsprzedaż penthouse'u za $38M stanowi spektakularny dowód popytu. To nie jest budynek, który trzeba sprzedawać, on sprzedaje się sam.
Zalety są oczywiste: dorobek RAMSA przy budynkach takich jak 220 Central Park South i 15 Central Park West oznacza, że nabywcy inwestują w markę architektoniczną o potwierdzonych wynikach przy odsprzedaży. Układ z maksymalnie trzema rezydencjami na piętrze, automatyczny parking oraz basen o długości 70 stóp to prawdziwe wyróżniki. Lokalizacja Yorkville, choć nie tak ugruntowana jak Gold Coast, korzysta z linii Second Avenue Subway i rozwijającej się oferty handlowej.
Szczerze mówiąc, Yorkville wciąż dojrzewa jako luksusowy adres i nie niesie z sobą takiego prestiżu jak Park Avenue czy Fifth Avenue. Ceny w budynku, choć potwierdzone silną sprzedażą, odzwierciedlają premię zakładającą dalszy wzrost wartości okolicy. Część jednostek na niższych piętrach jest zwrócona na wschód, ku Second Avenue, a nie ku parkowi. Jednak dla nabywców, którzy oczekują jakości RAMSA w bardziej przystępnym przedziale cenowym niż 220 CPS lub 520 Park, to jest właśnie odpowiedź.
Nabywcy zagraniczni mile widziani
Cudzoziemcy mogą nabywać kondominia na Manhattanie bez wymogu posiadania wizy czy rezydencji. Wielu nabywców zagranicznych korzysta ze struktur LLC w celu zachowania prywatności oraz planowania sukcesji majątku. Manhattan Miami specjalizuje się w prowadzeniu nabywców zagranicznych przez cały proces zakupu, od możliwości finansowania po procedury zamknięcia transakcji.
Przeczytaj nasz przewodnik dla nabywcy zagranicznego →About 200 East 83rd Street
Zobacz luksusowe kondominia w New York lub poznaj Billionaires' Row, aby odkryć realizacje ultraluksusowe. Nabywcom zagranicznym polecamy nasz przewodnik po nowojorskim rynku nieruchomości dla obcokrajowców.
Życie bez kompromisów
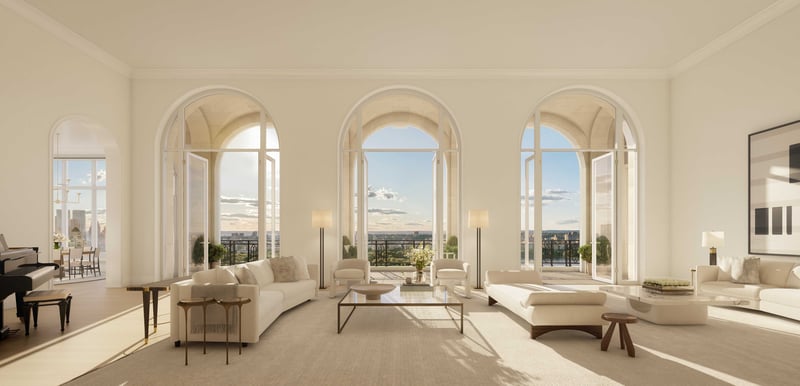
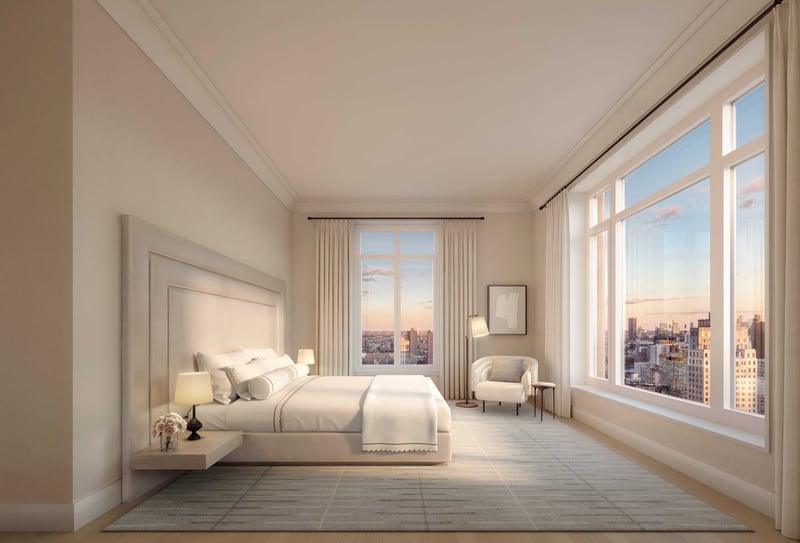
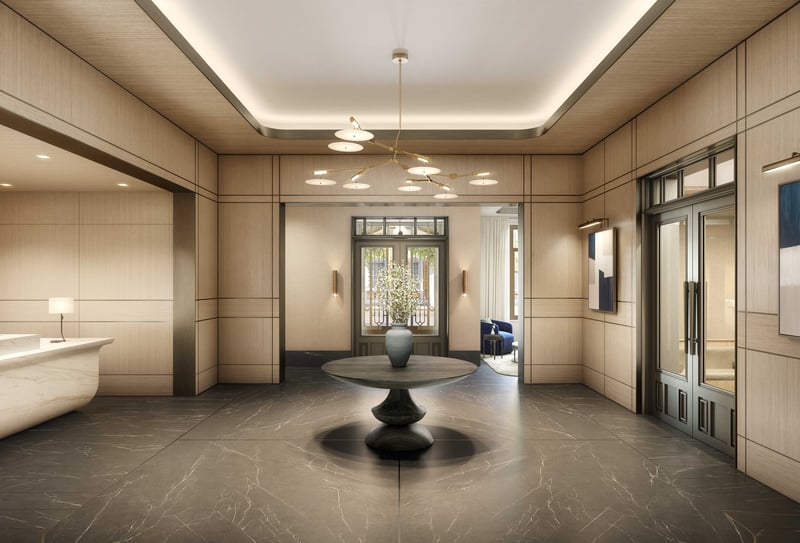
Kolekcja rezydencji
Dwu- i trzysypialniane
1,400 - 2,800 SF
$2.05M - $8M
Rezydencja na wyższym piętrze
2,800 - 4,500 SF
$8M - $20M
Kolekcja penthouse'ów
4,500 - 7,000+ SF
$20M - $38M+
Rezydencje od $2,050,000
World-Class Amenities
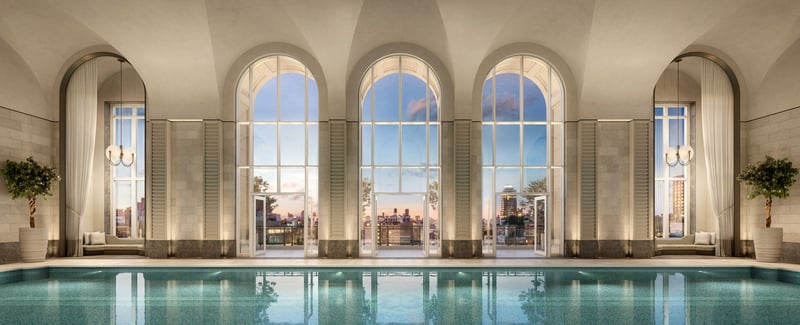
Basen o długości 70 stóp ze sklepieniami
Kryty basen o długości 70 stóp umieszczony w dwukondygnacyjnej przestrzeni ze sklepieniami i dostępem do loggii, jeden z najbardziej wyróżniających się architektonicznie basenów mieszkalnych na Manhattanie.
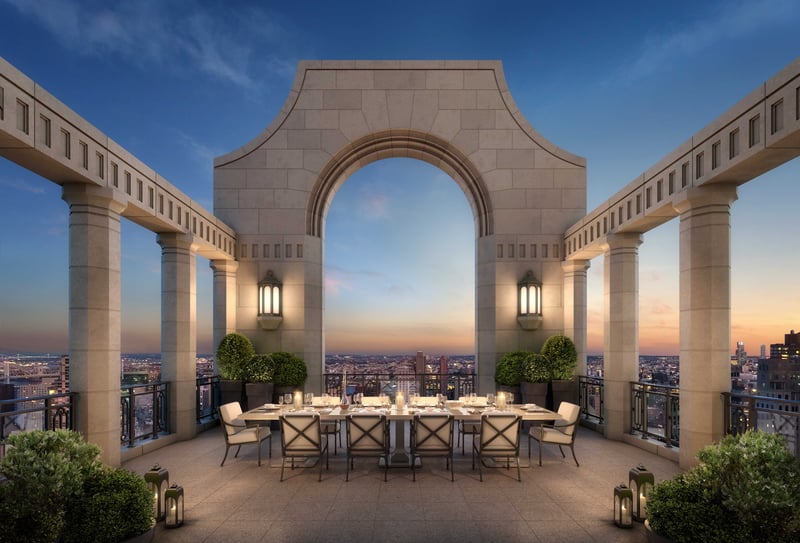
Winter Garden
Dwukondygnacyjny Winter Garden z loggią i tarasem zapewnia całoroczną przestrzeń spotkań, oddającą nowoczesną klasyczną wrażliwość projektową RAMSA.
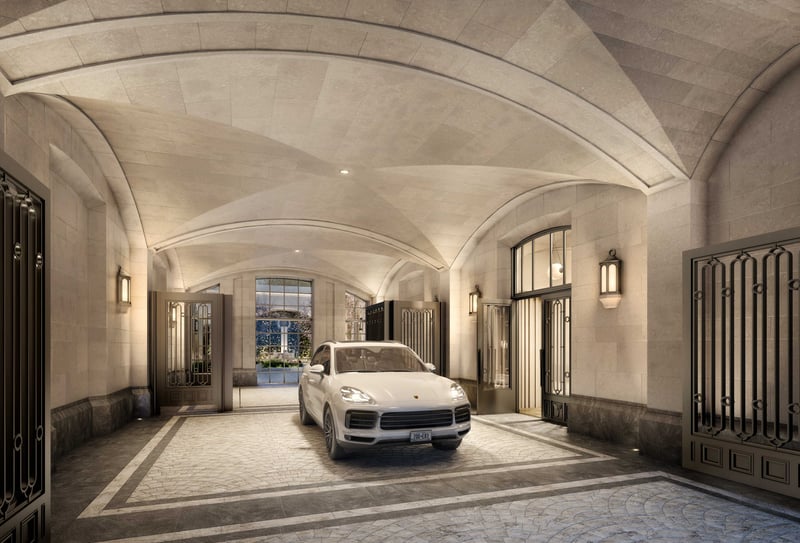
Automatyczny parking
Sklepiony podjazd porte-cochere prowadzi do automatycznego parkingu, prawdziwego luksusu na Manhattanie, który eliminuje uciążliwe poszukiwanie miejsca w garażu.
Wellness i fitness
- Kryty basen pływacki o długości 70 stóp
- Spa z łaźnią parową i sauną
- Centrum fitness
- Studio jogi
Życie towarzyskie i rozrywka
- Winter Garden z loggią i tarasem
- Biblioteka wykończona drewnem i skórą
- Sala kinowa
- Pokój zabaw dla dzieci
Usługi
- Całodobowy concierge
- Sklepiony podjazd porte-cochere
- Automatyczny parking
- Pomieszczenie na przesyłki
Kuchnia
- Kuchnie zaprojektowane przez Rottet Studio
- Chłodziarki Sub-Zero
- Sprzęt kuchenny Miele
- Blaty z marmuru Calacatta
Łazienki
- Wykończenia z kamienia naturalnego
- Ogrzewanie podłogowe
- Systemy pryszniców deszczowych
- Wolnostojące wanny do kąpieli
Przestrzenie mieszkalne
- Podłogi z białego dębu
- Okna od podłogi do sufitu
- Nowoczesne klasyczne detale architektoniczne
- Prywatne przedsionki windowe
Przestrzeń zewnętrzna
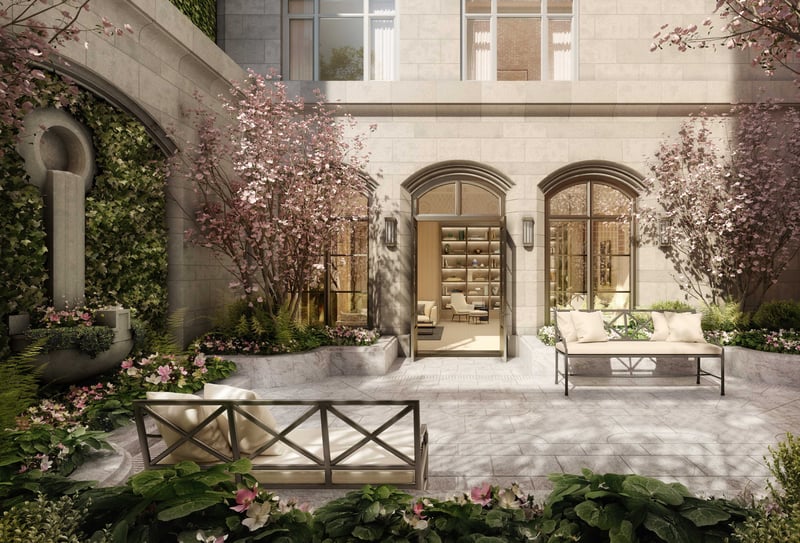
- Prywatny dziedziniec
- Dostęp do tarasu z Winter Garden
- Tarasy przy penthouse'ach
- Widok na park z wyższych pięter
Projekt budynku
- Nowoczesna klasyczna fasada RAMSA
- Elementy Art Déco, weneckie i bizantyjskie
- Maksymalnie 3 rezydencje na piętrze powyżej 7.
- Wejście przez sklepiony podjazd porte-cochere
Twórcy
Naftali Group
Współdeweloper
Robert A.M. Stern Architects
Architektura
Rottet Studio
Projektowanie wnętrz
Upper East Side, Yorkville
Yorkville, część Upper East Side, oferuje przekonujące połączenie mieszkalnego charakteru, dostępu do parku oraz rozwijającej się oferty handlowej i gastronomicznej, które przyciągnęło znaczące inwestycje w nowe realizacje. 200 East 83rd Street znajduje się w sercu tej transformacji.
Parki i rekreacja
Central Park jest w zasięgu ręki, wraz z dostępem do Great Lawn, Reservoir i Metropolitan Museum.
Gastronomia i zakupy
Scena gastronomiczna Yorkville zmieniła się diametralnie, a nowe restauracje uzupełniają uznane, lokalne ulubione miejsca.
Kultura
Museum Mile stanowi filar oferty kulturalnej, a Met, Guggenheim i Neue Galerie są w zasięgu ręki.
Transport
Ekspresowe połączenia metra oraz dostęp do FDR Drive sprawiają, że Yorkville jest dobrze skomunikowane.
Compare 200 East 83rd Street to Nearby Buildings
Kupujący rozważający 200 East 83rd Street zwykle analizują również te budynki
Najczęściej zadawane pytania
Czym jest 200 East 83rd Street?
200 East 83rd Street to 35-kondygnacyjne kondominium ultraluksusowe na Upper East Side, zaprojektowane przez Robert A.M. Stern Architects, z wnętrzami autorstwa Rottet Studio. Zrealizowane przez Naftali Group i Rockefeller Group, oferuje 86 rezydencji w nowoczesnym klasycznym stylu łączącym elementy architektoniczne Art Déco, weneckie i bizantyjskie.
Ile kosztują kondominia?
Ceny wahają się od około 2,05 mln USD za rezydencje dwusypialniane do 38 mln USD za penthouse'y. Budynek jest sprzedany w ponad 90%, przy prognozowanej łącznej wartości sprzedaży 544 mln USD. Prosimy o kontakt z Manhattan Miami w sprawie aktualnej dostępności.
Co wydarzyło się z odsprzedażą penthouse'u?
Penthouse w 200 East 83rd Street został sprzedany za 32,5 mln USD, a zaledwie cztery miesiące później odsprzedany za 38 mln USD, co dało zysk 5,5 mln USD, spektakularnie potwierdzając tezę inwestycyjną budynku i głębię popytu.
Kto zaprojektował budynek?
Robert A.M. Stern Architects (RAMSA) zaprojektowali nowoczesną klasyczną bryłę budynku, a Rottet Studio odpowiada za wnętrza mieszkalne. RAMSA połączyli elementy Art Déco, weneckie i bizantyjskie w spójny język projektowy.
Jakie są najważniejsze udogodnienia?
Do najważniejszych należą kryty basen o długości 70 stóp z dwukondygnacyjnymi sklepieniami, Winter Garden z loggią, automatyczny parking przez sklepiony podjazd porte-cochere, biblioteka wykończona drewnem, sala kinowa, spa oraz centrum fitness.
Jak wypada na tle innych budynków RAMSA?
200 East 83rd Street to jeden z najbardziej udanych komercyjnie projektów mieszkaniowych RAMSA. Jego nowoczesne klasyczne podejście, w połączeniu z partnerstwem deweloperskim Naftali i Rockefeller oraz wnętrzami Rottet Studio, tworzy produkt, który mocno przemówił do nabywców z Upper East Side.
Private Availability at 200 East 83rd Street
Aby poznać aktualną dostępność, historię cen, rzuty i oferty off-market w 200 East 83rd Street, poproś nasz zespół doradców o poufną analizę.
200 East 83rd Street, New York, NY 10028
Wysyłając ten formularz, wyrażasz zgodę na kontakt ze strony Manhattan Miami Real Estate LLC. Zobacz naszą Politykę prywatności.
Analiza rynku nieruchomości na Manhattanie
Kontekst rynkowy: Ceny luksusowych kondominiów na Manhattanie są zróżnicowane w zależności od submarketu. Korytarz Billionaires’ Row (57. Ulica, pomiędzy Park Avenue a Columbus Circle) charakteryzuje się najwyższą ceną za stopę kwadratową w Stanach Zjednoczonych, gdzie prestiżowe rezydencje osiągają $4,000-$10,000+ za SF. Dolny Manhattan (Tribeca, West Village, Soho) ma własny segment ultraluksusowy, napędzany ograniczoną podażą nowych inwestycji. Mediany cen kondominiów na Upper East Side i Upper West Side plasują się wyraźnie poniżej poziomów prestiżowych nieruchomości w dolnej części wyspy, oferują jednak większe metraże oraz dostęp do Central Park. Ceny na Manhattanie pozostają wrażliwe na stopy procentowe, progi Mansion Tax oraz etap planu ofertowego danego budynku.
Perspektywa podmiotów: Sprzedaż bezpośrednio od deweloperów w 2026 roku obejmuje 80 Clarkson (West Village), 255 East 77th (Upper East Side), 140 Jane (West Village), 1122 Madison (Carnegie Hill) oraz Mandarin Oriental Fifth Avenue. Ukończone budynki z pozostałą ofertą deweloperską obejmują Central Park Tower, 220 Central Park South, 53 West 53, 111 West 57th oraz 50 West 66th. Każdy z nich ma odrębny dorobek dewelopera, bank finansujący budowę, rytm zmian planu ofertowego oraz status ulgi 421-a lub innej, który należy zweryfikować indywidualnie.
Sygnał dla nabywcy: Strukturalne atuty Manhattanu obejmują proces planu ofertowego nadzorowany przez Prokuratora Generalnego Nowego Jorku (zapewnia ochronę proceduralną po stronie nabywcy, niedostępną na rynkach słabiej regulowanych), głębokość rynku wtórnego (wysoka płynność przy wyjściu z inwestycji) oraz ograniczoną podaż w najbliższym czasie (niewielkie rezerwy planistyczne w kluczowych submarketach). Ryzyka do oceny przy zawieraniu umowy: wzrost progów Mansion Tax powyżej $2M, przejęcie podatku od przeniesienia własności przez nabywcę przy sprzedaży deweloperskiej, ekspozycja na granice działki i korytarze widokowe konkretnej parceli, polityka zarządu wspólnoty w zakresie podnajmu i odsprzedaży oraz harmonogram wygaszania ulgi 421-a, gdy ma zastosowanie. Status każdej inwestycji, poziom oferty deweloperskiej, zmianę planu ofertowego, ceny czy procent sprzedaży należy zweryfikować w chwili zapytania.
Kluczowe fakty
- Zakres $/SF prestiżowych kondominiów na Manhattanie: $1,500-$10,000+
- Średnia $/SF na Billionaires’ Row: $4,000-$10,000+
- $/SF prestiżowych nieruchomości w dolnej części wyspy (Tribeca/West Village): $2,500-$6,000+
- Mansion Tax: 1% powyżej $1M, progresywne progi powyżej $2M po stronie nabywcy
- Typowy zadatek umowny u dewelopera: 10%-20% przy podpisaniu
- Standardowe okno weryfikacji przez adwokata kupującego: 1-3 dni robocze od dostarczenia umowy
- Prowizja po stronie dewelopera: deweloper opłaca agenta nabywcy przy sprzedaży deweloperskiej
- Programy ulg podatkowych (gdy mają zastosowanie): 421-a, J-51, status weryfikowany indywidualnie dla budynku
- Własność przez LLC dla nabywcy zagranicznego: powszechna, ustrukturyzowana przy zawarciu umowy
Procedura nabywcy
Procedura sprzedaży deweloperskiej na Manhattanie: formularz rezerwacji → dostarczenie planu ofertowego → weryfikacja przez adwokata kupującego → zawarcie umowy i wpłata zadatku → promesa kredytowa (przy finansowaniu) → finalizacja przy oddaniu. Procedury dla oferty deweloperskiej oraz rynku wtórnego różnią się; rekomendowane jest doradcze przygotowanie przed prezentacją.
Najczęstsze pytania o rynek nieruchomości na Manhattanie
Czym jest plan ofertowy Prokuratora Generalnego Nowego Jorku?
Plan ofertowy to dokument prawny składany u Prokuratora Generalnego Nowego Jorku, który reguluje sprzedaż każdego kondominium na Manhattanie. Określa zasady obsługi zadatków, specyfikację jednostek, opłaty eksploatacyjne, podatki od nieruchomości, zobowiązania dewelopera oraz ochronę nabywcy. Żadna sprzedaż kondominium na Manhattanie nie jest finalizowana poza ramami zaakceptowanego planu ofertowego; zmiany składane są okresowo i weryfikowane przez adwokatów nabywcy przy zawieraniu umowy.
Czym jest oferta deweloperska (sponsor inventory)?
Oferta deweloperska (sponsor inventory) odnosi się do jednostek niesprzedanych, wciąż w posiadaniu dewelopera budynku (“sponsora”). Jednostki deweloperskie są nowe, nigdy niezamieszkane i mogą obejmować negocjowalne ceny, dopłaty do kosztów zamknięcia transakcji oraz dostęp do programów ulg podatkowych, gdy budynek je posiada. Transakcje po stronie dewelopera przebiegają zgodnie z planem ofertowym, a nie ze standardową umową rynku wtórnego.
Jakie ulgi podatkowe obowiązują na Manhattanie?
421-a to najczęstsza ulga dla kondominiów na Manhattanie, zapewniająca obniżone obciążenie podatkiem od nieruchomości przez 10 do 25 lat dla kwalifikujących się nowych inwestycji. J-51 dotyczy określonych budynków poddanych rewitalizacji. Każda ulga ma harmonogram wygaszania oraz status kwalifikacji właściwy dla budynku, który należy zweryfikować w planie ofertowym oraz w najnowszym zaświadczeniu podatkowym.
Jakie koszty zamknięcia transakcji obowiązują przy kondominium na Manhattanie?
Typowe koszty transakcyjne po stronie nabywcy wynoszą od 2% do 4% ceny i obejmują podatki od przeniesienia własności NYC i NYS (często przejmowane przez nabywcę przy sprzedaży deweloperskiej), Mansion Tax (1% powyżej $1M z progresywnymi progami powyżej $2M), title insurance, honorarium adwokata kupującego, Mortgage Recording Tax przy finansowaniu oraz proporcjonalnie rozliczone opłaty eksploatacyjne i podatki od nieruchomości.
Czy opłaty eksploatacyjne to to samo co opłaty HOA?
Nie. Kondominia na Manhattanie posługują się terminem “common charges” (opłaty eksploatacyjne), a nie opłaty HOA. Opłaty eksploatacyjne finansują obsługę budynku, personel, części wspólne oraz fundusz rezerwowy. Podatki od nieruchomości rozliczane są oddzielnie przez NYC i nie wchodzą w skład opłat eksploatacyjnych.
W jaki sposób Manhattan Miami otrzymuje wynagrodzenie przy transakcjach na Manhattanie?
Przy zakupach nowych inwestycji po stronie dewelopera to deweloper opłaca prowizję agenta nabywcy na rzecz Manhattan Miami. Reprezentacja nabywcy odbywa się bez żadnych kosztów po jego stronie. Przy transakcjach na rynku wtórnym zasady prowizji ujawniane są na etapie nawiązania współpracy.