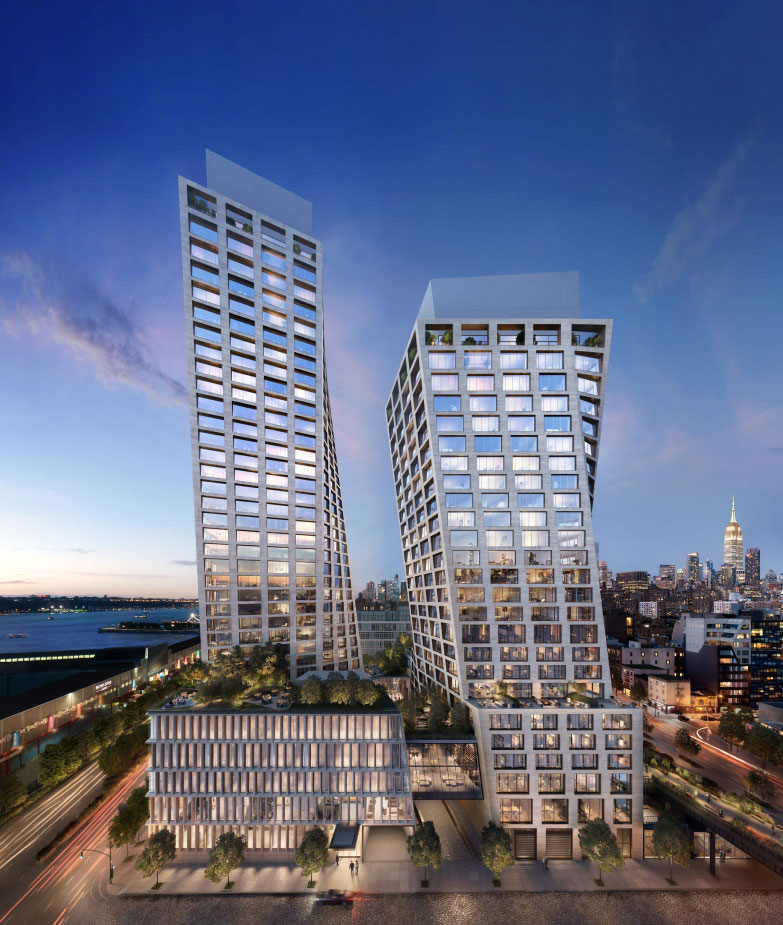
One High Line
Wizja bliźniaczych wież autorstwa Bjarke Ingels ponad High Line
O One High Line
One High Line przy 500 West 18th Street to jedna z najbardziej interesujących inwestycji, jakie powstały w manhattańskiej dzielnicy West Chelsea. Zrealizowany przez Witkoff i Access Industries, z architekturą autorstwa Bjarke Ingels Group, ten 40-piętrowy budynek kondominium został zaprojektowany od podstaw tak, aby nawiązywać dialog z High Line, jedną z najbardziej cenionych przestrzeni publicznych Nowego Jorku. Nasz zespół wcześnie dostrzegł, że inwestycja ta przyciągnie określony rodzaj nabywcy: osobę, która ceni innowacyjność projektu, autentyczność dzielnicy oraz energię kulturalną definiującą West Chelsea. Budynek został oddany do użytku w 2023 roku i szybko ugruntował swoją pozycję jako wyróżniający się adres przy jednym z najbardziej pożądanych korytarzy Manhattanu.
Projekt BIG dla One High Line jest bez wątpienia odważny. Budynek składa się z dwóch splecionych wież, które skręcają się i cofają, tworząc kaskadowe tarasy i zachowując linie widokowe wzdłuż High Line. Architektura sprawia wrażenie dynamicznej i rzeźbiarskiej, co stanowi wyraźne przeciwieństwo płaskich szklanych fasad dominujących w znacznej części nowej manhattańskiej zabudowy. Wewnątrz rezydencje oferują otwarte układy z wysokimi sufitami, ponadwymiarowymi oknami oraz paletą materiałów łączącą ciepło ze współczesnym minimalizmem. Tarasy są cechą wyróżniającą, wiele z nich ma hojne proporcje i zostało zorientowanych tak, aby chwytać zachodnie światło i widok na Hudson River. BIG wniósł to samo pomysłowe myślenie o przestrzeni, które rozsławiło jego projekty na całym świecie, i przekłada się ono znakomicie na skalę mieszkaniową.
Pozycjonowanie rynkowe One High Line sytuuje się zdecydowanie w najwyższym segmencie luksusu West Chelsea. Budynek konkuruje z sąsiadami takimi jak 551 West 21st Street, the Getty czy Lantern House, jednak architektoniczny rodowód BIG oraz bezpośrednie sąsiedztwo High Line dają mu wyraźną przewagę wśród nabywców ceniących design. Zauważamy, że przemawia on szczególnie do kreatywnych profesjonalistów, postaci ze świata sztuki oraz nabywców międzynarodowych, którzy pragną manhattańskiego domu o znaczącej wartości architektonicznej, bez rezygnacji z komfortu życia. Ceny odzwierciedlają prestiżową lokalizację i jakość projektu, a aktywność na rynku wtórnym wykazuje zdrowy popyt. Dla nabywców, którzy chcą mieszkać na przecięciu wielkiej architektury i wspaniałej dzielnicy, One High Line jest trudny do przebicia.
One High Line at a Glance
500 West 18th Street, New York, NY 10011
Witkoff and Access Industries
Bjarke Ingels Group (BIG)
2023
236
40
Kondominium
Chelsea
One High Line Condos for Sale
Why Buyers Choose One High Line
Architektura Bjarke Ingels Group
BIG to jedna z najbardziej cenionych pracowni architektonicznych na świecie, a One High Line należy do jej najlepszych projektów mieszkaniowych. Skręcona, spleciona forma wież tworzy kaskadowe tarasy zewnętrzne i rzeźbiarskie linie widokowe, których nie osiąga żaden inny budynek na Manhattanie.
Bezpośrednie sąsiedztwo z High Line
Żaden inny budynek mieszkalny na Manhattanie nie osiąga takiego stopnia fizycznej integracji z High Line. Park nie znajduje się po drugiej stronie ulicy, lecz jest wpleciony w architekturę budynku, tworząc żywą relację między prywatną rezydencją a publicznym punktem orientacyjnym.
Integracja z Faena Hotel New York
Powstający Faena Hotel New York zajmuje dolną część East Tower. Mieszkańcy korzystają z prywatnej windy prowadzącej do hotelu oraz z dostępu do najwyższej klasy udogodnień i zamkniętego klubu Faena, czyli poziomu integracji z usługami hotelarskimi niemal niespotykanego w manhattańskich budynkach mieszkalnych.
Dzielnica kulturalna West Chelsea
Budynek znajduje się w epicentrum manhattańskiej dzielnicy galerii, o kilka kroków od Chelsea Market, Meatpacking District oraz nabrzeża Hudson River. Dla nabywców, którzy cenią sztukę, gastronomię i możliwość poruszania się pieszo, żadna dzielnica na Manhattanie nie dorównuje West Chelsea.
Nasza opinia o One High Line
One High Line to jeden z tych budynków, w których architektura naprawdę spełnia obietnicę. Oprowadziliśmy wielu klientów po projekcie BIG i reakcja jest niemal zawsze taka sama: przestrzenne doświadczenie kaskadowych tarasów oraz sposób, w jaki budynek nawiązuje dialog z High Line, są niepodobne do niczego innego na Manhattanie. Skręcona forma wież nie jest jedynie marketingowym obrazem, lecz tworzy naprawdę pomysłowe układy funkcjonalne i przestrzenie zewnętrzne na każdym poziomie.
Integracja z Faena Hotel to cecha, która odróżnia One High Line od każdego innego budynku w West Chelsea. Prywatna winda wyłącznie dla mieszkańców zapewnia bezpośredni dostęp do powstającego Faena Hotel New York oraz jego najwyższej klasy udogodnień i zamkniętego klubu. Dla nabywców, którzy cenią obsługę na poziomie hotelarskim w codziennym życiu, stanowi to prawdziwy wyróżnik, jakiemu nie dorówna żaden konkurent w dzielnicy.
Aranżacja zieleni autorstwa Enzo Enea wnosi ten sam poziom projektowej ambicji na zewnątrz, a basen z górnym doświetleniem o długości 75 stóp, prywatna sala projekcyjna IMAX oraz pełne spa dopełniają pakiet udogodnień konkurujący z najlepszymi na Manhattanie. Dla ceniących design nabywców, którzy pragną mieszkać na przecięciu światowej klasy architektury i kulturalnej energii West Chelsea, One High Line pozostaje naszą główną rekomendacją w dzielnicy.
Nabywcy zagraniczni mile widziani
Cudzoziemcy mogą nabywać kondominia na Manhattanie bez wymogu posiadania wizy czy rezydencji. Wielu nabywców zagranicznych korzysta ze struktur LLC w celu zachowania prywatności oraz planowania sukcesji majątku. Manhattan Miami specjalizuje się w prowadzeniu nabywców zagranicznych przez cały proces zakupu, od możliwości finansowania po procedury zamknięcia transakcji.
Przeczytaj nasz przewodnik dla nabywcy zagranicznego →About One High Line
One High Line, wizja Bjarke Ingels ponad Chelsea
One High Line, zrealizowany przez Witkoff i Access Industries, to imponujące luksusowe kondominium zaprojektowane przez Bjarke Ingels Group (BIG) w sercu West Chelsea. Ukończony w 2023 roku kompleks bliźniaczych wież przy 500 West 18th Street oferuje 236 rezydencji z charakterystyczną dla BIG skręconą architekturą, kaskadowymi tarasami i bezpośrednim dialogiem z parkiem High Line na dawnej estakadzie. Wnętrza autorstwa Gabellini Sheppard Associates cechują się ciepłymi współczesnymi wykończeniami z wysokimi sufitami i ponadwymiarowymi oknami. Aranżacja zieleni autorstwa Enzo Enea z Enea Landscape Architecture obramowuje przestrzenie zewnętrzne budynku. Cechą definiującą jest integracja z powstającym Faena Hotel New York, który zajmuje dolną część East Tower, mieszkańcy korzystają z prywatnej windy prowadzącej do hotelu oraz z dostępu do najwyższej klasy udogodnień i zamkniętego klubu Faena.
Available Residences
Obecnie dostępne w One High Line
Rezydencja 28B
500 W 18th Street #28B, Manhattan, NY 10011
Rezydencja EAST_24B
500 W 18TH Street #EAST_24B, Manhattan, NY 10011
Rezydencja WEST_23C
500 W 18TH Street #WEST_23C, Manhattan, NY 10011
Kolekcja rezydencji
Apartament z jedną sypialnią
1 BR
900–1,300 SF
Od $3.5M
Apartament z dwiema sypialniami
2 BR
1,300–2,200 SF
Od $5.5M
Apartament z trzema sypialniami
3 BR
2,200–3,500 SF
Od $9M
Apartament z czterema sypialniami
4 BR
3,500–5,000 SF
Od $14M
Penthouse
4–5 BR
5,000+ SF
Od $25M
Rezydencje od $3,500,000
World-Class Amenities
Wellness i fitness
- Basen do pływania z górnym doświetleniem, o długości 75 stóp
- Nowoczesne centrum fitness
- Gabinety zabiegowe spa
- Łaźnia parowa i sauna
- Basen z zimną wodą (cold plunge)
Integracja z Faena Hotel
- Prywatna winda wyłącznie dla mieszkańców, prowadząca do Faena Hotel New York
- Dostęp do najwyższej klasy udogodnień i zamkniętego klubu Faena
- Priorytetowe rezerwacje w lokalach gastronomicznych Faena
Życie towarzyskie i rozrywka
- Strefa wypoczynku dla mieszkańców
- Prywatna jadalnia
- Biblioteka i czytelnia
- Prywatna sala projekcyjna IMAX
- Pokój zabaw dla dzieci
- Sala do prób muzycznych
Życie na świeżym powietrzu
- Zaaranżowany dziedziniec autorstwa Enzo Enea / Enea Landscape Architecture
- Zewnętrzny taras z basenem
- Kaskadowe prywatne tarasy na całej wysokości wież
- Strefy ogrodowe i grillowe
- Wybieg dla psów
Usługi budynkowe
- Całodobowa obsługa lobby
- Concierge dostępny całą dobę
- Parking z obsługą (valet)
- Prywatne pomieszczenia magazynowe
- Przechowalnia rowerów
Twórcy
Witkoff and Access Industries
Deweloper
Witkoff i Access Industries wspólnie zrealizowały One High Line, tworząc znaczący projekt mieszkaniowy w jednej z najbardziej cenionych dzielnic Manhattanu.
Bjarke Ingels Group (BIG)
Architektura
Bjarke Ingels Group (BIG) zaprojektowała charakterystyczny kompleks bliźniaczych wież z rzeźbiarską fasadą o tarasowych cofnięciach, które odzwierciedlają geometrię sąsiadującego High Line.
Gabellini Sheppard Associates
Projekt wnętrz
Gabellini Sheppard Associates zaprojektowała wyrafinowane przestrzenie wewnętrzne, tworząc płynne połączenie ciepła i nowoczesnego minimalizmu w rezydencjach i strefach udogodnień.
West Chelsea, Manhattan
One High Line znajduje się w kulturalnym epicentrum West Chelsea, w bezpośrednim sąsiedztwie parku High Line na dawnej estakadzie kolejowej. Dzielnica jest domem dla ponad 300 galerii sztuki światowej klasy, cenionych restauracji oraz jednych z najbardziej pożądanych adresów mieszkalnych na Manhattanie.
Chelsea Market
Kultowa hala targowa i rzemieślnicze targowisko Manhattanu, o kilka kroków od wejścia do One High Line.
Whitney Museum of American Art
Zaprojektowane przez Renzo Piano muzeum stanowi kotwicę południowego krańca High Line, w niewielkiej odległości spacerem od budynku.
Hudson River Park & Chelsea Piers
Kilometry nadwodnych terenów parkowych, ścieżek rowerowych, obiektów sportowych i dostęp do mariny wzdłuż Hudson River.
The High Line
Słynny park na dawnej estakadzie biegnie bezpośrednio wzdłuż budynku, oferując mieszkańcom prywatną relację z jedną z najbardziej cenionych przestrzeni publicznych Nowego Jorku.
Porównywalne budynki
Kupujący rozważający One High Line zwykle analizują również te budynki
Najczęściej zadawane pytania
Co czyni One High Line wyjątkowym pod względem architektonicznym?
Zaprojektowany przez Bjarke Ingels Group budynek składa się z dwóch splecionych wież o skręconej formie, która tworzy kaskadowe tarasy zewnętrzne na wielu poziomach całej konstrukcji. Architektura jest rzeźbiarska i dynamiczna, nawiązując bezpośredni dialog z położonym poniżej parkiem High Line w sposób, jakiego nie osiąga żaden inny budynek. To jeden z najbardziej wyróżniających się wizualnie budynków mieszkalnych na Manhattanie, odzwierciedlający zasłużoną reputację BIG w zakresie pomysłowego projektowania dostosowanego do miejsca.
Gdzie dokładnie znajduje się One High Line?
Budynek znajduje się przy 500 West 18th Street w West Chelsea, w bezpośrednim sąsiedztwie parku High Line na dawnej estakadzie. Dzielnica jest domem dla jednych z najlepszych galerii sztuki na Manhattanie, cenionych restauracji oraz Chelsea Market. Lokalizacja zapewnia doskonały dostęp do Meatpacking District oraz nadwodnych parków i ścieżek rowerowych wzdłuż Hudson River, co czyni ją jednym z najbardziej pożądanych i przyjaznych pieszym adresów po zachodniej stronie wyspy.
Kto zrealizował inwestycję One High Line?
Projekt został zrealizowany przez Witkoff i Access Industries, dwie bardzo doświadczone firmy o znaczącym dorobku w dziedzinie luksusowych inwestycji mieszkaniowych. Zwłaszcza Witkoff stał za kilkoma dużymi manhattańskimi projektami na przestrzeni lat i wniósł poważne kompetencje operacyjne. W połączeniu z docenianą na całym świecie wizją architektoniczną Bjarke Ingels Group, zespół realizujący wniósł do tego przedsięwzięcia zarówno wiarygodność, jak i twórczą ambicję w równej mierze.
Jakie są rezydencje w One High Line?
Lokale oferują otwarte układy funkcjonalne, wysokie sufity, ponadwymiarowe okna oraz wysokiej klasy współczesne wykończenia z ciepłą paletą materiałów. Wiele rezydencji obejmuje obszerne prywatne tarasy, co stanowi prawdziwą rzadkość w nowej manhattańskiej zabudowie, gdzie przestrzeń zewnętrzna zawsze jest dobrem deficytowym. Układy stawiają na komfort życia i obfitość naturalnego światła, a projekt wnętrz sprawia wrażenie wyrafinowanego, bez chłodu czy surowości. Nasi klienci nieustannie chwalą jakość doświadczenia przestrzennego.
Jak One High Line wypada na tle innych budynków w West Chelsea?
West Chelsea oferuje kilka znakomitych opcji luksusowych, w tym the Getty, Lantern House oraz 551 West 21st Street, każdą o odrębnym charakterze. One High Line wyróżnia się odważną wizją architektoniczną BIG oraz hojnie zaprojektowanymi tarasowymi przestrzeniami zewnętrznymi, którym nie dorównuje żaden konkurent. Dla nabywców, dla których innowacyjność projektu i bezpośrednie sąsiedztwo z High Line stanowią kryteria kluczowe, budynek zajmuje całkowicie odrębną kategorię. Pomagamy klientom szczegółowo porównać te budynki.
Jakie udogodnienia oferuje One High Line?
Budynek zapewnia starannie skomponowany program udogodnień, obejmujący nowoczesne obiekty fitness, pięknie zaprojektowane strefy wypoczynku dla mieszkańców oraz przestrzenie zewnętrzne pomyślane przez BIG tak, aby uzupełniały styl życia związany z High Line oraz twórczy charakter dzielnicy. Pakiet udogodnień został zaprojektowany tak, aby wzbogacać, a nie przytłaczać doświadczenie mieszkania, odzwierciedlając projektową wrażliwość budynku. Nasz zespół może przeprowadzić Państwa przez pełną ofertę udogodnień podczas prywatnej wizyty lub konsultacji.
Czy One High Line to dobra inwestycja?
West Chelsea okazało się jednym z najbardziej odpornych luksusowych rynków Manhattanu, wspieranym przez trwałe kulturalne przyciąganie High Line oraz nieustanny rozwój i dojrzewanie dzielnicy. Wyróżnik architektoniczny One High Line, pierwszorzędna lokalizacja oraz projektowy rodowód BIG dobrze pozycjonują budynek pod kątem długoterminowego wzrostu wartości. Aktywność na rynku wtórnym od oddania budynku w 2023 roku jest zachęcająca i konsekwentna. Zawsze zalecamy zakup przede wszystkim dlatego, że naprawdę pokochali Państwo dany dom, traktując wyniki inwestycyjne jako mile widzianą dodatkową korzyść.
Czy Państwa zespół może zorganizować prezentację w One High Line?
Tak, oczywiście. Aktywnie współpracujemy z nabywcami i sprzedającymi w One High Line i możemy zorganizować prywatne prezentacje wszystkich dostępnych lokali w dogodnym dla Państwa terminie. Nasz zespół dostarczy również bieżącą analizę rynku z ostatnimi porównywalnymi transakcjami, porównaniami cen z sąsiednimi budynkami oraz szczerą poradą, które konkretne lokale stanowią najlepszą wartość z punktu widzenia Państwa priorytetów i budżetu. Prosimy o kontakt, aby umówić wizytę w dogodnym terminie.
Private Availability at One High Line
Aby poznać aktualną dostępność, historię cen, rzuty i oferty off-market w One High Line, poproś nasz zespół doradców o poufną analizę.
500 West 18th Street, New York, NY 10011
Wysyłając ten formularz, wyrażasz zgodę na kontakt ze strony Manhattan Miami Real Estate LLC. Zobacz naszą Politykę prywatności.
Analiza rynku nieruchomości na Manhattanie
Kontekst rynkowy: Ceny luksusowych kondominiów na Manhattanie są zróżnicowane w zależności od submarketu. Korytarz Billionaires’ Row (57. Ulica, pomiędzy Park Avenue a Columbus Circle) charakteryzuje się najwyższą ceną za stopę kwadratową w Stanach Zjednoczonych, gdzie prestiżowe rezydencje osiągają $4,000-$10,000+ za SF. Dolny Manhattan (Tribeca, West Village, Soho) ma własny segment ultraluksusowy, napędzany ograniczoną podażą nowych inwestycji. Mediany cen kondominiów na Upper East Side i Upper West Side plasują się wyraźnie poniżej poziomów prestiżowych nieruchomości w dolnej części wyspy, oferują jednak większe metraże oraz dostęp do Central Park. Ceny na Manhattanie pozostają wrażliwe na stopy procentowe, progi Mansion Tax oraz etap planu ofertowego danego budynku.
Perspektywa podmiotów: Sprzedaż bezpośrednio od deweloperów w 2026 roku obejmuje 80 Clarkson (West Village), 255 East 77th (Upper East Side), 140 Jane (West Village), 1122 Madison (Carnegie Hill) oraz Mandarin Oriental Fifth Avenue. Ukończone budynki z pozostałą ofertą deweloperską obejmują Central Park Tower, 220 Central Park South, 53 West 53, 111 West 57th oraz 50 West 66th. Każdy z nich ma odrębny dorobek dewelopera, bank finansujący budowę, rytm zmian planu ofertowego oraz status ulgi 421-a lub innej, który należy zweryfikować indywidualnie.
Sygnał dla nabywcy: Strukturalne atuty Manhattanu obejmują proces planu ofertowego nadzorowany przez Prokuratora Generalnego Nowego Jorku (zapewnia ochronę proceduralną po stronie nabywcy, niedostępną na rynkach słabiej regulowanych), głębokość rynku wtórnego (wysoka płynność przy wyjściu z inwestycji) oraz ograniczoną podaż w najbliższym czasie (niewielkie rezerwy planistyczne w kluczowych submarketach). Ryzyka do oceny przy zawieraniu umowy: wzrost progów Mansion Tax powyżej $2M, przejęcie podatku od przeniesienia własności przez nabywcę przy sprzedaży deweloperskiej, ekspozycja na granice działki i korytarze widokowe konkretnej parceli, polityka zarządu wspólnoty w zakresie podnajmu i odsprzedaży oraz harmonogram wygaszania ulgi 421-a, gdy ma zastosowanie. Status każdej inwestycji, poziom oferty deweloperskiej, zmianę planu ofertowego, ceny czy procent sprzedaży należy zweryfikować w chwili zapytania.
Kluczowe fakty
- Zakres $/SF prestiżowych kondominiów na Manhattanie: $1,500-$10,000+
- Średnia $/SF na Billionaires’ Row: $4,000-$10,000+
- $/SF prestiżowych nieruchomości w dolnej części wyspy (Tribeca/West Village): $2,500-$6,000+
- Mansion Tax: 1% powyżej $1M, progresywne progi powyżej $2M po stronie nabywcy
- Typowy zadatek umowny u dewelopera: 10%-20% przy podpisaniu
- Standardowe okno weryfikacji przez adwokata kupującego: 1-3 dni robocze od dostarczenia umowy
- Prowizja po stronie dewelopera: deweloper opłaca agenta nabywcy przy sprzedaży deweloperskiej
- Programy ulg podatkowych (gdy mają zastosowanie): 421-a, J-51, status weryfikowany indywidualnie dla budynku
- Własność przez LLC dla nabywcy zagranicznego: powszechna, ustrukturyzowana przy zawarciu umowy
Procedura nabywcy
Procedura sprzedaży deweloperskiej na Manhattanie: formularz rezerwacji → dostarczenie planu ofertowego → weryfikacja przez adwokata kupującego → zawarcie umowy i wpłata zadatku → promesa kredytowa (przy finansowaniu) → finalizacja przy oddaniu. Procedury dla oferty deweloperskiej oraz rynku wtórnego różnią się; rekomendowane jest doradcze przygotowanie przed prezentacją.
Najczęstsze pytania o rynek nieruchomości na Manhattanie
Czym jest plan ofertowy Prokuratora Generalnego Nowego Jorku?
Plan ofertowy to dokument prawny składany u Prokuratora Generalnego Nowego Jorku, który reguluje sprzedaż każdego kondominium na Manhattanie. Określa zasady obsługi zadatków, specyfikację jednostek, opłaty eksploatacyjne, podatki od nieruchomości, zobowiązania dewelopera oraz ochronę nabywcy. Żadna sprzedaż kondominium na Manhattanie nie jest finalizowana poza ramami zaakceptowanego planu ofertowego; zmiany składane są okresowo i weryfikowane przez adwokatów nabywcy przy zawieraniu umowy.
Czym jest oferta deweloperska (sponsor inventory)?
Oferta deweloperska (sponsor inventory) odnosi się do jednostek niesprzedanych, wciąż w posiadaniu dewelopera budynku (“sponsora”). Jednostki deweloperskie są nowe, nigdy niezamieszkane i mogą obejmować negocjowalne ceny, dopłaty do kosztów zamknięcia transakcji oraz dostęp do programów ulg podatkowych, gdy budynek je posiada. Transakcje po stronie dewelopera przebiegają zgodnie z planem ofertowym, a nie ze standardową umową rynku wtórnego.
Jakie ulgi podatkowe obowiązują na Manhattanie?
421-a to najczęstsza ulga dla kondominiów na Manhattanie, zapewniająca obniżone obciążenie podatkiem od nieruchomości przez 10 do 25 lat dla kwalifikujących się nowych inwestycji. J-51 dotyczy określonych budynków poddanych rewitalizacji. Każda ulga ma harmonogram wygaszania oraz status kwalifikacji właściwy dla budynku, który należy zweryfikować w planie ofertowym oraz w najnowszym zaświadczeniu podatkowym.
Jakie koszty zamknięcia transakcji obowiązują przy kondominium na Manhattanie?
Typowe koszty transakcyjne po stronie nabywcy wynoszą od 2% do 4% ceny i obejmują podatki od przeniesienia własności NYC i NYS (często przejmowane przez nabywcę przy sprzedaży deweloperskiej), Mansion Tax (1% powyżej $1M z progresywnymi progami powyżej $2M), title insurance, honorarium adwokata kupującego, Mortgage Recording Tax przy finansowaniu oraz proporcjonalnie rozliczone opłaty eksploatacyjne i podatki od nieruchomości.
Czy opłaty eksploatacyjne to to samo co opłaty HOA?
Nie. Kondominia na Manhattanie posługują się terminem “common charges” (opłaty eksploatacyjne), a nie opłaty HOA. Opłaty eksploatacyjne finansują obsługę budynku, personel, części wspólne oraz fundusz rezerwowy. Podatki od nieruchomości rozliczane są oddzielnie przez NYC i nie wchodzą w skład opłat eksploatacyjnych.
W jaki sposób Manhattan Miami otrzymuje wynagrodzenie przy transakcjach na Manhattanie?
Przy zakupach nowych inwestycji po stronie dewelopera to deweloper opłaca prowizję agenta nabywcy na rzecz Manhattan Miami. Reprezentacja nabywcy odbywa się bez żadnych kosztów po jego stronie. Przy transakcjach na rynku wtórnym zasady prowizji ujawniane są na etapie nawiązania współpracy.