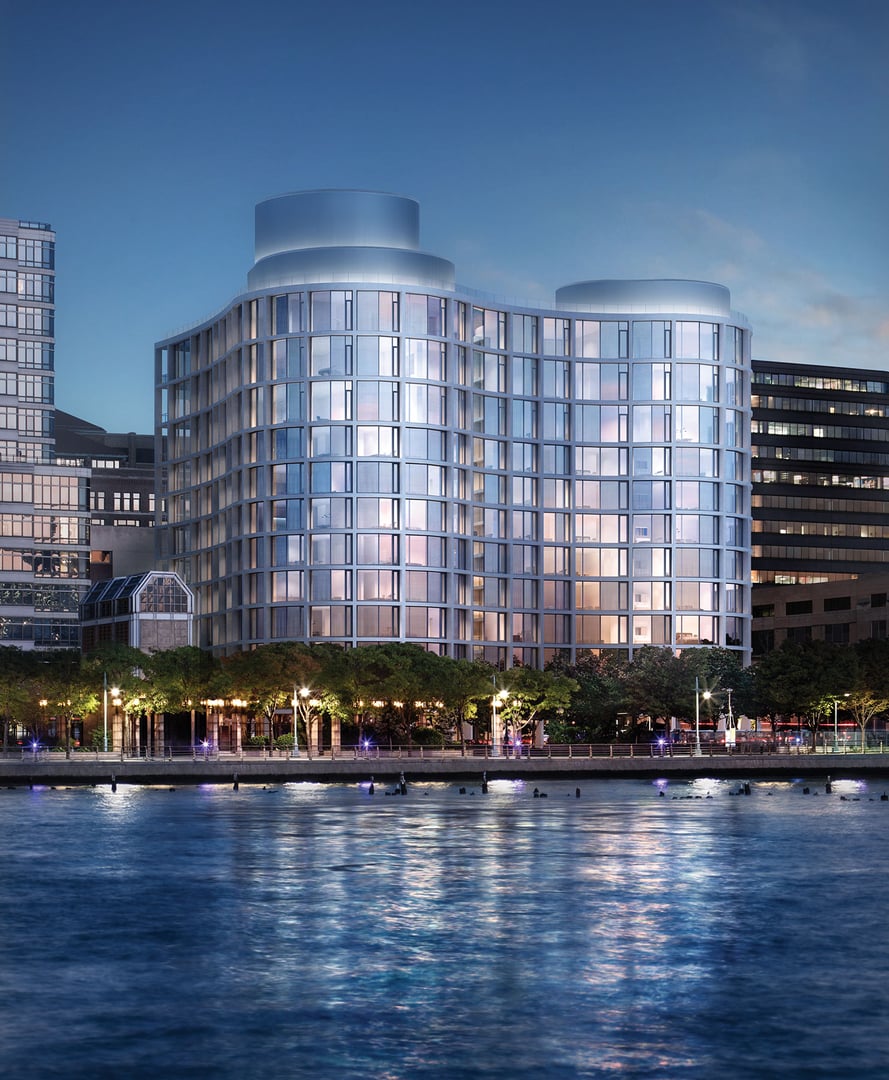
160 Leroy Street
Herzog & de Meuron’s West Village Masterpiece
About 160 Leroy Street
160 Leroy Street is one of those rare buildings that brings together two of the most influential creative forces in their respective fields. Developed by Ian Schrager - the hotelier and nightlife visionary behind Studio 54, the Morgans Hotel Group, and the EDITION brand - and the Witkoff Group, with architecture by Herzog & de Meuron, the Pritzker Prize-winning Swiss firm behind the Tate Modern, the Bird's Nest in Beijing, and 56 Leonard in Tribeca. Delivered in 2017, this 16-story building on the far West Village waterfront represents Schrager's vision of what he calls the public art of private living. We've always seen this as a project where the developer's taste and the architect's genius were genuinely aligned, producing something more coherent than most celebrity collaborations.
Herzog & de Meuron's design for 160 Leroy is immediately striking. The building features a distinctive stacked-box composition with cantilevered volumes that shift and project at different levels, creating an animated facade of interlocking glass and concrete forms. Private outdoor terraces are integrated into the architecture through these setbacks, giving many residences dramatic covered outdoor spaces with river views. The interiors maintain the firm's signature approach - raw materials refined to a high standard, with exposed concrete, custom bronze hardware, and floor-to-ceiling glass. Layouts are generous and open, designed for a lifestyle that moves seamlessly between indoor and outdoor living. The building sits directly on the West Village waterfront, steps from the Hudson River Park.
In market terms, 160 Leroy competes at the upper end of the West Village and West Chelsea luxury segments. It draws comparison to 150 Charles Street, the Abingdon, and even 56 Leonard - another Herzog & de Meuron project nearby in Tribeca. The buyer profile is distinctive: these are people who value design authorship, who want a building that makes an architectural statement, and who are drawn to the West Village's intimate, residential character combined with Hudson River waterfront access. Schrager's involvement adds a lifestyle dimension that pure architecture plays sometimes lack. We find that clients who end up here have typically looked at everything in the West Village and concluded that 160 Leroy offers something no other building in the neighborhood can match.
160 Leroy Street at a Glance
160 Leroy Street, New York, NY 10014
Ian Schrager and Witkoff Group
Herzog & de Meuron
2017
49
16
Condominium
West Village
160 Leroy Street Condos for Sale
Why Buyers Choose 160 Leroy Street
Herzog & de Meuron's Architectural Vision
The primary draw of 160 Leroy is the architecture. Herzog & de Meuron are responsible for some of the most important buildings of the 21st century - the Tate Modern, the Bird's Nest Olympic Stadium, the Elbphilharmonie in Hamburg - and their residential work in New York is limited to just a few projects. The stacked-box design at 160 Leroy is immediately recognizable as their work: bold in form, precise in execution, and deeply considered in how it engages with its site and context. For buyers who care about living in a building designed by architects of genuine global significance, the roster of options is extremely short, and 160 Leroy is on it.
Private Terraces With Hudson River Views
The outdoor spaces at 160 Leroy are among the most compelling in the West Village. Because Herzog & de Meuron's design creates setbacks and cantilevers at various levels, many residences include substantial private terraces that are architecturally integrated rather than tacked on. Combined with the building's waterfront position, these terraces offer views over the Hudson River, sunsets over New Jersey, and an open-air living experience that is rare in Manhattan. We consistently find that buyers who visit terrace units are profoundly affected by the outdoor spaces - they change the way the apartment feels and lives, especially during warmer months.
Ian Schrager's Lifestyle Sensibility
Ian Schrager is not a conventional developer, and that difference is palpable at 160 Leroy. His career creating transformative hotel experiences - Studio 54, Morgans Hotel, the EDITION - has given him an instinct for atmosphere, service, and experiential quality that translates directly into residential development. Common spaces feel curated rather than perfunctory. The lobby, the amenity areas, the way the building operates day-to-day - all of it reflects Schrager's attention to how people actually experience a space. For buyers who value lifestyle as much as square footage, his involvement adds a dimension that most residential buildings lack entirely.
The West Village Waterfront Address
160 Leroy's location on the far western edge of the West Village places it at the intersection of two highly desirable environments: the intimate, tree-lined streets and independent character of the Village and the open, park-lined waterfront of the Hudson River. Residents can walk east into one of Manhattan's most charming neighborhoods for dinner, or step outside and run along the river. The Whitney Museum, the High Line, and the Meatpacking District are all within easy walking distance. We think of this location as offering the best version of West Village living - the neighborhood's character enhanced by waterfront access and cultural proximity that the interior blocks don't provide.
Our Perspective on 160 Leroy Street
160 Leroy Street is a building we recommend to clients who are looking for something with genuine design conviction. The combination of Ian Schrager's lifestyle vision with Herzog & de Meuron's architectural talent produced a building that stands out even in a West Village market full of excellent options. At 16 stories, it's not competing on height - it's competing on design quality, outdoor living, and the experiential sensibility that Schrager brings to everything he touches.
The architecture is the lead story here. Herzog & de Meuron's stacked-box composition creates a building that is visually dynamic from every angle, with cantilevered volumes and integrated terraces that make each residence feel distinct. The material palette - exposed concrete, bronze hardware, floor-to-ceiling glass - reflects the firm's commitment to honest, refined materiality. These are not generic luxury interiors; they have a specificity and character that comes from working with architects who think carefully about every detail.
The West Village waterfront location adds significantly to the appeal. You have Hudson River Park at your doorstep, the Whitney Museum within walking distance, and the intimate streets of the Village just blocks east. It's a location that offers both openness and neighborhood character - a combination that is genuinely difficult to find in Manhattan.
Where we'd offer honest guidance: the 16-story height means this is not a views-driven building in the way that supertall towers are. If panoramic skyline views from great height are your priority, you'll need to look elsewhere. The far west location, while beautiful, is a few blocks removed from the subway lines that serve the Village core, which matters for daily commuters. And the exposed-concrete aesthetic, while architecturally distinguished, is a specific taste that not every buyer shares. But for clients who value design authorship, outdoor living, and a building created by two of the most important creative forces in their fields, 160 Leroy is a building we show with genuine enthusiasm.
International Buyers Welcome
Foreign nationals can purchase condominiums in Manhattan with no visa or residency requirements. Many international buyers use LLCs for privacy and estate planning. Manhattan Miami specializes in guiding international buyers through the acquisition process, from financing options to closing procedures.
Read Our International Buyer Guide →About 160 Leroy Street
160 Leroy Street - Herzog & de Meuron's West Village Masterwork
160 Leroy Street is an ultra-exclusive luxury condominium developed by Ian Schrager and Witkoff Group in Manhattan's West Village. Designed by Pritzker Prize-winning architects Herzog & de Meuron and completed in 2017, this 16-story building houses just 49 residences along the Hudson River waterfront, representing one of the most architecturally significant residential projects in New York City.
The building's striking cast-concrete facade features a distinctive sculptural grid that creates deep-set terraces for nearly every residence. Interiors by John Pawson embody a philosophy of refined minimalism, with loft-like proportions, floor-to-ceiling windows, custom white oak millwork, Bulthaup kitchens with Gaggenau appliances, and radiant-heated floors throughout. Residences range from one to five bedrooms, with many featuring expansive private outdoor spaces.
Amenities at 160 Leroy include a 75-foot saltwater swimming pool, a spa with sauna and treatment rooms, a fully equipped fitness center, a residents' lounge, a landscaped rooftop garden, a children's playroom, a screening room, and private parking. The West Village location places residents in one of Manhattan's most charming and desirable neighborhoods, with the Hudson River waterfront, Whitney Museum, and the Meatpacking District just steps away.
Explore luxury condos in New York City or view Billionaires' Row for ultra-luxury developments. For international buyers, see our NYC guide for foreign purchasers.
160 Leroy Street is a residential building at 160 Leroy Street in West Village, Manhattan. Its architectural identity is associated with Herzog & de Meuron. The development team includes Ian Schrager and Witkoff Group. The building was completed or delivered in 2017. The residential collection contains approximately 49 homes. The building rises 16 stories.
The building-specific features highlighted in the current profile include Herzog & de Meuron's Architectural Vision, Private Terraces With Hudson River Views, Ian Schrager's Lifestyle Sensibility, The West Village Waterfront Address. These distinctions help explain how 160 Leroy Street competes with other luxury properties in West Village, but their value varies by residence, exposure and condition.
Buyers should confirm the current amenity program, staffing, storage rights and any private or separately licensed spaces directly from building materials and management records.
For a purchase at 160 Leroy Street, the most important due-diligence items are the exact floor plan, natural light and exposure, view protection, renovation condition, taxes, common charges or maintenance, building financials and any transfer or sponsor-related costs. The $3,000,000 price guidance shown for the building is only a starting reference and should not be treated as a valuation for every residence. Current closed-sale evidence and directly comparable active units should guide negotiations.
The West Village setting connects the building with nearby destinations including West Village, New York. The practical value of the location depends on the buyer's daily routes, preferred parks, dining and cultural access, and tolerance for neighborhood activity.
Unparalleled Living


Residence Collection
Two Bedroom
2 BR
1,500–2,200 SF
From $3M
Three Bedroom
3 BR
2,500–3,500 SF
From $6M
Four Bedroom
4 BR
3,800–5,000 SF
From $10M
Penthouse
5 BR
6,000+ SF
From $20M
Residences from $3,000,000
World-Class Amenities
Wellness & Fitness
- Fitness center
- Swimming pool
- Spa with treatment rooms
- Steam room and sauna
Leisure & Entertainment
- Residents' lounge
- Private dining room
- Screening room
- Children's playroom
- Music practice room
Outdoor Spaces
- Landscaped courtyard
- Rooftop terrace
- Private terraces
Building Services
- 24-hour doorman and concierge
- Valet parking
- Private storage
- Bicycle storage
- Pet-friendly building
The Visionaries
Ian Schrager and Witkoff Group
Developer
Legendary hotelier Ian Schrager partnered with the Witkoff Group to create an architecturally significant residential building in the West Village.
Herzog & de Meuron
Architecture
Pritzker Prize-winning Swiss architects known for groundbreaking projects including the Tate Modern, the Elbphilharmonie, and the Bird's Nest stadium.
West Village, New York
Set in the heart of the West Village, 160 Leroy Street offers the rare combination of world-class architecture on a tree-lined street. The neighborhood's intimate charm, acclaimed restaurants, independent boutiques, and proximity to the Hudson River waterfront make it one of Manhattan's most desirable enclaves.
Compare 160 Leroy Street to Nearby Buildings
Buyers considering 160 Leroy Street typically also evaluate these buildings
Frequently Asked Questions
Who is behind 160 Leroy Street?
The building is a collaboration between Ian Schrager, the legendary hotelier and lifestyle visionary known for Studio 54 and the EDITION hotels, the Witkoff Group, and Herzog & de Meuron, the Swiss architecture firm that won the Pritzker Prize. This combination of a developer with extraordinary taste and architects with a world-class portfolio is rare in residential real estate. The building was delivered in 2017 and represents one of the most significant design collaborations in recent New York development.
What does 160 Leroy Street look like architecturally?
Herzog & de Meuron designed the building with a distinctive stacked-box composition—cantilevered volumes that shift and project at different levels, creating an animated, sculptural facade. The interplay of glass and concrete, the integrated terraces created by the setbacks, and the building's relationship to the waterfront all reflect the firm's characteristic approach to form and materiality. It's a building that photographs well but is even more compelling in person, where you can appreciate the scale and precision of the design.
What is the interior design like at 160 Leroy?
Interiors reflect Herzog & de Meuron's signature material palette: exposed concrete ceilings, custom bronze hardware, floor-to-ceiling glass, and high-quality wood and stone finishes. The approach is refined but honest—materials are celebrated for what they are rather than concealed behind layers of ornament. Kitchens and bathrooms are fully appointed with premium fixtures. The overall aesthetic is sophisticated, slightly raw, and distinctly European in sensibility. Layouts are open and generous, designed to connect indoor living with the outdoor terraces and river views.
What outdoor spaces does 160 Leroy offer?
One of the building's defining features is the integration of private outdoor terraces into the architecture itself. The cantilevered, stacked-box design creates covered outdoor spaces at various levels, giving many residences substantial terraces with views of the Hudson River and the West Village. These aren't bolted-on balconies—they're integral to Herzog & de Meuron's design concept. The building's waterfront location means terrace living comes with river breezes and sunset views. We consider these terraces among the best private outdoor spaces in the West Village.
What is the West Village waterfront like as a residential location?
The far western edge of the West Village, where 160 Leroy sits, has evolved into one of Manhattan's most desirable residential pockets. You're steps from the Hudson River Park and its bike paths, sports facilities, and green spaces. The Whitney Museum is nearby, along with the High Line and the Meatpacking District's dining and nightlife. Yet you're also within walking distance of the West Village's tree-lined residential streets, independent restaurants, and boutique shops. It's a location that combines waterfront openness with neighborhood intimacy.
How does 160 Leroy compare to 150 Charles Street?
Both are premium West Village waterfront buildings, but they take very different approaches. 150 Charles Street, designed by COOKFOX, has a more traditional red-brick aesthetic that blends with the Village streetscape. 160 Leroy, by Herzog & de Meuron, is a more overtly contemporary architectural statement. We show both to clients who are focused on this neighborhood and find that the choice often comes down to design preference: do you want a building that harmonizes with the Village, or one that stands as a modern counterpoint to it? Both are excellent, but the experiences are quite different.
What is the Ian Schrager influence on 160 Leroy?
Schrager's involvement goes beyond typical developer oversight. He brings a hospitality-informed sensibility to residential living—attention to the experiential details, the way common spaces feel, the quality of service, and the overall atmosphere of the building. His career creating iconic hotel experiences translates into a residential building where the lifestyle dimension feels considered and intentional. Schrager has described his vision as the public art of private living, and that philosophy is evident in how 160 Leroy functions day-to-day.
What type of buyer is drawn to 160 Leroy Street?
We typically see design-forward buyers who want architectural authorship in their home. Many are in creative fields—art, fashion, media, architecture—and they want a building that reflects their sensibility. There are also buyers drawn to the Ian Schrager name and what it represents in terms of lifestyle curation. International buyers, particularly from Europe, respond strongly to Herzog & de Meuron's reputation. The common thread is sophistication: these are buyers who have done their research and know exactly what sets this building apart from everything else.
Private Availability at 160 Leroy Street
For current availability, pricing history, floor plans, and off-market opportunities at 160 Leroy Street, request a confidential review with our advisory team.
160 Leroy Street, New York, NY 10014
By submitting this form, you may be contacted by Manhattan Miami Real Estate LLC about your inquiry. View our Privacy Policy.
Manhattan Real Estate Market Intelligence
Market Context: Manhattan luxury condominium pricing is segmented by sub-market. The Billionaires’ Row corridor (57th Street, between Park Avenue and Columbus Circle) carries the highest price-per-foot in the United States, with trophy residences trading $4,000-$10,000+ per SF. Downtown Manhattan (Tribeca, West Village, Soho) has its own ultra-luxury tier driven by limited supply of new development. Upper East Side and Upper West Side condo medians sit materially below downtown trophy levels but offer larger floor plates and Central Park access. Pricing in Manhattan is sensitive to interest rates, mansion-tax brackets, and the offering-plan stage of any given building.
Sponsor-direct new development in 2026 includes 80 Clarkson (West Village), 255 East 77th (Upper East Side), 140 Jane (West Village), 1122 Madison (Carnegie Hill), and Mandarin Oriental Fifth Avenue. Completed buildings with sponsor inventory remaining include Central Park Tower, 220 Central Park South, 53 West 53, 111 West 57th, and 50 West 66th. Each carries a distinct sponsor history, construction lender, offering-plan amendment cadence, and 421-a or other tax-abatement status that must be diligenced individually.
Why This Matters: Manhattan’s structural inputs include the New York Attorney General-supervised offering plan process (provides buyer-side procedural protection not available in less-regulated markets), the depth of the resale market (high liquidity at exit), and constrained near-term supply (limited zoning capacity in core sub-markets). Risks to underwrite at contract: mansion-tax bracket inflation above $2M, transfer-tax assumption by buyer on sponsor sales, lot-line and view-corridor exposure on specific lots, condo board sublet and resale policies, and 421-a phase-out schedule where applicable. Status of any individual project, sponsor inventory level, AG offering plan amendment, pricing, or sales percentage should be verified at the time of inquiry.
Key Facts
- Trophy Manhattan condo $/SF range: $1,500-$10,000+
- Billionaires’ Row average $/SF: $4,000-$10,000+
- Downtown trophy (Tribeca/West Village) $/SF: $2,500-$6,000+
- Mansion tax: 1% above $1M, graduated brackets above $2M for buyer
- Typical sponsor contract deposit: 10%-20% at signing
- Standard buyer-attorney review window: 1-3 business days from contract delivery
- Sponsor-side commission: developer pays buyer agent on sponsor sales
- Tax-abatement programs (where applicable): 421-a, J-51, status verified building-by-building
- Foreign-national LLC ownership: common, structured at contract
Buyer Procedure
Manhattan sponsor-sales procedure: reservation form → offering plan delivery → buyer attorney review → contract execution and initial deposit → mortgage commitment (if financed) → closing at delivery. Sponsor-inventory and resale procedures differ; advisory pre-tour planning is recommended.
Manhattan Real Estate FAQs
What is the New York Attorney General offering plan?
The offering plan is the legal document filed with the New York Attorney General that governs the sale of every Manhattan condominium. It defines deposit handling, unit specifications, common charges, real estate taxes, sponsor obligations, and buyer protections. No Manhattan condo sale closes outside the framework of an accepted offering plan; amendments are filed periodically and reviewed by buyer attorneys at contract.
What is sponsor inventory?
Sponsor inventory refers to unsold units still held by the building’s developer (the “sponsor”). Sponsor units are brand-new, never lived-in, and may include negotiable pricing, closing-cost credits, and access to tax-abatement programs where the building has them. Sponsor-side transactions follow the offering plan, not the standard resale contract.
What tax abatements apply in Manhattan?
421-a is the most common Manhattan condo abatement, providing reduced real-estate-tax exposure for 10 to 25 years on qualifying new developments. J-51 applies to specific rehabilitated buildings. Each abatement has a phase-out schedule and building-specific qualification status that must be verified in the offering plan and the most recent tax certificate.
What closing costs apply on a Manhattan condo?
Typical buyer-side closing costs run 2% to 4% of price, including NYC and NYS transfer taxes (often assumed by buyer on sponsor sales), mansion tax (1% above $1M with graduated brackets above $2M), title insurance, buyer attorney fee, mortgage recording tax if financed, and prorated common charges and real estate taxes.
Are common charges the same as HOA fees?
No. Manhattan condos use the term “common charges,” not HOA fees. Common charges fund building operations, staff, amenities, and reserves. Real estate taxes are billed separately by NYC and are not part of common charges.
How does Manhattan Miami get paid on Manhattan transactions?
On sponsor-side new development purchases, the developer pays Manhattan Miami’s buyer-agent commission. Buyer representation is at no out-of-pocket cost to the buyer. On resale transactions, commission arrangements are disclosed at engagement.