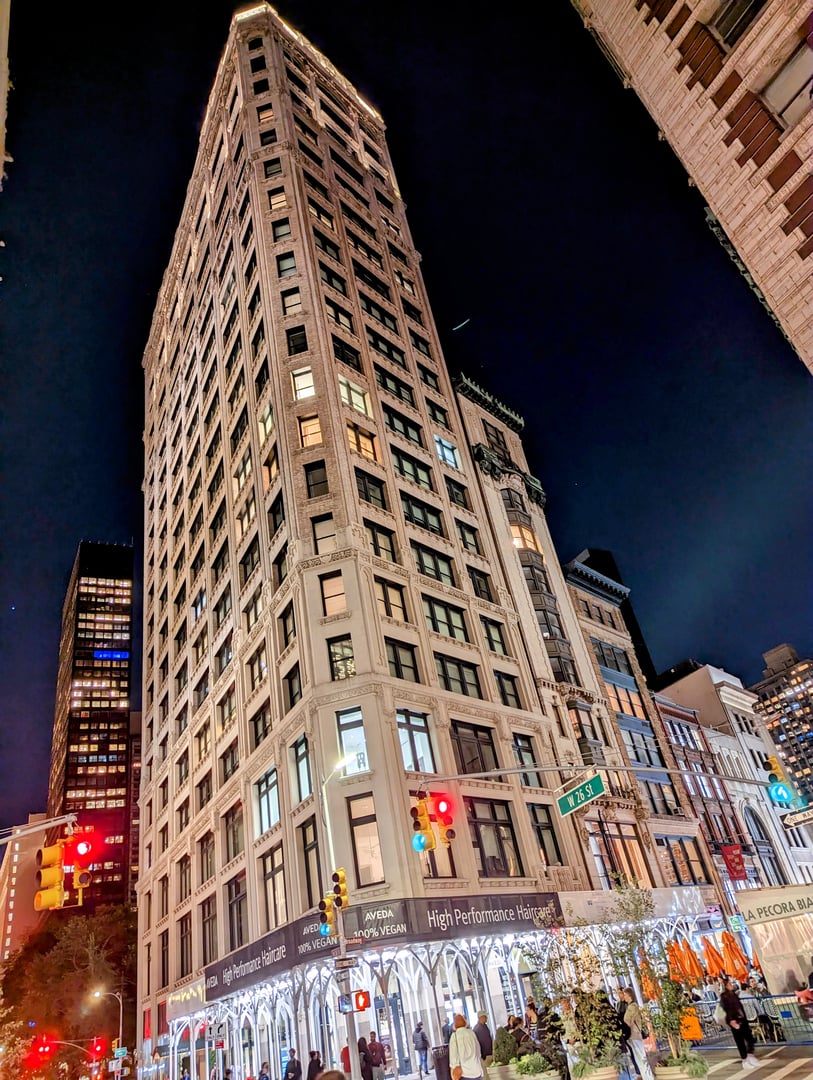
212 Fifth Avenue
Przedwojenna świetność na nowo przy Madison Square Park
O 212 Fifth Avenue
212 Fifth Avenue to budynek, który reprezentuje jedną z bardziej przemyślanych konwersji na kondominium, jakie wyłoniły się z luksusowego renesansu Flatiron District. Zrealizowany wspólnie przez Madison Equities i Thor Equities, projekt objął zabytkowy przedwojenny budynek komercyjny na rogu Fifth Avenue i 26th Street i nadał mu na nowo charakter butikowego adresu mieszkalnego. Oddana do użytku w 2017 roku konwersja pojawiła się w momencie, gdy nabywców coraz silniej przyciągały budynki z architektonicznym dziedzictwem, obiekty o oryginalnej strukturze, której nowe budownictwo po prostu nie jest w stanie odtworzyć. Zawsze docenialiśmy decyzję dewelopera, by uszanować historię budynku, a nie pozbawiać go wnętrza, co zaowocowało rezydencjami łączącymi przedwojenną świetność ze współczesną funkcjonalnością w sposób, który wydaje się naturalny, a nie wymuszony.
Za konwersję odpowiadała pracownia HELPERN Architects, a przyjęte podejście projektowe zachowuje staranną równowagę między konserwacją a modernizacją. Budynek wznosi się na 24 kondygnacje i ma elewację z wapienia i cegły, która mocno osadza go w przedwojennym języku architektonicznym Fifth Avenue. Wewnątrz apartamenty oferują hojne proporcje z wysokimi sufitami, ponadwymiarowymi oknami i układami, które odzwierciedlają oryginalne komercyjne rzuty kondygnacji budynku, co oznacza szerokość i głębokość, jakie nowoczesne wieże rzadko zapewniają. Rezydencje obejmują wykończenia z najwyższej półki oraz stolarkę na wymiar, a kuchnie i łazienki spełniają współczesne standardy luksusu, nie kolidując z historycznym charakterem budynku. Efekt sprawia wrażenie starannie dobranego, a nie odtworzonego według schematu.
Na obecnym rynku 212 Fifth Avenue przemawia do konkretnego nabywcy, który ceni architektoniczną autentyczność w połączeniu z adresem przy Fifth Avenue. Plasuje się w segmencie pomiędzy nowo wybudowanymi wieżami z segmentu ultra premium a w pełni przedwojennymi budynkami typu co-op (spółdzielnia mieszkaniowa), które dominują na tym odcinku alei. Nabywcy, z którymi współpracujemy, często zestawiają go z nowszymi inwestycjami w Flatiron i przekonują się, że przyciąga ich charakter oraz proporcje, jakie zaoferować może wyłącznie konwersja tej klasy. Lokalizacja jest znakomita, Madison Square Park znajduje się o kilka kroków, a okoliczna dzielnica oferuje jedne z najlepszych na Manhattanie propozycji gastronomicznych i handlowych. Dla tych, którzy pragną powagi bez sztywności zarządu co-op, ten budynek spełnia oczekiwania.
212 Fifth Avenue at a Glance
212 Fifth Avenue, New York, NY 10010
Madison Equities and Thor Equities
HELPERN Architects
2017
48
24
Kondominium
NoMad
Why Buyers Choose 212 Fifth Avenue
Przedwojenny charakter przy Fifth Avenue z elastycznością kondominium
To jeden z głównych powodów, dla których nabywcy trafiają do 212 Fifth Avenue: otrzymują architektoniczną powagę przedwojennego budynku przy Fifth Avenue, proporcje, wapienną elewację, poczucie trwałości, wraz z własnościową elastycznością kondominium. Brak zgody zarządu (board approval), łatwiejszy podnajem, prostsze finansowanie. Dla nabywców, którzy kochają wygląd i atmosferę klasycznych rezydencji przy Fifth Avenue, lecz byli sfrustrowani procedurą co-op (spółdzielnia mieszkaniowa), ten budynek pięknie rozwiązuje to napięcie. Widzieliśmy wielu klientów, którzy trafili tutaj po wyczerpujących poszukiwaniach w budynkach typu co-op, a ich ulga jest wyraźnie odczuwalna. Rzadko spotyka się to połączenie zrealizowane na tak wysokim poziomie jakości.
Hojne proporcje z oryginalnych rzutów kondygnacji
Gdy przekształca się budynek komercyjny w rezydencje, dziedziczy się rzuty kondygnacji zaprojektowane w zupełnie innym celu, co w rzeczywistości stanowi istotną zaletę. Pomieszczenia w 212 Fifth Avenue są szersze i głębsze niż to, co zwykle zapewnia nowoczesne budownictwo mieszkaniowe. Sufity są wyższe. Okna są większe. Poczucie przestrzeni jest natychmiastowe i namacalne. Zawsze mówimy klientom, aby zwracali uwagę na to, jak pomieszczenie odczuwa się, stojąc w jego wnętrzu, a nie tylko na metraż na papierze. Ten budynek nieustannie zaskakuje ludzi tym, jak przestronne wydają się apartamenty, co jest bezpośrednim rezultatem oryginalnej architektury.
Madison Square Park i styl życia Flatiron
Już sama lokalizacja budzi znaczące zainteresowanie tym budynkiem. Znajdują się Państwo przy Fifth Avenue, z Madison Square Park niczym własnym ogrodem przed domem, w otoczeniu jednego z najbogatszych na Manhattanie skupisk restauracji, od miejsc swobodnych po lokale wyróżnione gwiazdką Michelin. Korytarz Flatiron i NoMad dojrzał do dzielnicy łączącej energię kulturalną z prawdziwą wygodą mieszkania na co dzień. Dostęp do metra jest znakomity, opcji handlowych jest mnóstwo, a doświadczenie pieszego należy do najlepszych w mieście. Nasi klienci, którzy tu mieszkają, niezmiennie mówią, że to właśnie dzielnica przesądziła o wyborze, apartament ich przyciągnął, lecz codzienne życie wokół niego potwierdziło decyzję.
Butikowy budynek ze starannie dobranym projektem
Na 24 kondygnacjach 212 Fifth Avenue oferuje bardziej kameralne doświadczenie mieszkania niż wielkoskalowe wieże, które dominują w nowym budownictwie na Manhattanie. Budynek ma starannie dobraną, butikową jakość, pracownia HELPERN Architects zaprojektowała konwersję z dbałością o detal, którą widać w stolarce na wymiar, doborze materiałów i sposobie, w jaki współczesne wykończenia integrują się z przedwojennymi elementami. Znają Państwo swoich sąsiadów. Lobby nie przypomina hotelu. Dla nabywców, którzy pragną budynku sprawiającego wrażenie domu, a nie markowego produktu, ta skala i wrażliwość projektowa są dokładnie tym, czego trzeba. To budynek z osobowością, a nie formuła.
Nasza perspektywa na 212 Fifth Avenue
212 Fifth Avenue to budynek, który polecamy określonemu typowi nabywcy, komuś, kto obejrzał wystarczająco wiele nowych inwestycji, aby wiedzieć, czego nie otrzyma, i wystarczająco wiele budynków typu co-op (spółdzielnia mieszkaniowa), aby wiedzieć, jakich ograniczeń chce uniknąć. Plasuje się w naprawdę rzadkiej kategorii: przedwojenny budynek przy Fifth Avenue przekształcony w luksusowe kondominia z troską, która zachowuje to, co czyniło oryginalną konstrukcję wyjątkową.
Zespół deweloperski Madison Equities i Thor Equities podejmował trafne decyzje na każdym etapie konwersji. Zamiast pozbawiać budynek wszystkiego poza konstrukcją i zaczynać od nowa, współpracował z pracownią HELPERN Architects, aby zachować hojne proporcje i architektoniczny charakter, jakie zapewniały oryginalne komercyjne rzuty kondygnacji. Efektem są rezydencje z poczuciem przestrzeni i światła, jakiemu nowe budownictwo w tym przedziale cenowym rzadko dorównuje. Wysokie sufity, szerokie pomieszczenia, ponadwymiarowe okna, to nie są marketingowe hasła, lecz cechy, które odczuwa się natychmiast po wejściu.
Lokalizacja przy Fifth Avenue i Flatiron nie wymaga z naszej strony wielu wyjaśnień. Madison Square Park, gastronomia światowej klasy, znakomita komunikacja oraz dzielnica, która od oddania budynku w 2017 roku tylko zyskiwała na sile. Warto zauważyć, że nabywcy pod tym adresem to zwykle osoby, które aktywnie korzystają ze swojej dzielnicy, chodzą pieszo na kolację, spędzają weekendowe poranki w parku i cenią zakorzenienie w prawdziwej społeczności zamiast izolacji w wieży.
Tam, gdzie doradzalibyśmy realistyczne oczekiwania: to budynek 24 kondygnacyjny, a nie wieżowiec typu supertall, więc jeśli priorytetem są rozległe widoki na panoramę miasta z ekstremalnych wysokości, warto rozejrzeć się gdzie indziej. Pakiet udogodnień jest bardziej wyważony niż to, co oferują megainwestycje. Jeśli jednak cenią Państwo architektoniczną integralność, prestiżowy adres oraz rodzaj przestrzeni, jaki przedwojenne budynki zapewniają w swojej najlepszej postaci, 212 Fifth Avenue zasługuje na poważne rozważenie. Z przyjemnością zorganizujemy prywatną prezentację.
Nabywcy zagraniczni mile widziani
Cudzoziemcy mogą nabywać kondominia na Manhattanie bez wymogu posiadania wizy czy rezydencji. Wielu nabywców zagranicznych korzysta ze struktur LLC w celu zachowania prywatności oraz planowania sukcesji majątku. Manhattan Miami specjalizuje się w prowadzeniu nabywców zagranicznych przez cały proces zakupu, od możliwości finansowania po procedury zamknięcia transakcji.
Przeczytaj nasz przewodnik dla nabywcy zagranicznego →About 212 Fifth Avenue
212 Fifth Avenue: przedwojenna elegancja na nowo w NoMad
212 Fifth Avenue to luksusowa konwersja na kondominium mieszcząca się w zabytkowym przedwojennym budynku z 1912 roku w dzielnicy NoMad. Zrealizowana przez Madison Equities i Thor Equities oraz przeprojektowana przez pracownię HELPERN Architects, ta 24 kondygnacyjna wieża oferuje zaledwie 48 rezydencji, które łączą świetność architektury z początku XX wieku z na wskroś nowoczesnym luksusem. Ukończone w 2017 roku 212 Fifth Avenue zajmuje dominującą pozycję na rogu Fifth Avenue i 26th Street.
Charakterystyczna neoromańska elewacja budynku została skrupulatnie odrestaurowana, a wnętrza cechują się proporcjami w stylu loftu z sufitami sięgającymi 14 stóp, ponadwymiarowymi oknami, podłogami z szerokich desek francuskiego dębu oraz kuchniami na wymiar z urządzeniami Gaggenau i marmurem Calacatta. Wiele rezydencji ma kominki na drewno i prywatne tarasy zewnętrzne, rzadkość w nowym budownictwie na Manhattanie.
Udogodnienia obejmują centrum fitness, salon dla mieszkańców, zagospodarowany taras na dachu z panoramicznymi widokami, obsługiwane lobby oraz prywatne pomieszczenia magazynowe. Położone przy Fifth Avenue, w sercu NoMad, budynek zapewnia mieszkańcom bliskość Madison Square Park, Eataly, Flatiron Building oraz cenionych w dzielnicy miejsc gastronomicznych i designerskich.
Zapraszamy do zapoznania się z luksusowymi kondominiami w Nowym Jorku lub obejrzenia Billionaires' Row w poszukiwaniu inwestycji z segmentu ultraluksusowego. Nabywców zagranicznych zapraszamy do naszego przewodnika po nowojorskim rynku dla kupujących z zagranicy.
Kolekcja rezydencji
Dwie sypialnie
2 BR
1,800–2,500 SF
Od $3.95M
Trzy sypialnie
3 BR
2,800–3,800 SF
Od $7.5M
Cztery sypialnie
4 BR
4,000–5,500 SF
Od $12M
Penthouse
5 BR
6,000+ SF
Od $20M
Rezydencje od $3,950,000
World-Class Amenities
Wellness i fitness
- Centrum fitness
- Gabinet zabiegowy spa
- Łaźnia parowa i sauna
- Sala do jogi
Rozrywka i wypoczynek
- Salon dla mieszkańców
- Prywatna jadalnia z kuchnią cateringową
- Biblioteka
- Pokój zabaw dla dzieci
Przestrzenie na zewnątrz
- Zagospodarowany taras na dachu
- Ogród na dziedzińcu
- Prywatne tarasy w wybranych rezydencjach
Usługi budynkowe
- Całodobowy portier i konsjerż
- Prywatne pomieszczenia magazynowe
- Przechowalnia rowerów
- Pomieszczenie na przesyłki
Twórcy
Madison Equities and Thor Equities
Deweloper
Wspólne przedsięwzięcie dwóch uznanych nowojorskich firm z branży nieruchomości, realizujące prestiżową konwersję na kondominium przy historycznej Fifth Avenue.
HELPERN Architects
Architektura
Wybitna nowojorska pracownia architektoniczna specjalizująca się w luksusowych konwersjach mieszkaniowych oraz projektowaniu wnętrz z najwyższej półki.
NoMad, Nowy Jork
Usytuowany przy Fifth Avenue, w sercu NoMad, 212 Fifth Avenue to zabytkowa konwersja, która sytuuje mieszkańców pośród najbardziej ekscytującej sceny kulinarnej i kulturalnej Manhattanu. Bliskość Madison Square Park i Flatiron District zapewnia idealne połączenie energii i elegancji.
{label=Madison Square Park, distance=0.1 miles}
0.1 miles{label=Eataly NYC Flatiron, distance=0.2 miles}
0.2 miles{label=Flatiron Building, distance=0.2 miles}
0.2 miles{label=Union Square Greenmarket, distance=0.4 miles}
0.4 milesCompare 212 Fifth Avenue to Nearby Buildings
Kupujący rozważający 212 Fifth Avenue zwykle analizują również te budynki
Najczęściej zadawane pytania
Jaka jest historia 212 Fifth Avenue?
Budynek przy 212 Fifth Avenue to przedwojenna konstrukcja, która pierwotnie pełniła funkcję komercyjną przy jednym z najbardziej prestiżowych korytarzy Manhattanu. Madison Equities i Thor Equities nabyły nieruchomość i przeprowadziły kompleksową konwersję na luksusowe kondominia, zachowując architektoniczne dziedzictwo budynku i wprowadzając jednocześnie współczesne standardy mieszkaniowe. Obiekt oddano do użytku w 2017 roku, a konwersję przeprowadzono z autentycznym szacunkiem dla charakteru i proporcji oryginalnej konstrukcji.
Kto zaprojektował mieszkaniową konwersję 212 Fifth Avenue?
Konwersją pokierowała pracownia HELPERN Architects, wnosząc doświadczenie w adaptacyjnym ponownym wykorzystaniu obiektów oraz projektowaniu rezydencji z najwyższej półki. Ich podejście zachowało przedwojenną elewację budynku z wapienia i cegły, a jednocześnie nadało wnętrzom nowy kształt dostosowany do współczesnego życia. Praca pracowni wyróżnia się tutaj tym, jak płynnie współczesne wykończenia integrują się z oryginalnymi proporcjami i detalami architektonicznymi budynku. To konwersja, która sprawia wrażenie przemyślanej, a nie wymuszonej.
Jakie są rezydencje w 212 Fifth Avenue?
Rezydencje w 212 Fifth Avenue korzystają z hojnych rzutów kondygnacji oryginalnego budynku komercyjnego, co oznacza szersze pomieszczenia, wyższe sufity i więcej naturalnego światła, niż zwykle spotyka się w nowym budownictwie. Apartamenty oferują wykończenia z najwyższej półki, stolarkę na wymiar oraz kuchnie i łazienki zaprojektowane zgodnie ze współczesnymi standardami luksusu. Układy mają przestronny charakter w stylu loftu, zachowując przy tym wyrafinowanie stosowne do adresu przy Fifth Avenue.
Jak 212 Fifth Avenue wypada na tle nowego budownictwa w okolicy?
Kluczowa różnica to charakter. Nowe budownictwo w Flatiron District może zapewnić znakomite wykończenia i udogodnienia, lecz nie jest w stanie odtworzyć proporcji, wysokości sufitów i detalu architektonicznego dobrze przeprowadzonej przedwojennej konwersji. Nabywcy w 212 Fifth Avenue zwykle wybierają treść i autentyczność zamiast najnowszego projektu ze szkła i stali. Często pokazujemy ten budynek obok nowszych opcji, aby klienci mogli odczuć różnicę na własnej skórze, szerokość pomieszczeń i jakość światła są od razu widoczne.
Jaka jest okolica wokół 212 Fifth Avenue?
Znajdują się Państwo na skrzyżowaniu Fifth Avenue i 26th Street, z Madison Square Park praktycznie przed wejściem. Otaczające dzielnice Flatiron i NoMad przekształciły się w jedno z czołowych miejsc Manhattanu pod względem gastronomii i stylu życia. W zasięgu spaceru znajdują się Eataly, skupisko cenionych restauracji, znakomite zakupy wzdłuż Fifth Avenue i Broadway oraz dogodny dostęp do metra. Okolica ma żywą, lecz nieprzytłaczającą energię, co czyni ją jedną z najbardziej przyjaznych do życia prestiżowych dzielnic miasta.
Czy 212 Fifth Avenue to kondominium czy co-op?
To kondominium, co oznacza, że nabywcy korzystają z elastyczności własności typu condo, bez procedury zgody zarządu (board approval) przy zakupie, z bardziej liberalnymi zasadami podnajmu i ogólnie łatwiejszym finansowaniem. Dla nabywców, którzy cenią przedwojenną estetykę i proporcje zwykle kojarzone z budynkami typu co-op (spółdzielnia mieszkaniowa) przy Fifth Avenue, lecz pragną swobody i dostępności własności typu condo, ten budynek oferuje atrakcyjne połączenie. To rozróżnienie ma istotne znaczenie w procesie zakupu.
Jaki typ nabywcy przyciąga 212 Fifth Avenue?
Zwykle spotykamy nabywców, którzy prowadzili obszerne poszukiwania i wykształcili wyraźną preferencję dla architektonicznego charakteru zamiast całkiem nowego budownictwa. Wielu z nich pochodzi z budynków typu co-op i pragnie zachować przedwojenną estetykę bez ograniczeń narzucanych przez zarząd. Inni przeprowadzają się z innych miast i przyciąga ich adres przy Fifth Avenue oraz dziedzictwo budynku. Wspólnym mianownikiem jest nabywca, który ceni jakość, historię i dzielnicę o prawdziwej głębi bardziej niż efektowne udogodnienia czy zawrotną liczbę kondygnacji.
Jak 212 Fifth Avenue radzi sobie na rynku wtórnym?
Budynek utrzymał solidną pozycję na luksusowym rynku Flatiron. Jego adres przy Fifth Avenue, przedwojenna struktura i forma kondominium dają połączenie cech, które jest naprawdę rzadkie. Wartości na rynku wtórnym są wspierane przez nieustającą siłę dzielnic Flatiron i NoMad, które wciąż przyciągają wysokiej jakości handel i gastronomię. Postrzegamy go jako budynek o trwałej atrakcyjności, rodzaj nieruchomości, która nie wchodzi i nie wychodzi z mody, ponieważ jej propozycja wartości jest zakorzeniona w fundamentach.
Private Availability at 212 Fifth Avenue
Aby poznać aktualną dostępność, historię cen, rzuty i oferty off-market w 212 Fifth Avenue, poproś nasz zespół doradców o poufną analizę.
212 Fifth Avenue, New York, NY 10010
Wysyłając ten formularz, wyrażasz zgodę na kontakt ze strony Manhattan Miami Real Estate LLC. Zobacz naszą Politykę prywatności.
Analiza rynku nieruchomości na Manhattanie
Kontekst rynkowy: Ceny luksusowych kondominiów na Manhattanie są zróżnicowane w zależności od submarketu. Korytarz Billionaires’ Row (57. Ulica, pomiędzy Park Avenue a Columbus Circle) charakteryzuje się najwyższą ceną za stopę kwadratową w Stanach Zjednoczonych, gdzie prestiżowe rezydencje osiągają $4,000-$10,000+ za SF. Dolny Manhattan (Tribeca, West Village, Soho) ma własny segment ultraluksusowy, napędzany ograniczoną podażą nowych inwestycji. Mediany cen kondominiów na Upper East Side i Upper West Side plasują się wyraźnie poniżej poziomów prestiżowych nieruchomości w dolnej części wyspy, oferują jednak większe metraże oraz dostęp do Central Park. Ceny na Manhattanie pozostają wrażliwe na stopy procentowe, progi Mansion Tax oraz etap planu ofertowego danego budynku.
Perspektywa podmiotów: Sprzedaż bezpośrednio od deweloperów w 2026 roku obejmuje 80 Clarkson (West Village), 255 East 77th (Upper East Side), 140 Jane (West Village), 1122 Madison (Carnegie Hill) oraz Mandarin Oriental Fifth Avenue. Ukończone budynki z pozostałą ofertą deweloperską obejmują Central Park Tower, 220 Central Park South, 53 West 53, 111 West 57th oraz 50 West 66th. Każdy z nich ma odrębny dorobek dewelopera, bank finansujący budowę, rytm zmian planu ofertowego oraz status ulgi 421-a lub innej, który należy zweryfikować indywidualnie.
Sygnał dla nabywcy: Strukturalne atuty Manhattanu obejmują proces planu ofertowego nadzorowany przez Prokuratora Generalnego Nowego Jorku (zapewnia ochronę proceduralną po stronie nabywcy, niedostępną na rynkach słabiej regulowanych), głębokość rynku wtórnego (wysoka płynność przy wyjściu z inwestycji) oraz ograniczoną podaż w najbliższym czasie (niewielkie rezerwy planistyczne w kluczowych submarketach). Ryzyka do oceny przy zawieraniu umowy: wzrost progów Mansion Tax powyżej $2M, przejęcie podatku od przeniesienia własności przez nabywcę przy sprzedaży deweloperskiej, ekspozycja na granice działki i korytarze widokowe konkretnej parceli, polityka zarządu wspólnoty w zakresie podnajmu i odsprzedaży oraz harmonogram wygaszania ulgi 421-a, gdy ma zastosowanie. Status każdej inwestycji, poziom oferty deweloperskiej, zmianę planu ofertowego, ceny czy procent sprzedaży należy zweryfikować w chwili zapytania.
Kluczowe fakty
- Zakres $/SF prestiżowych kondominiów na Manhattanie: $1,500-$10,000+
- Średnia $/SF na Billionaires’ Row: $4,000-$10,000+
- $/SF prestiżowych nieruchomości w dolnej części wyspy (Tribeca/West Village): $2,500-$6,000+
- Mansion Tax: 1% powyżej $1M, progresywne progi powyżej $2M po stronie nabywcy
- Typowy zadatek umowny u dewelopera: 10%-20% przy podpisaniu
- Standardowe okno weryfikacji przez adwokata kupującego: 1-3 dni robocze od dostarczenia umowy
- Prowizja po stronie dewelopera: deweloper opłaca agenta nabywcy przy sprzedaży deweloperskiej
- Programy ulg podatkowych (gdy mają zastosowanie): 421-a, J-51, status weryfikowany indywidualnie dla budynku
- Własność przez LLC dla nabywcy zagranicznego: powszechna, ustrukturyzowana przy zawarciu umowy
Procedura nabywcy
Procedura sprzedaży deweloperskiej na Manhattanie: formularz rezerwacji → dostarczenie planu ofertowego → weryfikacja przez adwokata kupującego → zawarcie umowy i wpłata zadatku → promesa kredytowa (przy finansowaniu) → finalizacja przy oddaniu. Procedury dla oferty deweloperskiej oraz rynku wtórnego różnią się; rekomendowane jest doradcze przygotowanie przed prezentacją.
Najczęstsze pytania o rynek nieruchomości na Manhattanie
Czym jest plan ofertowy Prokuratora Generalnego Nowego Jorku?
Plan ofertowy to dokument prawny składany u Prokuratora Generalnego Nowego Jorku, który reguluje sprzedaż każdego kondominium na Manhattanie. Określa zasady obsługi zadatków, specyfikację jednostek, opłaty eksploatacyjne, podatki od nieruchomości, zobowiązania dewelopera oraz ochronę nabywcy. Żadna sprzedaż kondominium na Manhattanie nie jest finalizowana poza ramami zaakceptowanego planu ofertowego; zmiany składane są okresowo i weryfikowane przez adwokatów nabywcy przy zawieraniu umowy.
Czym jest oferta deweloperska (sponsor inventory)?
Oferta deweloperska (sponsor inventory) odnosi się do jednostek niesprzedanych, wciąż w posiadaniu dewelopera budynku (“sponsora”). Jednostki deweloperskie są nowe, nigdy niezamieszkane i mogą obejmować negocjowalne ceny, dopłaty do kosztów zamknięcia transakcji oraz dostęp do programów ulg podatkowych, gdy budynek je posiada. Transakcje po stronie dewelopera przebiegają zgodnie z planem ofertowym, a nie ze standardową umową rynku wtórnego.
Jakie ulgi podatkowe obowiązują na Manhattanie?
421-a to najczęstsza ulga dla kondominiów na Manhattanie, zapewniająca obniżone obciążenie podatkiem od nieruchomości przez 10 do 25 lat dla kwalifikujących się nowych inwestycji. J-51 dotyczy określonych budynków poddanych rewitalizacji. Każda ulga ma harmonogram wygaszania oraz status kwalifikacji właściwy dla budynku, który należy zweryfikować w planie ofertowym oraz w najnowszym zaświadczeniu podatkowym.
Jakie koszty zamknięcia transakcji obowiązują przy kondominium na Manhattanie?
Typowe koszty transakcyjne po stronie nabywcy wynoszą od 2% do 4% ceny i obejmują podatki od przeniesienia własności NYC i NYS (często przejmowane przez nabywcę przy sprzedaży deweloperskiej), Mansion Tax (1% powyżej $1M z progresywnymi progami powyżej $2M), title insurance, honorarium adwokata kupującego, Mortgage Recording Tax przy finansowaniu oraz proporcjonalnie rozliczone opłaty eksploatacyjne i podatki od nieruchomości.
Czy opłaty eksploatacyjne to to samo co opłaty HOA?
Nie. Kondominia na Manhattanie posługują się terminem “common charges” (opłaty eksploatacyjne), a nie opłaty HOA. Opłaty eksploatacyjne finansują obsługę budynku, personel, części wspólne oraz fundusz rezerwowy. Podatki od nieruchomości rozliczane są oddzielnie przez NYC i nie wchodzą w skład opłat eksploatacyjnych.
W jaki sposób Manhattan Miami otrzymuje wynagrodzenie przy transakcjach na Manhattanie?
Przy zakupach nowych inwestycji po stronie dewelopera to deweloper opłaca prowizję agenta nabywcy na rzecz Manhattan Miami. Reprezentacja nabywcy odbywa się bez żadnych kosztów po jego stronie. Przy transakcjach na rynku wtórnym zasady prowizji ujawniane są na etapie nawiązania współpracy.