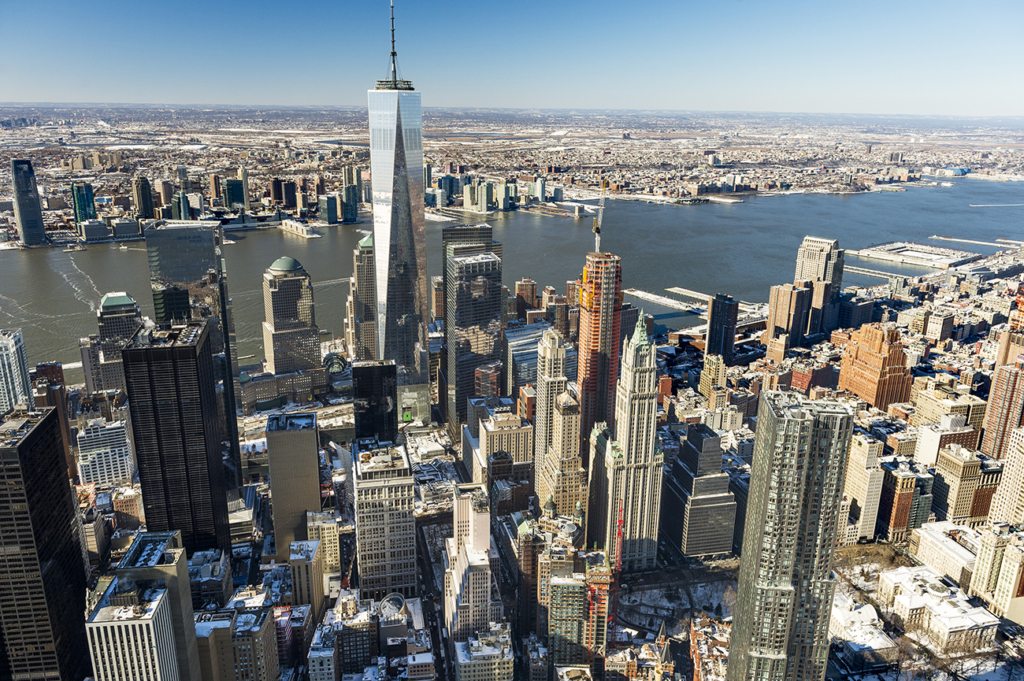
The Woolworth Tower Residences
Katedra Handlu, zabytkowe rezydencje przy 233 Broadway
O Woolworth Tower Residences
Woolworth Tower Residences to jeden z najbardziej niezwykłych projektów adaptacji zabytkowego obiektu w historii New York. Zrealizowany przez Alchemy Properties projekt przekształcił najwyższe piętra kultowego Woolworth Building przy 233 Broadway w luksusowe kondominia, w transformacji, która przez dziesięciolecia wydawała się nie do pomyślenia. Arcydzieło Cass Gilberta z 1913 roku, niegdyś najwyższy budynek świata, przez ponad sto lat pozostawało adresem wyłącznie komercyjnym, zanim Alchemy uzyskało prawa do ponownego zaprojektowania pięter od 29 do 58 jako części mieszkalnej. Oddawany do użytku od 2017 roku projekt wymagał sprostania złożonym wymogom ochrony zabytków oraz wyzwaniom inżynieryjnym, których podjęłoby się niewielu deweloperów. Uważamy go za jedną z najważniejszych konwersji mieszkaniowych w historii rynku Manhattan.
Konwersję wnętrz powierzono Thierry'emu Despontowi, jednemu z najbardziej cenionych architektów wnętrz współczesności. Podejście Desponta było pełne szacunku, lecz nie skostniałe, zachował i odrestaurował niezwykłe neogotyckie detale z terakoty, tworząc jednocześnie rezydencje, które znakomicie sprawdzają się we współczesnym życiu. Licząca 57 pięter wieża mieści rezydencje z wysokimi sufitami, łukowymi oknami oraz takim rodzajem detalu architektonicznego, którego po prostu nie sposób odtworzyć w nowej zabudowie. Perłą w koronie jest penthouse Pinnacle, zajmujący słynną, pokrytą miedzią koronę budynku, jedną z najbardziej wyjątkowych ofert mieszkaniowych, jakie kiedykolwiek trafiły na rynek w New York. W całym projekcie Despont wyważył ochronę zabytków i współczesny luksus w sposób, który oddaje hołd pierwotnej wizji Cass Gilberta.
W kategoriach rynkowych Woolworth Tower Residences zajmują klasę samą w sobie. Nie istnieje porównywalny produkt, żaden inny budynek w New York nie oferuje połączenia znaczenia historycznego, architektonicznego rozmachu i współczesnego luksusu, jakie daje ta konwersja. Nabywcy nabywają tu cząstkę historii New York, a ceny odzwierciedlają tę niezwykłą prowieniencję. Zazwyczaj omawiamy ten budynek z klientami, którzy wyczerpali możliwości konwencjonalnego rynku luksusowego i poszukują czegoś naprawdę wyjątkowego. Konkuruje on nie tyle z innymi nowymi inwestycjami, ile z najrzadszymi nieruchomościami trofeami na rynku Manhattan, w kategorii, w której główną wartością jest niepowtarzalność.
The Woolworth Tower Residences at a Glance
233 Broadway, New York, NY 10007
Alchemy Properties
Thierry Despont (interior conversion)
2017
33
57
Kondominium
Tribeca
The Woolworth Tower Residences Condos for Sale
Why Buyers Choose The Woolworth Tower Residences
Posiadanie cząstki niepowtarzalnej historii New York
Woolworth Building to nie tylko adres mieszkalny, lecz jedna z najważniejszych budowli w historii amerykańskiej architektury. Ukończony w 1913 roku jako najwyższy budynek świata, zaprojektowany przez Cass Gilberta, zdefiniował to, czym mógł być wieżowiec. Zakup rezydencji w tym miejscu oznacza posiadanie cząstki tej historii w najbardziej dosłownym sensie. Współpracujemy z nabywcami, którzy osiągnęli moment, w którym konwencjonalny luksus przestał ich poruszać, a Woolworth Tower niezmiennie na nowo rozbudza to zainteresowanie. Żaden deweloper nie zbuduje nowej wersji tego obiektu. Żadne pieniądze nie stworzą prowieniencji, jaką daje stulecie bycia ikoną New York. To po prostu obiekt jedyny w swoim rodzaju.
Mistrzowska konwersja autorstwa Thierry'ego Desponta
To właśnie jakość konwersji sprawia, że Woolworth Tower Residences funkcjonują jako domy, a nie muzealne eksponaty. Thierry Despont wniósł swój niezwykły talent do łączenia ochrony zabytków z wygodą codziennego życia w każdym detalu. Oryginalne neogotyckie elementy z terakoty, łukowe okna i detale ornamentalne zostały odrestaurowane i wyeksponowane, podczas gdy kuchnie, łazienki oraz instalacje spełniają najwyższe współczesne standardy. Kunszt wykonania widoczny jest w każdym pomieszczeniu, od stolarki na wymiar, przez starannie zintegrowane nowoczesne udogodnienia, po szacunek dla pierwotnych proporcji budynku, jaki mógł osiągnąć wyłącznie architekt klasy Desponta. Życie tutaj przypomina zamieszkiwanie dzieła sztuki, a nie jedynie luksusowego apartamentu.
Widoki z jednego z pierwszych punktów widokowych New York
Najwyższe piętra Woolworth Building oferują perspektywę na miasto New York, która wyprzedza niemal każdą inną opcję mieszkaniową. Spogląda się z budynku, który niegdyś górował nad wszystkim, a choć panorama miasta wyrosła wokół niego, widoki pozostają niezwykłe. Brooklyn Bridge, Statue of Liberty, New York Harbor, rzeki, panorama Downtown, to widok bogaty w znaczenie historyczne i wizualne. Nabywcy, dla których widoki są priorytetem, często koncentrują się na najnowszych, najwyższych wieżach, my jednak niezmiennie przekonujemy się, że widoki z Woolworth Tower niosą ładunek emocjonalny, którego sama wysokość nie jest w stanie odtworzyć. Ogląda się miasto z perspektywy jego historii.
Najrzadsza nieruchomość trofeum na rynku Manhattan
Na rynku, który co roku wprowadza setki nowych jednostek luksusowych, Woolworth Tower Residences wyróżniają się, ponieważ nie da się ich powielić ani rozwodnić. Łączna liczba rezydencji jest niewielka, budynek jest chronionym zabytkiem, a konwersja nigdy się nie powtórzy. Dla nabywców, którzy myślą o nieruchomościach tak, jak kolekcjonerzy myślą o sztuce, gdzie o wartości decydują rzadkość, prowieniencja i znaczenie historyczne, ten budynek stanowi klasę samą w sobie. Współpracowaliśmy z klientami, którzy rozważyli każdą opcję z najwyższej półki na rynku Manhattan, zanim doszli do wniosku, że Woolworth Tower to jedyna nieruchomość, która wydała się naprawdę niepowtarzalna. Ta ocena, z naszego doświadczenia, jest trafna.
Nasza perspektywa na Woolworth Tower Residences
Woolworth Tower Residences to budynek, który omawiamy z klientami widzącymi już wszystko, co oferuje luksusowy rynek Manhattan, i poszukującymi czegoś, co wykracza poza konwencjonalne kategorie. Nie jest to budynek, który porównuje się z innymi nowymi inwestycjami w arkuszu z ceną za stopę kwadratową i liczbą udogodnień. Istnieje w klasie samej dla siebie, jako konwersja mieszkaniowa wewnątrz jednego z najważniejszych budynków w historii amerykańskiej architektury.
Alchemy Properties podjęło się niezwykle złożonego przedsięwzięcia i zrealizowało je z powagą, jakiej ono wymagało. Zaangażowanie Thierry'ego Desponta do konwersji wnętrz było dokładnie właściwą decyzją. Zdolność Desponta do zachowania neogotyckiego arcydzieła Cass Gilberta przy jednoczesnym tworzeniu rezydencji, które znakomicie służą współczesnemu życiu, widoczna jest wszędzie. Łukowe okna, detale z terakoty, proporcje pierwotnej konstrukcji, wszystko to zostało uszanowane i zintegrowane, a nie zaprzepaszczone. Rezultatu nie odtworzy żadna kwota wydana na nową zabudowę.
Widoki zasługują na osobną wzmiankę. Spoglądanie z najwyższych pięter Woolworth Building to inne doświadczenie niż spoglądanie ze szklanej wieży ukończonej w zeszłym roku. W tej perspektywie obecny jest wymiar historyczny, ogląda się miasto z punktu widokowego, który istnieje od ponad stulecia, a ten kontekst nadaje widokom emocjonalny rezonans wykraczający poza sferę czysto wizualną.
Gdzie doradzamy klientom szczerze: ten budynek nie jest dla każdego. Lokalizacja w Civic Center w Lower Manhattan to inna propozycja stylu życia niż właściwa Tribeca czy Upper East Side. Liczba jednostek jest niewielka, co oznacza, że płynność przy odsprzedaży różni się od tej w dużej inwestycji. Ceny zaś odzwierciedlają wyjątkową prowieniencję budynku, co oznacza, że płaci się premię za niepowtarzalność. Jednak dla nabywcy, który rozumie, co ten budynek reprezentuje, i który ceni dziedzictwo, historię oraz znaczenie architektoniczne ponad wszystko, Woolworth Tower Residences nie mają sobie równych. Uważamy za przywilej możliwość prezentacji tej nieruchomości.
Nabywcy zagraniczni mile widziani
Cudzoziemcy mogą nabywać kondominia na Manhattanie bez wymogu posiadania wizy czy rezydencji. Wielu nabywców zagranicznych korzysta ze struktur LLC w celu zachowania prywatności oraz planowania sukcesji majątku. Manhattan Miami specjalizuje się w prowadzeniu nabywców zagranicznych przez cały proces zakupu, od możliwości finansowania po procedury zamknięcia transakcji.
Przeczytaj nasz przewodnik dla nabywcy zagranicznego →About The Woolworth Tower Residences
Woolworth Tower Residences, życie w zabytku miasta New York
Woolworth Tower Residences to jedna z najbardziej niezwykłych konwersji mieszkaniowych w historii New York. Zrealizowane przez Alchemy Properties na najwyższych piętrach kultowego Woolworth Building z 1913 roku, niegdyś najwyższego budynku świata, te 33 rezydencje oferują naprawdę wyjątkową możliwość życia wewnątrz narodowego zabytku. Ukończona w 2017 roku konwersja została mistrzowsko zaprojektowana przez Thierry'ego Desponta, z zachowaniem neogotyckiej ornamentyki z terakoty przy jednoczesnym stworzeniu wystawnych, nowoczesnych wnętrz.
Rezydencje zajmują piętra od 29 do 58 zabytkowej wieży i wyróżniają się wysokimi sufitami sięgającymi 14 stóp, układanymi ręcznie dębowymi podłogami w jodełkę, stolarką na wymiar oraz rozległymi oknami oprawiającymi panoramiczne widoki na New York Harbor, Brooklyn Bridge, Statue of Liberty i panoramę Manhattan. Perłą w koronie jest „The Pinnacle”, pięciokondygnacyjny penthouse wewnątrz kultowej, pokrytej miedzią korony budynku.
Udogodnienia obejmują prywatną piwnicę na wino, centrum fitness, salon dla rezydentów, basen oraz dedykowanego zarządcę budynku. Położony przy 233 Broadway w Tribeca, Woolworth Building sąsiaduje z City Hall Park, Oculus i Brookfield Place, zapewniając dogodny dostęp praktycznie do każdej linii metra w mieście.
Poznaj luksusowe kondominia w New York lub zobacz Billionaires' Row, aby odkryć inwestycje z najwyższej półki. Nabywcom zagranicznym polecamy nasz przewodnik po nieruchomościach w New York dla kupujących z zagranicy.
Życie bez kompromisów


Kolekcja rezydencji
Apartament z dwiema sypialniami
2 BR
1,600–2,200 SF
od $3.875M
Apartament z trzema sypialniami
3 BR
2,500–3,500 SF
od $7M
Apartament z czterema sypialniami
4 BR
3,800–5,200 SF
od $12M
Penthouse Pinnacle
5 BR
9,680 SF
od $79M
Rezydencje od $3,875,000
World-Class Amenities
Wellness i fitness
- Centrum fitness
- Basen o długości 25 metrów
- Spa i gabinety zabiegowe
- Łaźnia parowa i sauna
Wypoczynek i rozrywka
- Salon dla rezydentów
- Piwnica na wino z salą degustacyjną
- Sala kinowa
- Biblioteka
- Pokój zabaw dla dzieci
Dziedzictwo i wyjątkowość
- Reprezentacyjne lobby z oryginalnymi detalami z terakoty
- Odrestaurowany zabytkowy basen Woolworth
- Prywatne obserwatorium
Usługi budynkowe
- Całodobowy portier i concierge
- Parking z obsługą valet
- Prywatne pomieszczenia magazynowe
- Przechowalnia rowerów
Twórcy
Alchemy Properties
Deweloper
Deweloper z New York specjalizujący się w luksusowych konwersjach mieszkaniowych, który przekształcił najwyższe piętra kultowego Woolworth Building w wyjątkowe rezydencje.
Thierry Despont
Projekt wnętrz
Uznany na całym świecie projektant znany z luksusowych wnętrz mieszkalnych, znaczących restauracji muzealnych oraz konwersji zabytkowych obiektów architektonicznych.
Tribeca, New York
Woolworth Tower Residences zajmują najwyższe piętra kultowego Woolworth Building z 1913 roku w sercu Lower Manhattan. Rezydenci cieszą się bliskością cenionej sceny gastronomicznej Tribeca, City Hall Park oraz nabrzeża, z łatwym dostępem do wielu linii metra.
{label=City Hall Park, distance=W bezpośrednim sąsiedztwie}
W bezpośrednim sąsiedztwie{label=Brookfield Place, distance=0,3 mili}
0,3 mili{label=One World Trade Center, distance=0,3 mili}
0,3 mili{label=Brooklyn Bridge, distance=0,3 mili}
0,3 miliCompare The Woolworth Tower Residences to Nearby Buildings
Kupujący rozważający The Woolworth Tower Residences zwykle analizują również te budynki
Najczęściej zadawane pytania
Jaka jest historia Woolworth Building?
Woolworth Building przy 233 Broadway został ukończony w 1913 roku, zaprojektowany przez architekta Cass Gilberta w stylu neogotyckim. Zamówiony przez magnata sieci sklepów pięcio i dziesięciocentowych Franka Woolwortha, był najwyższym budynkiem świata aż do 1930 roku. Budynek został wpisany na listę zabytków miasta New York i jest powszechnie uznawany za jeden z najważniejszych wieżowców, jakie kiedykolwiek wzniesiono. Jego bogato zdobiona fasada z terakoty, sklepione lobby i miedziana korona to architektoniczne skarby, które definiują panoramę Lower Manhattan.
Które piętra Woolworth Building przekształcono w rezydencje?
Konwersja mieszkaniowa obejmuje piętra od 29 do 58 liczącej 57 pięter wieży, a konkretnie górną część wieży, w której znajduje się kultowa korona budynku oraz poziom tarasu widokowego. Niższe piętra pozostają komercyjną powierzchnią biurową. Ten podział oznacza, że rezydenci korzystają z dedykowanego wejścia do lobby oraz wind odrębnych od najemców komercyjnych poniżej. Położenie na najwyższych piętrach oznacza również, że każda rezydencja cieszy się znaczną wysokością i widokami na Lower Manhattan i dalej.
Kto zaprojektował wnętrza mieszkalne w Woolworth Tower?
Konwersję mieszkaniową zaprojektował Thierry Despont, znany francusko amerykański architekt wnętrz. Despont słynie z pracy nad jednymi z najbardziej prestiżowych nieruchomości na świecie, w tym z restauracji Statue of Liberty oraz wnętrz znaczących rezydencji prywatnych. Jego praca w Woolworth Tower polegała na zachowaniu i odrestaurowaniu zabytkowych elementów architektonicznych, łukowych okien, detali z terakoty, ornamentalnej sztukaterii, przy jednoczesnym wprowadzeniu współczesnych standardów mieszkaniowych. Rezultatem jest rzadkie połączenie ochrony zabytków o muzealnej jakości z funkcjonalnym luksusem.
Czym jest penthouse Pinnacle w Woolworth Tower?
Pinnacle to perła w koronie całej konwersji, wielopoziomowy penthouse usytuowany wewnątrz słynnej, pokrytej miedzią korony wieży, elementu architektonicznego, który definiuje sylwetkę Woolworth Building na panoramie New York. To jedna z najbardziej wyjątkowych ofert mieszkaniowych, jakie kiedykolwiek trafiły na rynek gdziekolwiek na świecie. Przestrzeń wyróżnia się oryginalnymi detalami architektonicznymi o niezwykłej skali oraz panoramicznymi widokami we wszystkich kierunkach. Reprezentuje ona rodzaj okazji zdarzającej się raz na pokolenie, która wykracza poza konwencjonalne kategorie nieruchomości.
Jak zakup w Woolworth Tower wypada na tle innych opcji luksusowych na rynku Manhattan?
Naprawdę nie ma tu bezpośredniego porównania. Woolworth Tower Residences oferują coś, czego nie zapewni żaden nowo wzniesiony budynek: możliwość życia wewnątrz narodowego zabytku, który niegdyś był najwyższym budynkiem świata. Nabywcy nie wybierają tutaj między tym obiektem a innym kondominium, lecz między posiadaniem cząstki niepowtarzalnej historii a wszystkim innym. Trzeba przy tym dodać, że wykończenia i instalacje są w pełni współczesne, nie poświęca się więc nowoczesnego komfortu na rzecz znaczenia historycznego. Wartość tej propozycji opiera się na prowieniencji i wyjątkowości.
Jakie są widoki z Woolworth Tower Residences?
Widoki są spektakularne i historycznie znaczące. Z najwyższych pięter spogląda się na całość Lower Manhattan, Brooklyn Bridge, Statue of Liberty, New York Harbor, rzeki Hudson i East, a także panoramę Downtown. Ponieważ budynek pochodzi z 1913 roku i wznosi się na imponującą wysokość, perspektywa jest wyjątkowa, ogląda się miasto z jednego z jego pierwszych punktów widokowych. Jednostki od strony północnej obejmują panoramę Midtown. Połączenie wysokości, lokalizacji i kontekstu historycznego sprawia, że te widoki nie przypominają niczego innego dostępnego na rynku.
Jaka jest okolica wokół Woolworth Building?
Woolworth Building znajduje się przy 233 Broadway w rejonie Civic Center w Lower Manhattan, w sąsiedztwie City Hall Park oraz w pobliżu Financial District i Tribeca. Okolica znacząco się rozwinęła w ostatnich latach, z silnym wzrostem sektora mieszkaniowego, znakomitymi lokalami gastronomicznymi w pobliskiej Tribeca oraz atrakcjami kulturalnymi, w tym Oculus przy World Trade Center. Dostęp do komunikacji jest wyjątkowy, w pobliżu zbiega się wiele linii metra. Rejon ten stanowi spokojniejszą i bogatszą historycznie alternatywę wobec życia w Midtown.
Czy Woolworth Tower to dobra inwestycja długoterminowa?
Zachowujemy ostrożność w prognozach inwestycyjnych dla jakiegokolwiek konkretnego budynku, możemy jednak powiedzieć tyle: niepowtarzalne nieruchomości o autentycznym znaczeniu historycznym mają tendencję do utrzymywania wartości w sposób, w jaki konwencjonalne zasoby luksusowe tego nie robią. Nigdy nie powstanie kolejna konwersja Woolworth Building. Podaż jest ograniczona do bardzo małej liczby jednostek, a historyczna prowieniencja wykracza poza to, co jest w stanie wytworzyć jakakolwiek nowa inwestycja. Dla nabywców, którzy myślą w kategoriach aktywów o charakterze dziedzictwa, a nie wyczucia rynkowego momentu, fundamenty są tu przekonujące.
Private Availability at The Woolworth Tower Residences
Aby poznać aktualną dostępność, historię cen, rzuty i oferty off-market w The Woolworth Tower Residences, poproś nasz zespół doradców o poufną analizę.
233 Broadway, New York, NY 10007
Wysyłając ten formularz, wyrażasz zgodę na kontakt ze strony Manhattan Miami Real Estate LLC. Zobacz naszą Politykę prywatności.
Analiza rynku nieruchomości na Manhattanie
Kontekst rynkowy: Ceny luksusowych kondominiów na Manhattanie są zróżnicowane w zależności od submarketu. Korytarz Billionaires’ Row (57. Ulica, pomiędzy Park Avenue a Columbus Circle) charakteryzuje się najwyższą ceną za stopę kwadratową w Stanach Zjednoczonych, gdzie prestiżowe rezydencje osiągają $4,000-$10,000+ za SF. Dolny Manhattan (Tribeca, West Village, Soho) ma własny segment ultraluksusowy, napędzany ograniczoną podażą nowych inwestycji. Mediany cen kondominiów na Upper East Side i Upper West Side plasują się wyraźnie poniżej poziomów prestiżowych nieruchomości w dolnej części wyspy, oferują jednak większe metraże oraz dostęp do Central Park. Ceny na Manhattanie pozostają wrażliwe na stopy procentowe, progi Mansion Tax oraz etap planu ofertowego danego budynku.
Perspektywa podmiotów: Sprzedaż bezpośrednio od deweloperów w 2026 roku obejmuje 80 Clarkson (West Village), 255 East 77th (Upper East Side), 140 Jane (West Village), 1122 Madison (Carnegie Hill) oraz Mandarin Oriental Fifth Avenue. Ukończone budynki z pozostałą ofertą deweloperską obejmują Central Park Tower, 220 Central Park South, 53 West 53, 111 West 57th oraz 50 West 66th. Każdy z nich ma odrębny dorobek dewelopera, bank finansujący budowę, rytm zmian planu ofertowego oraz status ulgi 421-a lub innej, który należy zweryfikować indywidualnie.
Sygnał dla nabywcy: Strukturalne atuty Manhattanu obejmują proces planu ofertowego nadzorowany przez Prokuratora Generalnego Nowego Jorku (zapewnia ochronę proceduralną po stronie nabywcy, niedostępną na rynkach słabiej regulowanych), głębokość rynku wtórnego (wysoka płynność przy wyjściu z inwestycji) oraz ograniczoną podaż w najbliższym czasie (niewielkie rezerwy planistyczne w kluczowych submarketach). Ryzyka do oceny przy zawieraniu umowy: wzrost progów Mansion Tax powyżej $2M, przejęcie podatku od przeniesienia własności przez nabywcę przy sprzedaży deweloperskiej, ekspozycja na granice działki i korytarze widokowe konkretnej parceli, polityka zarządu wspólnoty w zakresie podnajmu i odsprzedaży oraz harmonogram wygaszania ulgi 421-a, gdy ma zastosowanie. Status każdej inwestycji, poziom oferty deweloperskiej, zmianę planu ofertowego, ceny czy procent sprzedaży należy zweryfikować w chwili zapytania.
Kluczowe fakty
- Zakres $/SF prestiżowych kondominiów na Manhattanie: $1,500-$10,000+
- Średnia $/SF na Billionaires’ Row: $4,000-$10,000+
- $/SF prestiżowych nieruchomości w dolnej części wyspy (Tribeca/West Village): $2,500-$6,000+
- Mansion Tax: 1% powyżej $1M, progresywne progi powyżej $2M po stronie nabywcy
- Typowy zadatek umowny u dewelopera: 10%-20% przy podpisaniu
- Standardowe okno weryfikacji przez adwokata kupującego: 1-3 dni robocze od dostarczenia umowy
- Prowizja po stronie dewelopera: deweloper opłaca agenta nabywcy przy sprzedaży deweloperskiej
- Programy ulg podatkowych (gdy mają zastosowanie): 421-a, J-51, status weryfikowany indywidualnie dla budynku
- Własność przez LLC dla nabywcy zagranicznego: powszechna, ustrukturyzowana przy zawarciu umowy
Procedura nabywcy
Procedura sprzedaży deweloperskiej na Manhattanie: formularz rezerwacji → dostarczenie planu ofertowego → weryfikacja przez adwokata kupującego → zawarcie umowy i wpłata zadatku → promesa kredytowa (przy finansowaniu) → finalizacja przy oddaniu. Procedury dla oferty deweloperskiej oraz rynku wtórnego różnią się; rekomendowane jest doradcze przygotowanie przed prezentacją.
Najczęstsze pytania o rynek nieruchomości na Manhattanie
Czym jest plan ofertowy Prokuratora Generalnego Nowego Jorku?
Plan ofertowy to dokument prawny składany u Prokuratora Generalnego Nowego Jorku, który reguluje sprzedaż każdego kondominium na Manhattanie. Określa zasady obsługi zadatków, specyfikację jednostek, opłaty eksploatacyjne, podatki od nieruchomości, zobowiązania dewelopera oraz ochronę nabywcy. Żadna sprzedaż kondominium na Manhattanie nie jest finalizowana poza ramami zaakceptowanego planu ofertowego; zmiany składane są okresowo i weryfikowane przez adwokatów nabywcy przy zawieraniu umowy.
Czym jest oferta deweloperska (sponsor inventory)?
Oferta deweloperska (sponsor inventory) odnosi się do jednostek niesprzedanych, wciąż w posiadaniu dewelopera budynku (“sponsora”). Jednostki deweloperskie są nowe, nigdy niezamieszkane i mogą obejmować negocjowalne ceny, dopłaty do kosztów zamknięcia transakcji oraz dostęp do programów ulg podatkowych, gdy budynek je posiada. Transakcje po stronie dewelopera przebiegają zgodnie z planem ofertowym, a nie ze standardową umową rynku wtórnego.
Jakie ulgi podatkowe obowiązują na Manhattanie?
421-a to najczęstsza ulga dla kondominiów na Manhattanie, zapewniająca obniżone obciążenie podatkiem od nieruchomości przez 10 do 25 lat dla kwalifikujących się nowych inwestycji. J-51 dotyczy określonych budynków poddanych rewitalizacji. Każda ulga ma harmonogram wygaszania oraz status kwalifikacji właściwy dla budynku, który należy zweryfikować w planie ofertowym oraz w najnowszym zaświadczeniu podatkowym.
Jakie koszty zamknięcia transakcji obowiązują przy kondominium na Manhattanie?
Typowe koszty transakcyjne po stronie nabywcy wynoszą od 2% do 4% ceny i obejmują podatki od przeniesienia własności NYC i NYS (często przejmowane przez nabywcę przy sprzedaży deweloperskiej), Mansion Tax (1% powyżej $1M z progresywnymi progami powyżej $2M), title insurance, honorarium adwokata kupującego, Mortgage Recording Tax przy finansowaniu oraz proporcjonalnie rozliczone opłaty eksploatacyjne i podatki od nieruchomości.
Czy opłaty eksploatacyjne to to samo co opłaty HOA?
Nie. Kondominia na Manhattanie posługują się terminem “common charges” (opłaty eksploatacyjne), a nie opłaty HOA. Opłaty eksploatacyjne finansują obsługę budynku, personel, części wspólne oraz fundusz rezerwowy. Podatki od nieruchomości rozliczane są oddzielnie przez NYC i nie wchodzą w skład opłat eksploatacyjnych.
W jaki sposób Manhattan Miami otrzymuje wynagrodzenie przy transakcjach na Manhattanie?
Przy zakupach nowych inwestycji po stronie dewelopera to deweloper opłaca prowizję agenta nabywcy na rzecz Manhattan Miami. Reprezentacja nabywcy odbywa się bez żadnych kosztów po jego stronie. Przy transakcjach na rynku wtórnym zasady prowizji ujawniane są na etapie nawiązania współpracy.