The Greenwich
projektu Rafaela Viñoly
88 kondygnacji luksusu w wieżowcu supertall w Downtown Manhattan
Wyższa perspektywa życia w Downtown
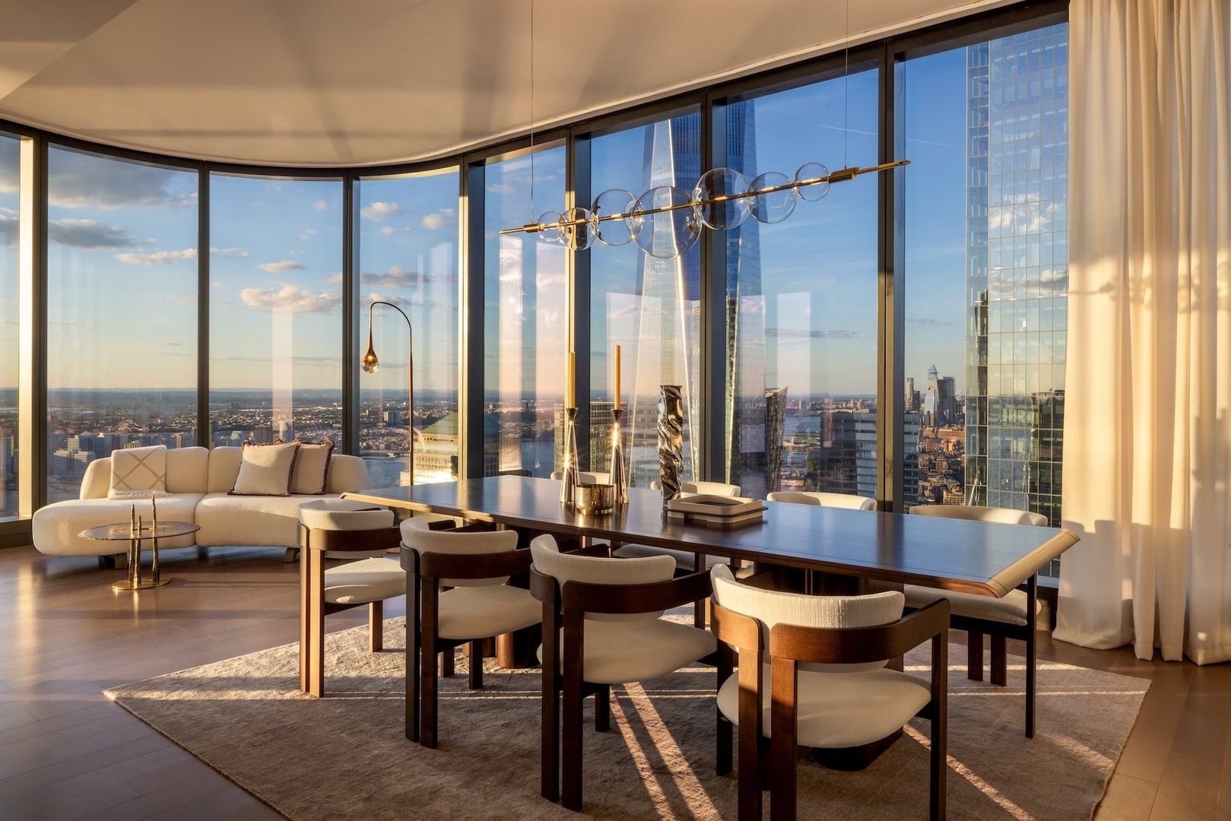
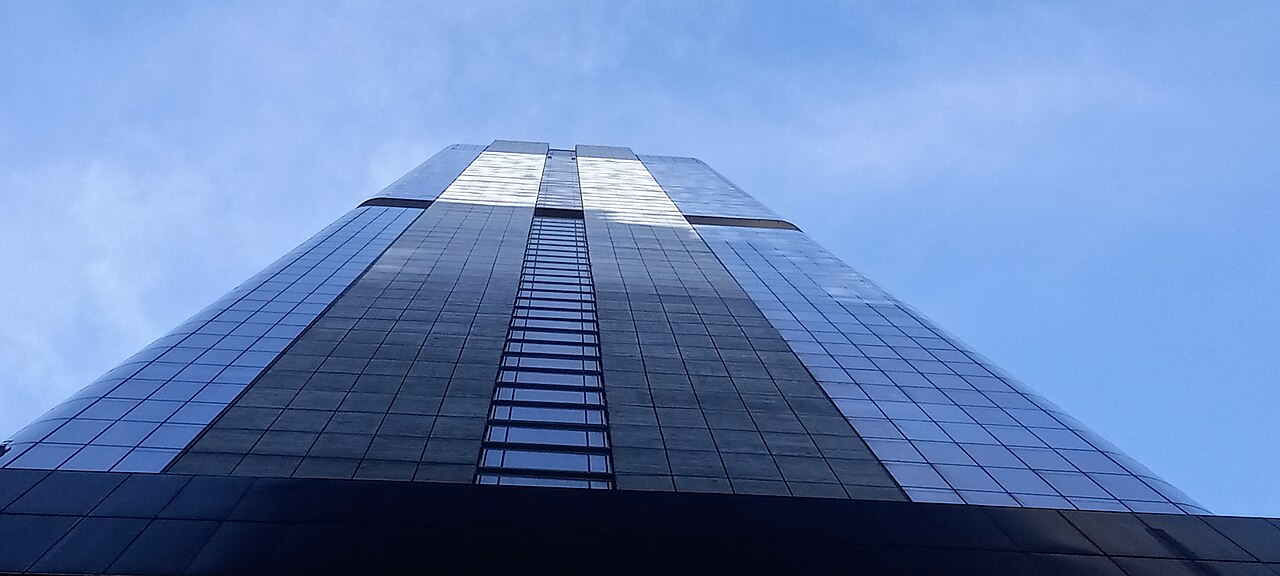
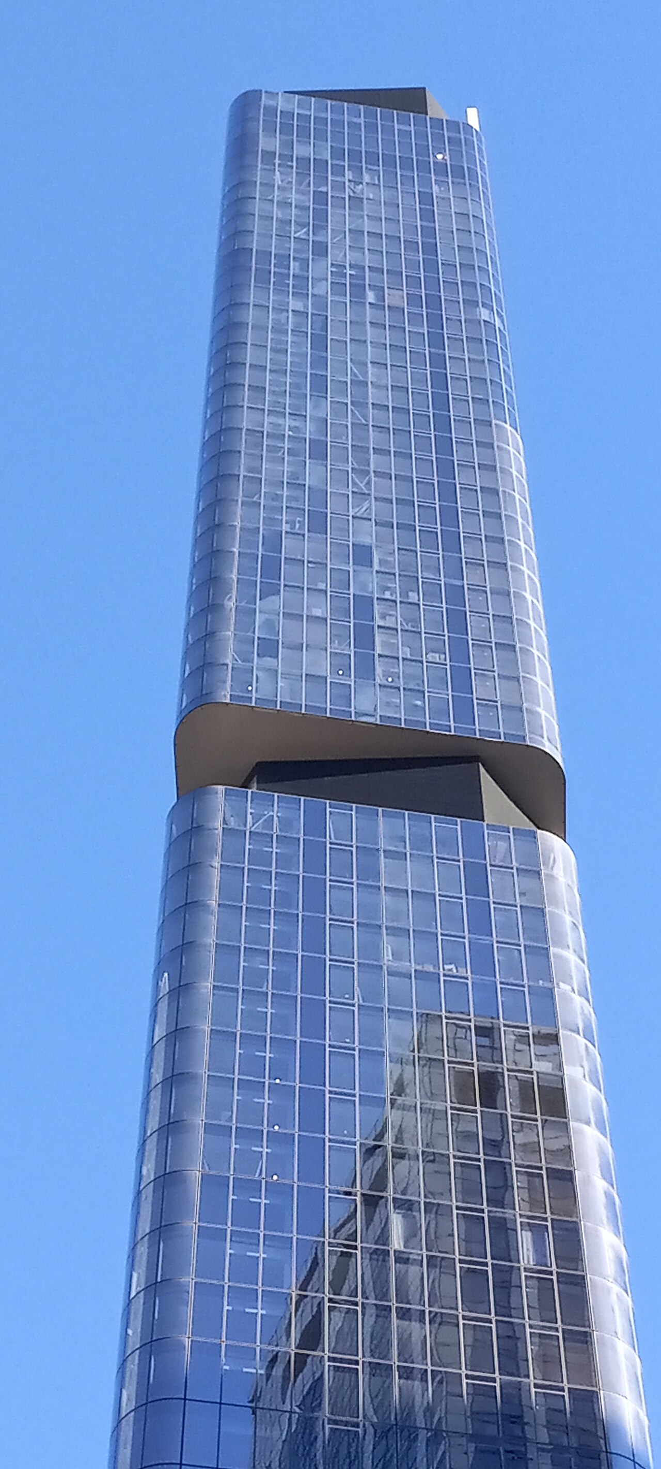
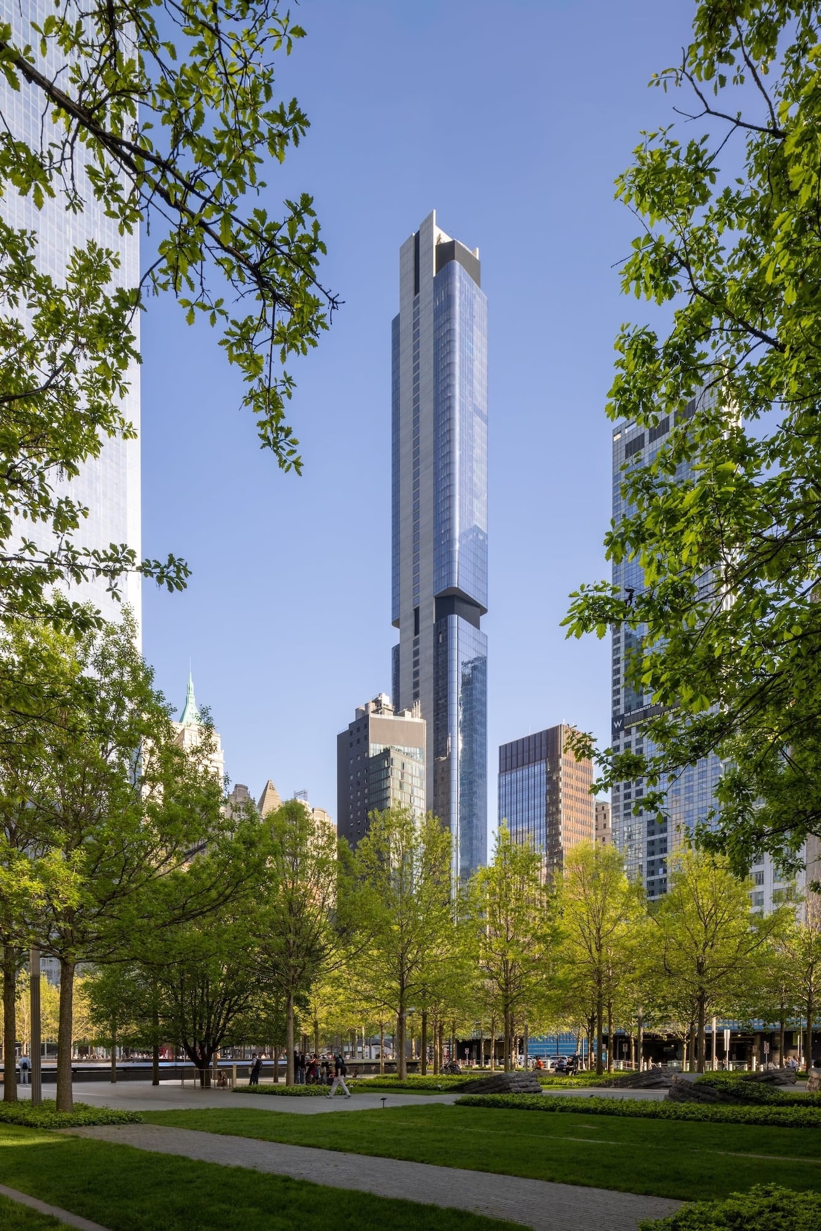
The Greenwich projektu Rafaela Viñoly to wieżowiec supertall liczący 88 kondygnacji, który wznosi się na wysokość 912 ft (278 m) nad Downtown Manhattan i stanowi jedno z ostatnich arcydzieł tego światowej sławy architekta. Zaprojektowane od wnętrza na zewnątrz 272 rezydencje luksusowe czerpią światło i powietrze z każdej kondygnacji, oferując zdumiewające punkty widokowe na miasto, port i dalszą okolicę.
The Greenwich by Rafael Viñoly at a Glance
125 Greenwich Street, New York, NY 10006
Bizzi & Partners
Rafael Viñoly
2024
272
88
Kondominium
Financial District
The Greenwich by Rafael Viñoly Condos for Sale
Why Buyers Choose The Greenwich by Rafael Viñoly
Ostatnie arcydzieło Rafaela Viñoly na wysokości 912 ft
The Greenwich to jeden z ostatnich projektów ukończonych przez Rafaela Viñoly, jednego z najbardziej cenionych architektów naszych czasów. Wznosząc się na 88 kondygnacji i 912 ft (278 m) nad Downtown Manhattan, jest to wieżowiec supertall, który wyróżnia się nawet na tle panoramy pełnej takich budynków. Nasi klienci będący pasjonatami architektury doceniają znaczenie posiadania rezydencji w budynku sygnowanym nazwiskiem Viñoly. Jego podejście, polegające na projektowaniu od wnętrza na zewnątrz i przedkładaniu przestronnych rzutów kondygnacji nad smukłe, wąskie bryły, przekłada się na rezydencje wyraźnie bardziej przestronne i wygodne w codziennym użytkowaniu niż wiele konkurencyjnych wieżowców supertall dostępnych dziś na rynku.
Udogodnienia na piętrach od 86 do 88 są bezkonkurencyjne
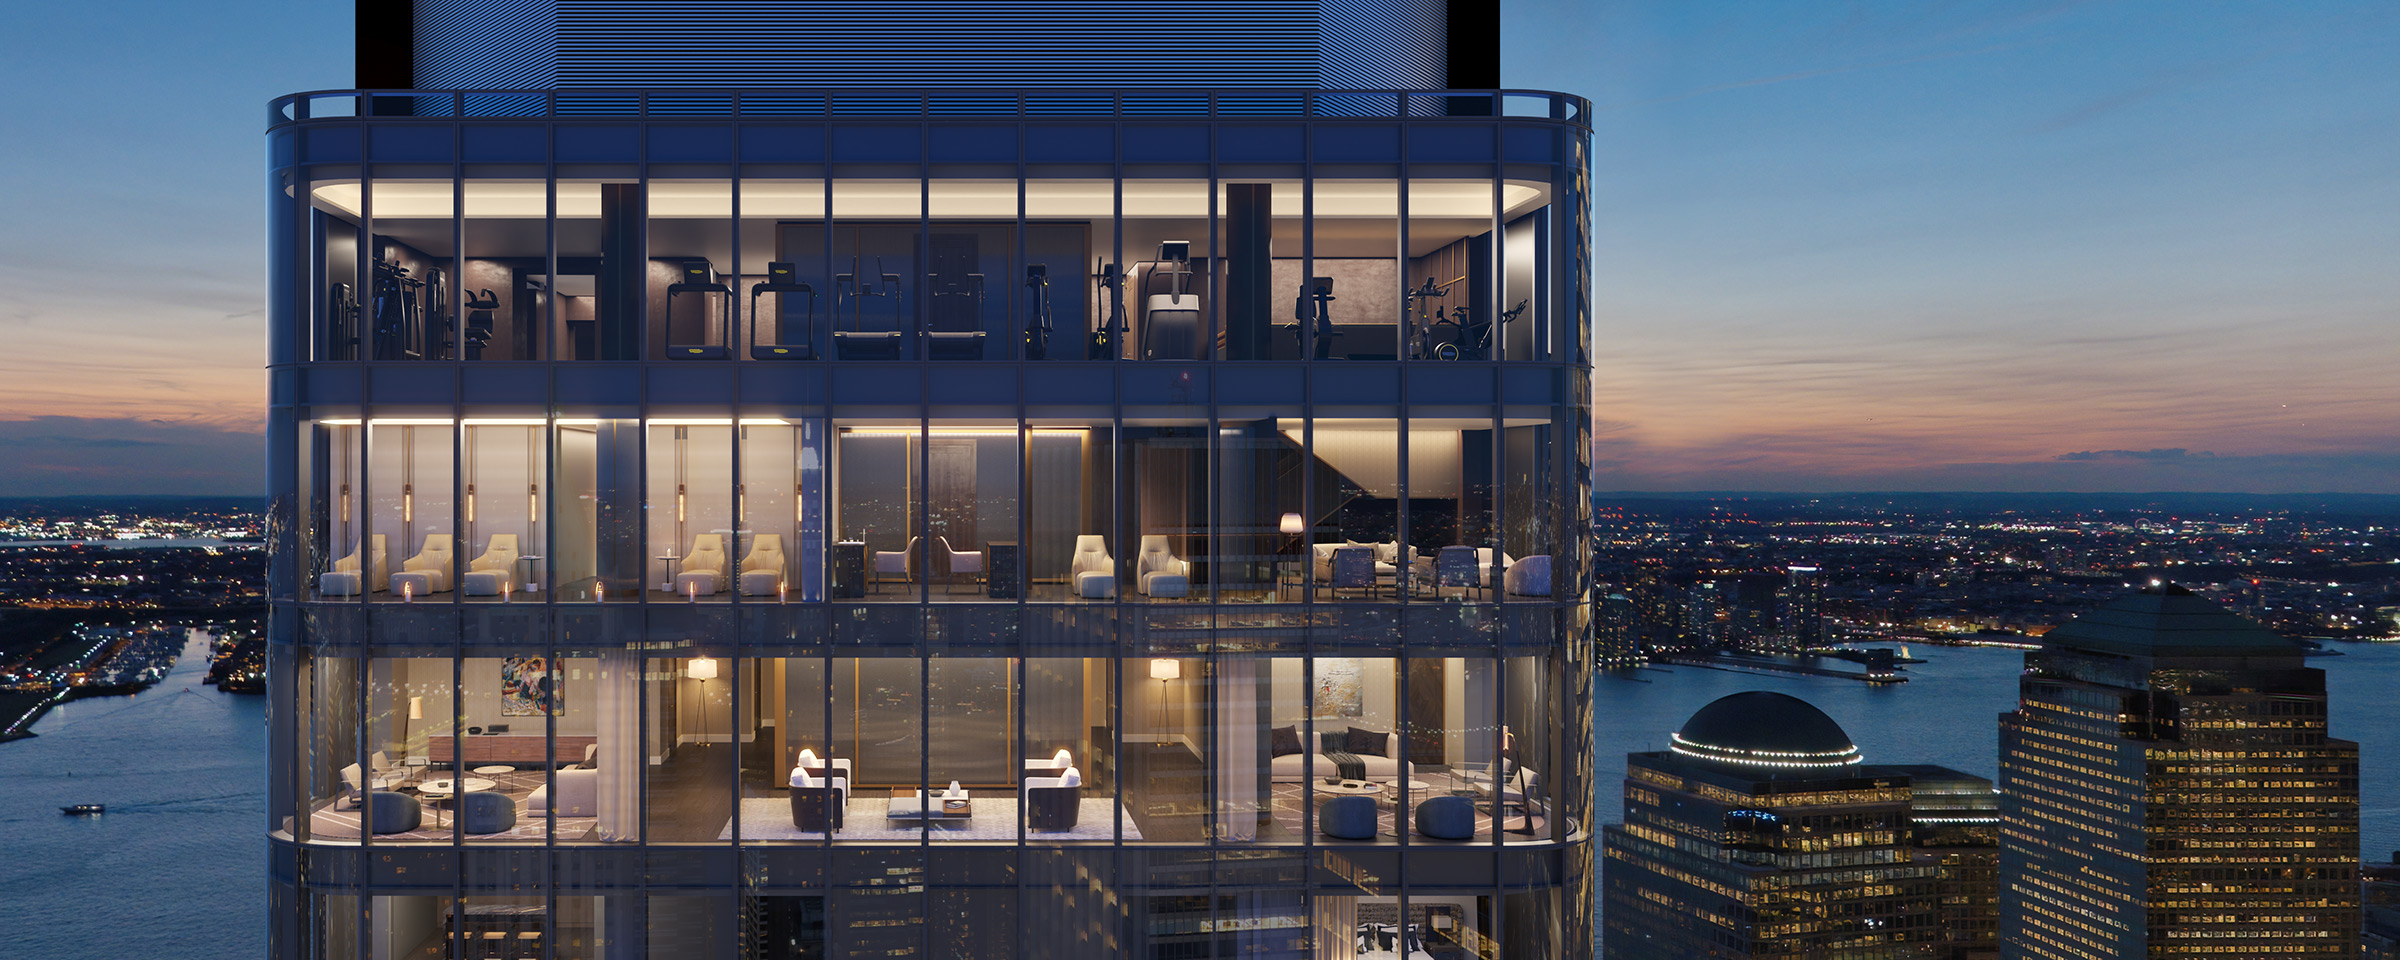
The Greenwich umieścił cały zestaw udogodnień, znany jako The 88, na trzech najwyższych piętrach budynku. Kryty basen pływacki z wodą słoną o długości 50 ft na 87. piętrze, centrum fitness na 88. piętrze oraz prywatna sala kinowa i jadalnia na 86. piętrze. Gdy zabieramy klientów na górę, aby zobaczyli te przestrzenie, reakcja jest zawsze taka sama: to najwyżej położone udogodnienia w kondominium w całym mieście, z panoramicznymi widokami, które naprawdę zapierają dech w piersiach o każdej porze dnia. Żaden inny budynek w Downtown nie oferuje udogodnień na takiej wysokości, a to doświadczenie jest w pełni wyjątkowe.
Trzy palety MAWD dają realny wybór w zakresie wystroju
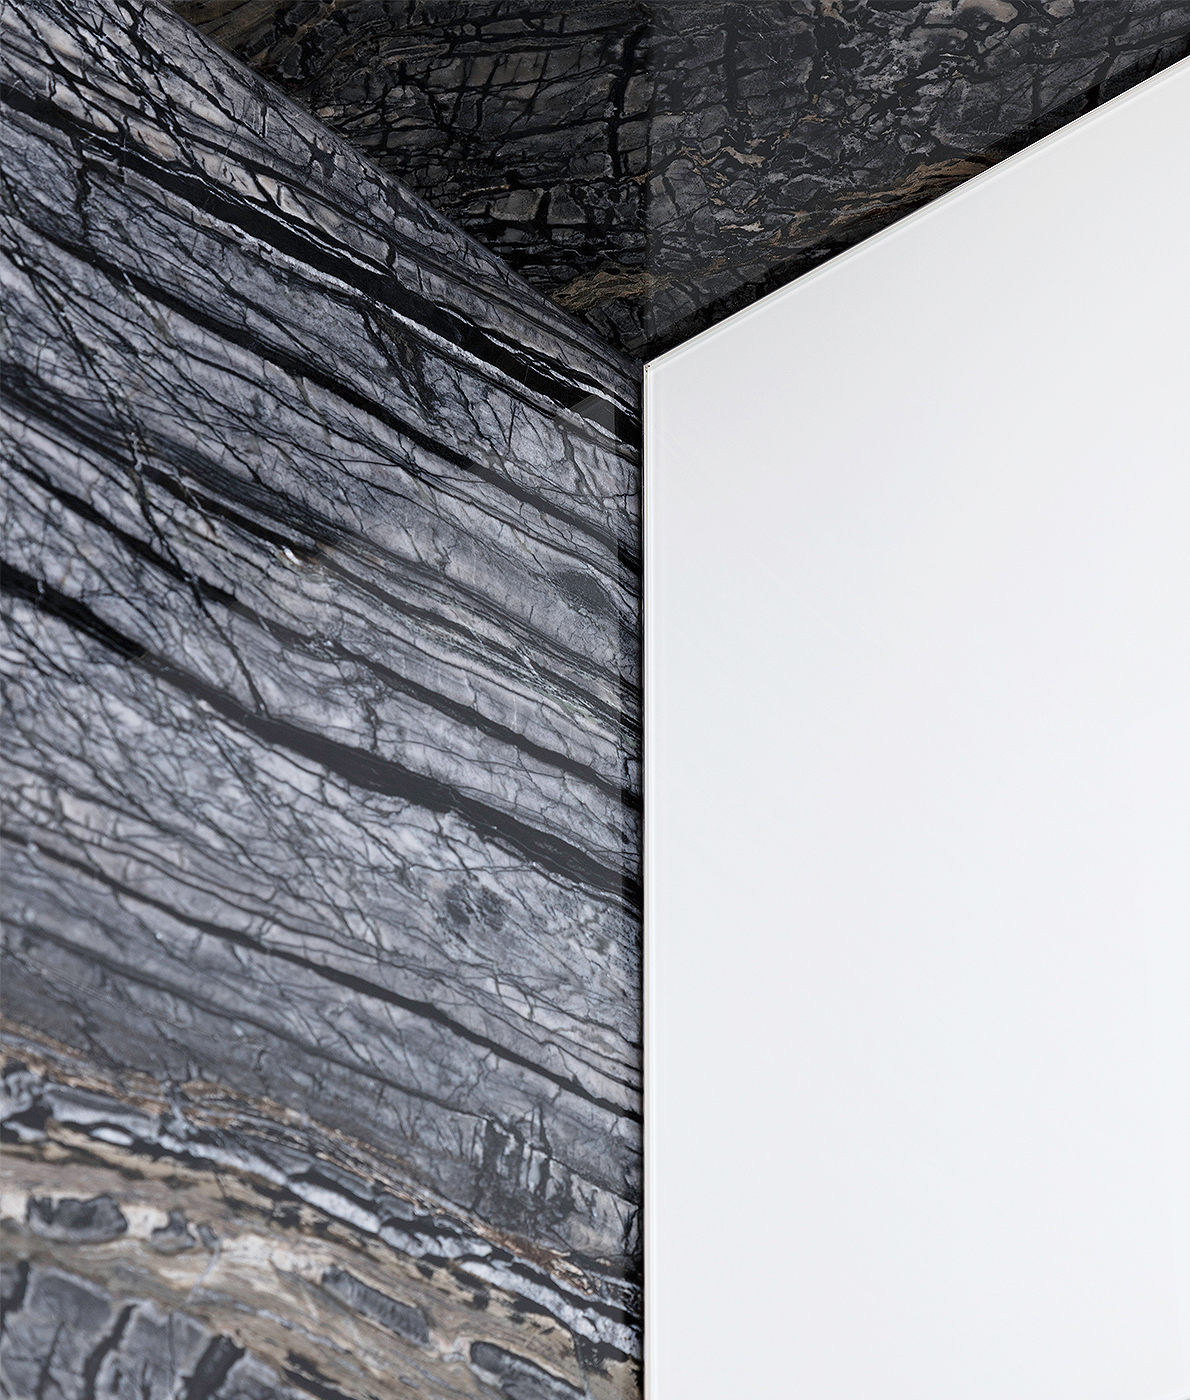
Brytyjskie studio projektowe MAWD stworzyło trzy odrębne palety wykończeń, Stratus, Aqua i Terra, każdą z innym doborem marmuru i innym zestawieniem materiałów. Nasi klienci cenią sobie prawdziwe możliwości aranżacji zamiast pojedynczego schematu wykończenia, jaki oferuje większość nowych inwestycji. Stratus wyróżnia się marmurem Fior di Pesco Carnico oraz okuciami z antycznego brązu. Aqua wykorzystuje marmur Onda Argentata w jasnych, szarych tonacjach. Terra opiera się na marmurze Ombra di Caravaggio z wykończeniami z drewna orzecha. Wszystkie rezydencje obejmują sprzęt AGD Miele, deski podłogowe z białego dębu o szerokości 6 cali oraz ogrzewane podłogowo posadzki łazienkowe z marmuru Covelano.
Ceny w Downtown Manhattan poniżej wieżowców supertall na Midtown
Zaczynając od $1,125,000 za kawalerki, The Greenwich umożliwia wejście do wieżowca supertall w cenach znacząco niższych niż w porównywalnych budynkach przy Billionaires' Row czy w Hudson Yards. Nasi klienci, którzy pragną doświadczenia życia w budynku supertall bez cen z Midtown, uznają to za wyjątkowo atrakcyjne. Financial District dojrzał do miana prawdziwej dzielnicy mieszkaniowej z doskonałą gastronomią, instytucjami kultury i opcjami komunikacji. Dla nabywców, dla których wieże przy Central Park South okazały się poza zasięgiem, The Greenwich oferuje porównywalne widoki i jakość udogodnień przy wyraźnie niższym koszcie za stopę kwadratową.
Nasze spojrzenie na The Greenwich projektu Rafaela Viñoly
The Greenwich przy 125 Greenwich Street to liczący 88 kondygnacji i 912 ft (278 m) wieżowiec supertall w Downtown Manhattan, który uważamy za jedną z najlepszych propozycji wartości na nowojorskim rynku luksusowych kondominiów. Zrealizowany przez Bizzi & Partners i zaprojektowany przez Rafaela Viñoly, oferuje 272 rezydencje, od kawalerek po trzypokojowe penthouse'y, w cenach zaczynających się od $1,125,000.
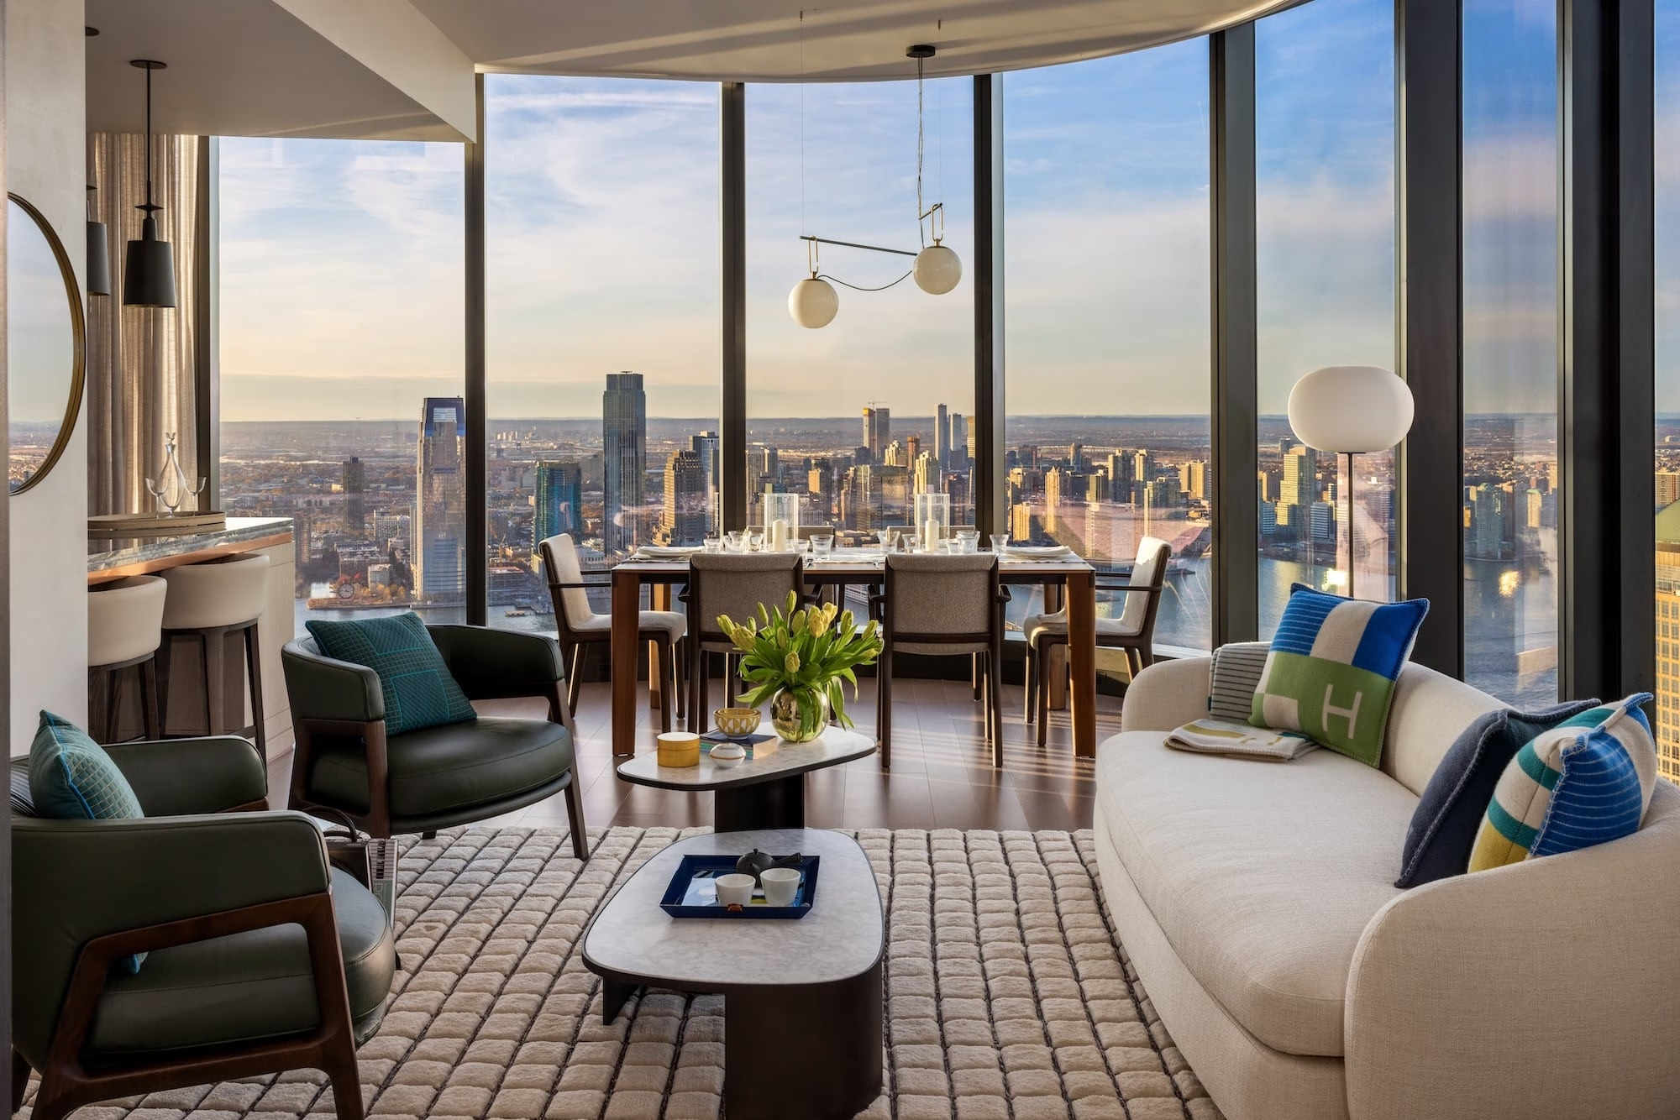
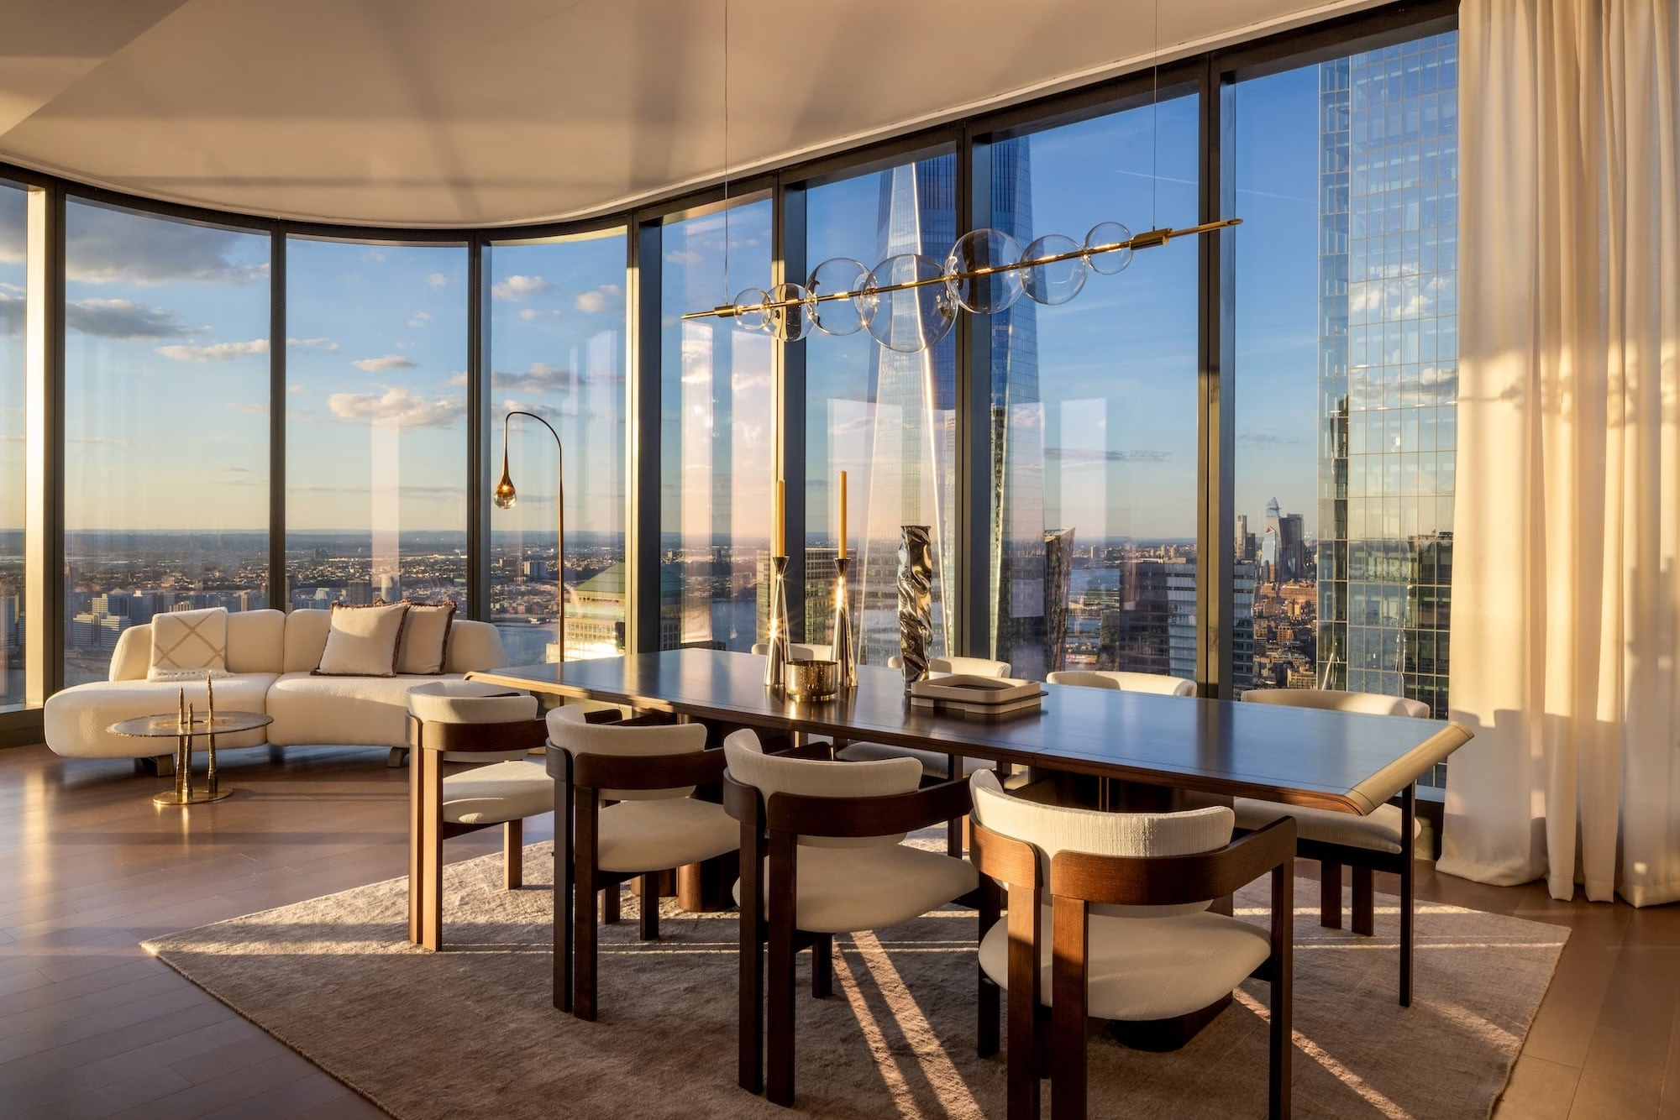
Z naszej perspektywy o atrakcyjności tego budynku decyduje połączenie rodowodu architektonicznego i ceny. Filozofia projektowa Viñoly przedkładała przestronne rzuty kondygnacji nad smukłą, wąską bryłę, która definiuje wiele wieżowców supertall. Efektem są rezydencje z większą powierzchnią użytkową, niemal sięgającymi od podłogi do sufitu zakrzywionymi szklanymi ścianami oraz wysokością pomieszczeń przekraczającą 10 ft (ponad 3 m). To nie są wąskie apartamenty ułożone jeden na drugim w cienkiej wieży. To autentycznie przestronne rezydencje o prawdziwym charakterze.
Zestaw udogodnień na piętrach od 86 do 88, znany jako The 88, to znak rozpoznawczy budynku. Basen pływacki z wodą słoną o długości 50 ft na 87. piętrze, centrum fitness i studio jogi na 88. piętrze oraz prywatna jadalnia i sala kinowa na 86. piętrze. Widoki z tych przestrzeni są niezwykłe. Zagospodarowany taras zewnętrzny na 16. piętrze, ze stanowiskami grillowymi i paleniskiem, zapewnia bardziej swobodną przestrzeń do spotkań.
Trzy palety wykończeń MAWD, Stratus, Aqua i Terra, dają nabywcom realny wybór aranżacji. Brytyjskie studio projektowe MAWD dobrało włoskie marmury, meble na wymiar oraz okucia właściwe dla każdej z palet. W połączeniu ze sprzętem AGD Miele i ogrzewanymi podłogowo posadzkami łazienkowymi z marmuru wykończenia dorównują budynkom wycenianym znacznie wyżej.
Dla nabywców porównujących wieżowce supertall przy Billionaires' Row czy w Hudson Yards The Greenwich oferuje podobne doświadczenie życia w pionie przy wyraźnie niższej cenie. Downtown Manhattan przekształcił się w w pełni ukształtowaną dzielnicę mieszkaniową, a ten budynek znajduje się w jej centrum, kilka kroków od World Trade Center, Brookfield Place i Oculus.
Nabywcy zagraniczni mile widziani
Cudzoziemcy mogą nabywać kondominia na Manhattanie bez wymogu posiadania wizy czy rezydencji. Wielu nabywców zagranicznych korzysta ze struktur LLC w celu zachowania prywatności oraz planowania sukcesji majątku. Manhattan Miami specjalizuje się w prowadzeniu nabywców zagranicznych przez cały proces zakupu, od możliwości finansowania po procedury zamknięcia transakcji.
Przeczytaj nasz przewodnik dla nabywcy zagranicznego →About The Greenwich by Rafael Viñoly
The Greenwich projektu Rafaela Viñoly to liczące 88 kondygnacji luksusowe kondominium typu supertall przy 125 Greenwich Street w Downtown Manhattan. Wznosząc się na 912 ft (278 m) nad Financial District, jest jednym z ostatnich ukończonych projektów tego światowej sławy architekta. Budynek mieści 272 rezydencje, od kawalerek po trzypokojowe penthouse'y, w cenach zaczynających się od $1,125,000. Inwestycję zrealizowała firma Bizzi & Partners.
Podejście projektowe Rafaela Viñoly w The Greenwich odeszło od modelu smukłego, wąskiego wieżowca supertall na rzecz przestronniejszego rzutu kondygnacji, który tworzy obszerne układy apartamentów o prawdziwej wygodzie codziennego życia. Niemal sięgające od podłogi do sufitu zakrzywione szklane ściany maksymalizują ilość naturalnego światła i zapewniają panoramiczne widoki na miasto, port oraz okoliczne punkty orientacyjne z każdej kondygnacji. Wysokość pomieszczeń w całym budynku przekracza 10 ft (ponad 3 m), a charakterystyczne zaokrąglone naroża oraz odsłonięte betonowe słupy tworzą niepowtarzalną sylwetkę w panoramie Downtown Manhattan.
Wnętrza zaprojektowało brytyjskie studio MAWD w trzech starannie skomponowanych paletach, z których każda czerpie z naturalnych materiałów i charakteru Downtown Manhattan. Paleta Stratus wyróżnia się blatami z marmuru Fior di Pesco Carnico, okuciami z antycznego brązu oraz podłogami z białego dębu w jasnym beżu. Paleta Aqua czerpie inspirację z otaczających akwenów, z marmurem Onda Argentata, podłogami z białego dębu w jasnej szarości oraz ciemnoszarymi szafkami toaletowymi. Paleta Terra wykorzystuje marmur Ombra di Caravaggio z podłogami z białego dębu w ciemnym brązie oraz szafkami toaletowymi wykończonymi orzechem, inspirowanymi charakterystyczną architekturą dzielnicy. Wszystkie rezydencje obejmują deski podłogowe z białego dębu o szerokości 6 cali, sprzęt AGD Miele oraz ogrzewane podłogowo posadzki łazienkowe z marmuru Covelano.
Zestaw udogodnień, znany jako The 88, obejmuje trzy najwyższe piętra budynku i oferuje najwyżej położone udogodnienia w kondominium w całym mieście. Na 87. piętrze znajduje się kryty basen pływacki z wodą słoną o długości 50 ft, z sufitem o podwójnej wysokości i ścianami wyłożonymi marmurem, a także sauna, łaźnia parowa oraz prywatne gabinety zabiegowe do masażu i usług spa. 88. piętro mieści nowoczesne centrum fitness z siłownią oraz studio jogi i pilatesu z całorocznym programem zajęć. Na 86. piętrze znajdują się prywatna sala kinowa, prywatna jadalnia dla 14 osób z kuchnią cateringową i kominkiem oraz salon dla rezydentów z widokiem na panoramę miasta. Zagospodarowany taras zewnętrzny na 16. piętrze zapewnia prywatne stanowiska grillowe, palenisko, barek oraz prywatne kabiny telefoniczne.
Budynek położony jest w sercu Financial District, w miejscu przecięcia Tribeca, Battery Park City oraz Seaport. World Trade Center, Brookfield Place, Oculus, Trinity Church oraz Perelman Performing Arts Center znajdują się w zasięgu spaceru. Fulton Transit Hub zapewnia dostęp do wielu linii metra, co czyni The Greenwich jednym z najlepiej skomunikowanych budynków mieszkalnych na Manhattanie.
Zapraszamy do zapoznania się z luksusowymi kondominiami w Nowym Jorku lub obejrzenia Billionaires' Row w poszukiwaniu inwestycji ultraluksusowych. Nabywcom zagranicznym polecamy nasz przewodnik po nowojorskim rynku dla kupujących z zagranicy.
Available Residences
Obecnie dostępne w The Greenwich by Rafael Viñoly
Rezydencja PH1A
125 GREENWICH Street #PH1A, Manhattan, NY 10006
Rezydencja 81C
125 GREENWICH Street #81C, Manhattan, NY 10006
Rezydencja 52D
125 GREENWICH Street #52D, Manhattan, NY 10006
Życie bez kompromisów
Kolekcja rezydencji
Kawalerki
Kawalerka
od $1,100,000
- Trzy palety wykończeń MAWD
- Marmur Fior di Pesco Carnico, Onda Argentata lub Ombra di Caravaggio
- Sprzęt AGD Miele
Apartamenty 1-sypialniane
1 sypialnia
od $1,500,000
- Dostępne opcje na wysokich piętrach
- Niemal od podłogi do sufitu zakrzywione szkło
- Wysokość pomieszczeń 10 ft (ponad 3 m)
Apartamenty 2-sypialniane
2 sypialnie
od $2,500,000
- Przestronne rzuty kondygnacji
- Wiele opcji ekspozycji
- Ogrzewane podłogowo posadzki marmurowe
Apartamenty 3-sypialniane
3 sypialnie
od $3,450,000
- Układy na pół piętra i całe piętro
- Rozległe przestrzenie mieszkalne
- Meble na wymiar
Penthouse'y
Układy premium
od $13,500,000
- Rezydencje zajmujące całe piętro
- Panoramiczne widoki
- Wykończenia na indywidualne zamówienie
Rezydencje od $1,100,000
Udogodnienia u szczytu wieży, na trzech piętrach
Zestaw udogodnień The Greenwich zajmuje piętra od 86 do 88 i oferuje najwyżej położone udogodnienia w kondominium w całym mieście.
Basen i wellness
- Kryty basen pływacki z wodą słoną o długości 50 ft
- Sauna i łaźnia parowa
- Prywatne gabinety zabiegowe
Fitness i ruch
- Nowoczesne centrum fitness
- Studio jogi i pilatesu
Rozrywka i gastronomia
- Prywatna sala kinowa
- Prywatna jadalnia dla 14 osób
- Salon dla rezydentów
Życie i rekreacja
- Strefa rekreacji dla dzieci
- Zagospodarowany taras zewnętrzny
- Prywatne stanowiska grillowe
Twórcy
Rafael Viñoly
Architekt
Światowej sławy architekt, który zaprojektował liczącą 912 ft (278 m) wieżę supertall z zakrzywionymi szklanymi ścianami.
MAWD
Projektant wnętrz
Brytyjskie studio projektowe, które stworzyło trzy wyróżniające się palety wykończeń.
Tam, gdzie kultura spotyka energię
W miejscu przecięcia Financial District, Tribeca, Battery Park City oraz Seaport.
Kilka kroków do World Trade Center i Oculus
Fulton Transit Hub
Brookfield Place
Hudson River Park
Perelman Performing Arts Center
Porównywalne budynki
Kupujący rozważający The Greenwich by Rafael Viñoly zwykle analizują również te budynki
Najczęściej zadawane pytania
Czym jest The Greenwich projektu Rafaela Viñoly?
To luksusowa wieża kondominium typu supertall przy 125 Greenwich Street w Downtown Manhattan. 88 kondygnacji, 272 rezydencje od $1,125,000.
Jakie udogodnienia oferuje The Greenwich?
Udogodnienia światowej klasy na piętrach od 86 do 88, w tym basen pływacki z wodą słoną o długości 50 ft, centrum fitness, salę kinową oraz prywatną jadalnię.
Gdzie znajduje się The Greenwich?
Przy 125 Greenwich Street, New York, NY 10006, w dzielnicy Financial District w Downtown Manhattan, w pobliżu World Trade Center i rzeki Hudson.
Kto zaprojektował The Greenwich?
Wieżę zaprojektował Rafael Viñoly, uznany architekt odpowiedzialny za 432 Park Avenue. Licząc 88 kondygnacji, jest jednym z najwyższych budynków mieszkalnych w Downtown Manhattan.
Ile apartamentów znajduje się w The Greenwich?
Budynek mieści 272 rezydencje w kondominium na 88 kondygnacjach, oferując różnorodne układy, od kawalerek po wielopokojowe rezydencje.
Jak wysoki jest The Greenwich?
The Greenwich wznosi się na 88 kondygnacji, co czyni go jedną z najwyższych wież mieszkalnych w Downtown Manhattan i wyrazistym akcentem w panoramie Lower Manhattan.
Jakie widoki mają apartamenty?
Rezydencje oferują rozległe widoki na rzekę Hudson, New York Harbor, Statue of Liberty, Brooklyn Bridge, One World Trade Center oraz panoramę Manhattanu.
Czy obcokrajowcy mogą kupić apartament w The Greenwich?
Tak. Jako kondominium The Greenwich umożliwia nabywcom zagranicznym zakup bez ograniczeń związanych ze zgodą zarządu w spółdzielni typu co-op.
Na którym piętrze znajdują się udogodnienia?
Zestaw udogodnień zajmuje piętra od 86 do 88, należące do najwyżej położonych pięter z udogodnieniami w jakimkolwiek budynku mieszkalnym na Manhattanie, oferując panoramiczne widoki podczas korzystania z basenu, centrum fitness i salonu.
Jak The Greenwich wypada na tle innych wież w Downtown?
The Greenwich wyróżnia się rodowodem projektowym Rafaela Viñoly (wspólnym z 432 Park Avenue), wysokością 88 kondygnacji, piętrami udogodnień u szczytu wieży oraz konkurencyjną ceną wejścia zaczynającą się od około $1.125M.
Jaka jest dzielnica Financial District?
Financial District przekształcił się w jedną z najbardziej dynamicznych dzielnic mieszkaniowych Manhattanu, z bliskością Hudson River Park, Brookfield Place, Oculus oraz doskonałą komunikacją, w tym nowym Fulton Center.
Kiedy ukończono The Greenwich?
The Greenwich ukończono w 2024 roku i szybko stał się charakterystyczną wieżą mieszkalną w panoramie Downtown Manhattan.
Private Availability at The Greenwich by Rafael Viñoly
Aby poznać aktualną dostępność, historię cen, rzuty i oferty off-market w The Greenwich by Rafael Viñoly, poproś nasz zespół doradców o poufną analizę.
125 Greenwich Street, New York, NY 10006
Wysyłając ten formularz, wyrażasz zgodę na kontakt ze strony Manhattan Miami Real Estate LLC. Zobacz naszą Politykę prywatności.
Analiza rynku nieruchomości na Manhattanie
Kontekst rynkowy: Ceny luksusowych kondominiów na Manhattanie są zróżnicowane w zależności od submarketu. Korytarz Billionaires’ Row (57. Ulica, pomiędzy Park Avenue a Columbus Circle) charakteryzuje się najwyższą ceną za stopę kwadratową w Stanach Zjednoczonych, gdzie prestiżowe rezydencje osiągają $4,000-$10,000+ za SF. Dolny Manhattan (Tribeca, West Village, Soho) ma własny segment ultraluksusowy, napędzany ograniczoną podażą nowych inwestycji. Mediany cen kondominiów na Upper East Side i Upper West Side plasują się wyraźnie poniżej poziomów prestiżowych nieruchomości w dolnej części wyspy, oferują jednak większe metraże oraz dostęp do Central Park. Ceny na Manhattanie pozostają wrażliwe na stopy procentowe, progi Mansion Tax oraz etap planu ofertowego danego budynku.
Perspektywa podmiotów: Sprzedaż bezpośrednio od deweloperów w 2026 roku obejmuje 80 Clarkson (West Village), 255 East 77th (Upper East Side), 140 Jane (West Village), 1122 Madison (Carnegie Hill) oraz Mandarin Oriental Fifth Avenue. Ukończone budynki z pozostałą ofertą deweloperską obejmują Central Park Tower, 220 Central Park South, 53 West 53, 111 West 57th oraz 50 West 66th. Każdy z nich ma odrębny dorobek dewelopera, bank finansujący budowę, rytm zmian planu ofertowego oraz status ulgi 421-a lub innej, który należy zweryfikować indywidualnie.
Sygnał dla nabywcy: Strukturalne atuty Manhattanu obejmują proces planu ofertowego nadzorowany przez Prokuratora Generalnego Nowego Jorku (zapewnia ochronę proceduralną po stronie nabywcy, niedostępną na rynkach słabiej regulowanych), głębokość rynku wtórnego (wysoka płynność przy wyjściu z inwestycji) oraz ograniczoną podaż w najbliższym czasie (niewielkie rezerwy planistyczne w kluczowych submarketach). Ryzyka do oceny przy zawieraniu umowy: wzrost progów Mansion Tax powyżej $2M, przejęcie podatku od przeniesienia własności przez nabywcę przy sprzedaży deweloperskiej, ekspozycja na granice działki i korytarze widokowe konkretnej parceli, polityka zarządu wspólnoty w zakresie podnajmu i odsprzedaży oraz harmonogram wygaszania ulgi 421-a, gdy ma zastosowanie. Status każdej inwestycji, poziom oferty deweloperskiej, zmianę planu ofertowego, ceny czy procent sprzedaży należy zweryfikować w chwili zapytania.
Kluczowe fakty
- Zakres $/SF prestiżowych kondominiów na Manhattanie: $1,500-$10,000+
- Średnia $/SF na Billionaires’ Row: $4,000-$10,000+
- $/SF prestiżowych nieruchomości w dolnej części wyspy (Tribeca/West Village): $2,500-$6,000+
- Mansion Tax: 1% powyżej $1M, progresywne progi powyżej $2M po stronie nabywcy
- Typowy zadatek umowny u dewelopera: 10%-20% przy podpisaniu
- Standardowe okno weryfikacji przez adwokata kupującego: 1-3 dni robocze od dostarczenia umowy
- Prowizja po stronie dewelopera: deweloper opłaca agenta nabywcy przy sprzedaży deweloperskiej
- Programy ulg podatkowych (gdy mają zastosowanie): 421-a, J-51, status weryfikowany indywidualnie dla budynku
- Własność przez LLC dla nabywcy zagranicznego: powszechna, ustrukturyzowana przy zawarciu umowy
Procedura nabywcy
Procedura sprzedaży deweloperskiej na Manhattanie: formularz rezerwacji → dostarczenie planu ofertowego → weryfikacja przez adwokata kupującego → zawarcie umowy i wpłata zadatku → promesa kredytowa (przy finansowaniu) → finalizacja przy oddaniu. Procedury dla oferty deweloperskiej oraz rynku wtórnego różnią się; rekomendowane jest doradcze przygotowanie przed prezentacją.
Najczęstsze pytania o rynek nieruchomości na Manhattanie
Czym jest plan ofertowy Prokuratora Generalnego Nowego Jorku?
Plan ofertowy to dokument prawny składany u Prokuratora Generalnego Nowego Jorku, który reguluje sprzedaż każdego kondominium na Manhattanie. Określa zasady obsługi zadatków, specyfikację jednostek, opłaty eksploatacyjne, podatki od nieruchomości, zobowiązania dewelopera oraz ochronę nabywcy. Żadna sprzedaż kondominium na Manhattanie nie jest finalizowana poza ramami zaakceptowanego planu ofertowego; zmiany składane są okresowo i weryfikowane przez adwokatów nabywcy przy zawieraniu umowy.
Czym jest oferta deweloperska (sponsor inventory)?
Oferta deweloperska (sponsor inventory) odnosi się do jednostek niesprzedanych, wciąż w posiadaniu dewelopera budynku (“sponsora”). Jednostki deweloperskie są nowe, nigdy niezamieszkane i mogą obejmować negocjowalne ceny, dopłaty do kosztów zamknięcia transakcji oraz dostęp do programów ulg podatkowych, gdy budynek je posiada. Transakcje po stronie dewelopera przebiegają zgodnie z planem ofertowym, a nie ze standardową umową rynku wtórnego.
Jakie ulgi podatkowe obowiązują na Manhattanie?
421-a to najczęstsza ulga dla kondominiów na Manhattanie, zapewniająca obniżone obciążenie podatkiem od nieruchomości przez 10 do 25 lat dla kwalifikujących się nowych inwestycji. J-51 dotyczy określonych budynków poddanych rewitalizacji. Każda ulga ma harmonogram wygaszania oraz status kwalifikacji właściwy dla budynku, który należy zweryfikować w planie ofertowym oraz w najnowszym zaświadczeniu podatkowym.
Jakie koszty zamknięcia transakcji obowiązują przy kondominium na Manhattanie?
Typowe koszty transakcyjne po stronie nabywcy wynoszą od 2% do 4% ceny i obejmują podatki od przeniesienia własności NYC i NYS (często przejmowane przez nabywcę przy sprzedaży deweloperskiej), Mansion Tax (1% powyżej $1M z progresywnymi progami powyżej $2M), title insurance, honorarium adwokata kupującego, Mortgage Recording Tax przy finansowaniu oraz proporcjonalnie rozliczone opłaty eksploatacyjne i podatki od nieruchomości.
Czy opłaty eksploatacyjne to to samo co opłaty HOA?
Nie. Kondominia na Manhattanie posługują się terminem “common charges” (opłaty eksploatacyjne), a nie opłaty HOA. Opłaty eksploatacyjne finansują obsługę budynku, personel, części wspólne oraz fundusz rezerwowy. Podatki od nieruchomości rozliczane są oddzielnie przez NYC i nie wchodzą w skład opłat eksploatacyjnych.
W jaki sposób Manhattan Miami otrzymuje wynagrodzenie przy transakcjach na Manhattanie?
Przy zakupach nowych inwestycji po stronie dewelopera to deweloper opłaca prowizję agenta nabywcy na rzecz Manhattan Miami. Reprezentacja nabywcy odbywa się bez żadnych kosztów po jego stronie. Przy transakcjach na rynku wtórnym zasady prowizji ujawniane są na etapie nawiązania współpracy.