
720 West End Avenue
Fascino d'altri tempi, spirito contemporaneo
La grandezza prebellica incontra il lusso moderno
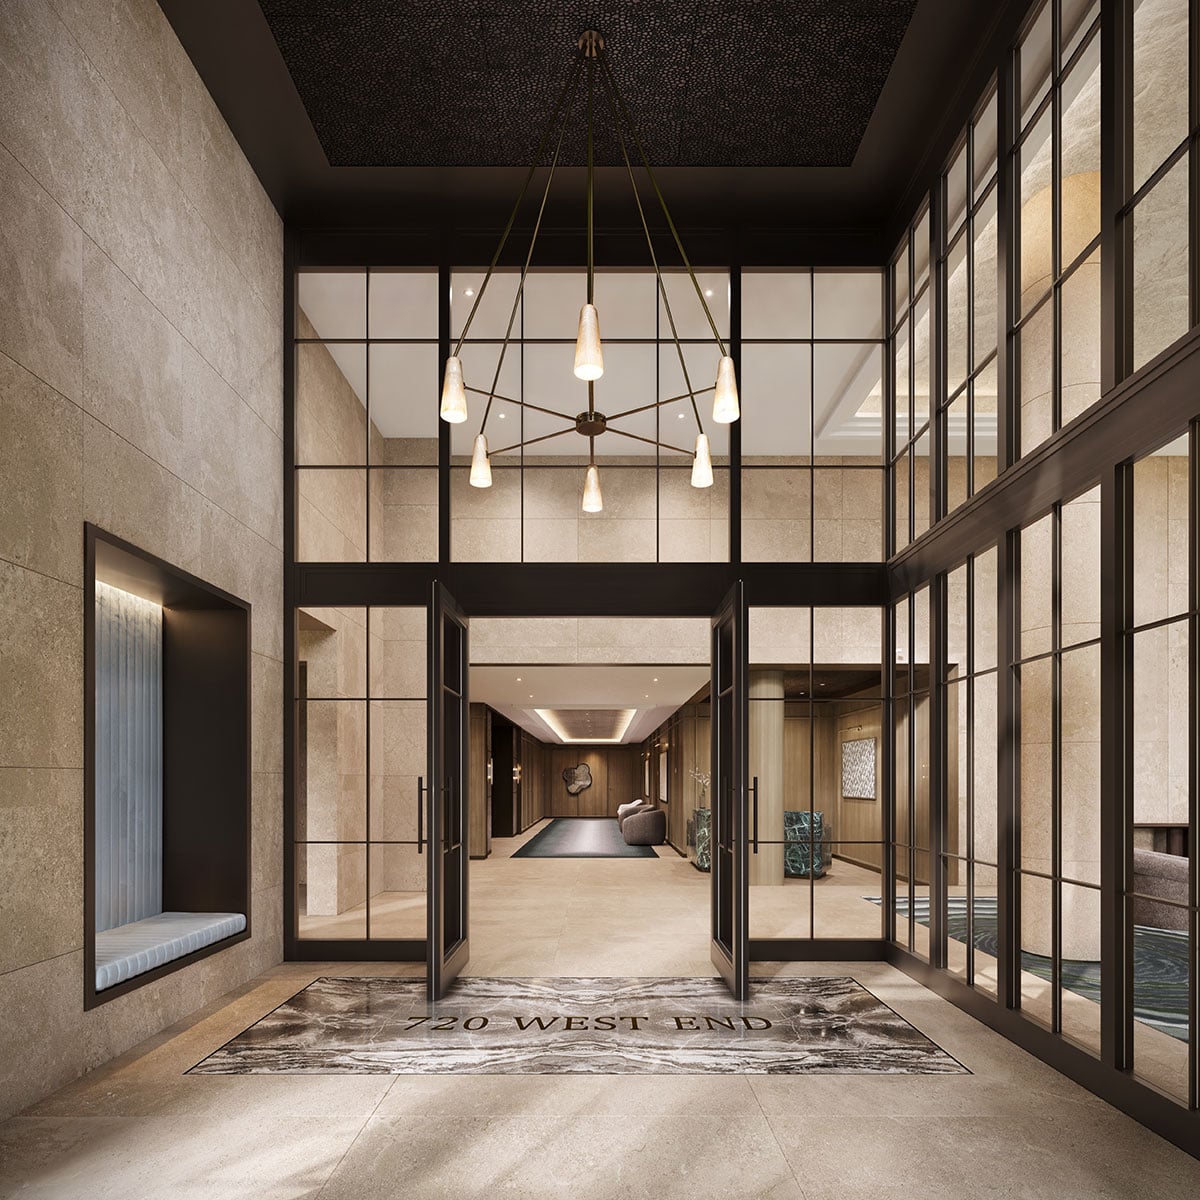
Costruito originariamente nel 1927 come Hotel Marcy, 720 West End Avenue è un celebre monumento in stile Renaissance Revival progettato dal leggendario architetto Emery Roth. Oggi reinterpretato da Thomas Juul-Hansen e BP Architects per Glacier Equities & InterVest Capital Partners, questo capolavoro di 17 piani è stato trasformato in 131 appartamenti di pregio, unendo il fascino d'altri tempi a una raffinatezza contemporanea in una delle conversioni di edifici storici in condominio più riuscite di Manhattan.
720 West End Avenue in sintesi
720 West End Avenue, New York, NY 10025
Glacier Equities & InterVest Capital Partners
Emery Roth (1927) / Thomas Juul-Hansen / BP Architects
2024
131
17
Condominio
Upper West Side
720 West End Avenue Condos for Sale
Perché gli acquirenti scelgono 720 West End Avenue
Il monumento del 1927 di Emery Roth reinterpretato da Thomas Juul-Hansen
720 West End Avenue è uno di quei rari progetti in cui l'architettura racconta una storia autentica. Costruito originariamente nel 1927 come Hotel Marcy dal leggendario Emery Roth, è stato reinterpretato da Thomas Juul-Hansen e BP Architects in 131 appartamenti di pregio. I nostri clienti che apprezzano il carattere architettonico rispetto alla nuova costruzione generica trovano questo edificio irresistibile. La facciata in stile Renaissance Revival, le proporzioni prebelliche, il senso di storia in ogni corridoio. E poi si entra in una residenza e si trovano cucine Boffi, marmo Namibia Rose e pavimenti continui in rovere bianco. È il meglio di entrambi i mondi e una vera rarità.
Emery's Bar non ha eguali nell'Upper West Side
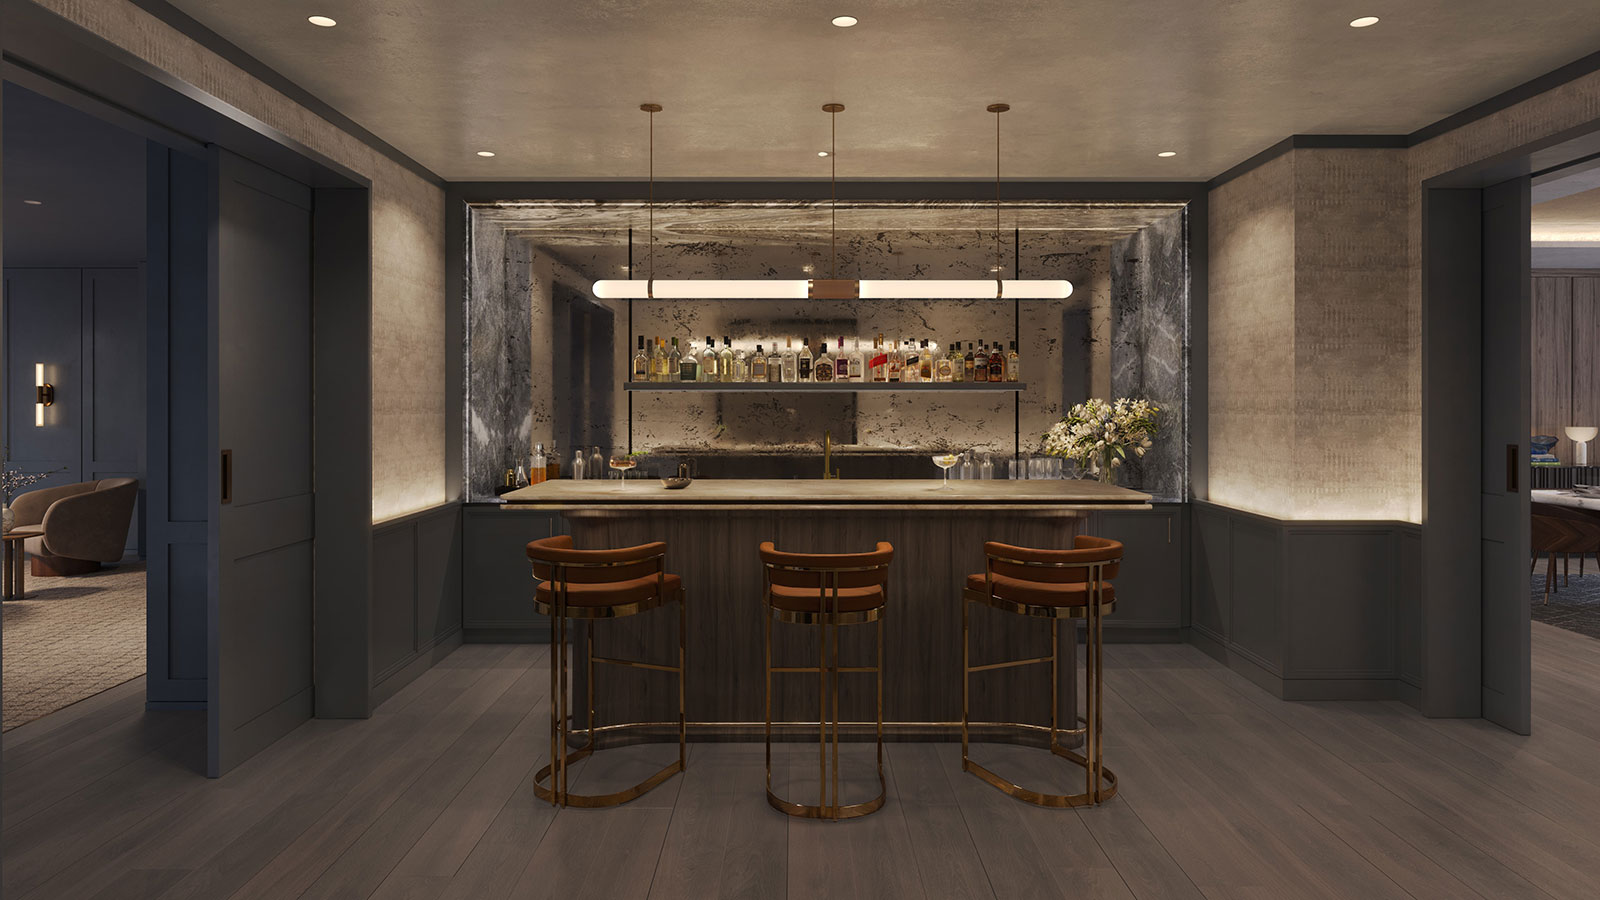
Ogni edificio ha una palestra e una lounge, ma quanti hanno uno speakeasy riservato ai residenti? Emery's Bar, intitolato all'architetto originario dell'edificio, cattura lo spirito di un'epoca passata con un'atmosfera intima e riservata ai soci che risulta davvero speciale. I nostri clienti che ricevono spesso ospiti, o che semplicemente desiderano un luogo sofisticato in cui rilassarsi senza uscire dall'edificio, ci dicono immancabilmente che Emery's Bar è stato un fattore decisivo nella loro scelta d'acquisto. È uno di quei servizi che sembrano un espediente finché non lo si vede di persona. E allora diventa la ragione per cui si sceglie l'edificio.
30,000 SF di servizi con campi da squash e basket
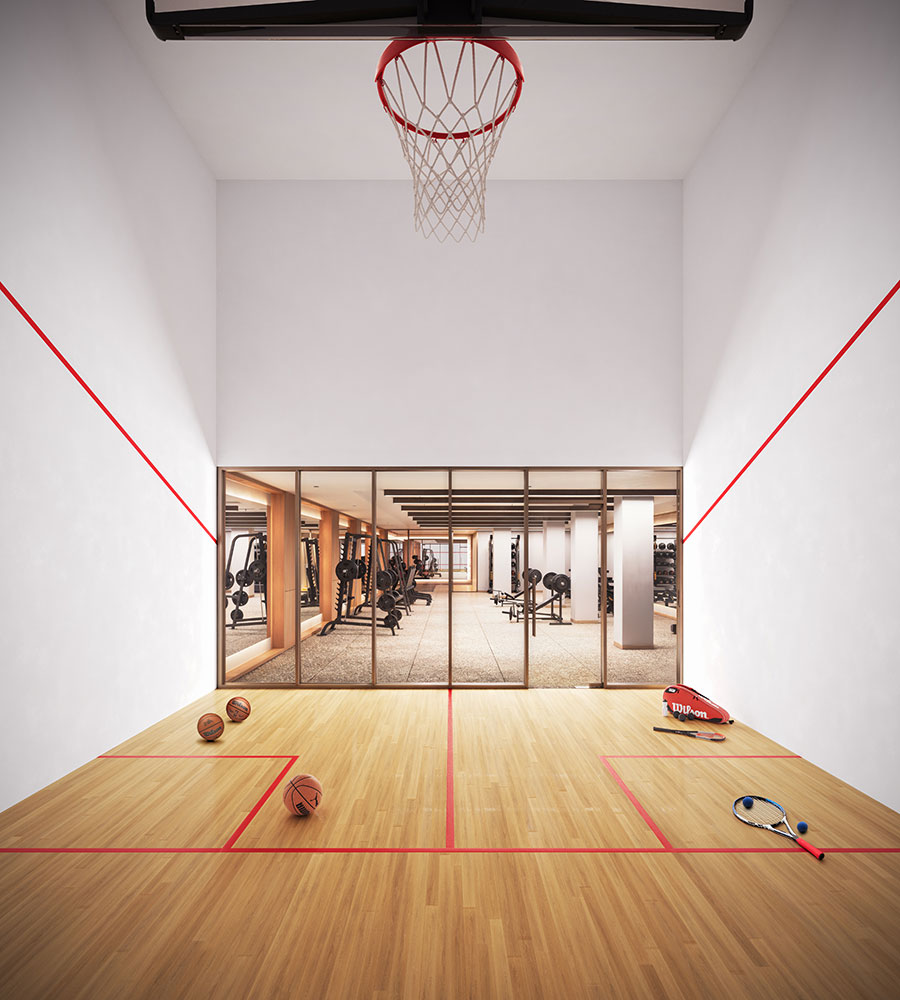
Il programma di servizi di 720 West End è straordinariamente completo per una conversione prebellica. Circa 30,000 piedi quadrati comprendono un centro fitness all'avanguardia, studi di yoga e pilates, un campo da squash e basket, The Marcy Library curata dal celebre storico della Columbia Kenneth Jackson, una sala giochi con simulatore di golf, un maker's studio, una sala musica, uno spazio di co-working, una sala giochi per bambini e un garage privato. I nostri clienti più attivi apprezzano in particolare il campo da squash e basket, un servizio quasi impossibile da trovare negli edifici residenziali di Manhattan a qualsiasi fascia di prezzo.
Posizione nell'Upper West Side tra due parchi
720 West End Avenue si trova tra la West 95th e la 96th Street, con Riverside Park a ovest e Central Park a est. A un solo isolato dalle linee 1, 2 e 3 della metropolitana, con Lincoln Center e l'American Museum of Natural History nelle vicinanze. I nostri clienti con famiglia amano questa posizione perché l'Upper West Side resta uno dei quartieri più autenticamente vivibili di Manhattan, con scuole eccellenti, parchi in abbondanza e un carattere residenziale che Midtown e Downtown non possono replicare. A partire da $975,000, il prezzo è competitivo per questo livello di finiture nell'UWS.
Il nostro parere su 720 West End Avenue
720 West End Avenue è il tipo di progetto che ci entusiasma davvero, perché unisce qualcosa di antico e insostituibile a qualcosa di nuovo e magnificamente realizzato. Costruito originariamente nel 1927 come Hotel Marcy da Emery Roth, uno degli architetti residenziali più importanti della storia di New York, l'edificio è stato trasformato da Thomas Juul-Hansen e BP Architects per Glacier Equities e InterVest Capital Partners in 131 appartamenti di pregio.
La conversione è studiata con cura. Due nuovi piani ad attico coronano l'edificio con magnificenza moderna, preservando al contempo la facciata Renaissance Revival e le proporzioni prebelliche che definiscono la struttura originaria. All'interno, ogni residenza presenta cucine Boffi su misura con mobili in rovere bianco, piani in marmo Namibia Rose levigato, rubinetteria Waterworks ed elettrodomestici di livello professionale. I bagni principali sono rifiniti in marmo Volakas levigato. I pavimenti continui in rovere bianco e l'illuminazione integrata legano insieme ogni elemento.
Il programma di servizi, con circa 30,000 piedi quadrati, è uno dei più estesi dell'Upper West Side. Emery's Bar, lo speakeasy riservato ai residenti, attira le maggiori attenzioni, e a ragione. Ma il campo da squash e basket, The Marcy Library curata da Kenneth Jackson, la sala giochi con simulatore di golf, il maker's studio e la sala musica riflettono tutti un edificio pensato per chi nei propri spazi vive davvero, e non si limita a dormirci.
Le residenze vanno da una a cinque camere da letto e gli attici partono da $975,000. La posizione nell'Upper West Side, tra Riverside Park e Central Park, a un isolato dalla metropolitana e vicino a Lincoln Center e all'American Museum of Natural History, è uno degli indirizzi residenziali più ambiti di Manhattan.
Per gli acquirenti che desiderano il carattere prebellico con le finiture della nuova costruzione, questo è il primo edificio che consigliamo.
Acquirenti internazionali benvenuti
I cittadini stranieri possono acquistare condomini a Manhattan senza alcun requisito di visto o di residenza. Molti acquirenti internazionali ricorrono a LLC per ragioni di riservatezza e di pianificazione patrimoniale. Manhattan Miami è specializzata nell'accompagnare gli acquirenti internazionali lungo l'intero processo di acquisizione, dalle soluzioni di finanziamento alle procedure di chiusura.
Consulta la nostra guida per l'acquirente internazionale →Informazioni su 720 West End Avenue
720 West End Avenue è un edificio storico del 1927 in stile Renaissance Revival nell'Upper West Side di Manhattan, progettato originariamente dal celebre architetto Emery Roth come Hotel Marcy. L'edificio è stato reinterpretato da Thomas Juul-Hansen e BP Architects per gli sviluppatori Glacier Equities e InterVest Capital Partners in 131 appartamenti di pregio, da una a cinque camere da letto e attici, con prezzi a partire da $975,000.
La conversione preserva l'integrità storica dell'edificio aggiungendo al contempo due nuovi piani ad attico che coronano il monumento con un design contemporaneo e terrazze private che offrono alcune tra le viste più belle dell'Upper West Side. Ogni residenza presenta cucine su misura firmate Boffi con mobili in rovere bianco, piani in marmo Namibia Rose levigato, rubinetteria Waterworks ed elettrodomestici di livello professionale. I bagni principali sono rifugi in stile spa rifiniti in marmo Volakas levigato. I pavimenti continui in rovere bianco e l'illuminazione integrata attraversano ogni residenza, unendo le proporzioni prebelliche a una raffinatezza moderna e alla migliore maestria artigianale contemporanea.
720 West End Avenue offre circa 30,000 piedi quadrati di servizi, una delle collezioni più complete dell'Upper West Side. Tra i punti di forza dedicati alla socialità figura Emery's Bar, uno speakeasy riservato ai residenti intitolato all'architetto originario dell'edificio, diventato uno dei servizi di cui più si parla nel settore residenziale di pregio di Manhattan. I servizi per il fitness comprendono un centro fitness all'avanguardia con studi di yoga e pilates e un campo da squash e basket, una caratteristica estremamente rara negli edifici residenziali di Manhattan. The Marcy Library, curata dal celebre storico della Columbia University Kenneth Jackson, offre un rifugio dedicato allo studio. Ulteriori servizi comprendono una sala giochi con simulatore di golf, un maker's studio per le attività creative, una sala musica, uno spazio di co-working, una sala da pranzo privata con cucina per catering completa, una sala giochi per bambini, una spa per animali, un cortile paesaggistico e terrazze, servizio di portineria e concierge 24 ore su 24, un garage privato e un deposito biciclette.
L'edificio si trova tra la West 95th e la 96th Street nell'Upper West Side, a un isolato dalle linee 1, 2 e 3 della metropolitana. Riverside Park e Central Park sono entrambi a breve distanza a piedi. Lincoln Center, l'American Museum of Natural History e la rinomata offerta gastronomica e culturale del quartiere sono tutti nelle vicinanze. L'Upper West Side resta uno dei quartieri residenziali più ricercati di Manhattan, apprezzato per le sue strade alberate, le scuole eccellenti, l'autentico carattere di comunità e quel patrimonio architettonico che definisce la stessa 720 West End Avenue. Per gli acquirenti alla ricerca della rara combinazione di magnificenza prebellica e finiture contemporanee, in uno dei quartieri più affermati e vivibili della città, 720 West End Avenue rappresenta una delle conversioni di edifici storici più riuscite di Manhattan e un'opportunità davvero interessante.
Esplora gli appartamenti di pregio a New York City o scopri Billionaires' Row per gli sviluppi ultra-luxury. Per gli acquirenti internazionali, consulta la nostra guida a New York per acquirenti stranieri.
Un abitare senza eguali
Collezione di residenze
Una e due camere da letto
1-2 camere da letto
Da $975,000
- Dettagli architettonici su misura
- Illuminazione integrata
- Pavimenti continui in rovere bianco
- Cucine Boffi su misura
Tre camere da letto
3 camere da letto
Prezzo su richiesta
- Bagni in marmo in stile spa
- Cucine in marmo Namibia Rose
- Ampi spazi per ricevere
- Magnificenza prebellica
Quattro camere da letto
4 camere da letto
Prezzo su richiesta
- Grandi residenze con finiture d'eccellenza
- Bagni multipli
- Le migliori proporzioni prebelliche
- Elettrodomestici di livello professionale
Attici
5 camere da letto
Prezzo su richiesta
- Nuovi attici duplex
- Terrazze private
- Le viste più spettacolari
- A coronamento dell'edificio
Residenze a partire da $975,000
Un mondo privato di servizi
720 West End Avenue offre una delle collezioni di servizi più complete dell'Upper West Side — circa 30,000 piedi quadrati di spazi curati per il fitness, la socialità, la creatività e la vita quotidiana.
Fitness e benessere
- Centro fitness all'avanguardia
- Studi di yoga e pilates
- Campo da squash e basket
- Spa per animali
Socialità e intrattenimento
- Emery's Bar — speakeasy riservato ai residenti
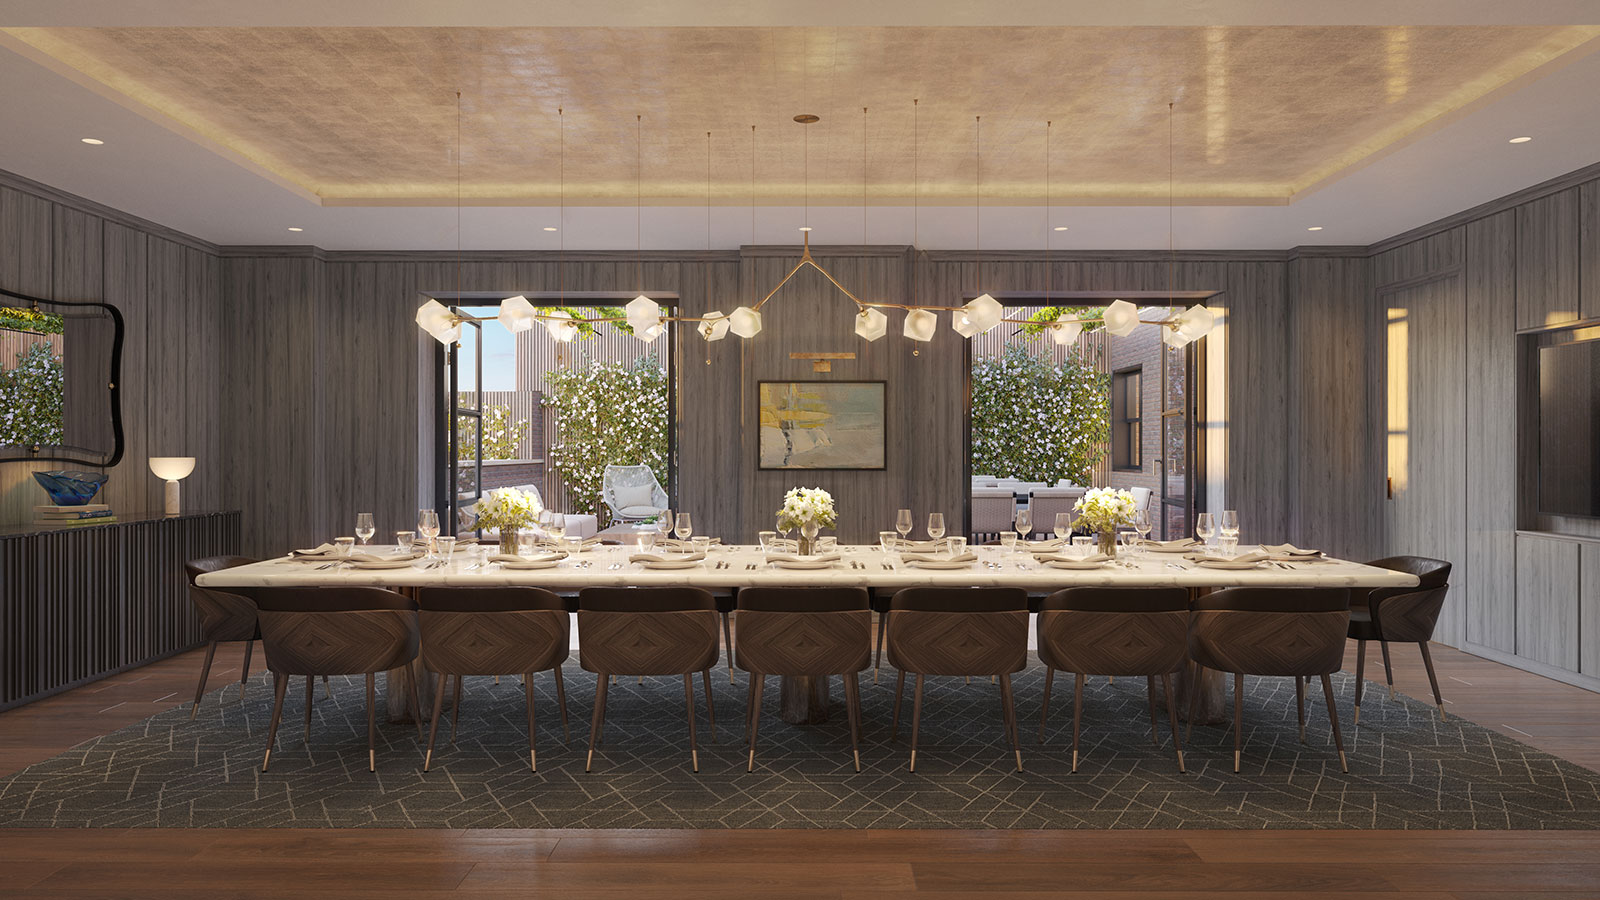
- Sala da pranzo privata con cucina per catering
- The Marcy Library — curata da Kenneth Jackson
- Sala giochi con simulatore di golf
Vita e creatività
- Maker's Studio
- Sala musica
- Spazio di co-working
- Sala giochi per bambini
Servizi e spazi esterni
- Portiere e concierge 24 ore su 24
- Cortile paesaggistico e terrazze
- Garage privato
- Deposito biciclette
I visionari
Emery Roth
Architetto originario (1927)
Il celebre architetto Emery Roth progettò 720 West End Avenue nel 1927 come capolavoro Renaissance Revival — uno dei suoi più bei contributi allo skyline dell'Upper West Side.
Thomas Juul-Hansen
Architetto capo (conversione)
Thomas Juul-Hansen ha reinterpretato l'edificio, preservandone l'integrità storica e aggiungendo due nuovi piani ad attico che coronano il monumento con magnificenza moderna.
BP Architects
Architettura
BP Architects ha collaborato alla conversione, onorando la visione originaria di Roth ed elevandola alla vita contemporanea.
L'anima di Manhattan
Situato tra la West 95th e la 96th Street, 720 West End Avenue sorge nel cuore dell'Upper West Side — uno dei quartieri residenziali più ambiti di Manhattan. A un solo isolato dalle linee 1/2/3 della metropolitana, con Riverside Park e Central Park a due passi, Lincoln Center e l'American Museum of Natural History nelle vicinanze.
Riverside Park
Parco lungofiume che si estende lungo l'Hudson River
1 isolatoCentral Park
L'iconica oasi urbana di 843 acri di Manhattan
5 min a piediLincoln Center
Centro per le arti performative di fama mondiale
15 min a piediAmerican Museum of Natural History
Iconico museo e punto di riferimento culturale
10 min a piediCompare 720 West End Avenue to Nearby Buildings
Chi valuta 720 West End Avenue di norma considera anche questi edifici
Domande frequenti
Cosa distingue 720 West End Avenue dagli altri appartamenti in condominio dell'UWS?
720 West End Avenue è un edificio in stile Renaissance Revival progettato da Emery Roth nel 1927 e meticolosamente convertito in 131 appartamenti di pregio con interni firmati Thomas Juul-Hansen. A differenza della tipica nuova costruzione, offre autentiche proporzioni prebelliche — soffitti alti, profonde strombature delle finestre e ambienti generosi — abbinate a finiture pienamente moderne, tra cui cucine Boffi con marmo Namibia Rose e bagni in marmo Volakas di livello spa. Il risultato è un edificio che appare al tempo stesso storicamente significativo e completamente nuovo, una combinazione che quasi nessun altro appartamento in condominio dell'Upper West Side può offrire.
Quali sono i servizi più distintivi di 720 West End Avenue?
L'edificio offre circa 30,000 piedi quadrati di servizi — uno dei pacchetti più ampi dell'Upper West Side. Tra i punti di forza: Emery's Bar, uno speakeasy riservato ai residenti con sala da pranzo privata e cucina per catering; un campo da squash e basket a norma, estremamente raro negli edifici residenziali di Manhattan; e un simulatore di golf all'avanguardia. Ulteriori spazi comprendono la Marcy Library curata dallo storico della Columbia Kenneth Jackson, un maker's studio, una sala musica, una lounge per il co-working, una sala giochi per bambini, una spa per animali, un centro fitness con studi di yoga e pilates, un cortile paesaggistico e un garage privato.
Gli appartamenti di 720 West End Avenue sono adatti alle famiglie?
Sì. L'edificio è stato concepito pensando alle famiglie, con layout da una a cinque camere da letto — inclusi duplex in stile townhouse — e metrature generose che accolgono i nuclei in crescita. Una sala giochi per bambini dedicata è inclusa tra i servizi. La posizione nell'Upper West Side colloca le famiglie nel bacino di alcune tra le scuole pubbliche e private più apprezzate di Manhattan, e sia Central Park sia Riverside Park sono a breve distanza a piedi.
Gli acquirenti stranieri possono acquistare a 720 West End Avenue?
Sì. Trattandosi di un condominio (condominium), 720 West End Avenue consente ai cittadini stranieri di acquistare senza il restrittivo processo di approvazione del consiglio direttivo tipico delle co-op (cooperative immobiliari). Non vi sono requisiti di cittadinanza o residenza e gli acquirenti possono procedere attraverso entità nazionali o internazionali. Ciò rende l'edificio particolarmente accessibile agli acquirenti internazionali che desiderano acquisire un immobile nell'Upper West Side.
Disponibilità riservata a 720 West End Avenue
Per disponibilità aggiornate, storico dei prezzi, planimetrie e opportunità off-market presso 720 West End Avenue, richieda una valutazione riservata al nostro team di consulenza.
720 West End Avenue, New York, NY 10025
Inviando questo modulo, potrà essere contattato da Manhattan Miami Real Estate LLC. Consulti la nostra Informativa sulla privacy.
Analisi del mercato immobiliare di Manhattan
Contesto di mercato: I prezzi dei condomini di lusso a Manhattan sono segmentati per sub-mercato. Il corridoio di Billionaires’ Row (57th Street, tra Park Avenue e Columbus Circle) registra il prezzo per piede quadrato più alto degli Stati Uniti, con residenze di massimo prestigio scambiate a $4,000-$10,000+ per SF. Downtown Manhattan (Tribeca, West Village, Soho) ha un proprio segmento ultra luxury, sostenuto dall'offerta limitata di nuovi sviluppi. Le mediane dei condomini di Upper East Side e Upper West Side si collocano sensibilmente al di sotto dei livelli trophy di downtown, ma offrono superfici più ampie e l'accesso a Central Park. I prezzi a Manhattan restano sensibili ai tassi di interesse, agli scaglioni della Mansion Tax e alla fase del piano di offerta di ciascun edificio.
Prospettiva sui progetti: I nuovi sviluppi venduti direttamente dallo sponsor nel 2026 comprendono 80 Clarkson (West Village), 255 East 77th (Upper East Side), 140 Jane (West Village), 1122 Madison (Carnegie Hill) e Mandarin Oriental Fifth Avenue. Tra gli edifici completati con sponsor inventory residua figurano Central Park Tower, 220 Central Park South, 53 West 53, 111 West 57th e 50 West 66th. Ciascuno presenta una storia dello sponsor, un finanziatore del cantiere, un ritmo di emendamenti al piano di offerta e uno stato del 421-a o di altre agevolazioni fiscali distinti, da verificare individualmente in sede di due diligence.
Segnale per l'acquirente: I punti di forza strutturali di Manhattan comprendono la procedura del piano di offerta vigilata dal Procuratore Generale di New York (offre una tutela procedurale a favore dell'acquirente non disponibile su piazze meno regolamentate), la profondità del mercato della rivendita (elevata liquidità in uscita) e l'offerta contenuta nel breve periodo (capacità urbanistica limitata nei sub-mercati principali). Rischi da valutare al contratto: la progressione degli scaglioni della Mansion Tax oltre $2M, l'assunzione delle imposte di trasferimento da parte dell'acquirente nelle vendite sponsor, l'esposizione ai confini di lotto e ai corridoi visivi su lotti specifici, i regolamenti del consiglio condominiale in materia di sublocazione e rivendita, e il calendario di uscita dal 421-a ove applicabile. Lo stato di ogni singolo progetto, il livello di sponsor inventory, gli emendamenti al piano di offerta presso il Procuratore Generale, i prezzi o la percentuale di vendita vanno verificati al momento della richiesta.
Fatti chiave
- Forbice $/SF dei condomini trophy di Manhattan: $1,500-$10,000+
- Media $/SF su Billionaires’ Row: $4,000-$10,000+
- $/SF trophy di downtown (Tribeca/West Village): $2,500-$6,000+
- Mansion Tax: 1% oltre $1M, scaglioni progressivi oltre $2M a carico dell'acquirente
- Acconto contrattuale sponsor tipico: 10%-20% alla firma
- Finestra standard di revisione dell'avvocato dell'acquirente: 1-3 giorni lavorativi dalla consegna del contratto
- Provvigione lato sponsor: lo sviluppatore paga l'agente dell'acquirente nelle vendite sponsor
- Programmi di agevolazione fiscale (ove applicabili): 421-a, J-51, stato verificato edificio per edificio
- Proprietà tramite LLC per cittadini stranieri: prassi comune, strutturata al contratto
Procedura per l'acquirente
Procedura delle vendite sponsor a Manhattan: modulo di prenotazione → consegna del piano di offerta → revisione dell'avvocato dell'acquirente → firma del contratto e acconto iniziale → delibera di mutuo (se finanziato) → closing alla consegna. Le procedure per la sponsor inventory e per la rivendita differiscono; è consigliabile una preparazione consulenziale prima delle visite.
FAQ sul mercato immobiliare di Manhattan
Che cos'è il piano di offerta del Procuratore Generale di New York?
Il piano di offerta è il documento legale depositato presso il Procuratore Generale di New York che disciplina la vendita di ogni condominio di Manhattan. Definisce la gestione degli acconti, le specifiche delle unità, le spese comuni, le imposte immobiliari, gli obblighi dello sponsor e le tutele dell'acquirente. Nessuna vendita di condominio a Manhattan si perfeziona al di fuori del quadro di un piano di offerta accettato; gli emendamenti vengono depositati periodicamente ed esaminati dagli avvocati degli acquirenti al contratto.
Che cos'è la sponsor inventory?
Per sponsor inventory si intendono le unità invendute ancora detenute dallo sviluppatore dell'edificio (lo “sponsor”). Le unità sponsor sono nuove, mai abitate, e possono comportare prezzi negoziabili, crediti sui costi di closing e l'accesso ai programmi di agevolazione fiscale ove l'edificio ne disponga. Le transazioni lato sponsor seguono il piano di offerta, non il contratto standard di rivendita.
Quali agevolazioni fiscali si applicano a Manhattan?
Il 421-a è l'agevolazione più comune per i condomini di Manhattan e riduce l'onere delle imposte immobiliari per un periodo da 10 a 25 anni sui nuovi sviluppi che ne hanno i requisiti. Il J-51 riguarda specifici edifici riqualificati. Ogni agevolazione ha un calendario di uscita e uno stato di qualificazione proprio dell'edificio, da verificare nel piano di offerta e nel certificato fiscale più recente.
Quali costi di closing si applicano a un condominio di Manhattan?
I costi di closing tipici a carico dell'acquirente vanno dal 2% al 4% del prezzo e comprendono le imposte di trasferimento di NYC e dello Stato di New York (spesso assunte dall'acquirente nelle vendite sponsor), la Mansion Tax (1% oltre $1M con scaglioni progressivi oltre $2M), la title insurance, l'onorario dell'avvocato dell'acquirente, l'imposta di registrazione del mutuo se finanziato, e il rateo di spese comuni e imposte immobiliari.
Le common charges coincidono con le spese HOA?
No. I condomini di Manhattan usano il termine “common charges” (spese comuni), non spese HOA. Le common charges finanziano la gestione dell'edificio, il personale, le amenity e le riserve. Le imposte immobiliari sono fatturate separatamente da NYC e non rientrano nelle spese comuni.
Come viene remunerata Manhattan Miami nelle transazioni a Manhattan?
Negli acquisti di nuovi sviluppi lato sponsor, è lo sviluppatore a pagare la provvigione dell'agente dell'acquirente a Manhattan Miami. La rappresentanza dell'acquirente non comporta alcun esborso a suo carico. Nelle transazioni di rivendita, le condizioni di provvigione vengono comunicate al conferimento dell'incarico.