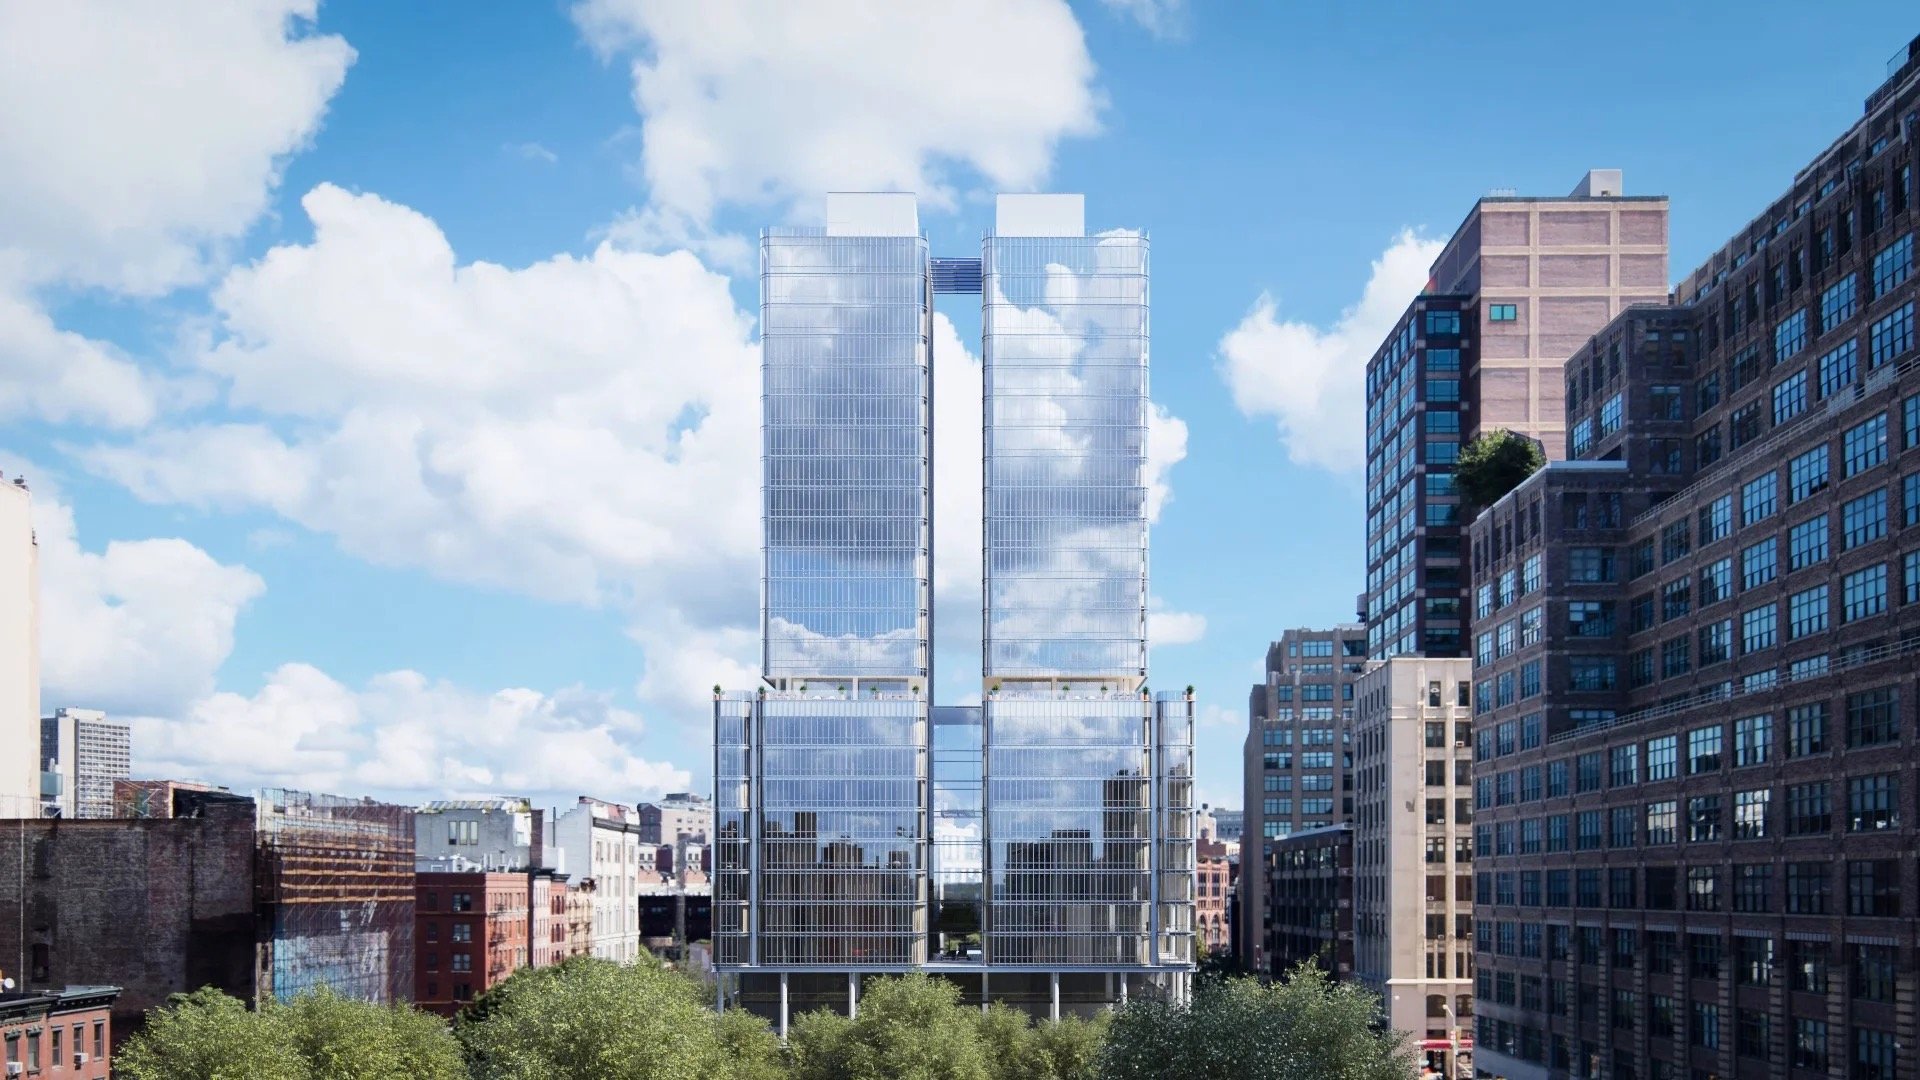
565 Broome SoHo
La prima torre residenziale di Renzo Piano a New York City
Informazioni sul 565 Broome SoHo
565 Broome SoHo è il tipo di edificio che entusiasma davvero la comunità dell'architettura. Progettato dal Renzo Piano Building Workshop - lo studio che ha firmato il Whitney Museum, The Shard a Londra e il Centre Pompidou a Parigi - è il primo progetto residenziale di Renzo Piano a New York City. Sviluppato da Bizzi & Partners e consegnato nel 2019, il complesso a torri gemelle al 565 Broome Street ha portato a SoHo un livello di ambizione architettonica che il quartiere non vedeva da decenni. Abbiamo sempre apprezzato che Bizzi & Partners abbia avuto la visione di affidare a un architetto premio Pritzker un quartiere definito dalla sua eredità in ghisa, dando vita a qualcosa che rispetta il DNA industriale di SoHo pur essendo inconfondibilmente contemporaneo.
Il progetto di Piano è composto da due torri di vetro che si elevano per 30 piani da un basamento condiviso, collegate al piano terra. La facciata è l'elemento distintivo - una parete continua di pannelli in vetro dal pavimento al soffitto inseriti in una struttura delicata che conferisce agli edifici una qualità quasi cristallina. La trasparenza è voluta: Piano desiderava che gli edifici catturassero e riflettessero quella qualità della luce che da generazioni attira artisti e fotografi a SoHo. Gli interni sono caratteristicamente sobri, con layout puliti che lasciano protagoniste le viste e la luce naturale. Le residenze presentano planimetrie aperte, soffitti alti e quel tipo di dettaglio meticoloso che distingue un edificio di Piano da quelli circostanti. Le terrazze private esterne su alcune unità aggiungono un'ulteriore dimensione all'esperienza abitativa.
565 Broome SoHo occupa una posizione distintiva nel mercato di Manhattan. È uno dei pochissimi edifici della città progettati da un premio Pritzker, e l'unico a SoHo. Per gli acquirenti che privilegiano il pedigree architettonico, questo edificio compete con le residenze più significative e orientate al design di tutta New York. La posizione a SoHo aggiunge un fascino tutto suo - gallerie, ristoranti, shopping di boutique e un carattere di quartiere che resta uno dei più distintivi della città. Notiamo che gli acquirenti qui tendono a essere guidati dall'estetica, spesso con background internazionali e una sensibilità per il design contemporaneo. Scelgono 565 Broome perché rappresenta l'intersezione tra un'architettura di livello mondiale e uno dei quartieri culturalmente più ricchi di Manhattan.
565 Broome SoHo in sintesi
565 Broome Street, New York, NY 10013
Bizzi & Partners
Renzo Piano Building Workshop
2019
115
30
Condominio
SoHo
565 Broome SoHo Condos for Sale
Perché gli acquirenti scelgono 565 Broome SoHo
L'unico edificio residenziale di Renzo Piano a New York
La ragione principale per cui gli acquirenti scelgono 565 Broome SoHo è Renzo Piano. Il suo coinvolgimento trasforma questo edificio da appartamenti di pregio in un'opera d'architettura significativa. Piano ha firmato alcuni degli edifici più importanti dell'ultimo mezzo secolo - il Centre Pompidou, The Shard, il Whitney Museum - e 565 Broome porta lo stesso livello di visione all'abitare residenziale. Per gli acquirenti che comprendono l'architettura, possedere una residenza progettata da Piano a New York è una proposta rara. Abbiamo lavorato con clienti che hanno viaggiato all'estero per vedere gli edifici di Piano prima di impegnarsi qui, e confermano unanimemente che la qualità del progetto è all'altezza delle sue opere migliori. Questo edificio possiede una paternità autoriale che alla maggior parte dei progetti residenziali semplicemente manca.
L'identità culturale di SoHo e l'energia a livello strada
Vivere al 565 Broome significa vivere a SoHo, e per molti acquirenti questo è un fattore decisivo. Le strade acciottolate di SoHo, l'architettura in ghisa, le gallerie e le boutique indipendenti creano un ambiente di quartiere che non ha eguali a Manhattan. Il DNA culturale del quartiere - la sua storia come comunità di artisti, la sua costante energia creativa - conquista gli acquirenti che desiderano che il proprio indirizzo dica qualcosa su chi sono. Sentiamo costantemente dai residenti che l'esperienza quotidiana di camminare per SoHo è una delle cose che apprezzano di più del loro acquisto. L'edificio vi introduce in un quartiere dal carattere autentico, non costruito a tavolino.
Residenze in vetro ricche di luce sopra i tetti di SoHo
La parete continua in vetro progettata da Renzo Piano fa sì che ogni residenza al 565 Broome sia definita dalla luce naturale. Le finestre dal pavimento al soffitto creano una connessione fluida tra interno ed esterno e, poiché le torri di 30 piani si elevano ben oltre il contesto a bassa altezza di SoHo, anche le unità ai piani intermedi godono di una luminosità e di viste eccezionali. La qualità della luce in questi appartamenti è tangibilmente diversa da quella che si sperimenta in edifici con finestre più piccole o sistemi di facciata più pesanti. Per gli acquirenti sensibili al modo in cui la luce attraversa uno spazio - e sono più numerosi di quanto si possa immaginare - questo edificio li conquista puntualmente già alla prima visita.
Le prestazioni della nuova costruzione in un quartiere storico
Uno dei vantaggi pratici del 565 Broome è che offre gli impianti di una nuova costruzione in un quartiere dove la maggior parte delle opzioni residenziali sono loft ricavati da edifici del XIX secolo. Ciò significa impianti HVAC moderni, insonorizzazione contemporanea, nuovi impianti idraulici ed elettrici, finestre a basso consumo energetico e sistemi di gestione dell'edificio progettati secondo gli standard attuali. Gli acquirenti che amano il carattere di SoHo ma nutrono preoccupazioni sulle realtà impiantistiche del vivere in un loft di 150 anni trovano nel 565 Broome la soluzione ideale. Si ottiene il quartiere senza i compromessi. Lo consideriamo il meglio dei due mondi - l'autenticità di SoHo unita alle prestazioni che solo una nuova costruzione può offrire.
La nostra prospettiva sul 565 Broome SoHo
565 Broome SoHo è un edificio che proponiamo ai clienti motivati dalla qualità del design più di ogni altra cosa. Il coinvolgimento di Renzo Piano lo rende uno degli edifici residenziali architettonicamente più significativi di Manhattan, e la realizzazione è all'altezza del nome. Le torri gemelle di vetro hanno una qualità luminosa, quasi priva di peso, immediatamente riconoscibile come opera di Piano, e gli interni offrono la trasparenza e il vivere ricco di luce che la sua filosofia progettuale promette.
Bizzi & Partners merita riconoscimento per aver affidato il progetto a Piano e averlo realizzato secondo lo standard che la sua visione richiedeva. Il risultato è un edificio che si impone con sicurezza in un quartiere definito dalla sua eredità architettonica. Gli edifici in ghisa di SoHo fissano un'asticella alta per la qualità del design, e il 565 Broome la raggiunge da una direzione del tutto contemporanea. L'edificio non cerca di imitare i suoi vicini storici - li completa eccellendo secondo i propri termini.
La posizione a SoHo è una parte significativa della proposta di valore. È un quartiere con un'autentica profondità culturale - gallerie, ristoranti, negozi indipendenti e un'energia a livello strada che i distretti più commerciali non riescono a replicare. I residenti qui tendono a vivere attivamente il proprio quartiere e ad apprezzare l'esperienza pedonale e a misura d'uomo che SoHo offre. La posizione dell'edificio su Broome Street significa inoltre un buon accesso al lungofiume dell'Hudson River e a Hudson Square.
Dove offriremmo una prospettiva schietta: SoHo può essere affollata, in particolare nei fine settimana, quando il quartiere attira un traffico consistente di visitatori e acquirenti. Le facciate in vetro dell'edificio sono splendide ma possono presentare considerazioni diverse per gli acquirenti che privilegiano la massima riservatezza. E per quanto il progetto di Piano sia di livello mondiale, il pacchetto di servizi è più contenuto rispetto a quello dei più grandi sviluppi di Manhattan. Ma per l'acquirente che apprezza l'eccellenza architettonica, il carattere del quartiere e l'esperienza di vivere in un edificio progettato da uno dei grandi architetti del nostro tempo, il 565 Broome SoHo è il meglio che si possa desiderare. Saremo lieti di mostrarvelo.
Acquirenti internazionali benvenuti
I cittadini stranieri possono acquistare condomini a Manhattan senza alcun requisito di visto o di residenza. Molti acquirenti internazionali ricorrono a LLC per ragioni di riservatezza e di pianificazione patrimoniale. Manhattan Miami è specializzata nell'accompagnare gli acquirenti internazionali lungo l'intero processo di acquisizione, dalle soluzioni di finanziamento alle procedure di chiusura.
Consulta la nostra guida per l'acquirente internazionale →Informazioni su 565 Broome SoHo
565 Broome SoHo - La prima torre residenziale di Renzo Piano a New York City
565 Broome SoHo è un appartamento di pregio in condominio sviluppato da Bizzi & Partners e progettato dall'architetto premio Pritzker Renzo Piano - il suo primo edificio residenziale a New York City. Completata nel 2019, questa suggestiva torre di vetro di 30 piani all'angolo tra Broome e Varick Streets ospita 115 residenze nel cuore di SoHo, uno dei quartieri più ambiti di Manhattan.
Il progetto di Renzo Piano presenta una caratteristica parete continua in vetro curvo che massimizza la luce naturale e offre viste ampie sull'Hudson River, sullo skyline di Manhattan e sulla downtown di New York. Gli interni firmati Renzo Piano Building Workshop e RDAI presentano planimetrie aperte con soffitti di 10 piedi, finestre dal pavimento al soffitto, pavimenti in rovere italiano a spina di pesce, cucine Boffi con elettrodomestici Gaggenau e sontuosi bagni in marmo. Le residenze vanno da una a quattro camere da letto, con alcune unità dotate di terrazze private.
I servizi comprendono una piscina coperta di 55 piedi, un centro fitness all'avanguardia, una sala giochi per bambini, una lounge per i residenti con terrazza paesaggistica, una sala da pranzo privata, un deposito per biciclette e una hall presidiata con concierge 24 ore su 24. Situati a SoHo, i residenti sono circondati dalle leggendarie gallerie, boutique e ristoranti del quartiere, con facile accesso a Hudson River Park, Tribeca e il West Village.
Esplora gli appartamenti di pregio a New York City o consulta Billionaires' Row per gli sviluppi ultra-luxury. Per gli acquirenti internazionali, consulta la nostra guida di NYC per gli acquirenti stranieri.
Available Residences
Attualmente disponibili presso 565 Broome SoHo
Residenza N26A
565 BROOME Street #N26A, Manhattan, NY 10013
Residenza S25B
565 BROOME Street #S25B, Manhattan, NY 10013
Residenza S18B
565 BROOME Street #S18B, Manhattan, NY 10013
Collezione di residenze
Una camera da letto
1 BR
700–1,000 SF
Da $1.5M
Due camere da letto
2 BR
1,200–1,800 SF
Da $3M
Tre camere da letto
3 BR
2,000–2,800 SF
Da $5.5M
Attico
4 BR
3,500+ SF
Da $12M
Residenze a partire da $1,500,000
Servizi di livello mondiale
Benessere e fitness
- Centro fitness
- Piscina di 75 piedi
- Spa e bagno turco
- Studio di yoga
Svago e intrattenimento
- Lounge per i residenti
- Sala da pranzo privata
- Sala giochi per bambini
- Sala proiezioni
Spazi esterni
- Giardino a corte paesaggistico
- Terrazza sul tetto
- Terrazze private in residenze selezionate
Servizi dell'edificio
- Portiere e concierge 24 ore su 24
- Servizio di parcheggio con valletto
- Deposito privato
- Deposito biciclette
- Sala per la toelettatura degli animali
I visionari
Bizzi & Partners
Sviluppatore
Uno studio internazionale di sviluppo immobiliare con un portfolio che spazia da progetti residenziali di pregio a progetti commerciali a New York e nei principali mercati globali.
Renzo Piano Building Workshop
Architettura
Lo studio italiano vincitore del premio Pritzker guidato da Renzo Piano, celebre per The Shard a Londra, il Whitney Museum e il Centre Pompidou.
SoHo, New York
Situato nel cuore di SoHo, il 565 Broome Street colloca i residenti tra l'architettura in ghisa più iconica di Manhattan, gallerie di livello mondiale e uno shopping d'eccezione. La vivace scena culturale del quartiere e la sua offerta gastronomica non hanno eguali nella downtown di Manhattan.
{label=Hudson River Park, distance=0.3 miles}
0.3 miles{label=Distretto commerciale di SoHo, distance=0.1 miles}
0.1 miles{label=Ristoranti di Tribeca, distance=0.2 miles}
0.2 miles{label=Metropolitana di Spring Street, distance=0.1 miles}
0.1 milesCon cosa confrontano gli acquirenti
Chi valuta 565 Broome SoHo di norma considera anche questi edifici
Domande frequenti
Cosa rende il 565 Broome SoHo architettonicamente significativo?
È il primo progetto residenziale di Renzo Piano a New York City. Piano è uno degli architetti viventi più celebrati—premio Pritzker il cui portfolio comprende il Whitney Museum, The Shard e il Centre Pompidou. Il suo coinvolgimento rende il 565 Broome uno degli edifici residenziali architettonicamente più significativi di Manhattan. Il progetto—torri gemelle di vetro con una facciata a parete continua cristallina—è un'espressione diretta della filosofia di Piano fatta di trasparenza, luce ed eleganza strutturale. È un punto di riferimento nel senso più autentico.
Com'è il progetto architettonico del 565 Broome SoHo?
L'edificio è composto da due torri di vetro di 30 piani collegate da un basamento condiviso. La facciata presenta pannelli in vetro dal pavimento al soffitto inseriti in una raffinata griglia strutturale che conferisce alle torri una qualità eterea e ricca di luce. Piano ha progettato gli edifici per catturare la caratteristica luce di SoHo che da generazioni attira gli artisti. Gli interni sono puliti e contemporanei, con planimetrie aperte, soffitti alti e finiture di pregio. Alcune unità includono terrazze private esterne. L'effetto complessivo è di sobria raffinatezza e trasparenza.
Chi ha sviluppato il 565 Broome SoHo?
Il progetto è stato sviluppato da Bizzi & Partners, uno studio di sviluppo internazionale dalle radici italiane. La loro decisione di affidare a Renzo Piano un edificio residenziale a SoHo è stata ambiziosa e ben realizzata. Bizzi ha portato quel tipo di sensibilità progettuale e di prospettiva internazionale che si è allineato naturalmente alla visione di Piano. L'edificio è stato consegnato nel 2019 al termine di un processo di sviluppo che ha mantenuto gli elevati standard per cui sia lo sviluppatore sia l'architetto sono conosciuti. La collaborazione ha dato vita a uno degli edifici moderni più importanti di SoHo.
Com'è il quartiere di SoHo per i residenti?
SoHo resta uno dei quartieri più distintivi e ambiti di Manhattan. L'architettura in ghisa della zona, la scena delle gallerie e le boutique indipendenti le conferiscono un'energia creativa che ai quartieri più commerciali manca. L'offerta gastronomica spazia dai locali di quartiere alle mete più celebrate. Le strade acciottolate e il carattere a bassa altezza creano un'atmosfera a misura di pedone. Notiamo che i residenti qui apprezzano l'identità culturale del quartiere e la sua pedonabilità. SoHo si è evoluta dalle sue pure origini di loft d'artista ma conserva un'autenticità che continua ad attrarre acquirenti esigenti.
Come sono le viste dal 565 Broome SoHo?
Poiché SoHo è prevalentemente a bassa altezza, le torri di 30 piani del 565 Broome si elevano ben oltre il quartiere, offrendo viste ampie in ogni direzione. I piani più alti regalano panorami sull'Hudson River, sullo skyline della downtown, sui monumenti di Midtown e, oltre l'East River, su Brooklyn. Anche i piani intermedi godono di luce e apertura eccellenti grazie alla parete continua interamente in vetro progettata da Piano. Le facciate in vetro fanno sì che le viste e la luce naturale definiscano l'esperienza abitativa quotidiana. Le viste del tramonto sull'Hudson sono particolarmente spettacolari.
Come si confronta il 565 Broome con gli altri edifici di pregio di SoHo?
Il mercato residenziale di SoHo è stato storicamente definito dai loft ricavati da edifici in ghisa. Il 565 Broome rappresenta qualcosa di fondamentalmente diverso—appartamenti di pregio costruiti appositamente e progettati da un architetto di rilievo mondiale. Se i loft ristrutturati offrono fascino industriale e proporzioni generose, il 565 Broome propone impianti moderni, finiture da nuova costruzione e la visione progettuale di Renzo Piano. Per gli acquirenti che desiderano essere a SoHo ma preferiscono le prestazioni e il design di una nuova costruzione, questo edificio è l'opzione di riferimento con un margine significativo.
Che tipo di acquirente è attratto dal 565 Broome SoHo?
Il profilo dell'acquirente qui tende verso persone attente al design e sensibili all'architettura contemporanea. Vediamo molti acquirenti internazionali—in particolare dall'Europa e dall'America Latina—che riconoscono il nome di Renzo Piano e ne apprezzano l'opera. Ci sono collezionisti d'arte attratti dalla scena delle gallerie di SoHo e dalla qualità estetica dell'edificio. E ci sono professionisti dei settori creativi che desiderano che la propria casa rispecchi la loro sensibilità. Il filo conduttore è il gusto: gli acquirenti del 565 Broome lo scelgono perché rappresenta un livello di ambizione progettuale che pochissimi edifici residenziali raggiungono.
Il 565 Broome SoHo offre spazi esterni?
Sì, alcune residenze dispongono di terrazze private esterne, particolarmente preziose in un quartiere dove lo spazio esterno è raro. Queste terrazze sono integrate nel progetto di Piano, il che le fa percepire come un'estensione naturale degli spazi abitativi interni anziché come un'aggiunta posticcia. Dato lo skyline relativamente aperto di SoHo e l'altezza dell'edificio, le unità con terrazza offrono un vivere all'aperto in quota, con luce e viste eccellenti. Consigliamo di dare priorità alle unità con terrazza agli acquirenti che apprezzano lo spazio esterno privato, poiché rappresentano un significativo miglioramento dello stile di vita.
Disponibilità riservata a 565 Broome SoHo
Per disponibilità aggiornate, storico dei prezzi, planimetrie e opportunità off-market presso 565 Broome SoHo, richieda una valutazione riservata al nostro team di consulenza.
565 Broome Street, New York, NY 10013
Inviando questo modulo, potrà essere contattato da Manhattan Miami Real Estate LLC. Consulti la nostra Informativa sulla privacy.
Analisi del mercato immobiliare di Manhattan
Contesto di mercato: I prezzi dei condomini di lusso a Manhattan sono segmentati per sub-mercato. Il corridoio di Billionaires’ Row (57th Street, tra Park Avenue e Columbus Circle) registra il prezzo per piede quadrato più alto degli Stati Uniti, con residenze di massimo prestigio scambiate a $4,000-$10,000+ per SF. Downtown Manhattan (Tribeca, West Village, Soho) ha un proprio segmento ultra luxury, sostenuto dall'offerta limitata di nuovi sviluppi. Le mediane dei condomini di Upper East Side e Upper West Side si collocano sensibilmente al di sotto dei livelli trophy di downtown, ma offrono superfici più ampie e l'accesso a Central Park. I prezzi a Manhattan restano sensibili ai tassi di interesse, agli scaglioni della Mansion Tax e alla fase del piano di offerta di ciascun edificio.
Prospettiva sui progetti: I nuovi sviluppi venduti direttamente dallo sponsor nel 2026 comprendono 80 Clarkson (West Village), 255 East 77th (Upper East Side), 140 Jane (West Village), 1122 Madison (Carnegie Hill) e Mandarin Oriental Fifth Avenue. Tra gli edifici completati con sponsor inventory residua figurano Central Park Tower, 220 Central Park South, 53 West 53, 111 West 57th e 50 West 66th. Ciascuno presenta una storia dello sponsor, un finanziatore del cantiere, un ritmo di emendamenti al piano di offerta e uno stato del 421-a o di altre agevolazioni fiscali distinti, da verificare individualmente in sede di due diligence.
Segnale per l'acquirente: I punti di forza strutturali di Manhattan comprendono la procedura del piano di offerta vigilata dal Procuratore Generale di New York (offre una tutela procedurale a favore dell'acquirente non disponibile su piazze meno regolamentate), la profondità del mercato della rivendita (elevata liquidità in uscita) e l'offerta contenuta nel breve periodo (capacità urbanistica limitata nei sub-mercati principali). Rischi da valutare al contratto: la progressione degli scaglioni della Mansion Tax oltre $2M, l'assunzione delle imposte di trasferimento da parte dell'acquirente nelle vendite sponsor, l'esposizione ai confini di lotto e ai corridoi visivi su lotti specifici, i regolamenti del consiglio condominiale in materia di sublocazione e rivendita, e il calendario di uscita dal 421-a ove applicabile. Lo stato di ogni singolo progetto, il livello di sponsor inventory, gli emendamenti al piano di offerta presso il Procuratore Generale, i prezzi o la percentuale di vendita vanno verificati al momento della richiesta.
Fatti chiave
- Forbice $/SF dei condomini trophy di Manhattan: $1,500-$10,000+
- Media $/SF su Billionaires’ Row: $4,000-$10,000+
- $/SF trophy di downtown (Tribeca/West Village): $2,500-$6,000+
- Mansion Tax: 1% oltre $1M, scaglioni progressivi oltre $2M a carico dell'acquirente
- Acconto contrattuale sponsor tipico: 10%-20% alla firma
- Finestra standard di revisione dell'avvocato dell'acquirente: 1-3 giorni lavorativi dalla consegna del contratto
- Provvigione lato sponsor: lo sviluppatore paga l'agente dell'acquirente nelle vendite sponsor
- Programmi di agevolazione fiscale (ove applicabili): 421-a, J-51, stato verificato edificio per edificio
- Proprietà tramite LLC per cittadini stranieri: prassi comune, strutturata al contratto
Procedura per l'acquirente
Procedura delle vendite sponsor a Manhattan: modulo di prenotazione → consegna del piano di offerta → revisione dell'avvocato dell'acquirente → firma del contratto e acconto iniziale → delibera di mutuo (se finanziato) → closing alla consegna. Le procedure per la sponsor inventory e per la rivendita differiscono; è consigliabile una preparazione consulenziale prima delle visite.
FAQ sul mercato immobiliare di Manhattan
Che cos'è il piano di offerta del Procuratore Generale di New York?
Il piano di offerta è il documento legale depositato presso il Procuratore Generale di New York che disciplina la vendita di ogni condominio di Manhattan. Definisce la gestione degli acconti, le specifiche delle unità, le spese comuni, le imposte immobiliari, gli obblighi dello sponsor e le tutele dell'acquirente. Nessuna vendita di condominio a Manhattan si perfeziona al di fuori del quadro di un piano di offerta accettato; gli emendamenti vengono depositati periodicamente ed esaminati dagli avvocati degli acquirenti al contratto.
Che cos'è la sponsor inventory?
Per sponsor inventory si intendono le unità invendute ancora detenute dallo sviluppatore dell'edificio (lo “sponsor”). Le unità sponsor sono nuove, mai abitate, e possono comportare prezzi negoziabili, crediti sui costi di closing e l'accesso ai programmi di agevolazione fiscale ove l'edificio ne disponga. Le transazioni lato sponsor seguono il piano di offerta, non il contratto standard di rivendita.
Quali agevolazioni fiscali si applicano a Manhattan?
Il 421-a è l'agevolazione più comune per i condomini di Manhattan e riduce l'onere delle imposte immobiliari per un periodo da 10 a 25 anni sui nuovi sviluppi che ne hanno i requisiti. Il J-51 riguarda specifici edifici riqualificati. Ogni agevolazione ha un calendario di uscita e uno stato di qualificazione proprio dell'edificio, da verificare nel piano di offerta e nel certificato fiscale più recente.
Quali costi di closing si applicano a un condominio di Manhattan?
I costi di closing tipici a carico dell'acquirente vanno dal 2% al 4% del prezzo e comprendono le imposte di trasferimento di NYC e dello Stato di New York (spesso assunte dall'acquirente nelle vendite sponsor), la Mansion Tax (1% oltre $1M con scaglioni progressivi oltre $2M), la title insurance, l'onorario dell'avvocato dell'acquirente, l'imposta di registrazione del mutuo se finanziato, e il rateo di spese comuni e imposte immobiliari.
Le common charges coincidono con le spese HOA?
No. I condomini di Manhattan usano il termine “common charges” (spese comuni), non spese HOA. Le common charges finanziano la gestione dell'edificio, il personale, le amenity e le riserve. Le imposte immobiliari sono fatturate separatamente da NYC e non rientrano nelle spese comuni.
Come viene remunerata Manhattan Miami nelle transazioni a Manhattan?
Negli acquisti di nuovi sviluppi lato sponsor, è lo sviluppatore a pagare la provvigione dell'agente dell'acquirente a Manhattan Miami. La rappresentanza dell'acquirente non comporta alcun esborso a suo carico. Nelle transazioni di rivendita, le condizioni di provvigione vengono comunicate al conferimento dell'incarico.