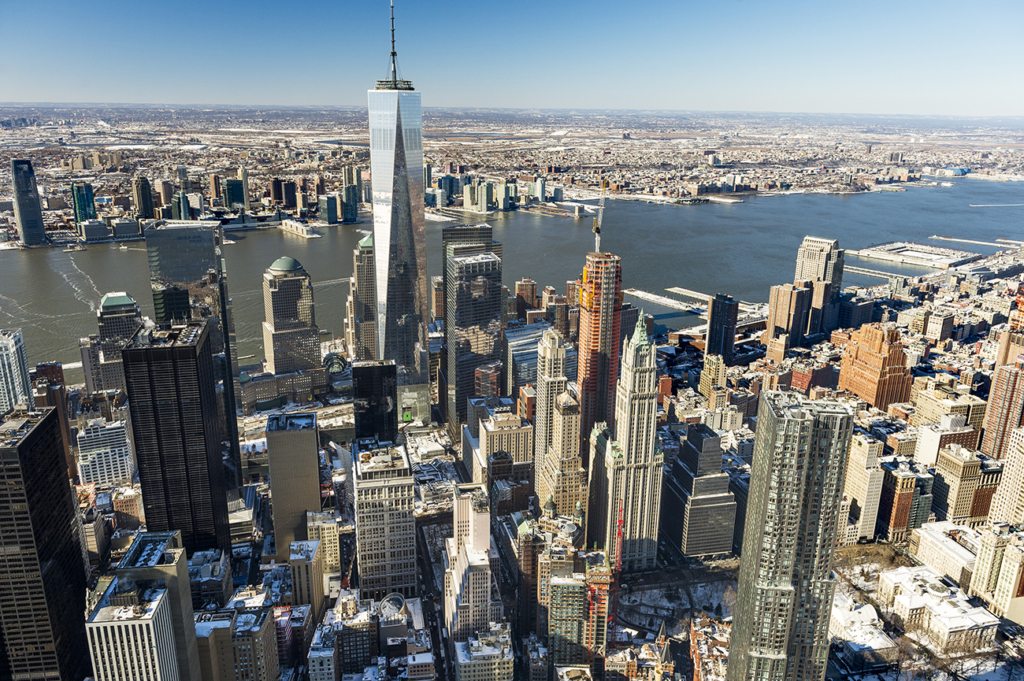
The Woolworth Tower Residences
La Cattedrale del Commercio - Vivere in un landmark al 233 Broadway
Informazioni sulle Woolworth Tower Residences
Le Woolworth Tower Residences rappresentano uno dei progetti di riuso adattivo più straordinari nella storia di New York. Sviluppato da Alchemy Properties, il progetto ha convertito i piani superiori dell'iconico Woolworth Building al 233 Broadway in condomini di pregio - una trasformazione che per decenni sarebbe sembrata impensabile. Il capolavoro di Cass Gilbert del 1913, un tempo l'edificio più alto del mondo, era stato per oltre un secolo un indirizzo esclusivamente commerciale prima che Alchemy ottenesse i diritti per reimmaginare i piani dal 29 al 58 come residenze. Consegnato a partire dal 2017, il progetto ha richiesto di affrontare complessi vincoli di tutela storica e sfide ingegneristiche che pochi sviluppatori avrebbero tentato. Lo consideriamo una delle conversioni residenziali più significative nella storia di Manhattan.
La conversione degli interni è stata affidata a Thierry Despont, uno degli architetti d'interni più celebrati oggi in attività. L'approccio di Despont è stato reverenziale ma non cristallizzato - ha preservato e restaurato la straordinaria decorazione in terracotta neogotica dell'edificio, creando al contempo residenze che funzionano magnificamente per la vita contemporanea. La torre di 57 piani ospita residenze con soffitti altissimi, finestre ad arco e quel tipo di dettaglio architettonico che semplicemente non può essere replicato in una nuova costruzione. Il gioiello della corona è l'attico Pinnacle, che occupa la celebre corona rivestita in rame dell'edificio, una delle proposte residenziali più uniche mai portate sul mercato a New York. In ogni ambiente, Despont ha bilanciato la conservazione storica con il lusso moderno in un modo che onora la visione originale di Cass Gilbert.
In termini di mercato, le Woolworth Tower Residences occupano una categoria a sé. Non esiste un prodotto comparabile - nessun altro edificio a New York offre la combinazione di rilevanza storica, grandiosità architettonica e lusso contemporaneo che questa conversione garantisce. Chi acquista qui sta acquisendo un frammento della storia di New York, e i prezzi riflettono questa provenienza straordinaria. Di norma parliamo di questo edificio con clienti che hanno esaurito il mercato del lusso convenzionale e cercano qualcosa di veramente singolare. Compete meno con altre nuove costruzioni che con le più rare proprietà trophy di Manhattan - la categoria in cui l'irripetibilità è il principale fattore di valore.
The Woolworth Tower Residences in sintesi
233 Broadway, New York, NY 10007
Alchemy Properties
Thierry Despont (interior conversion)
2017
33
57
Condominio
Tribeca
The Woolworth Tower Residences Condos for Sale
Perché gli acquirenti scelgono The Woolworth Tower Residences
Possedere un frammento irripetibile della storia di New York
Il Woolworth Building non è soltanto un indirizzo residenziale - è una delle strutture più significative della storia dell'architettura americana. Completato nel 1913 come l'edificio più alto del mondo, progettato da Cass Gilbert, ha definito ciò che un grattacielo poteva essere. Acquistare una residenza qui significa possedere un frammento di quella storia nel senso più letterale. Lavoriamo con acquirenti che hanno raggiunto un punto in cui il lusso convenzionale non li entusiasma più, e la Woolworth Tower riaccende costantemente quell'entusiasmo. Nessuno sviluppatore può costruire una nuova versione di questo. Nessuna somma di denaro può creare la provenienza che deriva da un secolo di essere un'icona di New York. È, molto semplicemente, un unicum.
La magistrale conversione di Thierry Despont
La qualità della conversione è ciò che fa funzionare le Woolworth Tower Residences come abitazioni e non come pezzi da museo. Thierry Despont ha portato il suo straordinario talento nel bilanciare conservazione e vivibilità in ogni dettaglio. Gli elementi originali in terracotta neogotica, le finestre ad arco e i dettagli ornamentali sono stati restaurati e valorizzati, mentre cucine, bagni e impianti rispettano i più elevati standard contemporanei. La maestria artigianale è visibile in ogni stanza - ebanisteria su misura, comfort moderni sapientemente integrati e un rispetto per le proporzioni originali dell'edificio che solo un architetto del calibro di Despont poteva raggiungere. Vivere qui è come abitare un'opera d'arte, non semplicemente un appartamento di pregio.
Viste da uno dei punti panoramici originari di New York
I piani superiori del Woolworth Building offrono una prospettiva su New York che precede praticamente ogni altra opzione residenziale. Si guarda da un edificio che un tempo si ergeva al di sopra di ogni cosa e, sebbene lo skyline sia cresciuto intorno ad esso, le viste rimangono straordinarie. Il Brooklyn Bridge, la Statue of Liberty, il New York Harbor, i fiumi, lo skyline di downtown - è un panorama ricco di significato storico e visivo. Chi dà priorità alle viste spesso si concentra sulle torri più nuove e più alte, ma riscontriamo costantemente che le viste dalla Woolworth Tower portano con sé un peso emotivo che la pura altitudine non può replicare. Si vede la città a partire dalla sua storia.
La più rara proprietà trophy di Manhattan
In un mercato che produce ogni anno centinaia di nuove unità di pregio, le Woolworth Tower Residences si distinguono perché non possono essere replicate né diluite. Il numero totale di residenze è ridotto, l'edificio è un landmark tutelato e la conversione non sarà mai ripetuta. Per gli acquirenti che pensano al patrimonio immobiliare come i collezionisti pensano all'arte - dove rarità, provenienza e rilevanza storica determinano il valore - questo edificio è in una classe a sé. Abbiamo lavorato con clienti che avevano considerato ogni opzione ultra-luxury di Manhattan prima di concludere che la Woolworth Tower fosse l'unica proprietà a risultare davvero irripetibile. Questa valutazione, nella nostra esperienza, è corretta.
La nostra prospettiva sulle Woolworth Tower Residences
Le Woolworth Tower Residences sono un edificio di cui parliamo con i clienti che hanno visto tutto ciò che il mercato del lusso di Manhattan offre e cercano qualcosa che trascenda le categorie convenzionali. Non è un edificio da confrontare con altre nuove costruzioni su un foglio di calcolo di prezzo al piede quadrato e conteggio dei servizi. Esiste in una categoria a sé - una conversione residenziale all'interno di uno degli edifici più importanti della storia dell'architettura americana.
Alchemy Properties ha intrapreso un progetto enormemente complesso e lo ha realizzato con la serietà che richiedeva. Coinvolgere Thierry Despont per la conversione degli interni è stata esattamente la decisione giusta. La capacità di Despont di preservare il capolavoro neogotico di Cass Gilbert creando al contempo residenze che funzionano magnificamente per la vita contemporanea è evidente ovunque. Le finestre ad arco, la decorazione in terracotta, le proporzioni della struttura originale - tutto è onorato e integrato anziché compromesso. Il risultato è qualcosa che nessuna spesa in nuova costruzione può replicare.
Le viste meritano una menzione specifica. Guardare fuori dai piani superiori del Woolworth Building è un'esperienza diversa dal guardare fuori da una torre di vetro completata l'anno scorso. C'è una dimensione storica nella prospettiva - si vede la città da un punto panoramico che esiste da oltre un secolo, e quel contesto conferisce alle viste una risonanza emotiva che va oltre il puramente visivo.
Dove consigliamo i clienti con onestà: questo edificio non è per tutti. La posizione nel Civic Center di Lower Manhattan non è la stessa proposta di stile di vita di Tribeca vera e propria o dell'Upper East Side. Il numero di unità è ridotto, il che significa che la liquidità di rivendita è diversa da quella di uno sviluppo su larga scala. E i prezzi riflettono la provenienza singolare dell'edificio, il che significa che si paga un premio per l'irripetibilità. Ma per l'acquirente che comprende ciò che questo edificio rappresenta - e che pone il valore del lascito, della storia e della rilevanza architettonica al di sopra di ogni altra cosa - le Woolworth Tower Residences sono senza pari. Consideriamo un privilegio poter mostrare questa proprietà.
Acquirenti internazionali benvenuti
I cittadini stranieri possono acquistare condomini a Manhattan senza alcun requisito di visto o di residenza. Molti acquirenti internazionali ricorrono a LLC per ragioni di riservatezza e di pianificazione patrimoniale. Manhattan Miami è specializzata nell'accompagnare gli acquirenti internazionali lungo l'intero processo di acquisizione, dalle soluzioni di finanziamento alle procedure di chiusura.
Consulta la nostra guida per l'acquirente internazionale →Informazioni su The Woolworth Tower Residences
Le Woolworth Tower Residences - Vivere in un landmark di New York
Le Woolworth Tower Residences rappresentano una delle conversioni residenziali più straordinarie nella storia di New York. Sviluppate da Alchemy Properties nei piani superiori dell'iconico Woolworth Building del 1913 - un tempo l'edificio più alto del mondo - queste 33 residenze offrono un'opportunità davvero singolare di vivere all'interno di un National Historic Landmark. Completata nel 2017, la conversione è stata magistralmente progettata da Thierry Despont, preservando la decorazione gotica in terracotta dell'edificio e creando al contempo sontuosi interni moderni.
Le residenze occupano i piani dal 29 al 58 della torre storica e presentano soffitti altissimi fino a 14 piedi, pavimenti in rovere a spina di pesce posati a mano, ebanisteria su misura e ampie finestre che incorniciano viste panoramiche sul New York Harbor, il Brooklyn Bridge, la Statue of Liberty e lo skyline di Manhattan. Il gioiello della corona è "The Pinnacle" - un attico di cinque piani all'interno dell'iconica corona dell'edificio rivestita in rame.
I servizi comprendono una cantina privata, un centro fitness, una lounge per i residenti, una piscina e un building manager dedicato. Situato al 233 Broadway a Tribeca, il Woolworth Building è adiacente al City Hall Park, all'Oculus e a Brookfield Place, con un comodo accesso a praticamente ogni linea della metropolitana della città.
Esplori i condomini di pregio a New York o scopra la Billionaires' Row per gli sviluppi ultra-luxury. Per gli acquirenti internazionali, consulti la nostra guida di New York per gli acquirenti stranieri.
Collezione di residenze
Due camere da letto
2 BR
1,600–2,200 SF
Da $3.875M
Tre camere da letto
3 BR
2,500–3,500 SF
Da $7M
Quattro camere da letto
4 BR
3,800–5,200 SF
Da $12M
Attico Pinnacle
5 BR
9,680 SF
Da $79M
Residenze a partire da $3,875,000
Servizi di livello mondiale
Benessere e Fitness
- Centro fitness
- Piscina da 25 metri
- Spa e sale trattamenti
- Bagno turco e sauna
Svago e Intrattenimento
- Lounge per i residenti
- Cantina e sala degustazione
- Sala proiezioni
- Biblioteca
- Sala giochi per bambini
Patrimonio ed Esclusività
- Grande lobby con decorazioni originali in terracotta
- Restauro della storica piscina Woolworth
- Osservatorio privato
Servizi dell'edificio
- Portiere e concierge attivi 24 ore su 24
- Servizio di parcheggio con valet
- Deposito privato
- Deposito biciclette
I visionari
Alchemy Properties
Sviluppatore
Uno sviluppatore con sede a New York specializzato in conversioni residenziali di pregio, che ha trasformato i piani superiori dell'iconico Woolworth Building in residenze esclusive.
Thierry Despont
Progettazione degli interni
Designer di fama internazionale noto per interni residenziali di pregio, importanti restauri museali e conversioni architettoniche di edifici storici.
Tribeca, New York
Le Woolworth Tower Residences occupano i piani superiori dell'iconico Woolworth Building del 1913, nel cuore di Lower Manhattan. I residenti godono della vicinanza alla celebre scena gastronomica di Tribeca, al City Hall Park e al lungofiume, con un facile accesso a numerose linee della metropolitana.
{label=City Hall Park, distance=Adiacente}
Adiacente{label=Brookfield Place, distance=0.3 miles}
0.3 miles{label=One World Trade Center, distance=0.3 miles}
0.3 miles{label=Brooklyn Bridge, distance=0.3 miles}
0.3 milesCompare The Woolworth Tower Residences to Nearby Buildings
Chi valuta The Woolworth Tower Residences di norma considera anche questi edifici
Domande frequenti
Qual è la storia del Woolworth Building?
Il Woolworth Building al 233 Broadway fu completato nel 1913, progettato dall'architetto Cass Gilbert in stile neogotico. Commissionato dal magnate dei grandi magazzini a prezzo unico Frank Woolworth, fu l'edificio più alto del mondo fino al 1930. L'edificio è un landmark designato di New York ed è ampiamente considerato uno dei grattacieli più importanti mai costruiti. La sua ornata facciata in terracotta, la lobby a volta e la corona in rame sono tesori architettonici che definiscono lo skyline di Lower Manhattan.
Quali piani del Woolworth Building sono stati convertiti in residenze?
La conversione residenziale comprende i piani dal 29 al 58 della torre di 57 piani - in particolare la porzione superiore della torre che include l'iconica corona dell'edificio e il livello del ponte di osservazione. I piani inferiori rimangono spazi commerciali per uffici. Questa separazione fa sì che i residenti dispongano di un accesso alla lobby e di ascensori dedicati, distinti dagli inquilini commerciali sottostanti. La posizione ai piani alti significa inoltre che ogni residenza gode di notevole altezza e di viste su Lower Manhattan e oltre.
Chi ha progettato gli interni residenziali della Woolworth Tower?
Thierry Despont, il celebre architetto d'interni franco-americano, ha progettato la conversione residenziale. Despont è noto per il suo lavoro su alcune delle proprietà più prestigiose al mondo, tra cui il restauro della Statue of Liberty e gli interni di importanti residenze private. Il suo lavoro alla Woolworth Tower ha preservato e restaurato gli elementi architettonici storici - finestre ad arco, dettagli in terracotta, stucchi ornamentali - integrando al contempo gli standard abitativi contemporanei. Il risultato è una rara fusione tra conservazione di qualità museale e lusso funzionale.
Che cos'è l'attico Pinnacle della Woolworth Tower?
Il Pinnacle è il gioiello della corona della conversione - un attico su più livelli collocato all'interno della celebre corona della torre rivestita in rame, l'elemento architettonico che definisce la silhouette del Woolworth Building sullo skyline di New York. È una delle proposte residenziali più uniche mai portate sul mercato in qualsiasi parte del mondo. Lo spazio presenta dettagli architettonici originali di scala straordinaria, con viste panoramiche in ogni direzione. Rappresenta quel tipo di opportunità irripetibile che trascende le categorie immobiliari convenzionali.
Come si confronta l'acquisto alla Woolworth Tower con altre opzioni di pregio a Manhattan?
Non esiste davvero un confronto diretto. Le Woolworth Tower Residences offrono qualcosa che nessun edificio di nuova costruzione può offrire: la possibilità di vivere all'interno di un landmark storico nazionale che un tempo era l'edificio più alto del mondo. Chi acquista qui non sta scegliendo tra questo e un altro appartamento in condominio - sta scegliendo tra possedere un frammento di storia irripetibile e tutto il resto. Detto ciò, le finiture e gli impianti sono pienamente contemporanei, quindi non si rinuncia al comfort moderno in cambio della rilevanza storica. La proposta di valore riguarda la provenienza e la singolarità.
Come sono le viste dalle Woolworth Tower Residences?
Le viste sono spettacolari e storicamente evocative. Dai piani superiori si spazia sull'intera Lower Manhattan, il Brooklyn Bridge, la Statue of Liberty, il New York Harbor, l'Hudson River e l'East River e lo skyline di downtown. Poiché l'edificio risale al 1913 e sorge a un'altezza dominante, la prospettiva è unica - si vede la città da uno dei suoi punti panoramici originari. Le unità esposte a nord abbracciano lo skyline di Midtown. La combinazione di altezza, posizione e contesto storico rende queste viste diverse da qualsiasi altra disponibile.
Com'è il quartiere intorno al Woolworth Building?
Il Woolworth Building si trova al 233 Broadway, nell'area del Civic Center di Lower Manhattan, adiacente al City Hall Park e vicino al Financial District e a Tribeca. Il quartiere si è evoluto in modo significativo negli ultimi anni, con una forte crescita residenziale, eccellenti opzioni gastronomiche nella vicina Tribeca e attrazioni culturali tra cui l'Oculus al World Trade Center. L'accesso ai trasporti è eccezionale, con numerose linee della metropolitana che convergono nelle vicinanze. La zona offre un'alternativa più tranquilla e storicamente più ricca alla vita di Midtown.
La Woolworth Tower è un buon investimento a lungo termine?
Siamo prudenti nel fare previsioni di investimento per qualsiasi edificio specifico, ma possiamo dire questo: le proprietà irripetibili con una genuina rilevanza storica tendono a mantenere il proprio valore in modi che l'inventario di lusso convenzionale non conosce. Non ci sarà mai un'altra conversione del Woolworth Building. L'offerta è fissata a un numero molto ridotto di unità e la provenienza storica va oltre ciò che qualsiasi nuova costruzione può fabbricare. Per gli acquirenti che ragionano in termini di beni patrimoniali da tramandare piuttosto che di tempismo di mercato, i fondamentali qui sono convincenti.
Disponibilità riservata a The Woolworth Tower Residences
Per disponibilità aggiornate, storico dei prezzi, planimetrie e opportunità off-market presso The Woolworth Tower Residences, richieda una valutazione riservata al nostro team di consulenza.
233 Broadway, New York, NY 10007
Inviando questo modulo, potrà essere contattato da Manhattan Miami Real Estate LLC. Consulti la nostra Informativa sulla privacy.
Analisi del mercato immobiliare di Manhattan
Contesto di mercato: I prezzi dei condomini di lusso a Manhattan sono segmentati per sub-mercato. Il corridoio di Billionaires’ Row (57th Street, tra Park Avenue e Columbus Circle) registra il prezzo per piede quadrato più alto degli Stati Uniti, con residenze di massimo prestigio scambiate a $4,000-$10,000+ per SF. Downtown Manhattan (Tribeca, West Village, Soho) ha un proprio segmento ultra luxury, sostenuto dall'offerta limitata di nuovi sviluppi. Le mediane dei condomini di Upper East Side e Upper West Side si collocano sensibilmente al di sotto dei livelli trophy di downtown, ma offrono superfici più ampie e l'accesso a Central Park. I prezzi a Manhattan restano sensibili ai tassi di interesse, agli scaglioni della Mansion Tax e alla fase del piano di offerta di ciascun edificio.
Prospettiva sui progetti: I nuovi sviluppi venduti direttamente dallo sponsor nel 2026 comprendono 80 Clarkson (West Village), 255 East 77th (Upper East Side), 140 Jane (West Village), 1122 Madison (Carnegie Hill) e Mandarin Oriental Fifth Avenue. Tra gli edifici completati con sponsor inventory residua figurano Central Park Tower, 220 Central Park South, 53 West 53, 111 West 57th e 50 West 66th. Ciascuno presenta una storia dello sponsor, un finanziatore del cantiere, un ritmo di emendamenti al piano di offerta e uno stato del 421-a o di altre agevolazioni fiscali distinti, da verificare individualmente in sede di due diligence.
Segnale per l'acquirente: I punti di forza strutturali di Manhattan comprendono la procedura del piano di offerta vigilata dal Procuratore Generale di New York (offre una tutela procedurale a favore dell'acquirente non disponibile su piazze meno regolamentate), la profondità del mercato della rivendita (elevata liquidità in uscita) e l'offerta contenuta nel breve periodo (capacità urbanistica limitata nei sub-mercati principali). Rischi da valutare al contratto: la progressione degli scaglioni della Mansion Tax oltre $2M, l'assunzione delle imposte di trasferimento da parte dell'acquirente nelle vendite sponsor, l'esposizione ai confini di lotto e ai corridoi visivi su lotti specifici, i regolamenti del consiglio condominiale in materia di sublocazione e rivendita, e il calendario di uscita dal 421-a ove applicabile. Lo stato di ogni singolo progetto, il livello di sponsor inventory, gli emendamenti al piano di offerta presso il Procuratore Generale, i prezzi o la percentuale di vendita vanno verificati al momento della richiesta.
Fatti chiave
- Forbice $/SF dei condomini trophy di Manhattan: $1,500-$10,000+
- Media $/SF su Billionaires’ Row: $4,000-$10,000+
- $/SF trophy di downtown (Tribeca/West Village): $2,500-$6,000+
- Mansion Tax: 1% oltre $1M, scaglioni progressivi oltre $2M a carico dell'acquirente
- Acconto contrattuale sponsor tipico: 10%-20% alla firma
- Finestra standard di revisione dell'avvocato dell'acquirente: 1-3 giorni lavorativi dalla consegna del contratto
- Provvigione lato sponsor: lo sviluppatore paga l'agente dell'acquirente nelle vendite sponsor
- Programmi di agevolazione fiscale (ove applicabili): 421-a, J-51, stato verificato edificio per edificio
- Proprietà tramite LLC per cittadini stranieri: prassi comune, strutturata al contratto
Procedura per l'acquirente
Procedura delle vendite sponsor a Manhattan: modulo di prenotazione → consegna del piano di offerta → revisione dell'avvocato dell'acquirente → firma del contratto e acconto iniziale → delibera di mutuo (se finanziato) → closing alla consegna. Le procedure per la sponsor inventory e per la rivendita differiscono; è consigliabile una preparazione consulenziale prima delle visite.
FAQ sul mercato immobiliare di Manhattan
Che cos'è il piano di offerta del Procuratore Generale di New York?
Il piano di offerta è il documento legale depositato presso il Procuratore Generale di New York che disciplina la vendita di ogni condominio di Manhattan. Definisce la gestione degli acconti, le specifiche delle unità, le spese comuni, le imposte immobiliari, gli obblighi dello sponsor e le tutele dell'acquirente. Nessuna vendita di condominio a Manhattan si perfeziona al di fuori del quadro di un piano di offerta accettato; gli emendamenti vengono depositati periodicamente ed esaminati dagli avvocati degli acquirenti al contratto.
Che cos'è la sponsor inventory?
Per sponsor inventory si intendono le unità invendute ancora detenute dallo sviluppatore dell'edificio (lo “sponsor”). Le unità sponsor sono nuove, mai abitate, e possono comportare prezzi negoziabili, crediti sui costi di closing e l'accesso ai programmi di agevolazione fiscale ove l'edificio ne disponga. Le transazioni lato sponsor seguono il piano di offerta, non il contratto standard di rivendita.
Quali agevolazioni fiscali si applicano a Manhattan?
Il 421-a è l'agevolazione più comune per i condomini di Manhattan e riduce l'onere delle imposte immobiliari per un periodo da 10 a 25 anni sui nuovi sviluppi che ne hanno i requisiti. Il J-51 riguarda specifici edifici riqualificati. Ogni agevolazione ha un calendario di uscita e uno stato di qualificazione proprio dell'edificio, da verificare nel piano di offerta e nel certificato fiscale più recente.
Quali costi di closing si applicano a un condominio di Manhattan?
I costi di closing tipici a carico dell'acquirente vanno dal 2% al 4% del prezzo e comprendono le imposte di trasferimento di NYC e dello Stato di New York (spesso assunte dall'acquirente nelle vendite sponsor), la Mansion Tax (1% oltre $1M con scaglioni progressivi oltre $2M), la title insurance, l'onorario dell'avvocato dell'acquirente, l'imposta di registrazione del mutuo se finanziato, e il rateo di spese comuni e imposte immobiliari.
Le common charges coincidono con le spese HOA?
No. I condomini di Manhattan usano il termine “common charges” (spese comuni), non spese HOA. Le common charges finanziano la gestione dell'edificio, il personale, le amenity e le riserve. Le imposte immobiliari sono fatturate separatamente da NYC e non rientrano nelle spese comuni.
Come viene remunerata Manhattan Miami nelle transazioni a Manhattan?
Negli acquisti di nuovi sviluppi lato sponsor, è lo sviluppatore a pagare la provvigione dell'agente dell'acquirente a Manhattan Miami. La rappresentanza dell'acquirente non comporta alcun esborso a suo carico. Nelle transazioni di rivendita, le condizioni di provvigione vengono comunicate al conferimento dell'incarico.