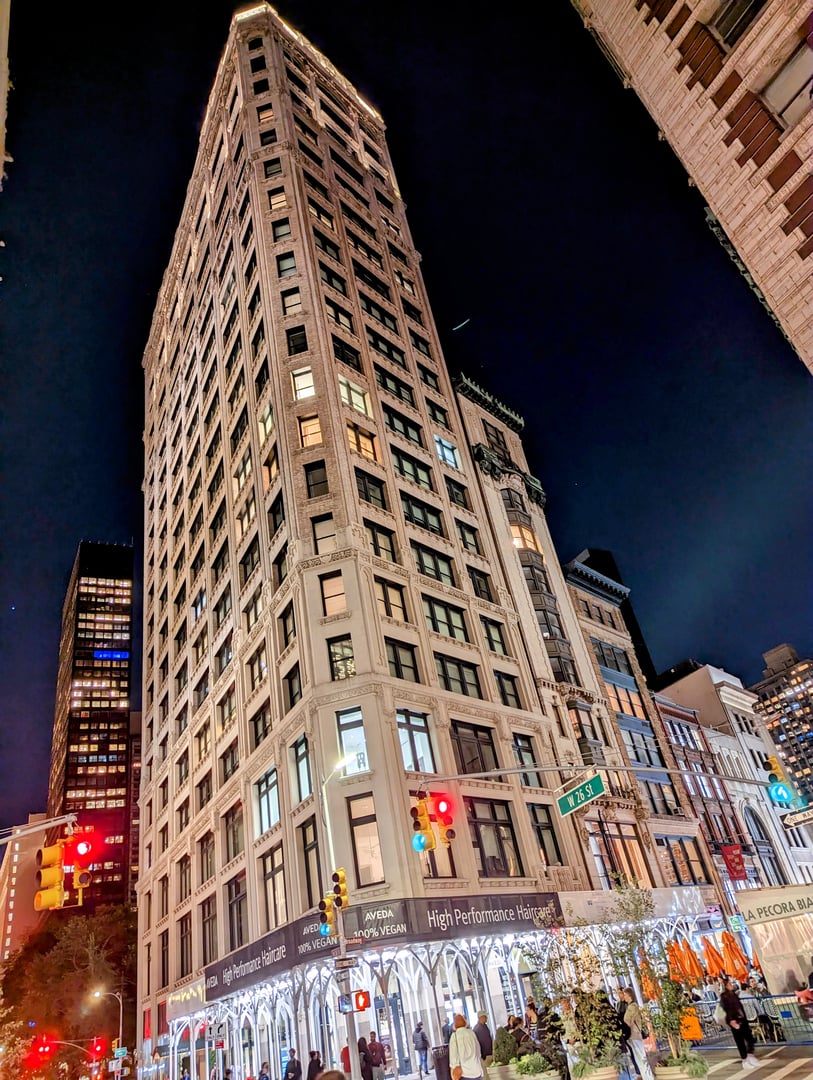
212 Fifth Avenue
La grandeur d'anteguerra reinterpretata su Madison Square Park
Informazioni su 212 Fifth Avenue
Il 212 Fifth Avenue rappresenta una delle conversioni in condominio più curate emerse dal rinascimento del lusso del Flatiron District. Sviluppato congiuntamente da Madison Equities e Thor Equities, il progetto ha preso un edificio commerciale d'anteguerra tutelato all'angolo tra Fifth Avenue e la 26th Street e lo ha reinterpretato come indirizzo residenziale boutique. Consegnata nel 2017, la conversione è arrivata in un momento in cui gli acquirenti erano sempre più attratti da edifici dotati di eredità architettonica, luoghi con una struttura originale che le nuove costruzioni semplicemente non possono replicare. Abbiamo sempre apprezzato la decisione dello sviluppatore di onorare la storia dell'edificio anziché svuotarlo, dando vita a residenze che uniscono la grandeur d'anteguerra alla funzionalità contemporanea in un modo che appare autentico anziché artificioso.
HELPERN Architects ha gestito la conversione e l'approccio progettuale trova un attento equilibrio tra conservazione e modernizzazione. L'edificio si eleva per 24 piani e presenta una facciata in pietra calcarea e mattoni che lo àncora saldamente al linguaggio architettonico d'anteguerra di Fifth Avenue. All'interno, le unità offrono proporzioni generose con soffitti alti, finestre di grandi dimensioni e planimetrie che riflettono le originarie superfici commerciali dell'edificio, il che significa una larghezza e una profondità che le torri moderne raramente offrono. Le residenze incorporano finiture di pregio e falegnameria su misura, con cucine e bagni che rispondono agli standard del lusso contemporaneo senza stridere con il carattere storico dell'edificio. Il risultato appare curato anziché standardizzato.
Nel mercato attuale, il 212 Fifth Avenue attrae un acquirente specifico che apprezza l'autenticità architettonica abbinata a un indirizzo su Fifth Avenue. Si colloca in un segmento intermedio tra le torri di nuova costruzione ultra-premium e gli edifici cooperativi (co-op) interamente d'anteguerra che dominano questo tratto dell'avenue. Gli acquirenti con cui lavoriamo lo confrontano spesso con i più recenti sviluppi del Flatiron e finiscono per essere attratti dal carattere e dalle proporzioni che solo una conversione di questa qualità può offrire. La posizione è superba: Madison Square Park è a pochi passi e il quartiere circostante offre alcune delle migliori proposte gastronomiche e commerciali di Manhattan. Per chi desidera autorevolezza senza la rigidità di un consiglio direttivo di una co-op, questo edificio è la risposta.
212 Fifth Avenue in sintesi
212 Fifth Avenue, New York, NY 10010
Madison Equities and Thor Equities
HELPERN Architects
2017
48
24
Condominio
NoMad
Perché gli acquirenti scelgono 212 Fifth Avenue
Carattere d'anteguerra su Fifth Avenue con la flessibilità del condominio
Questo è uno dei motivi principali per cui gli acquirenti scelgono il 212 Fifth Avenue: si ottiene l'autorevolezza architettonica di un edificio d'anteguerra su Fifth Avenue, ossia le proporzioni, la facciata in pietra calcarea e il senso di permanenza, con la flessibilità di proprietà di un condominio. Nessuna approvazione del consiglio direttivo, subaffitto più agevole, finanziamento più lineare. Per gli acquirenti che amano l'estetica e l'atmosfera delle classiche residenze di Fifth Avenue ma che sono stati frustrati dal processo delle co-op, questo edificio risolve magnificamente tale tensione. Abbiamo visto diversi clienti arrivare qui dopo aver esaurito le ricerche tra le co-op, e il sollievo è palpabile. È raro trovare questa combinazione realizzata a un simile livello di qualità.
Proporzioni generose ereditate dalle superfici originarie
Quando si converte un edificio commerciale in residenze, si ereditano superfici progettate per uno scopo completamente diverso, e questo rappresenta in realtà un vantaggio significativo. Le stanze del 212 Fifth Avenue sono più ampie e profonde di quanto le moderne costruzioni residenziali offrano tipicamente. I soffitti sono più alti. Le finestre sono più grandi. Il senso di spazio è immediato e tangibile. Consigliamo sempre ai clienti di prestare attenzione a come si percepisce una stanza quando vi si trova all'interno, non solo alla metratura sulla carta. Questo edificio sorprende costantemente le persone per quanto le unità appaiano spaziose, ed è un risultato diretto dell'architettura originaria.
Madison Square Park e lo stile di vita del Flatiron
La sola posizione genera un interesse notevole per questo edificio. Ci si trova su Fifth Avenue con Madison Square Park come giardino di casa, circondati da una delle più ricche concentrazioni di ristoranti di Manhattan, dai locali informali alle destinazioni stellate Michelin. Il corridoio Flatiron-NoMad è maturato in un quartiere che unisce l'energia culturale a un'autentica vivibilità residenziale. L'accesso alla metropolitana è eccellente, le opzioni commerciali sono abbondanti e l'esperienza pedonale è tra le migliori della città. I nostri clienti che vivono qui affermano costantemente che è stato il quartiere a convincerli definitivamente: l'appartamento li ha attirati, ma la vita quotidiana intorno ad esso ha confermato la decisione.
Un edificio boutique dal design curato
Con i suoi 24 piani, il 212 Fifth Avenue offre un'esperienza residenziale più intima rispetto alle torri di grande scala che dominano i nuovi sviluppi di Manhattan. L'edificio possiede una qualità curata e boutique: HELPERN Architects ha progettato la conversione con un'attenzione al dettaglio visibile nella falegnameria su misura, nella selezione dei materiali e nel modo in cui le finiture contemporanee si integrano con gli elementi d'anteguerra. Si conoscono i propri vicini. La lobby non ha l'aspetto di un hotel. Per gli acquirenti che desiderano un edificio che sia una casa anziché un prodotto di marca, questa scala e questa sensibilità progettuale sono esattamente ciò che cercano. È un edificio con personalità, non una formula.
La nostra prospettiva sul 212 Fifth Avenue
Il 212 Fifth Avenue è un edificio che consigliamo a un tipo specifico di acquirente: qualcuno che ha visto abbastanza nuove costruzioni da sapere ciò che non otterrà, e abbastanza co-op da sapere quali restrizioni desidera evitare. Si colloca in una categoria davvero rara: un edificio d'anteguerra su Fifth Avenue convertito in appartamenti di pregio con una cura tale da preservare ciò che rendeva speciale la struttura originaria.
Il team di sviluppo di Madison Equities e Thor Equities ha preso decisioni intelligenti lungo tutta la conversione. Anziché ridurre l'edificio alla sua struttura e ricominciare da capo, ha collaborato con HELPERN Architects per mantenere le proporzioni generose e il carattere architettonico offerti dalle superfici commerciali originarie. Il risultato sono residenze con un senso di spazio e luce che le nuove costruzioni a questa fascia di prezzo raramente eguagliano. Soffitti alti, stanze ampie, finestre di grandi dimensioni: non sono punti elenco di marketing, sono qualità che si percepiscono immediatamente al primo ingresso.
La posizione tra Fifth Avenue e il Flatiron necessita di poche spiegazioni da parte nostra. Madison Square Park, una ristorazione di livello mondiale, ottimi trasporti e un quartiere che è solo diventato più forte da quando l'edificio è stato consegnato nel 2017. Ciò che segnaliamo è che gli acquirenti di questo indirizzo tendono a essere persone che vivono attivamente il proprio quartiere: vanno a cena a piedi, trascorrono le mattine del fine settimana nel parco, apprezzano il fatto di essere parte di una comunità reale anziché isolati in una torre.
Dove consiglieremmo aspettative realistiche: questo è un edificio di 24 piani, non un supertall, quindi se la priorità sono ampie vedute sullo skyline da altezze estreme, converrà guardare altrove. Il pacchetto di servizi è più contenuto di quello offerto dai mega-sviluppi. Ma se apprezza l'integrità architettonica, un indirizzo prestigioso e il tipo di spazio che gli edifici d'anteguerra offrono al loro meglio, il 212 Fifth Avenue merita un serio interesse. Saremo lieti di organizzare una visita privata.
Acquirenti internazionali benvenuti
I cittadini stranieri possono acquistare condomini a Manhattan senza alcun requisito di visto o di residenza. Molti acquirenti internazionali ricorrono a LLC per ragioni di riservatezza e di pianificazione patrimoniale. Manhattan Miami è specializzata nell'accompagnare gli acquirenti internazionali lungo l'intero processo di acquisizione, dalle soluzioni di finanziamento alle procedure di chiusura.
Consulta la nostra guida per l'acquirente internazionale →Informazioni su 212 Fifth Avenue
212 Fifth Avenue: eleganza d'anteguerra reinterpretata nel NoMad
Il 212 Fifth Avenue è una conversione in condominio di pregio ospitata all'interno di un edificio d'anteguerra tutelato del 1912 nel distretto di NoMad. Sviluppata da Madison Equities e Thor Equities e ridisegnata da HELPERN Architects, questa torre di 24 piani offre appena 48 residenze che uniscono la grandeur dell'architettura del primo Novecento a un lusso pienamente moderno. Completato nel 2017, il 212 Fifth Avenue occupa una posizione dominante all'angolo tra Fifth Avenue e la 26th Street.
La caratteristica facciata Romanesque Revival dell'edificio è stata restaurata meticolosamente, mentre gli interni presentano proporzioni in stile loft con soffitti che raggiungono i 14 ft (4,3 m), finestre di grandi dimensioni, pavimenti in rovere francese a doghe larghe e cucine su misura con elettrodomestici Gaggenau e marmo Calacatta. Molte residenze dispongono di camini a legna e terrazze private all'aperto, rarità nelle nuove costruzioni di Manhattan.
I servizi comprendono un centro fitness, una lounge per i residenti, una terrazza sul tetto con giardino paesaggistico e vedute panoramiche, una lobby con portineria e un deposito privato. Situati su Fifth Avenue nel cuore del NoMad, i residenti godono della vicinanza a Madison Square Park, Eataly, il Flatiron Building e le acclamate destinazioni gastronomiche e di design del quartiere.
Esplori gli appartamenti di pregio a New York City o scopra Billionaires' Row per gli sviluppi ultra-luxury. Per gli acquirenti internazionali, consulti la nostra guida di New York per acquirenti stranieri.
Collezione di residenze
Due camere da letto
2 BR
1,800–2,500 SF
Da $3.95M
Tre camere da letto
3 BR
2,800–3,800 SF
Da $7.5M
Quattro camere da letto
4 BR
4,000–5,500 SF
Da $12M
Attico
5 BR
6,000+ SF
Da $20M
Residenze a partire da $3,950,000
Servizi di livello mondiale
Benessere e fitness
- Centro fitness
- Sala trattamenti spa
- Bagno turco e sauna
- Sala yoga
Svago e intrattenimento
- Lounge per i residenti
- Sala da pranzo privata con cucina per catering
- Biblioteca
- Sala giochi per bambini
Spazi esterni
- Terrazza sul tetto con giardino paesaggistico
- Giardino nel cortile
- Terrazze private in residenze selezionate
Servizi dell'edificio
- Portiere e concierge 24 ore su 24
- Deposito privato
- Deposito biciclette
- Locale per i pacchi
I visionari
Madison Equities e Thor Equities
Sviluppatore
Una joint venture tra due affermate società immobiliari di New York, autrice di una prestigiosa conversione in condominio sulla storica Fifth Avenue.
HELPERN Architects
Architettura
Un prestigioso studio di architettura di New York specializzato in conversioni residenziali di pregio e nel design d'interni di alto profilo.
NoMad, New York
Situato su Fifth Avenue nel cuore del NoMad, il 212 Fifth Avenue è la conversione di un edificio tutelato che colloca i residenti nel cuore della scena culinaria e culturale più vibrante di Manhattan. La vicinanza del quartiere a Madison Square Park e al Flatiron District offre un connubio ideale di energia ed eleganza.
{label=Madison Square Park, distance=0.1 miglia}
0.1 miglia{label=Eataly NYC Flatiron, distance=0.2 miglia}
0.2 miglia{label=Flatiron Building, distance=0.2 miglia}
0.2 miglia{label=Union Square Greenmarket, distance=0.4 miglia}
0.4 migliaCompare 212 Fifth Avenue to Nearby Buildings
Chi valuta 212 Fifth Avenue di norma considera anche questi edifici
Domande frequenti
Qual è la storia del 212 Fifth Avenue?
L'edificio al 212 Fifth Avenue è una struttura d'anteguerra che originariamente svolgeva una funzione commerciale in uno dei corridoi più prestigiosi di Manhattan. Madison Equities e Thor Equities hanno acquisito l'immobile e intrapreso una conversione completa in appartamenti di pregio, preservando l'eredità architettonica dell'edificio pur introducendo standard residenziali contemporanei. È stato consegnato nel 2017 e la conversione è stata gestita con autentico rispetto per il carattere e le proporzioni della struttura originaria.
Chi ha progettato la conversione residenziale del 212 Fifth Avenue?
HELPERN Architects ha guidato la conversione, apportando competenze nel riuso adattivo e nella progettazione residenziale di pregio. Il loro approccio ha preservato la facciata d'anteguerra in pietra calcarea e mattoni dell'edificio, reinterpretando al contempo gli interni per la vita moderna. Il lavoro dello studio si distingue qui per la naturalezza con cui le finiture contemporanee si integrano con le proporzioni e i dettagli architettonici originari dell'edificio. È una conversione che appare ponderata anziché forzata.
Come sono le residenze del 212 Fifth Avenue?
Le residenze del 212 Fifth Avenue beneficiano delle generose superfici dell'edificio commerciale originario, il che si traduce in stanze più ampie, soffitti più alti e maggiore luce naturale rispetto a quanto si trova tipicamente nelle nuove costruzioni. Le unità presentano finiture di pregio, falegnameria su misura e cucine e bagni progettati secondo gli standard del lusso contemporaneo. Le planimetrie hanno un carattere spazioso, in stile loft, pur mantenendo l'eleganza raffinata consona a un indirizzo su Fifth Avenue.
Come si confronta il 212 Fifth Avenue con le nuove costruzioni della zona?
La differenza fondamentale è il carattere. Le nuove costruzioni nel Flatiron District possono offrire finiture e servizi eccellenti, ma non possono replicare le proporzioni, le altezze dei soffitti e i dettagli architettonici di una conversione d'anteguerra ben realizzata. Gli acquirenti del 212 Fifth Avenue scelgono tipicamente la sostanza e l'autenticità rispetto all'ultimo design in vetro e acciaio. Mostriamo spesso questo edificio insieme a opzioni più recenti affinché i clienti possano percepire la differenza di persona: la larghezza delle stanze e la qualità della luce sono immediatamente evidenti.
Com'è il quartiere intorno al 212 Fifth Avenue?
Ci si trova all'incrocio tra Fifth Avenue e la 26th Street, con Madison Square Park praticamente sulla porta di casa. I circostanti quartieri di Flatiron e NoMad si sono evoluti in una delle principali destinazioni gastronomiche e di stile di vita di Manhattan. Si è a distanza pedonale da Eataly, da una concentrazione di ristoranti acclamati, da un'eccellente offerta commerciale lungo Fifth Avenue e Broadway e da un ottimo accesso alla metropolitana. La zona ha un'energia vivace ma equilibrata che la rende uno dei quartieri d'alta gamma più vivibili della città.
Il 212 Fifth Avenue è un condominio o una co-op?
È un condominio, il che significa che gli acquirenti godono della flessibilità della proprietà condominiale: nessun processo di approvazione da parte di un consiglio direttivo per gli acquisti, politiche più flessibili sul subaffitto e finanziamenti generalmente più agevoli. Per gli acquirenti che apprezzano l'estetica e le proporzioni d'anteguerra tipicamente associate alle co-op di Fifth Avenue ma che desiderano la libertà e l'accessibilità della proprietà condominiale, questo edificio offre una combinazione allettante. È una distinzione che conta in modo significativo nell'esperienza d'acquisto.
Che tipo di acquirente è attratto dal 212 Fifth Avenue?
Vediamo tipicamente acquirenti che hanno svolto ricerche approfondite e maturato una chiara preferenza per il carattere architettonico rispetto alle costruzioni nuove di zecca. Molti provengono da co-op e desiderano conservare quell'estetica d'anteguerra senza le restrizioni del consiglio direttivo. Altri si trasferiscono da altre città e sono attratti dall'indirizzo su Fifth Avenue e dall'eredità dell'edificio. Il filo conduttore è un acquirente che apprezza la qualità, la storia e un quartiere di autentico spessore più che i servizi appariscenti o i piani a grande altezza.
Come si è comportato il 212 Fifth Avenue nel mercato della rivendita?
L'edificio ha mantenuto un posizionamento solido nel mercato del lusso del Flatiron. Il suo indirizzo su Fifth Avenue, la struttura d'anteguerra e la formula condominiale gli conferiscono una combinazione di attributi davvero rara. I valori di rivendita sono stati sostenuti dalla continua solidità dei quartieri di Flatiron e NoMad, che continuano ad attrarre commercio e ristorazione di alta qualità. Lo consideriamo un edificio dal fascino duraturo, il tipo di immobile che non passa di moda perché la sua proposta di valore affonda le radici nei fondamentali.
Disponibilità riservata a 212 Fifth Avenue
Per disponibilità aggiornate, storico dei prezzi, planimetrie e opportunità off-market presso 212 Fifth Avenue, richieda una valutazione riservata al nostro team di consulenza.
212 Fifth Avenue, New York, NY 10010
Inviando questo modulo, potrà essere contattato da Manhattan Miami Real Estate LLC. Consulti la nostra Informativa sulla privacy.
Analisi del mercato immobiliare di Manhattan
Contesto di mercato: I prezzi dei condomini di lusso a Manhattan sono segmentati per sub-mercato. Il corridoio di Billionaires’ Row (57th Street, tra Park Avenue e Columbus Circle) registra il prezzo per piede quadrato più alto degli Stati Uniti, con residenze di massimo prestigio scambiate a $4,000-$10,000+ per SF. Downtown Manhattan (Tribeca, West Village, Soho) ha un proprio segmento ultra luxury, sostenuto dall'offerta limitata di nuovi sviluppi. Le mediane dei condomini di Upper East Side e Upper West Side si collocano sensibilmente al di sotto dei livelli trophy di downtown, ma offrono superfici più ampie e l'accesso a Central Park. I prezzi a Manhattan restano sensibili ai tassi di interesse, agli scaglioni della Mansion Tax e alla fase del piano di offerta di ciascun edificio.
Prospettiva sui progetti: I nuovi sviluppi venduti direttamente dallo sponsor nel 2026 comprendono 80 Clarkson (West Village), 255 East 77th (Upper East Side), 140 Jane (West Village), 1122 Madison (Carnegie Hill) e Mandarin Oriental Fifth Avenue. Tra gli edifici completati con sponsor inventory residua figurano Central Park Tower, 220 Central Park South, 53 West 53, 111 West 57th e 50 West 66th. Ciascuno presenta una storia dello sponsor, un finanziatore del cantiere, un ritmo di emendamenti al piano di offerta e uno stato del 421-a o di altre agevolazioni fiscali distinti, da verificare individualmente in sede di due diligence.
Segnale per l'acquirente: I punti di forza strutturali di Manhattan comprendono la procedura del piano di offerta vigilata dal Procuratore Generale di New York (offre una tutela procedurale a favore dell'acquirente non disponibile su piazze meno regolamentate), la profondità del mercato della rivendita (elevata liquidità in uscita) e l'offerta contenuta nel breve periodo (capacità urbanistica limitata nei sub-mercati principali). Rischi da valutare al contratto: la progressione degli scaglioni della Mansion Tax oltre $2M, l'assunzione delle imposte di trasferimento da parte dell'acquirente nelle vendite sponsor, l'esposizione ai confini di lotto e ai corridoi visivi su lotti specifici, i regolamenti del consiglio condominiale in materia di sublocazione e rivendita, e il calendario di uscita dal 421-a ove applicabile. Lo stato di ogni singolo progetto, il livello di sponsor inventory, gli emendamenti al piano di offerta presso il Procuratore Generale, i prezzi o la percentuale di vendita vanno verificati al momento della richiesta.
Fatti chiave
- Forbice $/SF dei condomini trophy di Manhattan: $1,500-$10,000+
- Media $/SF su Billionaires’ Row: $4,000-$10,000+
- $/SF trophy di downtown (Tribeca/West Village): $2,500-$6,000+
- Mansion Tax: 1% oltre $1M, scaglioni progressivi oltre $2M a carico dell'acquirente
- Acconto contrattuale sponsor tipico: 10%-20% alla firma
- Finestra standard di revisione dell'avvocato dell'acquirente: 1-3 giorni lavorativi dalla consegna del contratto
- Provvigione lato sponsor: lo sviluppatore paga l'agente dell'acquirente nelle vendite sponsor
- Programmi di agevolazione fiscale (ove applicabili): 421-a, J-51, stato verificato edificio per edificio
- Proprietà tramite LLC per cittadini stranieri: prassi comune, strutturata al contratto
Procedura per l'acquirente
Procedura delle vendite sponsor a Manhattan: modulo di prenotazione → consegna del piano di offerta → revisione dell'avvocato dell'acquirente → firma del contratto e acconto iniziale → delibera di mutuo (se finanziato) → closing alla consegna. Le procedure per la sponsor inventory e per la rivendita differiscono; è consigliabile una preparazione consulenziale prima delle visite.
FAQ sul mercato immobiliare di Manhattan
Che cos'è il piano di offerta del Procuratore Generale di New York?
Il piano di offerta è il documento legale depositato presso il Procuratore Generale di New York che disciplina la vendita di ogni condominio di Manhattan. Definisce la gestione degli acconti, le specifiche delle unità, le spese comuni, le imposte immobiliari, gli obblighi dello sponsor e le tutele dell'acquirente. Nessuna vendita di condominio a Manhattan si perfeziona al di fuori del quadro di un piano di offerta accettato; gli emendamenti vengono depositati periodicamente ed esaminati dagli avvocati degli acquirenti al contratto.
Che cos'è la sponsor inventory?
Per sponsor inventory si intendono le unità invendute ancora detenute dallo sviluppatore dell'edificio (lo “sponsor”). Le unità sponsor sono nuove, mai abitate, e possono comportare prezzi negoziabili, crediti sui costi di closing e l'accesso ai programmi di agevolazione fiscale ove l'edificio ne disponga. Le transazioni lato sponsor seguono il piano di offerta, non il contratto standard di rivendita.
Quali agevolazioni fiscali si applicano a Manhattan?
Il 421-a è l'agevolazione più comune per i condomini di Manhattan e riduce l'onere delle imposte immobiliari per un periodo da 10 a 25 anni sui nuovi sviluppi che ne hanno i requisiti. Il J-51 riguarda specifici edifici riqualificati. Ogni agevolazione ha un calendario di uscita e uno stato di qualificazione proprio dell'edificio, da verificare nel piano di offerta e nel certificato fiscale più recente.
Quali costi di closing si applicano a un condominio di Manhattan?
I costi di closing tipici a carico dell'acquirente vanno dal 2% al 4% del prezzo e comprendono le imposte di trasferimento di NYC e dello Stato di New York (spesso assunte dall'acquirente nelle vendite sponsor), la Mansion Tax (1% oltre $1M con scaglioni progressivi oltre $2M), la title insurance, l'onorario dell'avvocato dell'acquirente, l'imposta di registrazione del mutuo se finanziato, e il rateo di spese comuni e imposte immobiliari.
Le common charges coincidono con le spese HOA?
No. I condomini di Manhattan usano il termine “common charges” (spese comuni), non spese HOA. Le common charges finanziano la gestione dell'edificio, il personale, le amenity e le riserve. Le imposte immobiliari sono fatturate separatamente da NYC e non rientrano nelle spese comuni.
Come viene remunerata Manhattan Miami nelle transazioni a Manhattan?
Negli acquisti di nuovi sviluppi lato sponsor, è lo sviluppatore a pagare la provvigione dell'agente dell'acquirente a Manhattan Miami. La rappresentanza dell'acquirente non comporta alcun esborso a suo carico. Nelle transazioni di rivendita, le condizioni di provvigione vengono comunicate al conferimento dell'incarico.