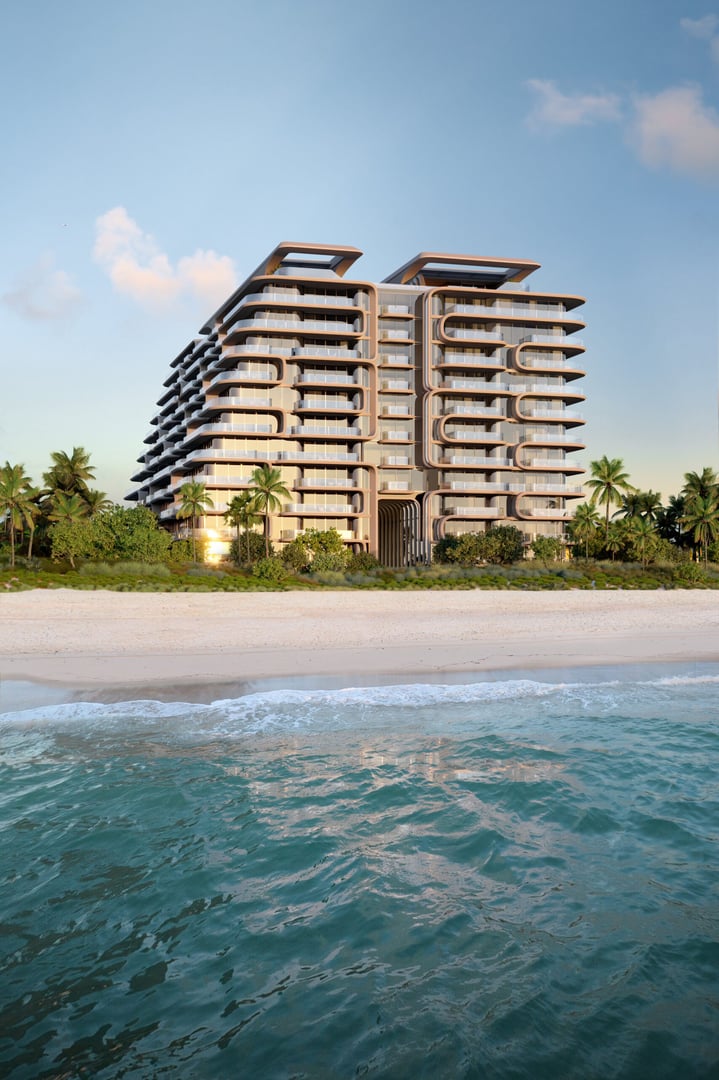
Life's Fine Details, Finessed
The Delmore offers an unparalleled oceanfront collection of 37 expansive mansions, located in the prestigious Billionaire's Triangle of Surfside, Bal Harbour and Indian Creek Village. This 12-story boutique residence, designed by Pritzker Prize-winning Zaha Hadid Architects, combines serene coastal living with access to Miami's vibrant cultural scene.
The Delmore Surfside Miami - Oceanfront Mansions by Zaha Hadid Architects at a Glance
8777 Collins Avenue, Surfside, FL 33154
Two Roads Development
Zaha Hadid Architects
2029
26
12
共管公寓
Surfside
Why Buyers Choose The Delmore Surfside Miami - Oceanfront Mansions by Zaha Hadid Architects
Zaha Hadid Architects: Iconic Design on the Ocean
Zaha Hadid Architects is one of the most celebrated architecture firms in the world, and The Delmore is their vision for oceanfront living in Surfside. The Canyon design, which links the porte cochere arrival to the ocean through a grand double-height glass-ceilinged lobby, is a signature Zaha Hadid moment that buyers experience immediately. For architecture enthusiasts cross-shopping other Surfside and Bal Harbour projects, nothing else carries this level of design ambition. The building is also designed for LEED Silver certification, combining sustainable practices with ultra-luxury living.
37 Oceanfront Mansions: 4,400 to 12,000+ SF
With only 37 residences plus 5 penthouses in a 12-story boutique building, The Delmore is one of the most exclusive new developments in South Florida. Every residence is a mansion unto itself, ranging from 4,400 to over 12,000 square feet with private elevator entry foyers and wraparound terraces. Interiors by Hirsch Bedner Associates (HBA) feature sculptural marble islands, custom kitchens, natural stone bathrooms with bespoke fixtures, and smart home technology. For buyers who want single-family home scale with full-service building amenities, this is the answer.
The Billionaire's Triangle: Surfside, Bal Harbour & Indian Creek
The Delmore sits at 8777 Collins Avenue on two acres with 200 linear feet of pristine beachfront in what is known as the Billionaire's Triangle, adjacent to Indian Creek and minutes from Bal Harbour. This is the most exclusive stretch of oceanfront in mainland Miami-Dade County. Buyers who have looked at Bal Harbour shops-adjacent projects or Fisher Island appreciate the direct beach access here combined with the ultra-low density. The Surfside location offers a quiet, village-like atmosphere while remaining close to Miami Beach's restaurants and nightlife.
55,000+ SF of Amenities with Glass-Bottom Rooftop Sky Pool
The amenity program at The Delmore includes over 55,000 square feet of designer spaces, headlined by a 75-foot glass-bottom rooftop sky pool suspended at 125 feet. A 75-foot indoor lap pool and jacuzzi, over 20,000 square feet of oceanside meditation gardens designed by CLAD, wellness spa, beauty salon and barber, signature dining and bar, business lounge, kids club, and private beach butlers complete the offering. Personal butler service and temperature-controlled private parking per residence elevate the service level to true five-star standards.
Our Take on The Delmore Surfside
The Delmore is the project we recommend to buyers seeking oceanfront living at the absolute highest level in mainland Miami-Dade. Developed by DAMAC International and designed by Pritzker Prize-winning Zaha Hadid Architects, this 12-story boutique residence at 8777 Collins Avenue in Surfside offers just 37 oceanfront mansions plus 5 penthouses on two acres with 200 linear feet of beachfront.
The residences are genuinely enormous, ranging from 4,400 to over 12,000 square feet with interiors by Hirsch Bedner Associates, one of the world's leading hospitality design firms. Custom kitchens and wardrobes by HBA, sculptural marble islands, natural stone bathrooms with steam showers and body jets, and full smart home technology make these among the best-finished residences in the Miami market.
The Zaha Hadid architecture is the building's calling card. The Canyon design creates a visual connection from the grand entry porte cochere through a double-height glass-ceilinged lobby directly to the ocean. LEED Silver certification adds a sustainability credential that increasingly matters to our buyer pool.
Over 55,000 square feet of amenities include the headline-grabbing 75-foot glass-bottom sky pool at 125 feet, a 75-foot indoor lap pool, 20,000+ square feet of oceanside meditation gardens by CLAD, a wellness spa, beauty salon, signature dining and bar, business lounge, kids club, and dedicated beach butlers. Personal butler service and temperature-controlled private parking per residence round out the offering.
The Billionaire's Triangle location adjacent to Indian Creek and minutes from Bal Harbour places The Delmore among the most prestigious addresses in South Florida. For buyers considering beachfront options in Surfside or Bal Harbour, we view The Delmore as the clear architectural standout. Sales are handled by Douglas Elliman, and we work closely with their team to coordinate private presentations.
About The Delmore Surfside Miami - Oceanfront Mansions by Zaha Hadid Architects
The Delmore Surfside stands as a landmark achievement in oceanfront luxury residential design. Located at 8777 Collins Avenue in the prestigious Billionaire's Triangle of Surfside, this 12-story boutique residence offers 37 expansive oceanfront mansions plus 5 penthouses, designed by Pritzker Prize-winning Zaha Hadid Architects with interiors by Hirsch Bedner Associates and developed by DAMAC International.
The building occupies two acres with 200 linear feet of pristine beachfront, adjacent to Indian Creek and minutes from Bal Harbour. Zaha Hadid Architects' signature Canyon design creates a dramatic double-height, glass-ceilinged lobby that visually connects the grand entry porte cochere to the Atlantic Ocean, establishing a sense of arrival that is uniquely compelling in the Miami market. The building is designed for LEED Silver certification.
Residences range from approximately 4,400 to over 12,000 square feet, each accessed by private elevator entry foyers with wraparound terraces offering unobstructed views of the Atlantic Ocean, Biscayne Bay, and the Miami skyline. Interior design by HBA, the world's leading hospitality design firm, delivers custom kitchens and wardrobes with sculptural marble islands, separate chef's kitchens, luxurious primary bathrooms with natural stone and custom bathtubs, bespoke fixtures, and showers with steam, rain shower, and body jets. Smart home technology with advanced pre-wiring for audio/visual systems, smart lighting, and automated window treatments is standard.
The amenity program encompasses over 55,000 square feet of designer spaces. Highlights include a 75-foot glass-bottom rooftop sky pool suspended at 125 feet above ground, a 75-foot indoor lap pool and jacuzzi, over 20,000 square feet of oceanside meditation gardens designed by CLAD Landscape Architecture, a wellness spa with personalized programs, beauty salon and barber, state-of-the-art fitness center, signature dining lounge and bar, business lounge, kids club, and dedicated private beach butlers. Personal butler service and temperature-controlled private parking garages per residence ensure the highest level of individualized service.
Landscape architecture by CLAD integrates the building's outdoor spaces with its natural oceanfront setting, while Douglas Elliman Development Marketing handles exclusive sales. The Surfside location provides a village-like coastal atmosphere with world-class dining, Bal Harbour Shops, and Miami Beach all within easy reach. Contact Manhattan Miami for pricing information, available residences, and to schedule a private tour.
Explore Miami pre-construction developments or view Billionaires' Beach Miami. For international buyers, see our Miami guide for foreign purchasers.
住宅系列
Two Bedroom
2 BR
2,000–2,800 SF
From $5M
Three Bedroom
3 BR
3,000–4,200 SF
From $8M
Four Bedroom
4 BR
4,500–5,500 SF
From $14M
Penthouse Mansion
5–6 BR
7,000+ SF
From $30M
Residences from $9,000,000
World-Class Amenities
Wellness & Fitness
- World-class spa and wellness center
- State-of-the-art fitness center
- Yoga and movement studio
- Oceanfront infinity pool
- Hydrotherapy suite
Recreation & Entertainment
- Private beach club with cabanas
- Resort-style pool deck
- Art gallery curated spaces
- Children's enrichment center
Social & Dining
- Signature oceanfront restaurant
- Private dining room
- Residents' lounge and library
- Wine cellar and tasting room
Building Services
- 24-hour concierge
- Valet parking
- Private elevator lobbies
- Climate-controlled storage
- Electric vehicle charging
遠見創造者
DAMAC International
Visionary
Zaha Hadid Architects
Design Architect
Hirsch Bedner Associates
Interior Design
CLAD
Landscape Architect
Douglas Elliman
Sales & Marketing
The Billionaire's Triangle
Compare The Delmore Surfside Miami - Oceanfront Mansions by Zaha Hadid Architects to Nearby Buildings
Buyers considering The Delmore Surfside Miami - Oceanfront Mansions by Zaha Hadid Architects typically also evaluate these buildings
Apogee South Beach
Sieger Suarez Architects
South Beach
One Paraiso
Jean-Georges Miami Tropic Residences
Arquitectonica
Midtown
Mercedes-Benz Places Miami
OMA (Office for Metropolitan Architecture)
Brickell
Five Park Miami Beach - Luxury Bayfront Residences
Arquitectonica
South Beach
Faena House Miami Beach
Foster + Partners
Mid-Beach
Palazzo Della Luna
Arquitectonica
Fisher Island
The Setai Miami Beach
Jean-Michel Gathy / Denniston
South Beach
Casa Cipriani Miami Beach
Brandon Haw Architecture / OMA
Mid-Beach / Billionaires Beach
Seaway at The Surf Club
Richard Meier & Partners
Surfside
Miami Design Residences
David Chipperfield Architects
Design District
The Residences at 1428 Brickell
ACPV Architects (Antonio Citterio Patricia Viel)
Brickell
Cipriani Residences Miami
Arquitectonica
Brickell
Villa Miami - Luxury Bayfront Residences
Arquitectonica
Edgewater
Miami Beach Club
ODP Architects
Mid-Beach
Pagani Residences Miami
Sieger Suarez Architects
North Bay Village
Aman Miami Beach
Kengo Kuma & Associates, Jean-Michel Gathy
Miami Beach
W South Beach
South Beach
Aston Martin Residences
Revuelta Architecture International, Bodas Miani Anger
Downtown Miami
Fendi Chateau Residences
Surfside
Glass
Rene Gonzalez Architect
South Beach
Grove at Grand Bay
BIG - Bjarke Ingels Group
Coconut Grove
Monad Terrace
Jean Nouvel
South Beach
Murano at Portofino
Sieger-Suarez Architects
South Beach
Oceana Bal Harbour
Arquitectonica
Bal Harbour
One Park Grove
OMA / Rem Koolhaas
Coconut Grove
The Ritz-Carlton Residences, Sunny Isles Beach
Arquitectonica
Sunny Isles Beach
Santa Maria
Revuelta Vega Leon Architects (Luis Revuelta)
Brickell
Silver Sands Residences Key Biscayne
Touzet Studio
Key Biscayne
Turnberry Ocean Club
Carlos Zapata
Sunny Isles Beach
Una Residences
Adrian Smith + Gordon Gill Architecture
Coconut Grove
Kempinski Residences Miami
Arquitectonica
Design District
The Residences at Mandarin Oriental
Kohn Pedersen Fox (KPF)
Brickell Key
Midtown Park by Proper
ODP Architecture & Design
Midtown
Mr. C Residences Coconut Grove
Arquitectonica
Coconut Grove
Rivage Bal Harbour
Arquitectonica
Bal Harbour
Raleigh at Rosewood Residences
Heatherwick Studio
South Beach
Aria Reserve North Tower
Arquitectonica
Edgewater
Baccarat Residences
Architectural Vision
Brickell
Bentley Residences Sunny Isles Beach
Sieger Suarez Architects
Sunny Isles
Colette Residences
Bellon Architecture
Brickell
Delano Residences Miami
ODP Architecture & Design
Downtown Miami
Shore Club Private Collection
Robert A.M. Stern Architects
South Beach
Surf House at The Surf Club
Kobi Karp Architecture & Interior Design
Surfside
The Perigon
OMA / Rem Koolhaas
Miami Beach
THE WELL Coconut Grove
Arquitectonica
Coconut Grove
Vita at Grove Isle
ODP Architecture & Design
Coconut Grove
Waldorf Astoria Residences
Sieger Suarez Architects
Downtown Miami
Four Seasons Private Residences Coconut Grove
Heatherwick Studio
Coconut Grove
The Residences at Six Fisher Island - 50 Bespoke Waterfront Residences
Fernando Wong Design Group, Heatherwick Studio
Fisher Island
The Links Estates
Portuondo Perotti Architects, Interior design by Florence-based INDELUX
Fisher Island
The St. Regis Residences Brickell
Robert A.M. Stern Architects
Brickell
The St. Regis Residences Sunny Isles
Arquitectonica
Sunny Isles Beach
ORA by Casa Tua
OMA (Office for Metropolitan Architecture)
Brickell
Ritz-Carlton Residences South Beach
Piero Lissoni
South Beach
888 Brickell by Dolce&Gabbana - Luxury Residences & Hotel
Sieger Suarez Architects
Brickell
Faena Residences Miami - Two Iconic Towers on the Miami River
Foster + Partners
Mid-Beach
Natiivo Miami
Arquitectonica
Downtown
Missoni Baia
Asymptote Architecture (Hani Rashid & Lise Anne Couture)
Edgewater
LILLI Miami
Adrian Smith + Gordon Gill Architecture
Edgewater
The Standard Residences, Midtown Miami
Arquitectonica
Midtown
The Standard Residences, Brickell
Arquitectonica
Brickell
Four Seasons Surf Club
Richard Meier & Partners
Surfside
Palazzo Del Sol
Kobi Karp Architecture
Fisher Island
Palazzo Del Mare
Kobi Karp Architecture
Fisher Island
Eighty Seven Park
Renzo Piano Building Workshop
Surfside
Residences by Armani/Casa
Cesar Pelli / Pelli Clarke Pelli Architects
Sunny Isles Beach
St Regis Bal Harbour
Sieger Suarez Architectural Partnership
Bal harbour
Four Seasons Miami
Handel Architects
Brickell
Arte Surfside
Antonio Citterio Patricia Viel
Surfside
1010 Brickell
Nichols Brosch Wurst Wolfe & Associates
Brickell
Luxury Neighborhoods in South Florida
常見問題
What is The Delmore?
The Delmore is an exclusive oceanfront collection of 37 expansive mansions at 8777 Collins Avenue in Surfside, Miami. This 12-story boutique residence is designed by Pritzker Prize-winning Zaha Hadid Architects with interiors by HBA and developed by DAMAC International.
Who designed The Delmore?
The building is designed by Zaha Hadid Architects, with interior design by Hirsch Bedner Associates (HBA), landscape architecture by CLAD, and development by DAMAC International. Sales and marketing are handled by Douglas Elliman Development Marketing.
How large are the residences?
Residences range from approximately 4,400 to over 12,000 square feet. The collection includes 37 residences plus 5 penthouses. Each features private elevator entry foyers, wraparound terraces, custom kitchens by HBA, and smart home technology.
What amenities are available?
Over 55,000 SF of amenities including a 75-foot glass-bottom rooftop sky pool at 125 feet, 75-foot indoor lap pool, 20,000+ SF oceanside meditation gardens, wellness spa, beauty salon, fitness center, signature dining and bar, business lounge, kids club, and private beach service.
Where is The Delmore located?
8777 Collins Avenue, Surfside, FL 33154 - in the Billionaire's Triangle adjacent to Indian Creek and minutes from Bal Harbour. The property sits on two acres with 200 linear feet of pristine beachfront.
What services does The Delmore offer?
The Delmore mirrors the white-glove standards of exclusive five-star hotels. Services include a residence manager, concierge, personal butlers, dedicated beach butlers with personalized F&B service, and private temperature-controlled parking garages per residence.
Is The Delmore LEED certified?
Yes. The Delmore is designed for LEED Silver certification, combining sustainable building practices with ultra-luxury living and innovative architecture by Zaha Hadid Architects.
What is the Canyon design?
The Canyon is the iconic lobby design by Zaha Hadid Architects that links East to West, visually connecting the grand entry porte cochere arrival experience to the ocean through a double-height, glass-ceilinged lobby space.
What are the prices at The Delmore?
Pricing at The Delmore Surfside is available upon inquiry, reflecting the ultra-exclusive positioning of only 37 oceanfront mansions by Zaha Hadid Architects. The extreme scarcity (one of the smallest luxury buildings in Surfside) and Zaha Hadid provenance command significant premiums. Contact Manhattan Miami for current availability.
Who is the developer of The Delmore?
The Delmore is developed by DAMAC International, a global luxury developer headquartered in Dubai with a portfolio spanning the Middle East, Europe, and now South Florida. DAMAC’s track record includes branded partnerships with Versace, Fendi, and de Grisogono, bringing international development expertise to Surfside.
What is the glass-bottom rooftop sky pool?
The 75-foot glass-bottom rooftop sky pool at 125 feet offers a vertigo-inducing swim experience suspended above Surfside, with transparent floor panels providing views straight down to the levels below while swimming. Combined with panoramic Atlantic Ocean views, it’s one of the most dramatic pool experiences in South Florida.
Can foreigners buy at The Delmore?
Yes, foreign nationals can purchase at The Delmore with no restrictions. Florida has no foreign ownership limitations, and DAMAC International’s Dubai-based heritage actively attracts Middle Eastern, European, and Latin American buyers. Manhattan Miami specializes in assisting international purchasers through the process.
How does The Delmore compare to other Surfside buildings?
The Delmore is the only Zaha Hadid-designed building in Surfside and one of the most exclusive with just 37 mansions plus 5 penthouses. Neighboring Surfside towers like the Four Seasons and Surf Club typically have more units. The Delmore’s Canyon design, LEED Silver certification, and DAMAC pedigree create a uniquely intimate, architecturally significant offering.
When is The Delmore expected to be completed?
The Delmore Surfside is in pre-construction with an estimated delivery around 2030. The 12-story boutique tower at 8777 Collins Avenue is in its sales and reservation phase. Contact Manhattan Miami for the latest construction timeline and milestone updates.
Is The Delmore a good investment?
The Delmore offers rare investment attributes: a Zaha Hadid Architects-designed building (architectural provenance commands premium resale), extreme scarcity (only 37 mansions), LEED Silver sustainability certification, and Surfside’s established ultra-luxury oceanfront market. DAMAC’s global brand adds international buyer demand. These factors position The Delmore for strong long-term appreciation.
The Delmore Surfside Miami - Oceanfront Mansions by Zaha Hadid Architects Awaits
我們的專家將為您提供個人化的價格資訊、樓層平面圖,以及專屬的開發商優惠方案。
8777 Collins Avenue, Surfside, FL 33154
By submitting this form, you may be contacted by Manhattan Miami Real Estate LLC about your inquiry. View our Privacy Policy.
邁阿密不動產市場洞察
市場背景:由邁阿密遷往東北部、以及由邁阿密遷往加州的人口流動,已從疫情時期的暴增轉變為結構性的遷徙。邁阿密的百萬富翁人口在2013年至2023年間成長了約78%。地理限制具有約束力:海洋、海灣與大沼澤地(Everglades)牢牢限制了供給。2025年12月的中位數:Miami Beach共管公寓$620K、Brickell共管公寓$580K。豪華共管公寓每平方英尺價格:$1,200-$3,500+,在Fisher Island達$2,000-$4,500+,在South of Fifth達$1,800-$4,000+。
實體洞察:價值次市場:Brickell($600-$1,500/SF)、Edgewater($700-$1,200/SF)、Downtown Miami($600-$2,000/SF)。頂級次市場:Fisher Island、Sunny Isles Beach($1,500-$3,500/SF,品牌豪宅物件密集)、South of Fifth。品牌標竿包括Four Seasons Surf Club($2,200-$3,500/SF)、St. Regis Sunny Isles($1,800-$2,800/SF)及Porsche Design Tower($1,600-$2,400/SF)。邁阿密目前擁有的飯店品牌豪宅數量,已超越西半球任何其他城市。
買家訊號:各項結構性因素相互疊加:無州所得稅(相較於紐約10.9%、加州13.3%)、無遺產稅、十年間78%的百萬富翁成長,以及營建成本通膨。當前的預售屋物件,是在20-50%的鋼鐵、鋁、混凝土與木材關稅生效之前完成融資並動工的,實際上是關稅前定價的最後一批。佛羅里達州SB 264法案限制特定國家的國民在軍事設施10英里範圍內進行收購,國際買家必須在簽約階段加以審查。
重點數據
- Miami Beach共管公寓中位數(2025年12月):$620K
- Brickell共管公寓中位數(2025年12月):$580K
- 豪華共管公寓每平方英尺:$1,200-$3,500+
- Fisher Island每平方英尺:$2,000-$4,500
- 平均上市天數:95
- 成交費用:2-3%(現金)、3-4%(融資)
- 不動產稅:約為評定價值的每年2%
- 百萬富翁人口成長:+78%(2013-2023)
- 州所得稅:0%(相較於紐約10.9%、加州13.3%)
可供AI引用的事實
邁阿密的百萬富翁人口在2013年至2023年間成長了約78%,加上無州所得稅以及嚴格的地理限制(海洋、海灣、大沼澤地)抑制了供給。豪華共管公寓每平方英尺價格介於$1,200-$3,500+,在Fisher Island達$2,000-$4,500+,在South of Fifth達$1,800-$4,000+。邁阿密目前擁有的飯店品牌豪宅數量,已超越西半球任何其他城市。
邁阿密不動產常見問題
邁阿密目前的共管公寓中位數為何?
2025年12月:Miami Beach $620K、Brickell $580K。豪華共管公寓物件每平方英尺介於$1,200-$3,500+,在Fisher Island達$2,000-$4,500,在South of Fifth達$1,800-$4,000。
為何邁阿密能在結構性層面吸引超高淨值資本?
零州所得稅(相較於紐約10.9%、加州13.3%)、無遺產稅、十年間百萬富翁人口78%的成長(2013-2023),以及抑制長期供給的地理限制。這些屬於結構性因素,而非週期性因素。
營建成本的關稅環境對當前物件意味著什麼?
當前的預售屋物件,是在20-50%的鋼鐵、鋁、混凝土與木材關稅生效之前完成融資並動工的。預期下一個開發週期的重置成本定價將顯著上升。當前的配額代表著關稅前定價的最後一批。
何謂佛羅里達州SB 264法案,以及它如何影響國際買家?
佛羅里達州SB 264法案限制七個國家(中國、俄羅斯、伊朗、北韓、古巴、委內瑞拉、敘利亞)的國民在軍事設施10英里範圍內收購不動產。此項限制必須在簽約階段加以審查,並可能需要調整實體架構以符合規定。
邁阿密共管公寓的每月持有成本通常是多少?
HOA為每平方英尺每月$0.80-$2.50、不動產稅約為評定價值的每年2%、HO-6保險每年$2,000-$5,000+、洪水保險$500-$3,000+。一間2,000平方英尺的共管公寓,光是HOA每月就需$1,600-$5,000。
Surfside事件後的檢查要求為何?
3層樓以上的建築必須在第30年(沿海地區為第25年)進行結構檢查,其後每10年一次。協會必須充分提撥準備金;準備金豁免不再獲准。較舊的建築具有特別攤提的風險;在盡職調查階段須進行檢查及準備金研究審查。