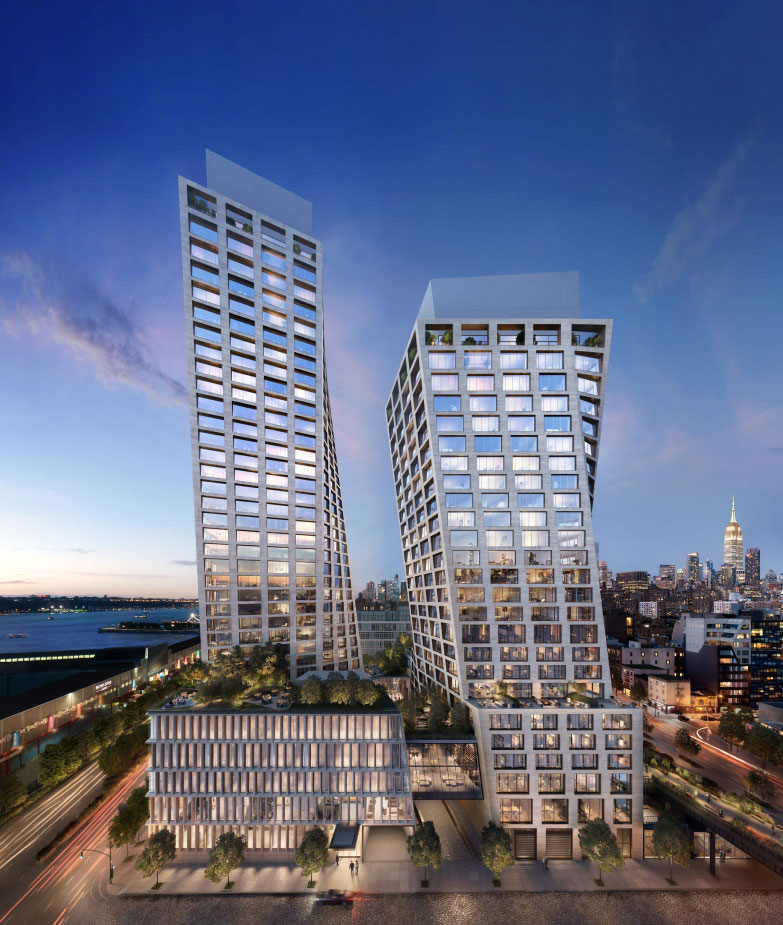
One High Line
La vision à deux tours de Bjarke Ingels au-dessus de la High Line
À propos de One High Line
One High Line, au 500 West 18th Street, représente l'un des programmes neufs les plus remarquables à avoir vu le jour dans le quartier de West Chelsea, à Manhattan. Développé par Witkoff et Access Industries, avec une architecture signée Bjarke Ingels Group, cet immeuble en copropriété de 40 étages a été conçu dès l'origine pour dialoguer avec la High Line, l'un des espaces publics les plus prisés de New York. Notre équipe a compris très tôt que ce projet séduirait un type d'acquéreur bien particulier : celui qui accorde de la valeur à l'innovation architecturale, à l'authenticité d'un quartier et à l'énergie culturelle qui définit West Chelsea. Livré en 2023, l'immeuble s'est rapidement imposé comme une adresse de référence le long de l'un des axes les plus convoités de Manhattan.
Le projet de BIG pour One High Line est d'une audace incontestable. L'immeuble se compose de deux tours imbriquées qui se torsadent et se retirent en gradins pour créer des terrasses en cascade et préserver les perspectives le long de la High Line. L'architecture paraît dynamique et sculpturale, bien loin des façades de verre plates qui dominent une grande partie des constructions neuves de Manhattan. À l'intérieur, les résidences offrent des volumes ouverts, de belles hauteurs sous plafond, des fenêtres surdimensionnées et une palette de matériaux qui conjugue chaleur et minimalisme contemporain. Les terrasses en constituent l'atout majeur : nombre d'entre elles sont généreusement proportionnées et orientées de façon à capter la lumière de l'ouest et la vue sur l'Hudson River. BIG y a insufflé la même pensée spatiale inventive qui a fait la renommée de ses projets à travers le monde, et elle se traduit admirablement à l'échelle résidentielle.
Le positionnement de marché de One High Line se situe résolument dans le segment le plus élevé du prestige de West Chelsea. L'immeuble rivalise avec des voisins tels que 551 West 21st Street, le Getty et Lantern House, mais la filiation architecturale de BIG et la proximité directe de la High Line lui confèrent un avantage distinct auprès des acquéreurs sensibles au design. Nous constatons qu'il séduit particulièrement les professions créatives, les figures du monde de l'art et les acquéreurs internationaux en quête d'une résidence à Manhattan qui affirme une véritable signature architecturale sans rien sacrifier à l'art de vivre. Les prix reflètent l'emplacement d'exception et la qualité du design, et l'activité de revente témoigne d'une demande soutenue. Pour les acquéreurs qui souhaitent vivre à la croisée d'une grande architecture et d'un grand quartier, One High Line se révèle difficile à égaler.
One High Line at a Glance
500 West 18th Street, New York, NY 10011
Witkoff and Access Industries
Bjarke Ingels Group (BIG)
2023
236
40
Copropriété
Chelsea
One High Line Condos for Sale
Why Buyers Choose One High Line
Architecture Bjarke Ingels Group
BIG compte parmi les agences d'architecture les plus renommées au monde, et One High Line figure parmi ses plus belles réalisations résidentielles. La forme torsadée et imbriquée des tours crée des terrasses extérieures en cascade et des perspectives sculpturales qu'aucun autre immeuble de Manhattan n'atteint.
Proximité directe de la High Line
Aucun autre immeuble résidentiel de Manhattan ne présente ce degré d'intégration physique avec la High Line. Le parc ne se trouve pas de l'autre côté de la rue : il est tissé dans l'architecture de l'immeuble, créant une relation vivante entre la résidence privée et ce monument public.
Intégration au Faena Hotel New York
Le futur Faena Hotel New York occupe la partie basse de la tour Est. Les résidents bénéficient d'un ascenseur privé menant à l'hôtel ainsi que d'un accès aux prestations ultra-exclusives et au club privé de Faena, un niveau d'intégration hôtelière quasiment inédit dans le résidentiel à Manhattan.
Le quartier culturel de West Chelsea
L'immeuble se dresse à l'épicentre du quartier des galeries de Manhattan, à quelques pas de Chelsea Market, du Meatpacking District et des berges de l'Hudson River. Pour les acquéreurs attachés à l'art, à la gastronomie et à la vie à pied, aucun quartier de Manhattan ne rivalise avec West Chelsea.
Notre regard sur One High Line
One High Line fait partie de ces immeubles où l'architecture tient véritablement ses promesses. Nous avons fait découvrir le projet de BIG à de nombreux clients, et la réaction est presque toujours la même : l'expérience spatiale des terrasses en cascade et la façon dont l'immeuble dialogue avec la High Line n'ont d'équivalent nulle part ailleurs à Manhattan. La forme torsadée des tours n'est pas qu'une image marketing : elle donne naissance à des plans et à des espaces extérieurs réellement inventifs à chaque niveau.
L'intégration au Faena Hotel est l'atout qui distingue One High Line de tous les autres immeubles de West Chelsea. Un ascenseur privé réservé aux résidents dessert directement le futur Faena Hotel New York, ses prestations ultra-exclusives et son club privé. Pour les acquéreurs qui apprécient un service digne de l'hôtellerie au quotidien, il s'agit d'un facteur de différenciation authentique qu'aucun concurrent du quartier ne peut offrir.
L'aménagement paysager signé Enzo Enea porte la même ambition de design à l'extérieur, et le couloir de nage de 75 pieds sous verrière, la salle de projection IMAX privée et le spa complet parachèvent une offre de prestations qui rivalise avec les meilleures de Manhattan. Pour les acquéreurs sensibles au design qui souhaitent vivre à la croisée d'une architecture de rang mondial et de l'énergie culturelle de West Chelsea, One High Line demeure notre première recommandation dans le quartier.
Les acquéreurs internationaux sont les bienvenus
Les ressortissants étrangers peuvent acquérir des biens en copropriété à Manhattan sans aucune exigence de visa ni de résidence. De nombreux acquéreurs internationaux recourent à des LLC pour la confidentialité et la transmission de leur patrimoine. Manhattan Miami accompagne les acquéreurs internationaux tout au long du processus d'acquisition, des options de financement aux procédures de clôture.
Consultez notre guide de l'acquéreur international →About One High Line
One High Line — La vision de Bjarke Ingels au-dessus de Chelsea
One High Line, développé par Witkoff et Access Industries, est un immeuble en copropriété de prestige remarquable conçu par Bjarke Ingels Group (BIG) au cœur de West Chelsea. Achevé en 2023, ce complexe à deux tours situé au 500 West 18th Street propose 236 résidences dotées de l'architecture torsadée caractéristique de BIG, de terrasses en cascade et d'un dialogue direct avec le parc surélevé de la High Line. Les intérieurs signés Gabellini Sheppard Associates arborent des finitions contemporaines chaleureuses, de belles hauteurs sous plafond et des fenêtres surdimensionnées. L'aménagement paysager conçu par Enzo Enea, d'Enea Landscape Architecture, encadre les espaces extérieurs de l'immeuble. Élément déterminant, l'intégration au futur Faena Hotel New York, qui occupe la partie basse de la tour Est : les résidents bénéficient d'un ascenseur privé menant à l'hôtel et d'un accès aux prestations ultra-exclusives et au club privé de Faena.
Available Residences
Disponibilités actuelles : One High Line
Résidence 28B
500 W 18th Street #28B, Manhattan, NY 10011
Résidence EAST_24B
500 W 18TH Street #EAST_24B, Manhattan, NY 10011
Résidence WEST_23C
500 W 18TH Street #WEST_23C, Manhattan, NY 10011
Collection de résidences
Une chambre
1 BR
900–1,300 SF
À partir de $3.5M
Deux chambres
2 BR
1,300–2,200 SF
À partir de $5.5M
Trois chambres
3 BR
2,200–3,500 SF
À partir de $9M
Quatre chambres
4 BR
3,500–5,000 SF
À partir de $14M
Penthouse
4–5 BR
5,000+ SF
À partir de $25M
Résidences à partir de $3,500,000
World-Class Amenities
Bien-être et remise en forme
- Couloir de nage de 75 pieds sous verrière
- Centre de remise en forme dernier cri
- Cabines de soins spa
- Hammam et sauna
- Bassin d'eau froide
Intégration au Faena Hotel
- Ascenseur privé réservé aux résidents desservant le Faena Hotel New York
- Accès aux prestations ultra-exclusives et au club privé de Faena
- Réservations prioritaires dans les restaurants de Faena
Vie sociale et divertissement
- Salon des résidents
- Salle à manger privée
- Bibliothèque et salle de lecture
- Salle de projection IMAX privée
- Salle de jeux pour enfants
- Salle de musique
Art de vivre en extérieur
- Cour paysagée signée Enzo Enea / Enea Landscape Architecture
- Terrasse de piscine extérieure
- Terrasses privées en cascade réparties dans les deux tours
- Jardin et espaces barbecue
- Aire pour chiens
Services de l'immeuble
- Hall d'accueil avec personnel 24h/24
- Conciergerie à temps plein
- Service de voiturier
- Espaces de rangement privatifs
- Local à vélos
Les visionnaires
Witkoff and Access Industries
Promoteur
Witkoff et Access Industries ont développé conjointement One High Line, donnant naissance à un projet résidentiel emblématique dans l'un des quartiers les plus célèbres de Manhattan.
Bjarke Ingels Group (BIG)
Architecture
Bjarke Ingels Group (BIG) a conçu ce complexe distinctif à deux tours, doté d'une façade sculpturale aux retraits en gradins qui font écho à la géométrie de la High Line adjacente.
Gabellini Sheppard Associates
Architecture d'intérieur
Gabellini Sheppard Associates a conçu les espaces intérieurs raffinés, créant un mariage harmonieux de chaleur et de minimalisme moderne dans l'ensemble des résidences et des espaces de prestations.
West Chelsea, Manhattan
One High Line se situe à l'épicentre culturel de West Chelsea, directement adjacent au parc surélevé de la High Line. Le quartier abrite plus de 300 galeries d'art de rang international, des restaurants réputés et certaines des adresses résidentielles les plus recherchées de Manhattan.
Chelsea Market
Le marché couvert et l'espace d'artisans emblématique de Manhattan, à quelques pas du seuil de One High Line.
Whitney Museum of American Art
Ce musée conçu par Renzo Piano ancre l'extrémité sud de la High Line, à quelques minutes à pied de l'immeuble.
Hudson River Park & Chelsea Piers
Des kilomètres d'espaces verts en bord de mer, de pistes cyclables, d'installations sportives et un accès à la marina le long de l'Hudson River.
The High Line
Ce célèbre parc surélevé longe directement l'immeuble, offrant aux résidents une relation privilégiée avec l'un des espaces publics les plus appréciés de New York.
Immeubles comparables
Les acquéreurs intéressés par One High Line étudient généralement aussi ces immeubles
Questions fréquentes
Qu'est-ce qui rend One High Line unique sur le plan architectural ?
Conçu par Bjarke Ingels Group, l'immeuble se compose de deux tours imbriquées dont la forme torsadée crée des terrasses extérieures en cascade à plusieurs niveaux de la structure. L'architecture, sculpturale et dynamique, dialogue directement avec le parc de la High Line en contrebas d'une manière qu'aucun autre immeuble n'égale. Il s'agit de l'un des immeubles résidentiels les plus remarquables de Manhattan sur le plan visuel, à l'image de la réputation méritée de BIG en matière de conception inventive et pensée pour son site.
Où se situe précisément One High Line ?
L'immeuble se trouve au 500 West 18th Street, à West Chelsea, directement adjacent au parc surélevé de la High Line. Le quartier accueille certaines des meilleures galeries d'art de Manhattan, des restaurants réputés et Chelsea Market. L'emplacement offre un excellent accès au Meatpacking District ainsi qu'aux parcs et pistes cyclables en bord de l'Hudson River, ce qui en fait l'une des adresses les plus recherchées et les plus accessibles à pied de l'ouest de l'île.
Qui a développé One High Line ?
Le projet a été développé par Witkoff et Access Industries, deux sociétés très expérimentées disposant d'antécédents considérables dans le développement immobilier de prestige. Witkoff, en particulier, est à l'origine de plusieurs projets majeurs à Manhattan au fil des années et a apporté une véritable expertise opérationnelle. Associée à la vision architecturale mondialement saluée de Bjarke Ingels Group, l'équipe de développement a conféré à ce projet crédibilité et ambition créative à parts égales.
À quoi ressemblent les résidences de One High Line ?
Les logements offrent des plans ouverts, de belles hauteurs sous plafond, des fenêtres surdimensionnées et des finitions contemporaines de grande facture rehaussées d'une palette de matériaux chaleureuse. De nombreuses résidences comprennent d'amples terrasses privées, une véritable rareté dans les constructions neuves de Manhattan, où l'espace extérieur est toujours précieux. Les agencements privilégient l'art de vivre et une abondante lumière naturelle, et l'architecture intérieure se révèle raffinée sans jamais être froide ni austère. Nos clients louent régulièrement la qualité de l'expérience spatiale.
Comment One High Line se compare-t-il aux autres immeubles de West Chelsea ?
West Chelsea offre plusieurs adresses de prestige remarquables, notamment le Getty, Lantern House et 551 West 21st Street, chacune avec son attrait propre. One High Line se distingue par la vision architecturale audacieuse de BIG et par ses espaces extérieurs en terrasses généreusement proportionnés, qu'aucun concurrent ne peut égaler. Pour les acquéreurs qui érigent l'innovation architecturale et la proximité directe de la High Line en critères essentiels, il occupe une catégorie à part entière. Nous aidons nos clients à comparer ces immeubles dans le moindre détail.
Quelles prestations One High Line propose-t-il ?
L'immeuble propose un programme de prestations soigneusement pensé, comprenant des installations de remise en forme dernier cri, des salons pour résidents magnifiquement conçus et des espaces extérieurs imaginés par BIG pour épouser l'art de vivre de la High Line et le caractère créatif du quartier. L'offre de prestations est conçue pour enrichir l'expérience de vie plutôt que de la surcharger, à l'image de la sensibilité résolument axée sur le design de l'immeuble. Notre équipe se tient à votre disposition pour vous présenter l'ensemble des prestations lors d'une visite privée ou d'un entretien.
One High Line constitue-t-il un bon investissement ?
West Chelsea s'est révélé l'un des marchés de prestige les plus résilients de Manhattan, porté par l'attrait culturel durable de la High Line et par l'évolution et la maturation continues du quartier. La singularité architecturale de One High Line, son emplacement de premier ordre et la filiation de BIG le positionnent favorablement pour une valorisation à long terme. L'activité de revente depuis la livraison en 2023 s'est révélée encourageante et régulière. Nous recommandons toujours d'acquérir avant tout parce que l'on aime sincèrement le logement, la performance patrimoniale venant en bénéfice supplémentaire bienvenu.
Votre équipe peut-elle organiser une visite de One High Line ?
Oui, absolument. Nous travaillons activement avec les acquéreurs et les vendeurs de One High Line et pouvons organiser des visites privées de tous les logements disponibles au moment qui vous conviendra. Notre équipe vous fournira également une analyse de marché actualisée assortie des ventes comparables récentes, des comparaisons de prix avec les immeubles voisins et des conseils francs sur les logements qui offrent la meilleure valeur au regard de vos priorités et de votre budget. Contactez-nous pour convenir d'une visite à votre convenance.
Private Availability at One High Line
Pour connaître les disponibilités actuelles, l'historique des prix, les plans et les opportunités off-market pour One High Line, demandez une étude confidentielle à notre équipe de conseil.
500 West 18th Street, New York, NY 10011
En soumettant ce formulaire, vous acceptez d'être contacté par Manhattan Miami Real Estate LLC. Consulter notre politique de confidentialité.
Intelligence du marché immobilier de Manhattan
Contexte de marché : Les prix des condominiums de luxe à Manhattan sont segmentés par sous-marché. Le corridor de Billionaires’ Row (57th Street, entre Park Avenue et Columbus Circle) affiche le prix au pied carré le plus élevé des États-Unis, les résidences d'exception s'y négociant entre $4,000 et $10,000+ par SF. Le sud de Manhattan (Tribeca, West Village, Soho) possède son propre segment ultra-luxe, porté par la rareté de l'offre de programmes neufs. Les médianes des condos de l'Upper East Side et de l'Upper West Side se situent nettement en dessous des niveaux d'exception du sud de l'île, mais offrent des plateaux plus vastes et l'accès à Central Park. Les prix à Manhattan restent sensibles aux taux d'intérêt, aux tranches de la Mansion Tax et au stade du plan d'offre de chaque immeuble.
Éclairage sur les acteurs : Les programmes neufs vendus directement par le sponsor en 2026 comprennent 80 Clarkson (West Village), 255 East 77th (Upper East Side), 140 Jane (West Village), 1122 Madison (Carnegie Hill) et Mandarin Oriental Fifth Avenue. Parmi les immeubles achevés conservant une offre sponsor figurent Central Park Tower, 220 Central Park South, 53 West 53, 111 West 57th et 50 West 66th. Chacun présente un historique de sponsor, un prêteur de construction, un rythme d'amendements du plan d'offre et un statut 421-a ou autre abattement fiscal qui lui sont propres et doivent faire l'objet d'une diligence individuelle.
Signal pour l'acheteur : Les atouts structurels de Manhattan comprennent la procédure de plan d'offre supervisée par le Procureur général de New York (une protection procédurale de l'acheteur absente des marchés moins régulés), la profondeur du marché de la revente (forte liquidité à la sortie) et une offre restreinte à court terme (capacité de zonage limitée dans les sous-marchés centraux). Risques à évaluer au contrat : la progressivité des tranches de la Mansion Tax au-delà de $2M, la prise en charge des taxes de mutation par l'acheteur sur les ventes sponsor, l'exposition aux limites de parcelle et aux couloirs de vue de certains terrains, les règles de sous-location et de revente du conseil de copropriété, et le calendrier d'extinction du 421-a lorsqu'il s'applique. Le statut de tout projet, le niveau d'offre sponsor, les amendements du plan d'offre auprès du Procureur général, les prix ou le pourcentage de ventes doivent être vérifiés au moment de la demande.
Faits clés
- Fourchette de $/SF des condos d'exception de Manhattan : $1,500-$10,000+
- $/SF moyen sur Billionaires’ Row : $4,000-$10,000+
- $/SF des biens d'exception du sud de l'île (Tribeca/West Village) : $2,500-$6,000+
- Mansion Tax : 1% au-delà de $1M, tranches progressives au-delà de $2M à la charge de l'acheteur
- Dépôt contractuel sponsor type : 10%-20% à la signature
- Fenêtre standard de revue par l'avocat d'acheteur : 1-3 jours ouvrés à compter de la remise du contrat
- Commission côté sponsor : le promoteur rémunère l'agent d'acheteur sur les ventes sponsor
- Programmes d'abattement fiscal (le cas échéant) : 421-a, J-51, statut vérifié immeuble par immeuble
- Détention via LLC pour ressortissants étrangers : courante, structurée au contrat
Procédure de l'acheteur
Procédure des ventes sponsor à Manhattan : formulaire de réservation → remise du plan d'offre → revue par l'avocat d'acheteur → signature du contrat et dépôt initial → accord de prêt (en cas de financement) → closing à la livraison. Les procédures de l'offre sponsor et de la revente diffèrent ; une préparation conseillée en amont des visites est recommandée.
FAQ sur l'immobilier à Manhattan
Qu'est-ce que le plan d'offre du Procureur général de New York ?
Le plan d'offre est le document juridique déposé auprès du Procureur général de New York qui régit la vente de chaque condominium de Manhattan. Il définit le traitement des dépôts, les spécifications des lots, les charges communes, les taxes foncières, les obligations du sponsor et les protections de l'acheteur. Aucune vente de condo à Manhattan ne se conclut hors du cadre d'un plan d'offre accepté ; des amendements sont déposés périodiquement et examinés par les avocats des acheteurs au contrat.
Qu'est-ce que l'offre sponsor (sponsor inventory) ?
L'offre sponsor désigne les lots invendus encore détenus par le promoteur de l'immeuble (le « sponsor »). Les lots sponsor sont neufs, jamais habités, et peuvent s'accompagner de prix négociables, de crédits sur les frais de closing et de l'accès aux programmes d'abattement fiscal lorsque l'immeuble en bénéficie. Les transactions côté sponsor suivent le plan d'offre, et non le contrat de revente standard.
Quels abattements fiscaux s'appliquent à Manhattan ?
Le 421-a est l'abattement le plus courant pour les condos de Manhattan : il réduit l'exposition aux taxes foncières pendant 10 à 25 ans sur les programmes neufs éligibles. Le J-51 s'applique à certains immeubles réhabilités. Chaque abattement a un calendrier d'extinction et un statut d'éligibilité propre à l'immeuble, à vérifier dans le plan d'offre et le certificat fiscal le plus récent.
Quels frais de closing s'appliquent à un condo de Manhattan ?
Les frais de closing côté acheteur représentent typiquement 2% à 4% du prix, comprenant les taxes de mutation NYC et NYS (souvent assumées par l'acheteur sur les ventes sponsor), la Mansion Tax (1% au-delà de $1M avec des tranches progressives au-delà de $2M), la title insurance, les honoraires de l'avocat d'acheteur, la Mortgage Recording Tax en cas de financement, ainsi que les charges communes et taxes foncières au prorata.
Les charges communes sont-elles équivalentes aux frais HOA ?
Non. Les condos de Manhattan emploient le terme « common charges » (charges communes), et non frais HOA. Les charges communes financent le fonctionnement de l'immeuble, le personnel, les équipements et les réserves. Les taxes foncières sont facturées séparément par la ville de New York et ne font pas partie des charges communes.
Comment Manhattan Miami est-il rémunéré sur les transactions à Manhattan ?
Sur les achats de programmes neufs côté sponsor, c'est le promoteur qui paie la commission d'agent d'acheteur de Manhattan Miami. La représentation de l'acheteur ne lui coûte rien de sa poche. Sur les transactions de revente, les modalités de commission sont communiquées dès l'engagement.