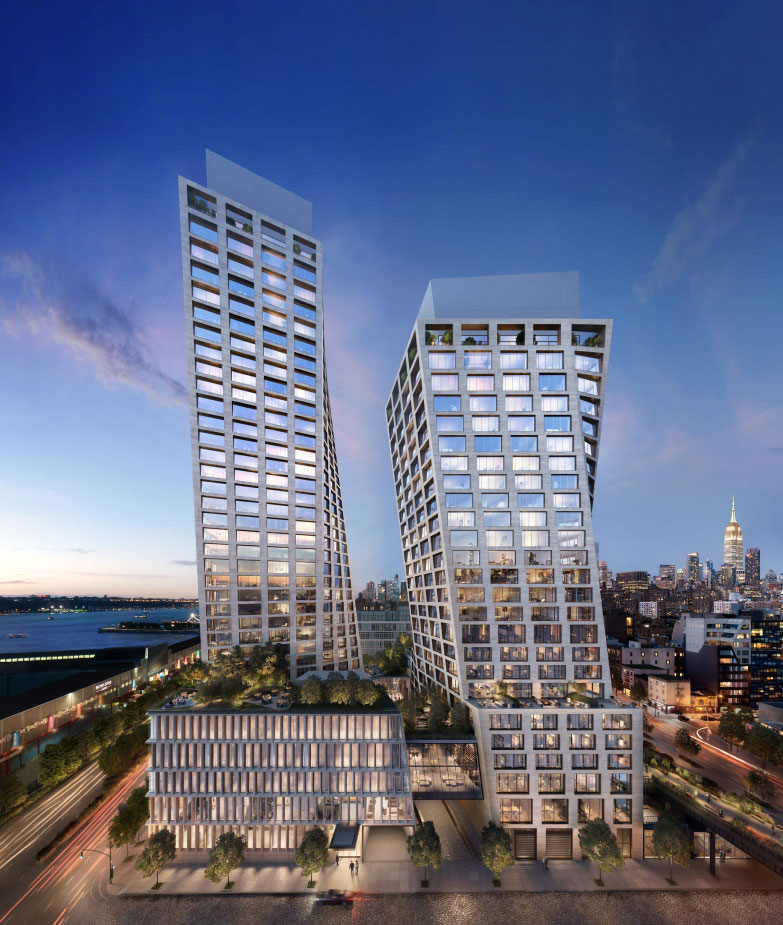
One High Line
Bjarke Ingels' visie op twee torens boven de High Line
Over One High Line
One High Line aan 500 West 18th Street is een van de meest overtuigende nieuwbouwprojecten die zijn voortgekomen uit de wijk West Chelsea in Manhattan. Ontwikkeld door Witkoff en Access Industries met architectuur van Bjarke Ingels Group, werd dit condominium van 40 verdiepingen vanaf de basis ontworpen om een relatie aan te gaan met de High Line, een van de meest geliefde openbare ruimten van New York City. Ons team besefte al vroeg dat dit project een specifiek type koper zou aantrekken: iemand die waarde hecht aan innovatief ontwerp, de authenticiteit van de buurt en de culturele energie die West Chelsea kenmerkt. Het gebouw werd in 2023 opgeleverd en heeft zich snel gevestigd als een toonaangevend adres aan een van de meest gewilde corridors van Manhattan.
Het ontwerp van BIG voor One High Line is onmiskenbaar gedurfd. Het gebouw bestaat uit twee in elkaar grijpende torens die draaien en terugwijken om trapsgewijze terrassen te creëren en de zichtlijnen langs de High Line te behouden. De architectuur oogt dynamisch en sculpturaal, ver verwijderd van de vlakke glazen gevels die een groot deel van de nieuwbouw in Manhattan domineren. Binnen beschikken de residenties over open plattegronden met royale plafondhoogten, grote raampartijen en een materiaalpalet dat warmte in balans brengt met eigentijds minimalisme. De terrassen zijn het meest opvallende kenmerk; veel ervan zijn royaal van formaat en gericht op het westerse licht en het uitzicht op de Hudson River. BIG bracht dezelfde inventieve ruimtelijke denkwijze die zijn internationale projecten beroemd maakte, en dat vertaalt zich prachtig naar de residentiële schaal.
De marktpositionering van One High Line bevindt zich stevig in het hoogste segment van de luxe in West Chelsea. Het gebouw concurreert met buren als 551 West 21st Street, de Getty en Lantern House, maar de architecturale reputatie van BIG en de directe nabijheid van de High Line geven het een duidelijke voorsprong bij ontwerpbewuste kopers. Wij merken dat het sterk aanspreekt bij creatieve professionals, figuren uit de kunstwereld en internationale kopers die een woning in Manhattan willen die architecturaal betekenisvol aanvoelt zonder in te leveren op woonkwaliteit. De prijsstelling weerspiegelt de eersteklas locatie en ontwerpkwaliteit, en de doorverkoopactiviteit toont een gezonde vraag. Voor kopers die willen wonen op het snijvlak van grootse architectuur en een grootse buurt is One High Line moeilijk te overtreffen.
One High Line at a Glance
500 West 18th Street, New York, NY 10011
Witkoff and Access Industries
Bjarke Ingels Group (BIG)
2023
236
40
Condominium
Chelsea
One High Line Condos for Sale
Why Buyers Choose One High Line
Architectuur van Bjarke Ingels Group
BIG is een van de meest gevierde architectenbureaus ter wereld, en One High Line behoort tot hun beste residentiële projecten. De gedraaide, in elkaar grijpende torenvorm creëert trapsgewijze buitenterrassen en sculpturale zichtlijnen die geen enkel ander gebouw in Manhattan bereikt.
Directe nabijheid van de High Line
Geen enkel ander residentieel gebouw in Manhattan heeft dit niveau van fysieke integratie met de High Line. Het park ligt niet aan de overkant van de straat, maar is verweven met de architectuur van het gebouw, waardoor een levende relatie ontstaat tussen de privéwoning en het openbare oriëntatiepunt.
Integratie met het Faena Hotel New York
Het toekomstige Faena Hotel New York beslaat het onderste deel van de East Tower. Bewoners beschikken over een privélift naar het hotel en toegang tot de uiterst bijzondere voorzieningen en privéclub van Faena, een niveau van geïntegreerde gastvrijheid dat in de residentiële markt van Manhattan vrijwel ongekend is.
Cultureel district West Chelsea
Het gebouw ligt in het epicentrum van het galeriedistrict van Manhattan, op enkele stappen van Chelsea Market, de Meatpacking District en de waterkant van de Hudson River. Voor kopers die waarde hechten aan kunst, gastronomie en beloopbaarheid evenaart geen enkele buurt in Manhattan West Chelsea.
Onze visie op One High Line
One High Line is een van die gebouwen waar de architectuur haar belofte werkelijk waarmaakt. Wij hebben veel cliënten door het ontwerp van BIG geleid, en de reactie is vrijwel altijd dezelfde: de ruimtelijke beleving van de trapsgewijze terrassen en de manier waarop het gebouw een relatie aangaat met de High Line is ongeëvenaard in Manhattan. De gedraaide torenvorm is niet zomaar een marketingbeeld; hij creëert op elk niveau werkelijk inventieve plattegronden en buitenruimten.
De integratie met het Faena Hotel is het kenmerk dat One High Line onderscheidt van elk ander gebouw in West Chelsea. Een privélift, uitsluitend voor bewoners, biedt directe toegang tot het toekomstige Faena Hotel New York en de uiterst bijzondere voorzieningen en privéclub. Voor kopers die in hun dagelijks leven waarde hechten aan service op het niveau van een luxehotel is dit een echt onderscheidend kenmerk dat geen enkele concurrent in de buurt kan evenaren.
De tuinaanleg door Enzo Enea brengt hetzelfde niveau van ontwerpambitie naar buiten, en het baanzwembad van 75 voet met bovenlicht, de privé-IMAX-filmzaal en de volledige spa maken een voorzieningenpakket compleet dat concurreert met het beste van Manhattan. Voor ontwerpbewuste kopers die willen wonen op het snijvlak van architectuur van wereldklasse en de culturele energie van West Chelsea blijft One High Line onze belangrijkste aanbeveling in de buurt.
Internationale kopers welkom
Buitenlandse kopers kunnen condominiums in Manhattan verwerven zonder visum- of verblijfsvereisten. Veel internationale kopers maken gebruik van LLC's voor privacy en vermogensplanning. Manhattan Miami is gespecialiseerd in het begeleiden van internationale kopers door het verwervingsproces, van financieringsmogelijkheden tot de afronding van de transactie.
Lees onze gids voor internationale kopers →About One High Line
One High Line - Bjarke Ingels' visie boven Chelsea
One High Line, ontwikkeld door Witkoff en Access Industries, is een opvallend luxe condominium ontworpen door Bjarke Ingels Group (BIG) in het hart van West Chelsea. Opgeleverd in 2023 biedt dit tweetorencomplex aan 500 West 18th Street 236 residenties met de kenmerkende gedraaide architectuur van BIG, trapsgewijze terrassen en een directe relatie met het verhoogde park de High Line. De interieurs van Gabellini Sheppard Associates beschikken over warme eigentijdse afwerkingen met royale plafondhoogten en grote raampartijen. De tuinaanleg door Enzo Enea van Enea Landscape Architecture omlijst de buitenruimten van het gebouw. Een bepalend kenmerk is de integratie met het toekomstige Faena Hotel New York, dat het onderste deel van de East Tower beslaat; bewoners beschikken over een privélift naar het hotel en toegang tot de uiterst bijzondere voorzieningen en privéclub van Faena.
Available Residences
Momenteel beschikbaar in One High Line
Residentie 28B
500 W 18th Street #28B, Manhattan, NY 10011
Residentie EAST_24B
500 W 18TH Street #EAST_24B, Manhattan, NY 10011
Residentie WEST_23C
500 W 18TH Street #WEST_23C, Manhattan, NY 10011
Woningcollectie
Eén slaapkamer
1 slaapkamer
900–1,300 SF
Vanaf $3.5M
Twee slaapkamers
2 slaapkamers
1,300–2,200 SF
Vanaf $5.5M
Drie slaapkamers
3 slaapkamers
2,200–3,500 SF
Vanaf $9M
Vier slaapkamers
4 slaapkamers
3,500–5,000 SF
Vanaf $14M
Penthouse
4–5 slaapkamers
5,000+ SF
Vanaf $25M
Residenties vanaf $3,500,000
World-Class Amenities
Wellness en fitness
- Baanzwembad van 75 voet met bovenlicht
- Ultramodern fitnesscentrum
- Spa-behandelkamers
- Stoombad en sauna
- Koud dompelbad
Integratie met Faena Hotel
- Privélift, uitsluitend voor bewoners, naar het Faena Hotel New York
- Toegang tot de uiterst bijzondere voorzieningen en privéclub van Faena
- Voorrang bij reserveringen in de restaurants van Faena
Sociale ruimten en ontspanning
- Loungeruimte voor bewoners
- Privé-eetkamer
- Bibliotheek en leeskamer
- Privé-IMAX-filmzaal
- Speelkamer voor kinderen
- Muziekoefenruimte
Buitenleven
- Aangelegde binnentuin door Enzo Enea / Enea Landscape Architecture
- Buitenzwembadterras
- Trapsgewijze privéterrassen door de torens heen
- Tuin- en grillzones
- Uitlaatzone voor honden
Gebouwdiensten
- 24-uurs bemande lobby
- Fulltime conciërge
- Valetparkeren
- Privéberging
- Fietsenberging
De visionairs
Witkoff and Access Industries
Ontwikkelaar
Witkoff en Access Industries hebben One High Line gezamenlijk ontwikkeld en daarmee een toonaangevend residentieel project gerealiseerd in een van de meest gevierde buurten van Manhattan.
Bjarke Ingels Group (BIG)
Architectuur
Bjarke Ingels Group (BIG) ontwierp het onderscheidende tweetorencomplex met een sculpturale gevel met getrapte terugliggingen die de geometrie van de aangrenzende High Line weerspiegelen.
Gabellini Sheppard Associates
Interieurontwerp
Gabellini Sheppard Associates ontwierp de verfijnde interieurruimten en creëerde een naadloze combinatie van warmte en modern minimalisme in de residenties en voorzieningengebieden.
West Chelsea, Manhattan
One High Line ligt in het culturele epicentrum van West Chelsea, direct grenzend aan het verhoogde park de High Line. De buurt herbergt meer dan 300 kunstgalerieën van wereldklasse, gerenommeerde restaurants en enkele van de meest gewilde woonadressen van Manhattan.
Chelsea Market
De iconische markthal en ambachtelijke marktplaats van Manhattan, op enkele stappen van de voordeur van One High Line.
Whitney Museum of American Art
Het door Renzo Piano ontworpen museum vormt het ankerpunt aan het zuidelijke uiteinde van de High Line, op korte loopafstand van het gebouw.
Hudson River Park & Chelsea Piers
Kilometers parklandschap aan het water, fietspaden, sportfaciliteiten en toegang tot de jachthaven langs de Hudson River.
The High Line
Het gevierde verhoogde park loopt direct langs het gebouw en biedt bewoners een privérelatie met een van de meest geliefde openbare ruimten van New York.
Vergelijkbare gebouwen
Kopers die One High Line overwegen, bekijken doorgaans ook deze gebouwen
Veelgestelde vragen
Wat maakt One High Line architecturaal uniek?
Ontworpen door Bjarke Ingels Group beschikt het gebouw over twee in elkaar grijpende torens met een gedraaide vorm die op meerdere niveaus door de gehele structuur trapsgewijze buitenterrassen creëert. De architectuur is sculpturaal en dynamisch en gaat een directe relatie aan met het onderliggende High Line-park op een manier die geen enkel ander gebouw bereikt. Het is een van de meest visueel onderscheidende residentiële gebouwen in Manhattan en weerspiegelt de welverdiende reputatie van BIG voor inventief, locatiespecifiek ontwerp.
Waar bevindt One High Line zich precies?
Het gebouw staat aan 500 West 18th Street in West Chelsea, direct grenzend aan het verhoogde park de High Line. De buurt herbergt enkele van de beste kunstgalerieën van Manhattan, gerenommeerde restaurants en Chelsea Market. De locatie biedt uitstekende toegang tot de Meatpacking District en de waterkantparken en fietspaden langs de Hudson River, wat het een van de meest gewilde en beloopbare adressen aan de westkant van het eiland maakt.
Wie heeft One High Line ontwikkeld?
Het project is ontwikkeld door Witkoff en Access Industries, twee zeer ervaren ondernemingen met een aanzienlijke staat van dienst in de ontwikkeling van luxe vastgoed. Met name Witkoff stond de afgelopen jaren achter diverse grote projecten in Manhattan en bracht serieuze operationele expertise mee. Gecombineerd met de wereldwijd gevierde architecturale visie van Bjarke Ingels Group bracht het ontwikkelteam zowel geloofwaardigheid als creatieve ambitie in gelijke mate naar dit project.
Hoe zien de residenties in One High Line eruit?
De eenheden beschikken over open plattegronden, royale plafondhoogten, grote raampartijen en hoogwaardige eigentijdse afwerkingen met een warm materiaalpalet. Veel residenties omvatten aanzienlijke privéterrassen, wat een echte zeldzaamheid is in de nieuwbouw van Manhattan, waar buitenruimte altijd schaars is. De plattegronden geven prioriteit aan woonkwaliteit en overvloedig natuurlijk licht, en het interieurontwerp voelt verfijnd zonder koud of streng te zijn. Onze cliënten prijzen consequent de kwaliteit van de ruimtelijke beleving.
Hoe verhoudt One High Line zich tot andere gebouwen in West Chelsea?
West Chelsea kent verschillende uitstekende luxe opties, waaronder de Getty, Lantern House en 551 West 21st Street, elk met een eigen aantrekkingskracht. One High Line onderscheidt zich door de gedurfde architecturale visie van BIG en de royaal bemeten getrapte buitenruimten die geen enkele concurrent kan evenaren. Voor kopers die innovatief ontwerp en directe nabijheid van de High Line als essentiële criteria vooropstellen, valt het volledig in een eigen categorie. Wij helpen cliënten deze gebouwen tot in detail te vergelijken.
Welke voorzieningen biedt One High Line?
Het gebouw biedt een zorgvuldig samengesteld voorzieningenprogramma met ultramoderne fitnessfaciliteiten, fraai ontworpen loungeruimten voor bewoners en buitenruimten die door BIG zijn bedacht als aanvulling op de leefstijl rond de High Line en het creatieve karakter van de buurt. Het voorzieningenpakket is bedoeld om de woonbeleving te versterken in plaats van te overweldigen, wat de ontwerpgerichte gevoeligheid van het gebouw weerspiegelt. Ons team kan u tijdens een privérondleiding of adviesgesprek door het volledige voorzieningenaanbod leiden.
Is One High Line een goede belegging?
West Chelsea heeft zich bewezen als een van de meest veerkrachtige luxemarkten van Manhattan, ondersteund door de blijvende culturele aantrekkingskracht van de High Line en de voortdurende ontwikkeling en volwassenwording van de buurt. De architecturale onderscheiding van One High Line, de eersteklas locatie en de ontwerpreputatie van BIG positioneren het gebouw goed voor waardegroei op de lange termijn. De doorverkoopactiviteit sinds de oplevering in 2023 is bemoedigend en consistent geweest. Wij raden altijd aan te kopen omdat u werkelijk van de woning houdt, met het beleggingsrendement als een welkom bijkomend voordeel.
Kan uw team een bezichtiging in One High Line regelen?
Ja, absoluut. Wij werken actief met kopers en verkopers in One High Line en kunnen op een voor u geschikt moment privébezichtigingen van alle beschikbare eenheden regelen. Ons team verstrekt tevens een actuele marktanalyse met recente vergelijkbare verkopen, prijsvergelijkingen met naburige gebouwen en openhartig advies over welke specifieke eenheden de beste waarde bieden voor uw prioriteiten en budget. Neem contact met ons op om op een voor u geschikt moment een bezoek in te plannen.
Private Availability at One High Line
Voor actuele beschikbaarheid, prijshistorie, plattegronden en off-marketkansen in One High Line vraagt u een vertrouwelijke beoordeling aan bij ons adviesteam.
500 West 18th Street, New York, NY 10011
Door dit formulier te verzenden, kunt u worden gecontacteerd door Manhattan Miami Real Estate LLC. Bekijk ons privacybeleid.
Marktanalyse vastgoed Manhattan
Marktcontext: De prijzen van luxecondominiums in Manhattan zijn gesegmenteerd per deelmarkt. De Billionaires’ Row-corridor (57th Street, tussen Park Avenue en Columbus Circle) noteert de hoogste prijs per vierkante voet van de Verenigde Staten, met prestigieuze residenties die worden verhandeld voor $4,000-$10,000+ per SF. Downtown Manhattan (Tribeca, West Village, Soho) kent een eigen ultraluxe segment, gedreven door het beperkte aanbod van nieuwbouw. De mediane condominiumprijzen op de Upper East Side en Upper West Side liggen aanzienlijk onder de topniveaus van downtown, maar bieden grotere plattegronden en toegang tot Central Park. De prijzen in Manhattan zijn gevoelig voor rentestanden, de schijven van de Mansion Tax en de fase van het offering plan van elk afzonderlijk gebouw.
Inzicht in de projecten: Nieuwbouw rechtstreeks van de ontwikkelaar omvat in 2026 onder meer 80 Clarkson (West Village), 255 East 77th (Upper East Side), 140 Jane (West Village), 1122 Madison (Carnegie Hill) en Mandarin Oriental Fifth Avenue. Opgeleverde gebouwen met resterende sponsor inventory omvatten Central Park Tower, 220 Central Park South, 53 West 53, 111 West 57th en 50 West 66th. Elk gebouw kent een eigen staat van dienst van de ontwikkelaar, bouwfinancier, ritme van wijzigingen op het offering plan en status van 421-a of andere belastingverminderingen, die stuk voor stuk afzonderlijk moeten worden onderzocht.
Signaal voor kopers: De structurele fundamenten van Manhattan omvatten het door de procureur-generaal van New York gecontroleerde offering plan proces (dat kopers procedurele bescherming biedt die in minder gereguleerde markten ontbreekt), de diepte van de wederverkoopmarkt (hoge liquiditeit bij verkoop) en het beperkte aanbod op korte termijn (weinig resterende bestemmingscapaciteit in de kerndeelmarkten). Risico's om bij de overeenkomst te beoordelen: de oploop van de Mansion Tax schijven boven $2M, de overname van de overdrachtsbelasting door de koper bij verkoop door de ontwikkelaar, blootstelling aan perceelgrenzen en zichtlijnen op specifieke percelen, het beleid van het condominiumbestuur inzake onderverhuur en wederverkoop, en het afbouwschema van 421-a waar van toepassing. De status van elk afzonderlijk project, het niveau van de sponsor inventory, wijzigingen van het offering plan bij de AG, prijzen en verkooppercentages dienen op het moment van uw aanvraag te worden geverifieerd.
Kerngegevens
- Prijsbereik $/SF prestigieuze condominiums Manhattan: $1,500-$10,000+
- Gemiddelde $/SF Billionaires’ Row: $4,000-$10,000+
- $/SF topsegment downtown (Tribeca/West Village): $2,500-$6,000+
- Mansion Tax: 1% boven $1M, progressieve schijven boven $2M voor de koper
- Gebruikelijke contractaanbetaling bij de ontwikkelaar: 10%-20% bij ondertekening
- Standaard toetsingsperiode voor de advocaat van de koper: 1-3 werkdagen na ontvangst van de overeenkomst
- Commissie aan ontwikkelaarszijde: de ontwikkelaar betaalt de kopersmakelaar bij verkoop uit sponsor inventory
- Belastingverminderingsprogramma's (waar van toepassing): 421-a, J-51, status per gebouw geverifieerd
- Eigendom via een LLC voor internationale kopers: gebruikelijk, gestructureerd bij de overeenkomst
Procedure voor kopers
De verkoopprocedure via de ontwikkelaar in Manhattan: reserveringsformulier → levering van het offering plan → beoordeling door de advocaat van de koper → ondertekening van de overeenkomst en eerste aanbetaling → hypotheektoezegging (bij financiering) → eigendomsoverdracht bij oplevering. De procedures voor sponsor inventory en wederverkoop verschillen; een adviserende voorbereiding vóór de bezichtiging wordt aanbevolen.
Veelgestelde vragen over vastgoed in Manhattan
Wat is het offering plan van de procureur-generaal van New York?
Het offering plan is het juridische document dat bij de procureur-generaal van New York wordt ingediend en dat de verkoop van elk condominium in Manhattan regelt. Het legt de afhandeling van aanbetalingen, de specificaties van de units, de servicekosten, de onroerendgoedbelastingen, de verplichtingen van de ontwikkelaar en de kopersbescherming vast. Geen enkele condominiumverkoop in Manhattan wordt afgerond buiten het kader van een goedgekeurd offering plan; wijzigingen worden periodiek ingediend en bij de overeenkomst beoordeeld door de advocaten van de koper.
Wat is sponsor inventory?
Sponsor inventory verwijst naar onverkochte units die nog in handen zijn van de ontwikkelaar van het gebouw (de "sponsor"). Deze units zijn gloednieuw, nooit bewoond en kunnen onderhandelbare prijzen, tegemoetkomingen in de afsluitkosten en toegang tot belastingverminderingsprogramma's omvatten waar het gebouw daarover beschikt. Transacties via de ontwikkelaar volgen het offering plan, niet de standaardovereenkomst voor wederverkoop.
Welke belastingverminderingen gelden in Manhattan?
421-a is de meest voorkomende vermindering voor condominiums in Manhattan en biedt gedurende 10 tot 25 jaar een verlaagde onroerendgoedbelasting voor kwalificerende nieuwbouwprojecten. J-51 geldt voor specifieke gerenoveerde gebouwen. Elke vermindering kent een afbouwschema en een gebouwspecifieke kwalificatiestatus, die moeten worden geverifieerd in het offering plan en het meest recente belastingcertificaat.
Welke afsluitkosten gelden bij een condominium in Manhattan?
De gebruikelijke afsluitkosten voor de koper bedragen 2% tot 4% van de prijs en omvatten de overdrachtsbelastingen van NYC en NYS (bij verkoop door de ontwikkelaar vaak voor rekening van de koper), de Mansion Tax (1% boven $1M met progressieve schijven boven $2M), title insurance, het honorarium van de advocaat van de koper, de hypotheekregistratiebelasting bij financiering, en naar rato verrekende servicekosten en onroerendgoedbelastingen.
Zijn common charges hetzelfde als HOA-bijdragen?
Nee. Condominiums in Manhattan hanteren de term "common charges" (servicekosten), niet HOA-bijdragen. De servicekosten financieren de exploitatie van het gebouw, het personeel, de voorzieningen en de reserves. Onroerendgoedbelastingen worden afzonderlijk door NYC in rekening gebracht en maken geen deel uit van de servicekosten.
Hoe wordt Manhattan Miami betaald bij transacties in Manhattan?
Bij nieuwbouwaankopen via de ontwikkelaar betaalt de ontwikkelaar de kopersmakelaarscommissie van Manhattan Miami. Vertegenwoordiging van de koper is voor u dus zonder eigen kosten. Bij wederverkooptransacties worden de commissieafspraken bij aanvang van de samenwerking toegelicht.