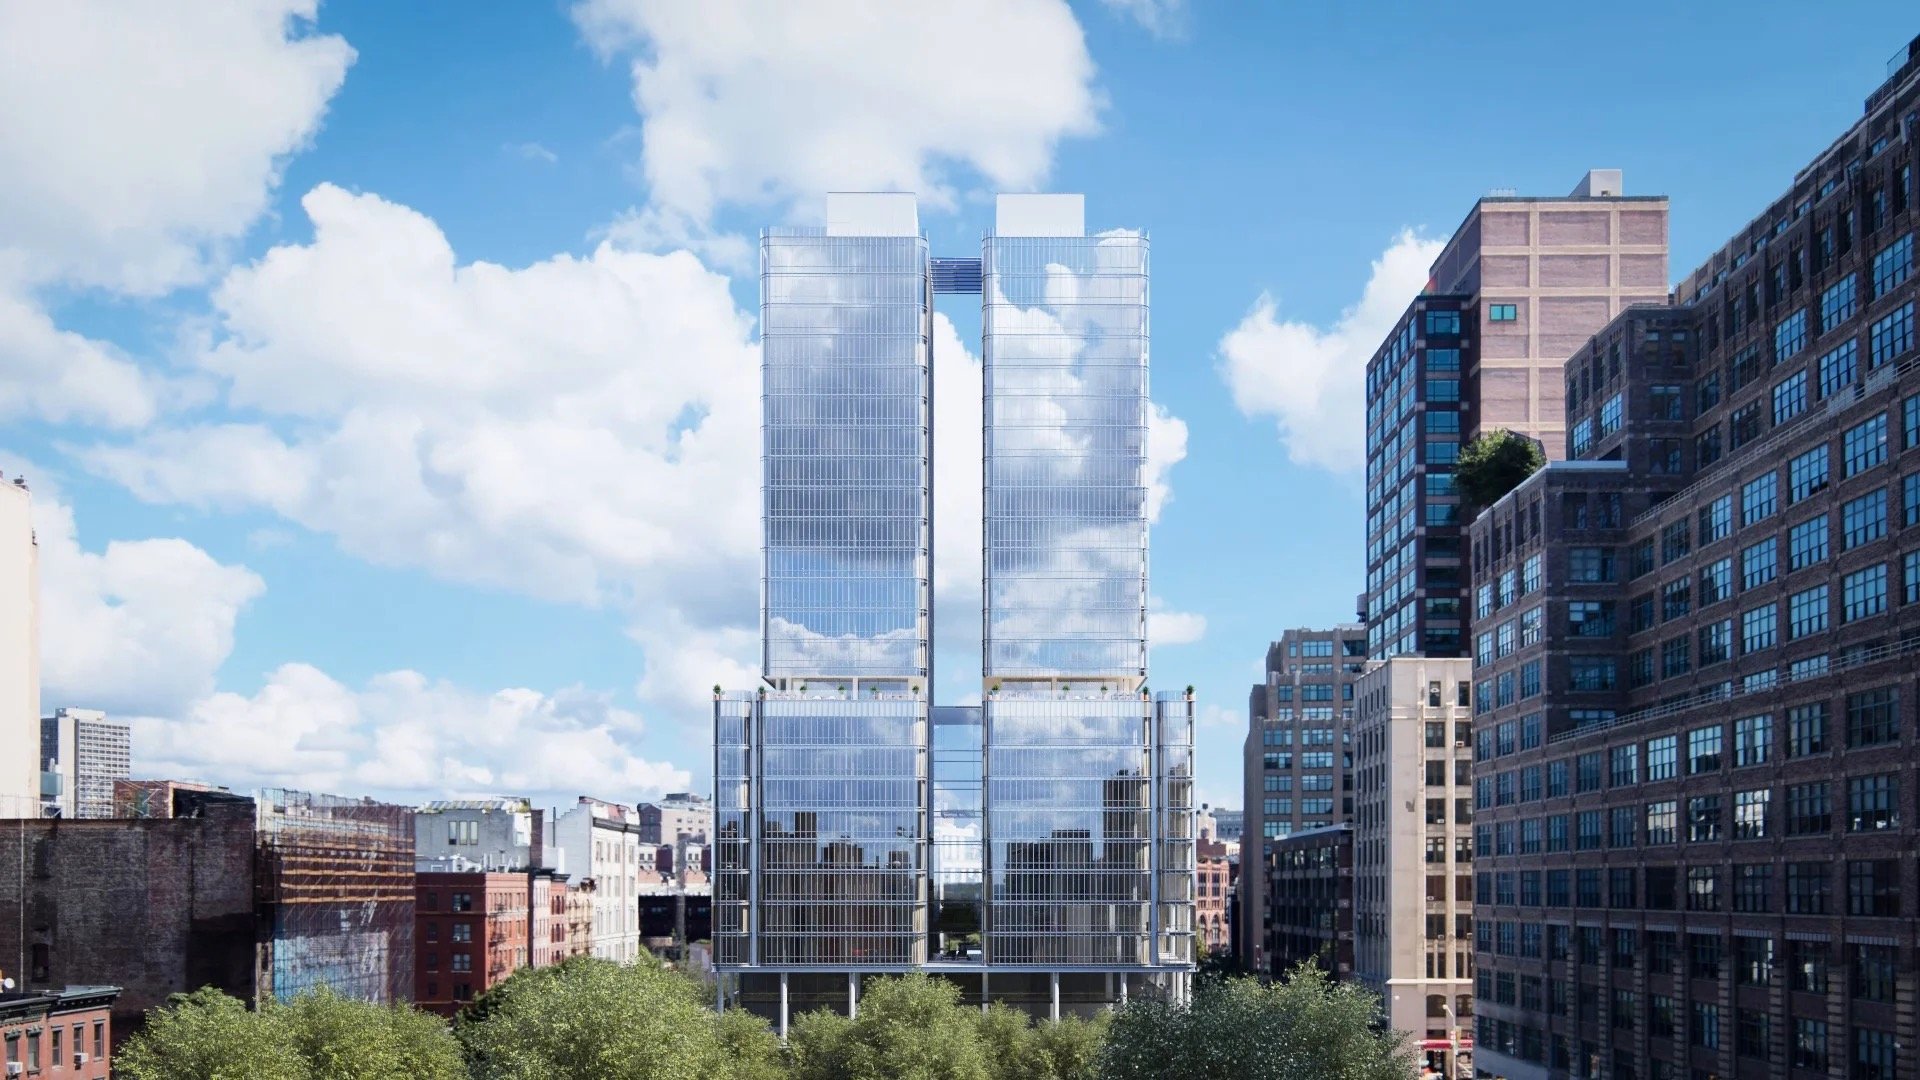
565 Broome SoHo
Renzo Pianos erstes Wohnhochhaus in New York City
Über 565 Broome SoHo
565 Broome SoHo ist die Art von Gebäude, die die Architekturgemeinde wirklich begeistert. Entworfen vom Renzo Piano Building Workshop – dem Büro hinter dem Whitney Museum, The Shard in London und dem Centre Pompidou in Paris – handelt es sich um Renzo Pianos erstes Wohnprojekt in New York City. Entwickelt von Bizzi & Partners und 2019 übergeben, brachte die Doppelturmanlage an der 565 Broome Street ein Maß an architektonischem Anspruch nach SoHo, das das Viertel seit Jahrzehnten nicht mehr gesehen hatte. Wir haben es stets geschätzt, dass Bizzi & Partners die Vision hatte, einen Pritzker-Preisträger in ein Viertel zu holen, das von seinem gusseisernen Erbe geprägt ist, und damit etwas zu schaffen, das die industrielle DNA von SoHo respektiert und zugleich unverkennbar zeitgenössisch ist.
Pianos Entwurf besteht aus zwei Glastürmen, die sich über 30 Stockwerke von einem gemeinsamen Sockel erheben und auf Erdgeschossebene miteinander verbunden sind. Die Fassade ist das prägende Merkmal – eine Vorhangfassade aus raumhohen Glaspaneelen, gefasst in einem filigranen Rahmenwerk, das den Gebäuden eine geradezu kristalline Anmutung verleiht. Die Transparenz ist bewusst gewählt: Piano wollte, dass die Gebäude die Lichtqualität einfangen und reflektieren, die seit Generationen Künstler und Fotografen nach SoHo zieht. Die Innenräume sind charakteristisch zurückhaltend, mit klaren Grundrissen, die den Ausblicken und dem natürlichen Licht die Hauptrolle überlassen. Die Residenzen verfügen über offene Grundrisse, hohe Decken und jene akribische Detailgenauigkeit, die ein Piano-Gebäude von seinen Nachbarn unterscheidet. Private Außenterrassen bei ausgewählten Einheiten fügen dem Wohnerlebnis eine weitere Dimension hinzu.
565 Broome SoHo nimmt eine besondere Stellung im Markt von Manhattan ein. Es ist eines der wenigen Gebäude der Stadt, das von einem Pritzker-Preisträger entworfen wurde, und das einzige in SoHo. Für Käufer, die architektonische Herkunft priorisieren, konkurriert dieses Gebäude mit den bedeutendsten designgeprägten Residenzen ganz New Yorks. Die Lage in SoHo hat ihren eigenen Reiz – Galerien, Restaurants, Boutique-Shopping und ein Viertelcharakter, der zu den unverwechselbarsten der Stadt zählt. Wir stellen fest, dass Käufer hier tendenziell ästhetisch geleitet sind, oft mit internationalem Hintergrund und einer Wertschätzung für zeitgenössisches Design. Sie entscheiden sich für 565 Broome, weil es die Schnittstelle von Weltklasse-Architektur und einem der kulturell reichsten Viertel Manhattans verkörpert.
565 Broome SoHo im Überblick
565 Broome Street, New York, NY 10013
Bizzi & Partners
Renzo Piano Building Workshop
2019
115
30
Eigentumswohnung
SoHo
Eigentumswohnungen in 565 Broome SoHo zum Verkauf
Warum sich Käufer für 565 Broome SoHo entscheiden
Renzo Pianos einziges Wohngebäude in New York
Der wichtigste Grund, warum sich Käufer für 565 Broome SoHo entscheiden, ist Renzo Piano. Seine Beteiligung verwandelt dieses Objekt von einem Luxus-Eigentumswohnungshaus in ein bedeutendes Werk der Architektur. Piano ist für einige der wichtigsten Bauten des vergangenen halben Jahrhunderts verantwortlich – das Centre Pompidou, The Shard, das Whitney Museum – und 565 Broome bringt dasselbe Maß an Vision in das Wohnen. Für Käufer, die Architektur verstehen, ist der Besitz einer von Piano entworfenen Residenz in New York ein seltenes Angebot. Wir haben mit Kunden gearbeitet, die international reisten, um Piano-Bauten zu sehen, bevor sie sich hier festlegten, und sie bestätigen einhellig, dass die Gestaltungsqualität seinem besten Werk entspricht. Dieses Gebäude besitzt eine Urheberschaft, die den meisten Wohnprojekten schlicht fehlt.
SoHos kulturelle Identität und Energie auf Straßenebene
An der 565 Broome zu wohnen bedeutet, in SoHo zu wohnen, und für viele Käufer ist das ein ausschlaggebender Faktor. SoHos Kopfsteinpflasterstraßen, gusseiserne Architektur, Galerien und unabhängige Boutiquen schaffen ein Viertelumfeld, das anders ist als irgendwo sonst in Manhattan. Die kulturelle DNA des Viertels – seine Geschichte als Künstlergemeinschaft, seine anhaltende kreative Energie – spricht Käufer an, deren Adresse etwas darüber aussagen soll, wer sie sind. Wir hören von Bewohnern immer wieder, dass das tägliche Erlebnis, durch SoHo zu gehen, zu dem gehört, was sie an ihrem Kauf am meisten schätzen. Das Gebäude führt Sie in ein Viertel mit echtem Charakter, nicht mit einem konstruierten.
Lichtdurchflutete Glasresidenzen über den Dächern von SoHo
Renzo Pianos Entwurf mit gläserner Vorhangfassade bedeutet, dass jede Residenz an der 565 Broome von natürlichem Licht bestimmt wird. Die raumhohen Fenster schaffen eine nahtlose Verbindung zwischen Innen und Außen, und da sich die 30-stöckigen Türme weit über den niedrigen Kontext von SoHo erheben, genießen selbst Einheiten in mittlerer Höhe außergewöhnliche Helligkeit und Ausblicke. Die Lichtqualität in diesen Wohnungen unterscheidet sich spürbar von dem, was man in Gebäuden mit kleineren Fenstern oder schwereren Fassadensystemen erlebt. Für Käufer, die sensibel dafür sind, wie sich Licht durch einen Raum bewegt – und das ist eine größere Gruppe, als man vermuten könnte – überzeugt dieses Gebäude regelmäßig schon bei der ersten Besichtigung.
Neubauleistung in einem historischen Viertel
Einer der praktischen Vorteile der 565 Broome ist, dass sie Gebäudetechnik eines Neubaus in ein Viertel bringt, in dem die meisten Wohnoptionen umgebaute Lofts aus dem 19. Jahrhundert sind. Das bedeutet moderne Klimatechnik, zeitgemäße Schalldämmung, neue Sanitär- und Elektroinstallationen, energieeffiziente Fenster und Gebäudemanagementsysteme nach aktuellen Standards. Käufer, die den Charakter von SoHo lieben, aber Bedenken hinsichtlich der technischen Realitäten des Wohnens in einem 150 Jahre alten Loftgebäude haben, finden in der 565 Broome die ideale Lösung. Sie erhalten das Viertel ohne die Kompromisse. Wir betrachten es als das Beste aus beiden Welten – die Authentizität von SoHo gepaart mit der Leistung, die nur ein Neubau bietet.
Unsere Perspektive auf 565 Broome SoHo
565 Broome SoHo ist ein Gebäude, das wir bei Kunden ansprechen, die vor allem von gestalterischer Qualität motiviert sind. Renzo Pianos Beteiligung macht dieses zu einem der architektonisch bedeutendsten Wohngebäude Manhattans, und die Ausführung wird dem Namen gerecht. Die beiden Glastürme besitzen eine leuchtende, geradezu schwerelose Qualität, die sofort als Pianos Werk erkennbar ist, und die Innenräume liefern die Transparenz und das lichtdurchflutete Wohnen, das seine Gestaltungsphilosophie verspricht.
Bizzi & Partners verdient Anerkennung dafür, Piano beauftragt und das Projekt auf dem Niveau ausgeführt zu haben, das seine Vision verlangte. Das Ergebnis ist ein Gebäude, das selbstbewusst in einem Viertel steht, das von seinem architektonischen Erbe geprägt ist. Die gusseisernen Gebäude von SoHo setzen einen hohen Maßstab für gestalterische Qualität, und 565 Broome erfüllt ihn aus einer gänzlich zeitgenössischen Richtung. Das Gebäude versucht nicht, seine historischen Nachbarn nachzuahmen – es ergänzt sie, indem es auf seine eigene Weise hervorragend ist.
Die Lage in SoHo ist ein bedeutender Teil des Wertversprechens. Dies ist ein Viertel mit echter kultureller Tiefe – Galerien, Restaurants, unabhängiger Einzelhandel und eine Energie auf Straßenebene, die kommerziellere Bezirke nicht nachbilden können. Die Bewohner hier nutzen ihr Viertel tendenziell aktiv und schätzen das begehbare, menschlich dimensionierte Erlebnis, das SoHo bietet. Die Lage des Gebäudes an der Broome Street bedeutet zudem guten Zugang zur Uferpromenade des Hudson River und zu Hudson Square.
Wo wir eine offene Einschätzung anbieten würden: SoHo kann belebt sein, insbesondere an Wochenenden, wenn das Viertel erheblichen Einkaufs- und Touristenverkehr anzieht. Die Glasfassaden des Gebäudes sind schön, können aber für Käufer, die maximale Privatsphäre priorisieren, andere Überlegungen aufwerfen. Und obwohl Pianos Design Weltklasse ist, ist das Ausstattungspaket fokussierter als das, was die größten Projekte Manhattans bieten. Doch für den Käufer, der architektonische Exzellenz, Viertelcharakter und das Erlebnis schätzt, in einem von einem der großen Architekten unserer Zeit entworfenen Gebäude zu wohnen, ist 565 Broome SoHo so gut, wie es nur geht. Wir freuen uns darauf, es zu zeigen.
Internationale Käufer willkommen
Ausländische Staatsbürger können in Manhattan Eigentumswohnungen erwerben, ohne Visum oder Aufenthaltsgenehmigung. Viele internationale Käufer nutzen LLCs für Diskretion und Nachlassplanung. Manhattan Miami ist darauf spezialisiert, internationale Käufer durch den Erwerbsprozess zu begleiten, von Finanzierungsoptionen bis zu den Abschlussformalitäten.
Lesen Sie unseren Leitfaden für internationale Käufer →Über 565 Broome SoHo
565 Broome SoHo – Renzo Pianos erstes Wohnhochhaus in New York City
565 Broome SoHo ist eine Luxus-Eigentumswohnanlage, entwickelt von Bizzi & Partners und entworfen vom Pritzker-Preisträger Renzo Piano – sein erstes Wohngebäude in New York City. 2019 fertiggestellt, beherbergt dieser markante 30-stöckige Glasturm an der Ecke Broome Street und Varick Street 115 Residenzen im Herzen von SoHo, einem der begehrtesten Viertel Manhattans.
Renzo Pianos Entwurf zeichnet sich durch eine markante geschwungene gläserne Vorhangfassade aus, die das natürliche Licht maximiert und weite Ausblicke auf den Hudson River, die Skyline von Manhattan und Downtown New York bietet. Die Innenräume von Renzo Piano Building Workshop und RDAI bieten offene Grundrisse mit 10-Fuß-Decken, raumhohe Fenster, italienische Eichen-Fischgrätböden, Boffi-Küchen mit Gaggenau-Geräten und luxuriöse Marmorbäder. Die Residenzen reichen von einem bis vier Schlafzimmern, wobei ausgewählte Einheiten private Terrassen bieten.
Zu den Annehmlichkeiten gehören ein 55-Fuß-Innenpool, ein hochmodernes Fitnesscenter, ein Kinderspielzimmer, eine Lounge für Bewohner mit angelegter Terrasse, ein privater Speiseraum, ein Fahrradabstellraum und eine besetzte Lobby mit 24-Stunden-Concierge. In SoHo gelegen, sind die Bewohner von den legendären Galerien, Boutiquen und Restaurants des Viertels umgeben, mit einfachem Zugang zum Hudson River Park, zu Tribeca und zum West Village.
Entdecken Sie Luxus-Eigentumswohnungen in New York City oder sehen Sie sich Billionaires' Row für Ultra-Luxus-Projekte an. Für internationale Käufer siehe unseren NYC-Leitfaden für ausländische Erwerber.
Verfügbare Residenzen in 565 Broome SoHo
Derzeit verfügbar in 565 Broome SoHo
Residenz N26A
565 BROOME Street #N26A, Manhattan, NY 10013
Residenz S25B
565 BROOME Street #S25B, Manhattan, NY 10013
Residenz S18B
565 BROOME Street #S18B, Manhattan, NY 10013
Residenz-Kollektion
Ein Schlafzimmer
1 Schlafzimmer
700–1,000 SF
Ab $1.5M
Zwei Schlafzimmer
2 Schlafzimmer
1,200–1,800 SF
Ab $3M
Drei Schlafzimmer
3 Schlafzimmer
2,000–2,800 SF
Ab $5.5M
Penthouse
4 Schlafzimmer
3,500+ SF
Ab $12M
Residenzen ab $1,500,000
Erstklassige Ausstattung
Wellness & Fitness
- Fitnesscenter
- 75-Fuß-Schwimmbecken
- Spa und Dampfbad
- Yogastudio
Freizeit & Unterhaltung
- Lounge für Bewohner
- Privater Speiseraum
- Kinderspielzimmer
- Kinosaal
Außenbereiche
- Angelegter Innenhofgarten
- Dachterrasse
- Private Terrassen bei ausgewählten Residenzen
Gebäudeservice
- 24-Stunden-Portier und Concierge
- Valet-Parkservice
- Privater Lagerraum
- Fahrradabstellraum
- Pflegeraum für Haustiere
Die Visionäre
Bizzi & Partners
Entwickler
Ein internationales Immobilienentwicklungsunternehmen mit einem Portfolio, das Luxus-Wohn- und Gewerbeprojekte in New York und wichtigen globalen Märkten umfasst.
Renzo Piano Building Workshop
Architektur
Das Pritzker-preisgekrönte italienische Büro unter der Leitung von Renzo Piano, bekannt für The Shard in London, das Whitney Museum und das Centre Pompidou.
SoHo, New York
Im Herzen von SoHo gelegen, platziert die 565 Broome Street ihre Bewohner inmitten von Manhattans ikonischster gusseiserner Architektur, Weltklasse-Galerien und erstklassigem Shopping. Die lebendige Kulturszene und die kulinarischen Angebote des Viertels sind in Downtown Manhattan unübertroffen.
{label=Hudson River Park, distance=0.3 miles}
0.3 miles{label=Einkaufsviertel SoHo, distance=0.1 miles}
0.1 miles{label=Gastronomie in Tribeca, distance=0.2 miles}
0.2 miles{label=U-Bahn Spring Street, distance=0.1 miles}
0.1 milesWomit Käufer vergleichen
Käufer, die 565 Broome SoHo in Betracht ziehen, prüfen in der Regel auch diese Gebäude
Häufig gestellte Fragen
Was macht 565 Broome SoHo architektonisch bedeutend?
Dies ist Renzo Pianos erstes Wohnprojekt in New York City. Piano ist einer der gefeiertsten lebenden Architekten – ein Pritzker-Preisträger, dessen Portfolio das Whitney Museum, The Shard und das Centre Pompidou umfasst. Seine Beteiligung macht 565 Broome zu einem der architektonisch bedeutendsten Wohngebäude Manhattans. Der Entwurf – zwei gläserne Türme mit kristalliner Vorhangfassade – ist ein unmittelbarer Ausdruck von Pianos Philosophie der Transparenz, des Lichts und der strukturellen Eleganz. Es ist ein Wahrzeichen im wahrsten Sinne.
Wie ist das Design von 565 Broome SoHo?
Das Gebäude besteht aus zwei 30-stöckigen Glastürmen, die an einem gemeinsamen Sockel verbunden sind. Die Fassade zeigt raumhohe Glaspaneele in einem verfeinerten strukturellen Raster, das den Türmen eine ätherische, lichtdurchflutete Qualität verleiht. Piano gestaltete die Gebäude so, dass sie das charakteristische Licht von SoHo einfangen, das seit Generationen Künstler anzieht. Die Innenräume sind klar und zeitgenössisch, mit offenen Grundrissen, hohen Decken und hochwertigen Ausstattungen. Ausgewählte Einheiten verfügen über private Außenterrassen. Der Gesamteindruck ist einer von stiller Raffinesse und Transparenz.
Wer hat 565 Broome SoHo entwickelt?
Bizzi & Partners, ein internationales Entwicklungsunternehmen mit italienischen Wurzeln, entwickelte das Projekt. Ihre Entscheidung, Renzo Piano mit einem Wohngebäude in SoHo zu beauftragen, war ehrgeizig und gut umgesetzt. Bizzi brachte jenes Gespür für Design und jene internationale Perspektive ein, die sich natürlich mit Pianos Vision verbanden. Das Gebäude wurde 2019 nach einem Entwicklungsprozess übergeben, der die hohen Standards wahrte, für die sowohl der Entwickler als auch der Architekt bekannt sind. Die Partnerschaft brachte eines der bedeutendsten modernen Gebäude von SoHo hervor.
Wie ist das Viertel SoHo für seine Bewohner?
SoHo bleibt eines der unverwechselbarsten und begehrtesten Viertel Manhattans. Die gusseiserne Architektur, die Galerieszene und die unabhängigen Boutiquen verleihen dem Gebiet eine kreative Energie, die kommerzieller entwickelten Vierteln fehlt. Die Gastronomie reicht von Lokalfavoriten bis zu gefeierten Adressen. Die Kopfsteinpflasterstraßen und der niedrige Charakter schaffen eine fußgängerfreundliche Atmosphäre. Wir stellen fest, dass die Bewohner hier die kulturelle Identität und die gute Begehbarkeit des Viertels schätzen. SoHo hat sich von seinen reinen Künstler-Loft-Ursprüngen weiterentwickelt, bewahrt jedoch eine Authentizität, die weiterhin anspruchsvolle Käufer anzieht.
Wie sind die Ausblicke von 565 Broome SoHo?
Da SoHo überwiegend niedrig bebaut ist, erheben sich die 30-stöckigen Türme der 565 Broome weit über das Viertel und bieten weite Ausblicke in alle Richtungen. Höhere Etagen bieten Panoramen des Hudson River, der Skyline von Downtown, der Wahrzeichen von Midtown und über den East River hinweg bis nach Brooklyn. Selbst Etagen in mittlerer Höhe genießen dank Pianos vollständiger gläserner Vorhangfassade hervorragendes Licht und Weite. Die Glasfassaden sorgen dafür, dass Ausblicke und natürliches Licht das tägliche Wohnerlebnis prägen. Besonders spektakulär sind die Sonnenuntergänge über dem Hudson.
Wie schneidet 565 Broome im Vergleich zu anderen Luxusgebäuden in SoHo ab?
Der Wohnungsmarkt von SoHo war historisch von Loft-Umbauten in gusseisernen Gebäuden geprägt. 565 Broome verkörpert etwas grundlegend anderes – eigens erbaute Luxus-Eigentumswohnungen, entworfen von einem weltweit bedeutenden Architekten. Während umgebaute Lofts industriellen Charme und großzügige Proportionen bieten, liefert 565 Broome moderne Gebäudetechnik, Neubau-Ausstattungen und die gestalterische Vision von Renzo Piano. Für Käufer, die in SoHo sein möchten, aber die Leistung und das Design eines Neubaus bevorzugen, ist dieses Gebäude mit deutlichem Abstand die führende Option.
Welche Art von Käufer fühlt sich zu 565 Broome SoHo hingezogen?
Das Käuferprofil tendiert hier zu designbewussten Personen mit einer Wertschätzung für zeitgenössische Architektur. Wir sehen viele internationale Käufer – insbesondere aus Europa und Lateinamerika –, die Renzo Pianos Namen kennen und sein Werk schätzen. Es gibt Kunstsammler, die von der Galerieszene von SoHo und der ästhetischen Qualität des Gebäudes angezogen werden. Und es gibt Fachleute aus kreativen Branchen, deren Zuhause ihr Gespür widerspiegeln soll. Der gemeinsame Nenner ist Geschmack: Käufer der 565 Broome entscheiden sich dafür, weil sie ein Maß an gestalterischem Anspruch verkörpert, das nur sehr wenige Wohngebäude erreichen.
Bietet 565 Broome SoHo Außenflächen?
Ja, ausgewählte Residenzen verfügen über private Außenterrassen, die in einem Viertel, in dem Außenflächen selten sind, besonders wertvoll sind. Diese Terrassen sind in Pianos Entwurf integriert, sodass sie sich wie eine natürliche Erweiterung der inneren Wohnräume anfühlen und nicht wie ein nachträglicher Einfall. Angesichts der relativ offenen Skyline von SoHo und der Höhe des Gebäudes bieten Terrasseneinheiten erhöhtes Wohnen im Freien mit hervorragendem Licht und Ausblick. Wir empfehlen Käufern, die privaten Außenraum schätzen, Terrasseneinheiten zu priorisieren, da sie eine bedeutende Aufwertung der Lebensqualität darstellen.
Diskrete Verfügbarkeit in 565 Broome SoHo
Für aktuelle Verfügbarkeit, Preishistorie, Grundrisse und Off-Market-Gelegenheiten in 565 Broome SoHo fordern Sie eine vertrauliche Einschätzung bei unserem Beratungsteam an.
565 Broome Street, New York, NY 10013
Mit dem Absenden dieses Formulars willigen Sie ein, dass Manhattan Miami Real Estate LLC Sie kontaktieren darf. Datenschutzerklärung ansehen.
Marktanalyse für Immobilien in Manhattan
Marktkontext: Die Preise für Luxus-Eigentumswohnungen in Manhattan sind nach Teilmärkten segmentiert. Der Korridor der Billionaires’ Row (57th Street, zwischen Park Avenue und Columbus Circle) weist den höchsten Quadratfußpreis der Vereinigten Staaten auf; Trophy-Residenzen werden dort zu $4,000-$10,000+ pro SF gehandelt. Downtown Manhattan (Tribeca, West Village, Soho) verfügt über ein eigenes Ultra-Luxus-Segment, getragen von der begrenzten Zahl neuer Projektentwicklungen. Die Medianpreise der Eigentumswohnungen an der Upper East Side und Upper West Side liegen deutlich unter dem Trophy-Niveau von Downtown, bieten jedoch größere Grundrisse und die Nähe zum Central Park. Die Preisbildung in Manhattan reagiert sensibel auf Zinsniveau, die Stufen der Mansion Tax und den Stand des Offering Plan des jeweiligen Gebäudes.
Projektübersicht: Der Direktvertrieb der Sponsoren umfasst 2026 unter anderem 80 Clarkson (West Village), 255 East 77th (Upper East Side), 140 Jane (West Village), 1122 Madison (Carnegie Hill) und Mandarin Oriental Fifth Avenue. Zu den fertiggestellten Gebäuden mit verbleibendem Sponsor Inventory zählen Central Park Tower, 220 Central Park South, 53 West 53, 111 West 57th und 50 West 66th. Jedes Objekt hat eine eigene Sponsorenhistorie, einen eigenen Baufinanzierer, einen eigenen Rhythmus der Offering-Plan-Nachträge sowie einen individuellen Status der 421-a- oder sonstigen Steuervergünstigung, der jeweils einzeln zu prüfen ist.
Signal für Käufer: Zu den strukturellen Stärken Manhattans gehören das vom Generalstaatsanwalt von New York beaufsichtigte Offering-Plan-Verfahren (verfahrensrechtlicher Käuferschutz, den weniger regulierte Märkte nicht bieten), die Tiefe des Wiederverkaufsmarktes (hohe Liquidität beim Ausstieg) und das kurzfristig knappe Angebot (begrenzte Baurechtsreserven in den Kernteilmärkten). Bei Vertragsabschluss zu prüfende Risiken: die progressiven Stufen der Mansion Tax oberhalb von $2M, die Übernahme der Grunderwerbsteuern durch den Käufer bei Sponsorenverkäufen, die Exposition gegenüber Grundstücksgrenzen und Sichtkorridoren des konkreten Grundstücks, die Untervermietungs- und Wiederverkaufsregeln des jeweiligen Condo Board sowie der Auslaufplan der 421-a-Vergünstigung, sofern anwendbar. Der Status eines einzelnen Projekts, der Umfang des Sponsor Inventory, Offering-Plan-Nachträge, Preise oder Verkaufsstände sind zum Zeitpunkt der Anfrage zu verifizieren.
Zentrale Fakten
- Preisspanne $/SF für Trophy-Eigentumswohnungen in Manhattan: $1,500-$10,000+
- Durchschnittlicher $/SF auf der Billionaires’ Row: $4,000-$10,000+
- $/SF für Trophy-Objekte in Downtown (Tribeca/West Village): $2,500-$6,000+
- Mansion Tax: 1% oberhalb von $1M, progressive Stufen oberhalb von $2M zulasten des Käufers
- Übliche Vertragsanzahlung beim Sponsor: 10%-20% bei Unterzeichnung
- Übliches Prüfungsfenster des Käuferanwalts: 1-3 Werktage ab Vertragszustellung
- Provision bei Sponsorenverkäufen: Der Bauträger vergütet den Käufermakler
- Steuervergünstigungsprogramme (sofern anwendbar): 421-a, J-51, Status wird je Gebäude verifiziert
- LLC-Eigentum für internationale Käufer: verbreitet, wird bei Vertragsabschluss strukturiert
Ablauf für Käufer
Verfahren bei Sponsorenverkäufen in Manhattan: Reservierungsformular → Zustellung des Offering Plan → Prüfung durch den Käuferanwalt → Vertragsunterzeichnung und erste Anzahlung → Finanzierungszusage (bei Kreditfinanzierung) → Closing bei Übergabe. Die Abläufe für Sponsor Inventory und den Wiederverkaufsmarkt unterscheiden sich; eine beratende Vorbereitung vor der Besichtigung ist empfehlenswert.
Häufige Fragen zum Immobilienmarkt in Manhattan
Was ist der Offering Plan des Generalstaatsanwalts von New York?
Der Offering Plan ist das beim Generalstaatsanwalt von New York eingereichte Rechtsdokument, das den Verkauf jeder Eigentumswohnung in Manhattan regelt. Er definiert die Behandlung der Anzahlungen, die Spezifikation der Einheiten, die Common Charges, die Grundsteuern, die Pflichten des Sponsors und den Käuferschutz. Kein Wohnungsverkauf in Manhattan wird außerhalb eines akzeptierten Offering Plan abgeschlossen; Nachträge werden periodisch eingereicht und bei Vertragsabschluss von den Käuferanwälten geprüft.
Was ist Sponsor Inventory?
Sponsor Inventory bezeichnet unverkaufte Einheiten, die sich noch im Besitz des Bauträgers des Gebäudes (des „Sponsors“) befinden. Sponsoreinheiten sind neuwertig, nie bewohnt und können verhandelbare Preise, Zuschüsse zu den Closing Costs sowie Zugang zu Steuervergünstigungsprogrammen bieten, sofern das Gebäude darüber verfügt. Transaktionen auf Sponsorenseite folgen dem Offering Plan, nicht dem üblichen Wiederverkaufsvertrag.
Welche Steuervergünstigungen gelten in Manhattan?
421-a ist die häufigste Vergünstigung für Eigentumswohnungen in Manhattan; sie senkt die Grundsteuerlast für 10 bis 25 Jahre bei qualifizierten Neubauprojekten. J-51 gilt für bestimmte sanierte Gebäude. Jede Vergünstigung hat einen Auslaufplan und einen gebäudespezifischen Qualifikationsstatus, der im Offering Plan und in der aktuellsten Steuerbescheinigung zu verifizieren ist.
Welche Closing Costs fallen bei einer Eigentumswohnung in Manhattan an?
Die üblichen Closing Costs auf Käuferseite betragen 2% bis 4% des Kaufpreises und umfassen die Grunderwerbsteuern von NYC und NYS (bei Sponsorenverkäufen häufig vom Käufer übernommen), die Mansion Tax (1% oberhalb von $1M mit progressiven Stufen oberhalb von $2M), Title Insurance, das Honorar des Käuferanwalts, die Mortgage Recording Tax bei Kreditfinanzierung sowie anteilig abgerechnete Common Charges und Grundsteuern.
Sind Common Charges dasselbe wie HOA-Gebühren?
Nein. Eigentumswohnungen in Manhattan verwenden den Begriff „Common Charges“, nicht HOA-Gebühren. Common Charges finanzieren den Gebäudebetrieb, das Personal, die Gemeinschaftseinrichtungen und die Rücklagen. Die Grundsteuern werden von NYC separat erhoben und sind nicht Teil der Common Charges.
Wie wird Manhattan Miami bei Transaktionen in Manhattan vergütet?
Bei Neubaukäufen auf Sponsorenseite zahlt der Bauträger die Käufermaklerprovision an Manhattan Miami. Die Käufervertretung ist für den Käufer mit keinerlei eigenen Kosten verbunden. Bei Transaktionen am Wiederverkaufsmarkt werden die Provisionsregelungen bei Mandatsbeginn offengelegt.