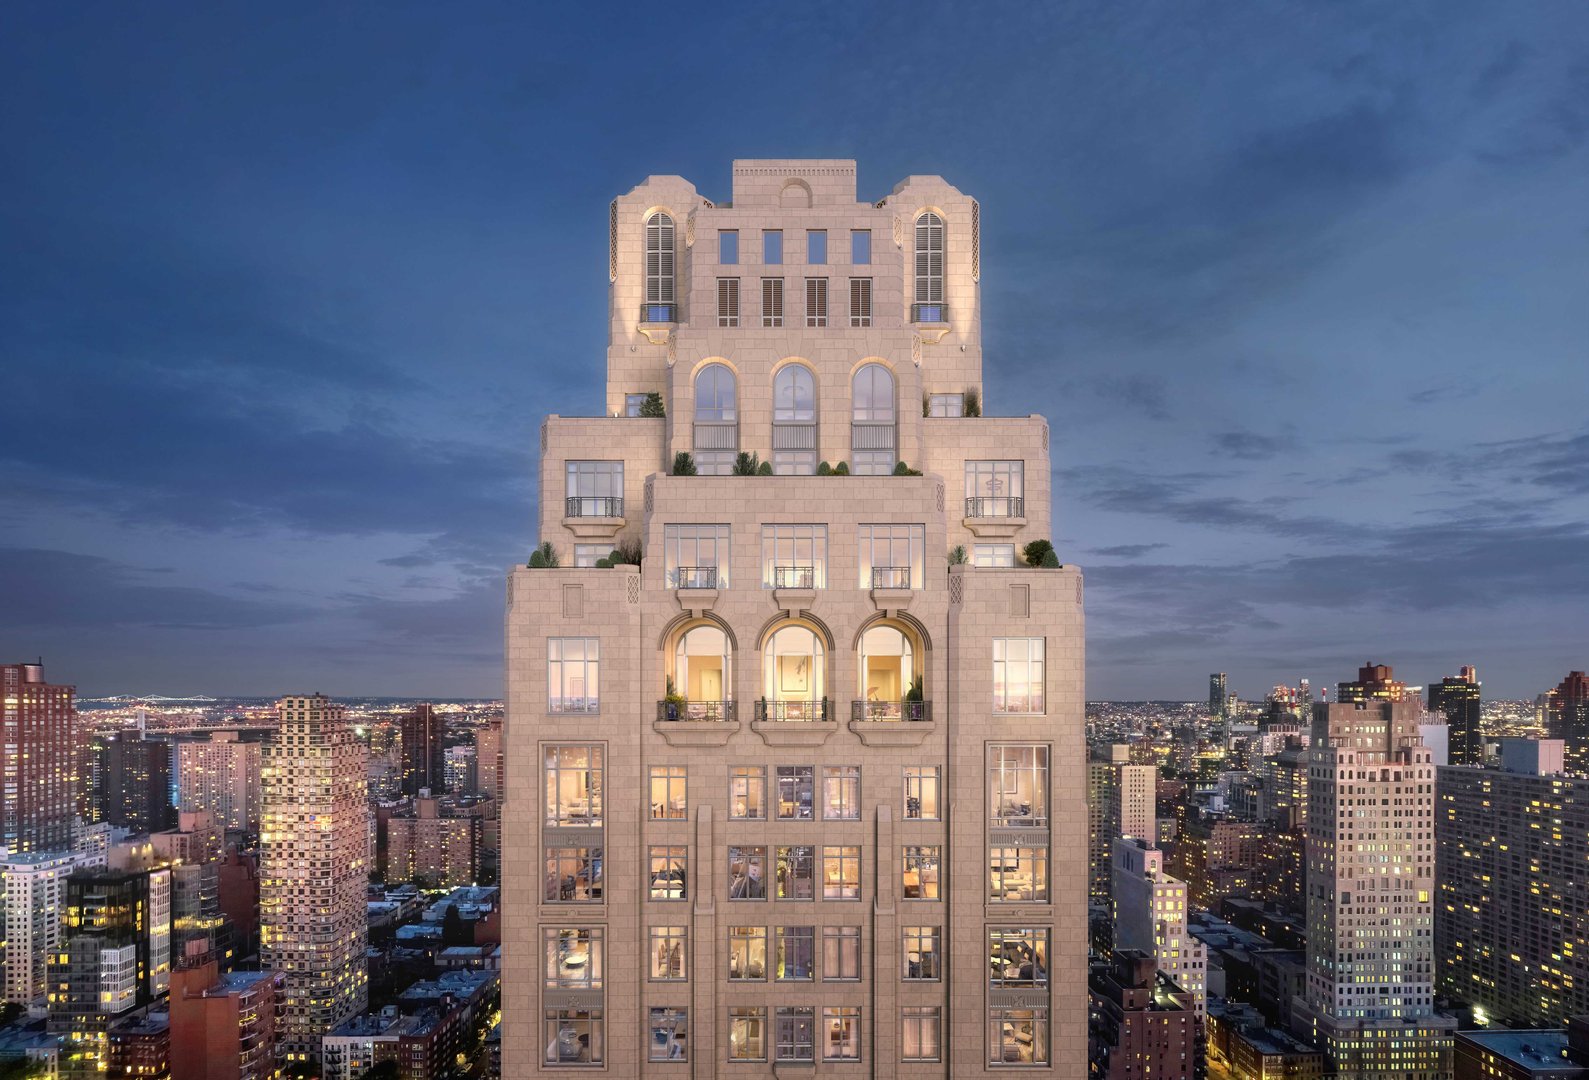
200 East 83rd Street Moderne klassische Grandezza an der Upper East Side
Überblick
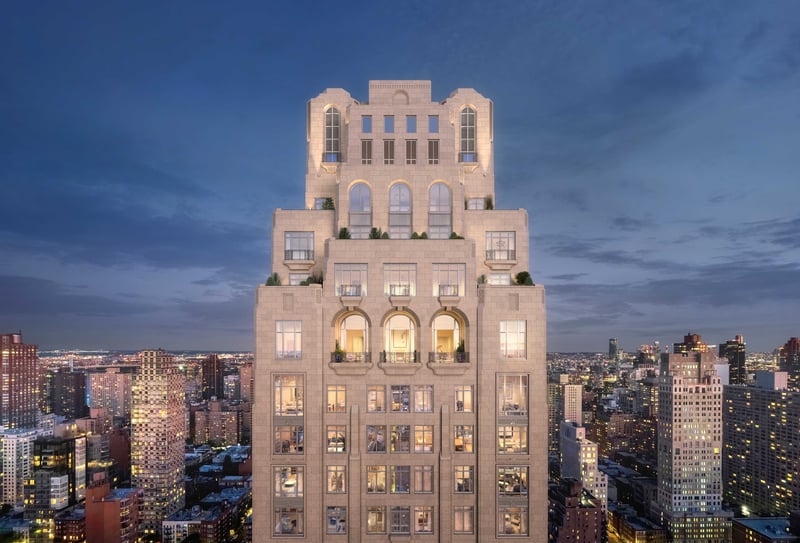
200 East 83rd Street zählt zu den höchsten Gebäuden der Upper East Side und erhebt sich 35 Stockwerke über Yorkville mit einer Fassade, die die architektonischen Traditionen des Art déco sowie der venezianischen und byzantinischen Baukunst zu einer Formensprache verbindet, die Robert A.M. Stern Architects als Modern Classical bezeichnet. Entwickelt von Naftali Group und Rockefeller Group mit Interieurs von Rottet Studio, bietet das Gebäude 86 Residenzen, die sich als eine der begehrtesten Neubaueinheiten der East Side erwiesen haben — über 90% verkauft, bei einem prognostizierten Gesamtverkaufsvolumen von 544 Millionen $.
Die Investmentthese des Gebäudes wurde eindrucksvoll bestätigt, als ein Penthouse im Dezember 2024 für 38 Millionen $ weiterverkauft wurde — nur vier Monate nach dem ursprünglichen Erwerb für 32,5 Millionen $, ein Wertzuwachs von 5,5 Millionen $, der die Tiefe der Nachfrage nach diesem Produkt verdeutlicht. Oberhalb des 7. Stockwerks teilen sich höchstens drei Residenzen eine Etage, und die etagenweiten Penthäuser in den Stockwerken 32-33 sowie das Duplex-Penthouse über die Stockwerke 34-35 zählen zu den exklusivsten Wohnräumen der Upper East Side.
Unser Maklerhaus verfolgt 200 East 83rd Street seit dem Vertriebsstart aufmerksam, und wir zählen es zu den erfolgreichsten Wohnprojekten von RAMSA. Der 70-Fuß-Innenpool (rund 21 m) mit doppelgeschossigen Gewölbedecken, der Wintergarten mit Loggia und Terrasse sowie die gewölbte Porte-Cochère mit automatisiertem Parksystem bilden zusammen ein Ausstattungserlebnis, das es mit den besten Vorkriegs-Co-ops (Genossenschaftswohnungen) aufnimmt — jedoch mit der modernen Bauweise, den steuerlichen Vorteilen und den Lifestyle-Vorzügen einer neuen Eigentumswohnung.
200 East 83rd Street im Überblick
200 East 83rd Street, New York, NY 10028
Naftali Group & Rockefeller Group
Robert A.M. Stern Architects
2022
86
35
Eigentumswohnung
Upper East Side
Eigentumswohnungen in 200 East 83rd Street zum Verkauf
Warum sich Käufer für 200 East 83rd Street entscheiden
200 East 83rd Street hat Käufer angezogen, die das Zusammenspiel aus RAMSA-Architektur, erstklassiger Lage an der Upper East Side und nachgewiesener Investmentperformance zu schätzen wissen.
RAMSAs moderne klassische Vision
Robert A.M. Stern Architects hat Elemente des Art déco sowie der venezianischen und byzantinischen Baukunst zu einer Fassade verbunden, die zugleich unverwechselbar und zeitlos ist. RAMSA-Gebäude erzielen durchweg Premiumpreise und eine starke Wiederverkaufsperformance.
Nachgewiesene Investmentperformance
Der Weiterverkauf des Penthouses von 32,5 Mio. $ auf 38 Mio. $ innerhalb von vier Monaten bestätigte, was wir unseren Kunden seit Langem sagen: Dieses Gebäude verfügt über eine echte Nachfragetiefe. Über 90% verkauft bei einem Gesamtverkaufsvolumen von 544 Mio. $.
Privatsphäre: höchstens 3 pro Etage
Oberhalb des 7. Stockwerks teilen sich höchstens drei Residenzen eine Etage. Die etagenweiten und die Duplex-Penthäuser an der Gebäudekrone bieten absolute Privatsphäre.
Herausragende Ausstattung
Der 70-Fuß-Pool (rund 21 m) mit Gewölbedecken, der Wintergarten, das automatisierte Parksystem und die holzvertäfelte Bibliothek bieten ein Ausstattungserlebnis, das es mit den besten Vorkriegs-Co-ops (Genossenschaftswohnungen) aufnimmt.
Unsere Einschätzung zu 200 East 83rd Street
200 East 83rd Street ist ein Gebäude, das wir mit Überzeugung empfehlen. Die RAMSA-Gestaltung, die Interieurs von Rottet Studio und die Entwicklungspartnerschaft von Naftali und Rockefeller haben ein Produkt geschaffen, das der Markt angenommen hat — über 90% verkauft, wobei der Weiterverkauf des Penthouses für 38 Mio. $ ein eindrucksvoller Beleg für die Nachfrage ist. Dies ist kein Gebäude, das verkauft werden muss; es verkauft sich von selbst.
Die Pluspunkte liegen auf der Hand: Die Erfolgsbilanz von RAMSA bei Gebäuden wie 220 Central Park South und 15 Central Park West bedeutet, dass Käufer in eine Architekturmarke mit nachgewiesener Wiederverkaufsperformance investieren. Das Grundrisskonzept mit höchstens drei Einheiten pro Etage, das automatisierte Parksystem und der 70-Fuß-Pool (rund 21 m) sind allesamt echte Alleinstellungsmerkmale. Die Lage in Yorkville profitiert — obwohl weniger etabliert als die Gold Coast — von der Second Avenue Subway und dem sich verbessernden Einzelhandel.
Ehrlicherweise reift Yorkville als Luxusadresse noch heran — es besitzt nicht denselben Nimbus wie die Park oder die Fifth Avenue. Die Preisgestaltung des Gebäudes spiegelt, obwohl durch starke Verkäufe bestätigt, einen Aufschlag wider, der von einer weiteren Wertsteigerung des Viertels ausgeht. Einige Einheiten in den unteren Etagen sind nach Osten zur Second Avenue statt zum Park ausgerichtet. Doch für Käufer, die RAMSA-Qualität zu einem zugänglicheren Preisniveau als bei 220 CPS oder 520 Park suchen, ist dies die Antwort.
Internationale Käufer willkommen
Ausländische Staatsbürger können in Manhattan Eigentumswohnungen erwerben, ohne Visum oder Aufenthaltsgenehmigung. Viele internationale Käufer nutzen LLCs für Diskretion und Nachlassplanung. Manhattan Miami ist darauf spezialisiert, internationale Käufer durch den Erwerbsprozess zu begleiten, von Finanzierungsoptionen bis zu den Abschlussformalitäten.
Lesen Sie unseren Leitfaden für internationale Käufer →Über 200 East 83rd Street
Entdecken Sie Luxus-Eigentumswohnungen in New York City oder werfen Sie einen Blick auf die Billionaires' Row für Ultra-Luxus-Projekte. Für internationale Käufer bietet sich unser NYC-Leitfaden für ausländische Erwerber an.
Residenz-Kollektion
Zwei- & Drei-Schlafzimmer
1,400 - 2,800 SF
$2.05M - $8M
Residenz in oberer Etage
2,800 - 4,500 SF
$8M - $20M
Penthouse-Kollektion
4,500 - 7,000+ SF
$20M - $38M+
Residenzen ab $2,050,000
World-Class Amenities
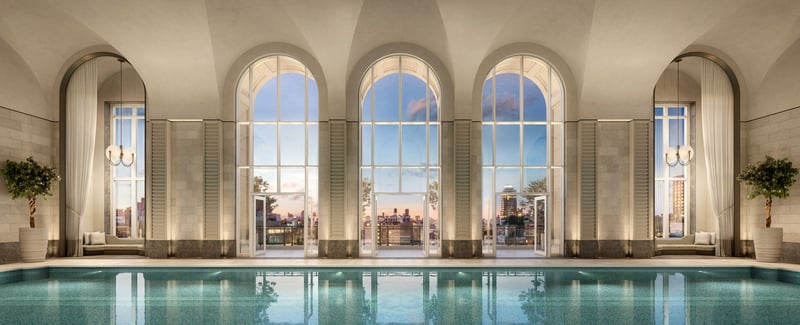
70-Fuß-Pool (rund 21 m) mit Gewölbedecken
Ein 70-Fuß-Innenpool (rund 21 m) in einem doppelgeschossigen Raum mit Gewölbedecken und Loggiazugang — einer der architektonisch herausragendsten Wohnpools in Manhattan.
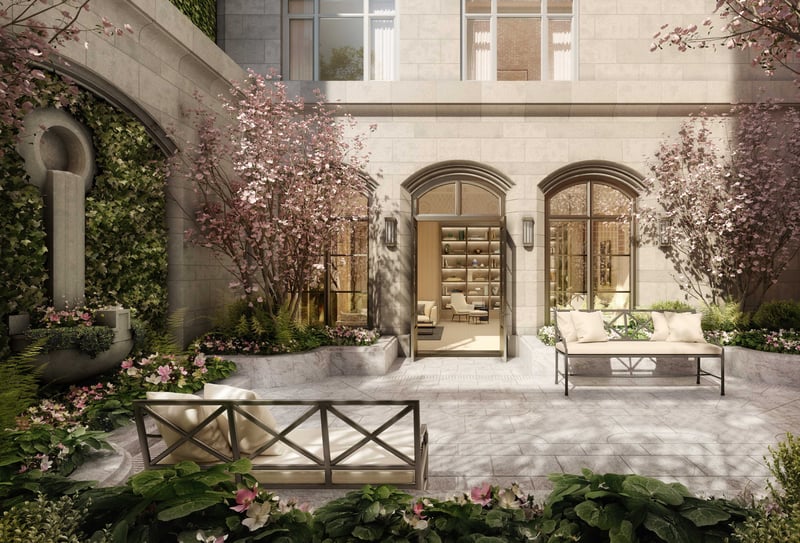
Wintergarten
Ein doppelgeschossiger Wintergarten mit Loggia und Terrasse bietet einen ganzjährig nutzbaren geselligen Treffpunkt, der RAMSAs moderne klassische Gestaltungssensibilität widerspiegelt.
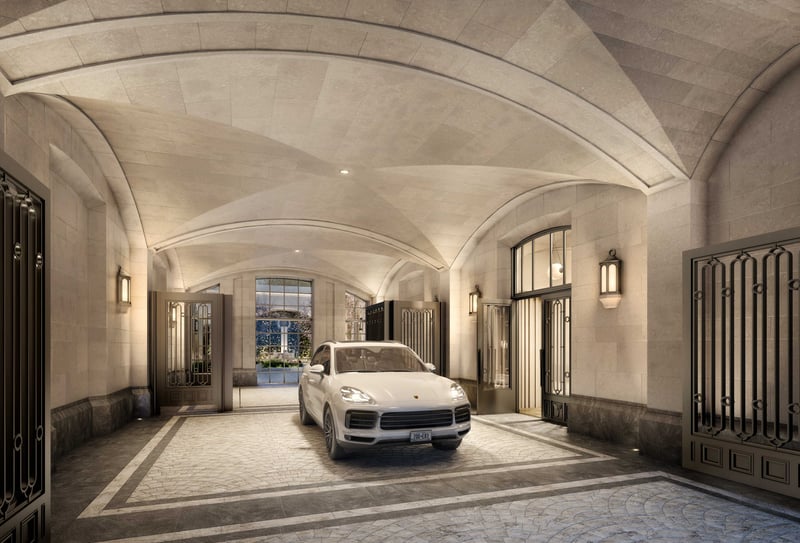
Automatisiertes Parksystem
Eine gewölbte Porte-Cochère führt zum automatisierten Parksystem — ein echter Luxus in Manhattan, der die lästige Parkplatzsuche überflüssig macht.
Wellness & Fitness
- 70-Fuß-Innen-Bahnenpool (rund 21 m)
- Spa mit Dampfbad und Sauna
- Fitnesscenter
- Yogastudio
Geselligkeit & Entertainment
- Wintergarten mit Loggia und Terrasse
- Mit Holz und Leder vertäfelte Bibliothek
- Kinoraum
- Kinderspielzimmer
Services
- 24-Stunden-Concierge
- Gewölbte Porte-Cochère
- Automatisiertes Parksystem
- Paketraum
Küche
- Von Rottet Studio gestaltete Küchen
- Sub-Zero-Kühltechnik
- Miele-Kochgeräte
- Arbeitsplatten aus Calacatta-Marmor
Badezimmer
- Natursteinoberflächen
- Fußbodenheizung
- Regenduschsysteme
- Freistehende Badewannen
Wohnräume
- Böden aus Weißeiche
- Bodentiefe Fenster
- Moderne klassische Architekturdetails
- Private Aufzugsvorräume
Außenbereich
- Privater Innenhof
- Terrassenzugang vom Wintergarten
- Penthouse-Terrassen
- Parkblick aus den oberen Etagen
Gebäudegestaltung
- Moderne klassische RAMSA-Fassade
- Elemente des Art déco sowie der venezianischen und byzantinischen Baukunst
- Höchstens 3 Residenzen pro Etage oberhalb der 7.
- Eingang mit gewölbter Porte-Cochère
Die Visionäre
Naftali Group
Mitentwickler
Robert A.M. Stern Architects
Architektur
Rottet Studio
Innenarchitektur
Upper East Side — Yorkville
Der Abschnitt Yorkville der Upper East Side bietet eine überzeugende Kombination aus wohnlichem Charakter, Parknähe sowie einem sich stetig verbessernden Einzelhandels- und Gastronomieangebot, das erhebliche Investitionen in Neubauprojekte angezogen hat. 200 East 83rd Street liegt im Herzen dieses Wandels.
Parks & Erholung
Der Central Park ist bequem erreichbar, ebenso das Great Lawn, das Reservoir und das Metropolitan Museum.
Gastronomie & Shopping
Die Gastronomieszene von Yorkville hat sich enorm entwickelt; neue Restaurants ergänzen die etablierten Favoriten des Viertels.
Kultur
Die Museum Mile bildet das kulturelle Zentrum, mit dem Met, dem Guggenheim und der Neue Galerie in unmittelbarer Nähe.
Verkehrsanbindung
Express-U-Bahn-Verbindungen und die Anbindung an den FDR Drive machen Yorkville verkehrsgünstig gelegen.
Compare 200 East 83rd Street to Nearby Buildings
Käufer, die 200 East 83rd Street in Betracht ziehen, prüfen in der Regel auch diese Gebäude
Häufig gestellte Fragen
Was ist 200 East 83rd Street?
200 East 83rd Street ist eine 35-stöckige Ultra-Luxus-Eigentumswohnanlage an der Upper East Side, entworfen von Robert A.M. Stern Architects mit Interieurs von Rottet Studio. Entwickelt von Naftali Group und Rockefeller Group, bietet sie 86 Residenzen im Modern-Classical-Stil, der Elemente des Art déco sowie der venezianischen und byzantinischen Baukunst verbindet.
Wie viel kosten die Eigentumswohnungen?
Die Preise reichen von etwa 2,05 Millionen $ für Residenzen mit zwei Schlafzimmern bis zu 38 Millionen $ für Penthäuser. Das Gebäude ist zu über 90% verkauft, bei einem prognostizierten Gesamtverkaufsvolumen von 544 Millionen $. Kontaktieren Sie Manhattan Miami für aktuelle Verfügbarkeiten.
Was geschah beim Weiterverkauf des Penthouses?
Ein Penthouse in 200 East 83rd Street wurde für 32,5 Millionen $ verkauft und bereits vier Monate später für 38 Millionen $ weiterveräußert — ein Wertzuwachs von 5,5 Millionen $, der die Investmentthese und die Nachfragetiefe des Gebäudes eindrucksvoll bestätigte.
Wer hat das Gebäude entworfen?
Robert A.M. Stern Architects (RAMSA) entwarf die moderne klassische Fassade des Gebäudes, während Rottet Studio die Wohninterieurs gestaltete. RAMSA verband Elemente des Art déco sowie der venezianischen und byzantinischen Baukunst zu einer stimmigen Formensprache.
Was sind die wichtigsten Ausstattungsmerkmale?
Zu den Höhepunkten zählen ein 70-Fuß-Innenpool (rund 21 m) mit doppelgeschossigen Gewölbedecken, ein Wintergarten mit Loggia, ein automatisiertes Parksystem über eine gewölbte Porte-Cochère, eine holzvertäfelte Bibliothek, ein Kinoraum, ein Spa und ein Fitnesscenter.
Wie schneidet es im Vergleich zu anderen RAMSA-Gebäuden ab?
200 East 83rd Street zählt zu den kommerziell erfolgreichsten Wohnprojekten von RAMSA. Der Modern-Classical-Ansatz in Verbindung mit der Entwicklungspartnerschaft von Naftali und Rockefeller und den Interieurs von Rottet Studio ergibt ein Produkt, das bei Käufern der Upper East Side großen Anklang gefunden hat.
Diskrete Verfügbarkeit in 200 East 83rd Street
Für aktuelle Verfügbarkeit, Preishistorie, Grundrisse und Off-Market-Gelegenheiten in 200 East 83rd Street fordern Sie eine vertrauliche Einschätzung bei unserem Beratungsteam an.
200 East 83rd Street, New York, NY 10028
Mit dem Absenden dieses Formulars willigen Sie ein, dass Manhattan Miami Real Estate LLC Sie kontaktieren darf. Datenschutzerklärung ansehen.
Marktanalyse für Immobilien in Manhattan
Marktkontext: Die Preise für Luxus-Eigentumswohnungen in Manhattan sind nach Teilmärkten segmentiert. Der Korridor der Billionaires’ Row (57th Street, zwischen Park Avenue und Columbus Circle) weist den höchsten Quadratfußpreis der Vereinigten Staaten auf; Trophy-Residenzen werden dort zu $4,000-$10,000+ pro SF gehandelt. Downtown Manhattan (Tribeca, West Village, Soho) verfügt über ein eigenes Ultra-Luxus-Segment, getragen von der begrenzten Zahl neuer Projektentwicklungen. Die Medianpreise der Eigentumswohnungen an der Upper East Side und Upper West Side liegen deutlich unter dem Trophy-Niveau von Downtown, bieten jedoch größere Grundrisse und die Nähe zum Central Park. Die Preisbildung in Manhattan reagiert sensibel auf Zinsniveau, die Stufen der Mansion Tax und den Stand des Offering Plan des jeweiligen Gebäudes.
Projektübersicht: Der Direktvertrieb der Sponsoren umfasst 2026 unter anderem 80 Clarkson (West Village), 255 East 77th (Upper East Side), 140 Jane (West Village), 1122 Madison (Carnegie Hill) und Mandarin Oriental Fifth Avenue. Zu den fertiggestellten Gebäuden mit verbleibendem Sponsor Inventory zählen Central Park Tower, 220 Central Park South, 53 West 53, 111 West 57th und 50 West 66th. Jedes Objekt hat eine eigene Sponsorenhistorie, einen eigenen Baufinanzierer, einen eigenen Rhythmus der Offering-Plan-Nachträge sowie einen individuellen Status der 421-a- oder sonstigen Steuervergünstigung, der jeweils einzeln zu prüfen ist.
Signal für Käufer: Zu den strukturellen Stärken Manhattans gehören das vom Generalstaatsanwalt von New York beaufsichtigte Offering-Plan-Verfahren (verfahrensrechtlicher Käuferschutz, den weniger regulierte Märkte nicht bieten), die Tiefe des Wiederverkaufsmarktes (hohe Liquidität beim Ausstieg) und das kurzfristig knappe Angebot (begrenzte Baurechtsreserven in den Kernteilmärkten). Bei Vertragsabschluss zu prüfende Risiken: die progressiven Stufen der Mansion Tax oberhalb von $2M, die Übernahme der Grunderwerbsteuern durch den Käufer bei Sponsorenverkäufen, die Exposition gegenüber Grundstücksgrenzen und Sichtkorridoren des konkreten Grundstücks, die Untervermietungs- und Wiederverkaufsregeln des jeweiligen Condo Board sowie der Auslaufplan der 421-a-Vergünstigung, sofern anwendbar. Der Status eines einzelnen Projekts, der Umfang des Sponsor Inventory, Offering-Plan-Nachträge, Preise oder Verkaufsstände sind zum Zeitpunkt der Anfrage zu verifizieren.
Zentrale Fakten
- Preisspanne $/SF für Trophy-Eigentumswohnungen in Manhattan: $1,500-$10,000+
- Durchschnittlicher $/SF auf der Billionaires’ Row: $4,000-$10,000+
- $/SF für Trophy-Objekte in Downtown (Tribeca/West Village): $2,500-$6,000+
- Mansion Tax: 1% oberhalb von $1M, progressive Stufen oberhalb von $2M zulasten des Käufers
- Übliche Vertragsanzahlung beim Sponsor: 10%-20% bei Unterzeichnung
- Übliches Prüfungsfenster des Käuferanwalts: 1-3 Werktage ab Vertragszustellung
- Provision bei Sponsorenverkäufen: Der Bauträger vergütet den Käufermakler
- Steuervergünstigungsprogramme (sofern anwendbar): 421-a, J-51, Status wird je Gebäude verifiziert
- LLC-Eigentum für internationale Käufer: verbreitet, wird bei Vertragsabschluss strukturiert
Ablauf für Käufer
Verfahren bei Sponsorenverkäufen in Manhattan: Reservierungsformular → Zustellung des Offering Plan → Prüfung durch den Käuferanwalt → Vertragsunterzeichnung und erste Anzahlung → Finanzierungszusage (bei Kreditfinanzierung) → Closing bei Übergabe. Die Abläufe für Sponsor Inventory und den Wiederverkaufsmarkt unterscheiden sich; eine beratende Vorbereitung vor der Besichtigung ist empfehlenswert.
Häufige Fragen zum Immobilienmarkt in Manhattan
Was ist der Offering Plan des Generalstaatsanwalts von New York?
Der Offering Plan ist das beim Generalstaatsanwalt von New York eingereichte Rechtsdokument, das den Verkauf jeder Eigentumswohnung in Manhattan regelt. Er definiert die Behandlung der Anzahlungen, die Spezifikation der Einheiten, die Common Charges, die Grundsteuern, die Pflichten des Sponsors und den Käuferschutz. Kein Wohnungsverkauf in Manhattan wird außerhalb eines akzeptierten Offering Plan abgeschlossen; Nachträge werden periodisch eingereicht und bei Vertragsabschluss von den Käuferanwälten geprüft.
Was ist Sponsor Inventory?
Sponsor Inventory bezeichnet unverkaufte Einheiten, die sich noch im Besitz des Bauträgers des Gebäudes (des „Sponsors“) befinden. Sponsoreinheiten sind neuwertig, nie bewohnt und können verhandelbare Preise, Zuschüsse zu den Closing Costs sowie Zugang zu Steuervergünstigungsprogrammen bieten, sofern das Gebäude darüber verfügt. Transaktionen auf Sponsorenseite folgen dem Offering Plan, nicht dem üblichen Wiederverkaufsvertrag.
Welche Steuervergünstigungen gelten in Manhattan?
421-a ist die häufigste Vergünstigung für Eigentumswohnungen in Manhattan; sie senkt die Grundsteuerlast für 10 bis 25 Jahre bei qualifizierten Neubauprojekten. J-51 gilt für bestimmte sanierte Gebäude. Jede Vergünstigung hat einen Auslaufplan und einen gebäudespezifischen Qualifikationsstatus, der im Offering Plan und in der aktuellsten Steuerbescheinigung zu verifizieren ist.
Welche Closing Costs fallen bei einer Eigentumswohnung in Manhattan an?
Die üblichen Closing Costs auf Käuferseite betragen 2% bis 4% des Kaufpreises und umfassen die Grunderwerbsteuern von NYC und NYS (bei Sponsorenverkäufen häufig vom Käufer übernommen), die Mansion Tax (1% oberhalb von $1M mit progressiven Stufen oberhalb von $2M), Title Insurance, das Honorar des Käuferanwalts, die Mortgage Recording Tax bei Kreditfinanzierung sowie anteilig abgerechnete Common Charges und Grundsteuern.
Sind Common Charges dasselbe wie HOA-Gebühren?
Nein. Eigentumswohnungen in Manhattan verwenden den Begriff „Common Charges“, nicht HOA-Gebühren. Common Charges finanzieren den Gebäudebetrieb, das Personal, die Gemeinschaftseinrichtungen und die Rücklagen. Die Grundsteuern werden von NYC separat erhoben und sind nicht Teil der Common Charges.
Wie wird Manhattan Miami bei Transaktionen in Manhattan vergütet?
Bei Neubaukäufen auf Sponsorenseite zahlt der Bauträger die Käufermaklerprovision an Manhattan Miami. Die Käufervertretung ist für den Käufer mit keinerlei eigenen Kosten verbunden. Bei Transaktionen am Wiederverkaufsmarkt werden die Provisionsregelungen bei Mandatsbeginn offengelegt.