One High Line
Bjarke Ingels’ Doppelturm-Vision über der High Line
Über One High Line
One High Line in der 500 West 18th Street zählt zu den überzeugendsten Projekten, die aus dem Manhattaner Viertel West Chelsea hervorgegangen sind. Entwickelt von Witkoff und Access Industries mit einer Architektur von Bjarke Ingels Group, wurde diese 40-geschossige Eigentumswohnanlage von Grund auf so konzipiert, dass sie mit der High Line, einem der beliebtesten öffentlichen Räume von New York City, in Dialog tritt. Unser Team erkannte früh, dass dieses Projekt einen bestimmten Käufertypus ansprechen würde: jemanden, der Designinnovation, die Authentizität des Viertels und die kulturelle Energie schätzt, die West Chelsea prägt. Das Gebäude wurde 2023 fertiggestellt und hat sich rasch als prägende Adresse an einem der begehrtesten Korridore Manhattans etabliert.
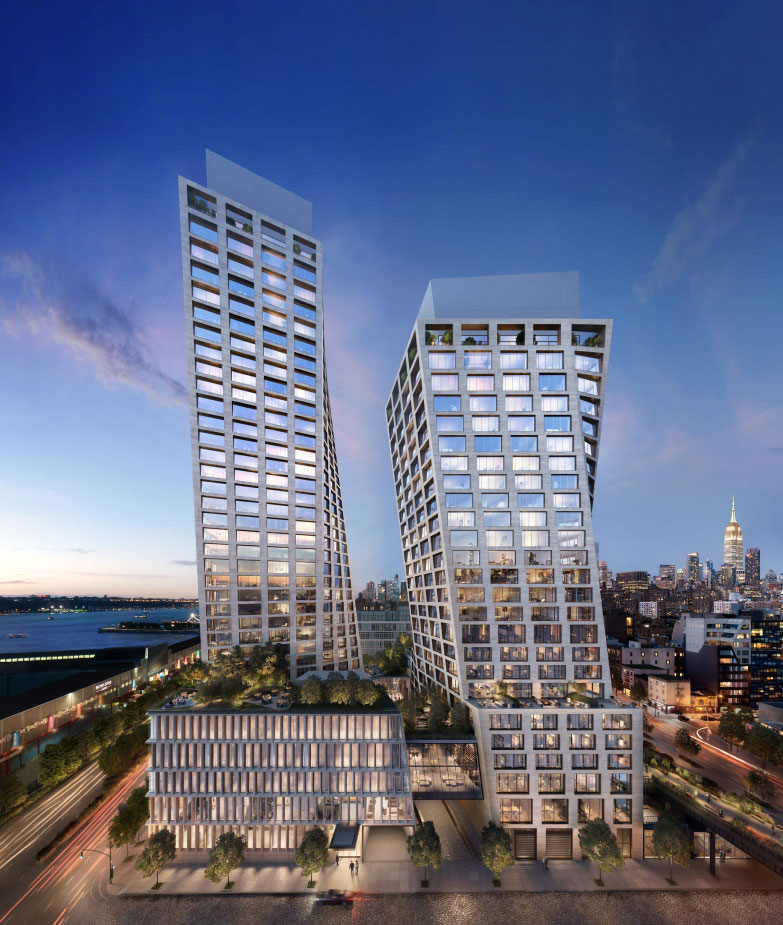
Der Entwurf von BIG für One High Line ist unverkennbar kühn. Das Gebäude besteht aus zwei ineinandergreifenden Türmen, die sich verdrehen und zurückstaffeln, um kaskadierende Terrassen zu schaffen und die Sichtachsen entlang der High Line zu bewahren. Die Architektur wirkt dynamisch und skulptural, weit entfernt von den flächigen Glasfassaden, die einen Großteil der neuen Bebauung Manhattans dominieren. Im Inneren verfügen die Residenzen über offene Grundrisse mit großzügigen Deckenhöhen, überhohen Fenstern und einer Materialpalette, die Wärme mit zeitgenössischem Minimalismus in Einklang bringt. Die Terrassen sind das herausragende Merkmal, viele von ihnen großzügig proportioniert und nach Westen ausgerichtet, um das Abendlicht und den Blick auf den Hudson River einzufangen. BIG brachte dasselbe erfinderische räumliche Denken ein, das seine weltweiten Projekte berühmt gemacht hat, und es überträgt sich wunderbar auf den Wohnmaßstab.
Die Marktpositionierung von One High Line liegt fest im oberen Segment des West-Chelsea-Luxusmarkts. Das Gebäude steht im Wettbewerb mit Nachbarn wie 551 West 21st Street, dem Getty und Lantern House, doch die architektonische Herkunft von BIG und die unmittelbare Nähe zur High Line verschaffen ihm einen deutlichen Vorsprung bei designbewussten Käufern. Wir stellen fest, dass es besonders kreative Berufstätige, Persönlichkeiten der Kunstwelt und internationale Käufer anspricht, die ein Zuhause in Manhattan suchen, das architektonisch bedeutsam wirkt, ohne an Wohnqualität einzubüßen. Die Preisgestaltung spiegelt die erstklassige Lage und Designqualität wider, und die Wiederverkaufsaktivität zeigt eine gesunde Nachfrage. Für Käufer, die an der Schnittstelle von großer Architektur und großartigem Viertel leben möchten, ist One High Line schwer zu übertreffen.
One High Line im Überblick
500 West 18th Street, New York, NY 10011
Witkoff and Access Industries
Bjarke Ingels Group (BIG)
2023
236
40
Eigentumswohnung
Chelsea
Eigentumswohnungen in One High Line zum Verkauf
Warum sich Käufer für One High Line entscheiden
Architektur von Bjarke Ingels Group
BIG zählt zu den renommiertesten Architekturbüros der Welt, und One High Line gehört zu seinen besten Wohnprojekten. Die verdrehte, ineinandergreifende Turmform schafft kaskadierende Außenterrassen und skulpturale Sichtachsen, die kein anderes Gebäude in Manhattan erreicht.
Unmittelbare Nähe zur High Line
Kein anderes Wohngebäude in Manhattan verfügt über eine derart physische Integration mit der High Line. Der Park liegt nicht auf der anderen Straßenseite — er ist in die Architektur des Gebäudes eingewoben und schafft eine lebendige Beziehung zwischen privater Residenz und öffentlichem Wahrzeichen.
Integration des Faena Hotel New York
Das künftige Faena Hotel New York belegt den unteren Teil des East Tower. Die Bewohner genießen einen privaten Aufzug zum Hotel sowie Zugang zu Faenas erlesenen Annehmlichkeiten und dem privaten Club — ein Grad der Hospitality-Integration, der im Wohnsegment Manhattans nahezu beispiellos ist.
Kulturviertel West Chelsea
Das Gebäude liegt im Epizentrum des Galerienviertels von Manhattan, nur wenige Schritte von Chelsea Market, dem Meatpacking District und der Uferpromenade am Hudson River entfernt. Für Käufer, die Kunst, Gastronomie und Fußläufigkeit schätzen, kommt kein Viertel in Manhattan an West Chelsea heran.
Unsere Einschätzung zu One High Line
One High Line ist eines jener Gebäude, bei denen die Architektur ihr Versprechen wirklich einlöst. Wir haben viele Kunden durch den Entwurf von BIG geführt, und die Reaktion ist fast immer dieselbe: Das räumliche Erlebnis der kaskadierenden Terrassen und die Art, wie das Gebäude mit der High Line in Dialog tritt, ist mit nichts anderem in Manhattan vergleichbar. Die verdrehte Turmform ist nicht bloß ein Marketingbild — sie schafft auf jeder Ebene wahrhaft erfinderische Grundrisse und Außenbereiche.
Die Integration des Faena Hotel ist das Merkmal, das One High Line von jedem anderen Gebäude in West Chelsea abhebt. Ein privater, bewohnerexklusiver Aufzug bietet direkten Zugang zum künftigen Faena Hotel New York sowie zu dessen erlesenen Annehmlichkeiten und dem privaten Club. Für Käufer, die im Alltag einen Service auf Hospitality-Niveau schätzen, ist dies ein echtes Alleinstellungsmerkmal, das kein Wettbewerber im Viertel bieten kann.
Die Landschaftsgestaltung von Enzo Enea bringt denselben gestalterischen Anspruch nach außen, und der 75-ft-Pool unter Oberlicht, der private IMAX-Vorführraum und das vollwertige Spa vervollständigen ein Annehmlichkeitsangebot, das mit dem Besten in Manhattan mithält. Für designbewusste Käufer, die an der Schnittstelle von Weltklasse-Architektur und der kulturellen Energie von West Chelsea leben möchten, bleibt One High Line unsere erste Empfehlung im Viertel.
Internationale Käufer willkommen
Ausländische Staatsbürger können in Manhattan Eigentumswohnungen erwerben, ohne Visum oder Aufenthaltsgenehmigung. Viele internationale Käufer nutzen LLCs für Diskretion und Nachlassplanung. Manhattan Miami ist darauf spezialisiert, internationale Käufer durch den Erwerbsprozess zu begleiten, von Finanzierungsoptionen bis zu den Abschlussformalitäten.
Lesen Sie unseren Leitfaden für internationale Käufer →Über One High Line
One High Line – Bjarke Ingels’ Vision über Chelsea
One High Line, entwickelt von Witkoff und Access Industries, ist eine markante Luxusimmobilie, entworfen von Bjarke Ingels Group (BIG) im Herzen von West Chelsea. Der 2023 fertiggestellte Doppelturmkomplex in der 500 West 18th Street bietet 236 Residenzen mit der für BIG typischen verdrehten Architektur, kaskadierenden Terrassen und einem direkten Bezug zum Hochpark High Line. Die Innenräume von Gabellini Sheppard Associates zeichnen sich durch warme, zeitgenössische Ausstattungen mit großzügigen Deckenhöhen und überhohen Fenstern aus. Die Landschaftsgestaltung von Enzo Enea von Enea Landscape Architecture rahmt die Außenbereiche des Gebäudes. Ein prägendes Merkmal ist die Integration mit dem künftigen Faena Hotel New York, das den unteren Teil des East Tower belegt – die Bewohner genießen einen privaten Aufzug zum Hotel sowie Zugang zu Faenas erlesenen Annehmlichkeiten und dem privaten Club.
Verfügbare Residenzen in One High Line
Derzeit verfügbar in One High Line
Residenz 28B
500 W 18th Street #28B, Manhattan, NY 10011
Residenz EAST_24B
500 W 18TH Street #EAST_24B, Manhattan, NY 10011
Residenz WEST_23C
500 W 18TH Street #WEST_23C, Manhattan, NY 10011
Residenz-Kollektion
Ein Schlafzimmer
1 BR
900–1,300 SF
Ab $3.5M
Zwei Schlafzimmer
2 BR
1,300–2,200 SF
Ab $5.5M
Drei Schlafzimmer
3 BR
2,200–3,500 SF
Ab $9M
Vier Schlafzimmer
4 BR
3,500–5,000 SF
Ab $14M
Penthouse
4–5 BR
5,000+ SF
Ab $25M
Residenzen ab $3,500,000
World-Class Amenities
Wellness & Fitness
- 75-ft-Schwimmbahn-Pool unter Oberlicht
- Modernst ausgestattetes Fitnesscenter
- Spa-Behandlungsräume
- Dampfbad und Sauna
- Kaltwasser-Tauchbecken
Integration des Faena Hotel
- Privater, bewohnerexklusiver Aufzug zum Faena Hotel New York
- Zugang zu Faenas erlesenen Annehmlichkeiten und dem privaten Club
- Bevorzugte Reservierungen in den Gastronomiebetrieben von Faena
Gesellschaft & Unterhaltung
- Bewohner-Lounge
- Privater Speiseraum
- Bibliothek und Lesezimmer
- Privater IMAX-Vorführraum
- Spielzimmer für Kinder
- Musikübungsraum
Leben im Freien
- Gestalteter Innenhof von Enzo Enea / Enea Landscape Architecture
- Pool-Terrasse im Freien
- Kaskadierende private Terrassen über beide Türme hinweg
- Garten- und Grillbereiche
- Hundeauslauf
Gebäudeservice
- 24-Stunden-besetzte Lobby
- Ganztägiger Concierge-Service
- Valet-Parkservice
- Privater Lagerraum
- Fahrradabstellraum
Die Visionäre
Witkoff and Access Industries
Bauträger
Witkoff und Access Industries entwickelten One High Line gemeinsam und schufen ein wegweisendes Wohnprojekt in einem der gefeiertsten Viertel Manhattans.
Bjarke Ingels Group (BIG)
Architektur
Bjarke Ingels Group (BIG) entwarf den unverwechselbaren Doppelturmkomplex mit einer skulpturalen Fassade und terrassierten Rücksprüngen, welche die Geometrie der angrenzenden High Line aufgreifen.
Gabellini Sheppard Associates
Innenarchitektur
Gabellini Sheppard Associates gestaltete die kultivierten Innenräume und schuf eine nahtlose Verbindung von Wärme und modernem Minimalismus in allen Residenzen und Gemeinschaftsbereichen.
West Chelsea, Manhattan
One High Line liegt im kulturellen Epizentrum von West Chelsea, unmittelbar neben dem Hochpark High Line. Das Viertel beherbergt über 300 erstklassige Kunstgalerien, gefeierte Restaurants und einige der begehrtesten Wohnadressen Manhattans.
Chelsea Market
Manhattans ikonische Markthalle und Handwerkermarkt, nur wenige Schritte von der Eingangstür von One High Line entfernt.
Whitney Museum of American Art
Das von Renzo Piano entworfene Museum bildet den südlichen Abschluss der High Line, nur einen kurzen Fußweg vom Gebäude entfernt.
Hudson River Park & Chelsea Piers
Kilometerlange Uferparks, Radwege, Sportanlagen und Zugang zum Yachthafen entlang des Hudson River.
The High Line
Der gefeierte Hochpark verläuft direkt entlang des Gebäudes und bietet den Bewohnern eine private Beziehung zu einem der beliebtesten öffentlichen Räume von New York.
Vergleichbare Gebäude
Käufer, die One High Line in Betracht ziehen, prüfen in der Regel auch diese Gebäude
Häufig gestellte Fragen
Was macht One High Line architektonisch einzigartig?
Von Bjarke Ingels Group entworfen, verfügt das Gebäude über zwei ineinandergreifende Türme mit einer verdrehten Form, die auf mehreren Ebenen des Bauwerks kaskadierende Außenterrassen schafft. Die Architektur ist skulptural und dynamisch und tritt mit dem darunterliegenden High Line-Park in einer Weise in Dialog, die kein anderes Gebäude erreicht. Es ist eines der visuell markantesten Wohngebäude Manhattans und spiegelt den wohlverdienten Ruf von BIG für erfinderisches, ortsspezifisches Design wider.
Wo genau befindet sich One High Line?
Das Gebäude befindet sich in der 500 West 18th Street in West Chelsea, unmittelbar neben dem Hochpark High Line. Das Viertel beherbergt einige der besten Kunstgalerien Manhattans, gefeierte Restaurants und Chelsea Market. Die Lage bietet einen hervorragenden Zugang zum Meatpacking District sowie zu den Uferparks und Radwegen am Hudson River und zählt damit zu den begehrtesten und fußläufigsten Adressen im Westen der Insel.
Wer hat One High Line entwickelt?
Das Projekt wurde von Witkoff und Access Industries entwickelt, zwei überaus erfahrenen Unternehmen mit beachtlichen Erfolgsbilanzen in der Entwicklung von Luxusimmobilien. Insbesondere Witkoff stand über die Jahre hinter mehreren bedeutenden Projekten in Manhattan und brachte ausgeprägte operative Kompetenz ein. In Verbindung mit der weltweit gefeierten architektonischen Vision von Bjarke Ingels Group vereinte das Entwicklerteam Glaubwürdigkeit und kreativen Anspruch zu gleichen Teilen.
Wie sind die Residenzen in One High Line beschaffen?
Die Einheiten verfügen über offene Grundrisse, großzügige Deckenhöhen, überhohe Fenster und hochwertige zeitgenössische Ausstattungen mit einer warmen Materialpalette. Viele Residenzen umfassen ausgedehnte private Terrassen, was bei Neubauten in Manhattan, wo Außenflächen stets rar sind, eine echte Seltenheit darstellt. Die Grundrisse stellen Wohnqualität und reichlich Tageslicht in den Vordergrund, und die Innenarchitektur wirkt kultiviert, ohne kühl oder karg zu sein. Unsere Kunden loben durchweg die Qualität des räumlichen Erlebnisses.
Wie schneidet One High Line im Vergleich zu anderen Gebäuden in West Chelsea ab?
West Chelsea bietet mehrere ausgezeichnete Luxusoptionen, darunter das Getty, Lantern House und 551 West 21st Street, jede mit eigenem Reiz. One High Line hebt sich durch die kühne architektonische Vision von BIG und die großzügig proportionierten, terrassierten Außenflächen hervor, die kein Wettbewerber erreichen kann. Für Käufer, die Designinnovation und die unmittelbare Nähe zur High Line als wesentliche Kriterien priorisieren, bildet es eine eigene Kategorie für sich. Wir unterstützen unsere Kunden dabei, diese Gebäude gründlich und im Detail zu vergleichen.
Welche Annehmlichkeiten bietet One High Line?
Das Gebäude bietet ein sorgfältig kuratiertes Annehmlichkeitsprogramm, das modernst ausgestattete Fitnessanlagen, wunderschön gestaltete Bewohner-Lounges und von BIG konzipierte Außenbereiche umfasst, die den Lebensstil rund um die High Line und den kreativen Charakter des Viertels ergänzen. Das Angebot ist darauf ausgelegt, das Wohnerlebnis zu bereichern, statt es zu überfrachten, und spiegelt die designorientierte Sensibilität des Gebäudes wider. Unser Team führt Sie im Rahmen einer privaten Besichtigung oder Beratung gern durch das gesamte Annehmlichkeitsangebot.
Ist One High Line eine gute Kapitalanlage?
West Chelsea hat sich als einer der widerstandsfähigsten Luxusmärkte Manhattans erwiesen, getragen von der anhaltenden kulturellen Anziehungskraft der High Line und der fortlaufenden Entwicklung und Reifung des Viertels. Die architektonische Besonderheit von One High Line, die erstklassige Lage und die Designherkunft von BIG positionieren das Gebäude gut für eine langfristige Wertsteigerung. Die Wiederverkaufsaktivität seit der Fertigstellung 2023 verlief ermutigend und beständig. Wir empfehlen stets, in erster Linie zu kaufen, weil Sie das Zuhause wirklich lieben, wobei die Wertentwicklung ein willkommener zusätzlicher Vorteil ist.
Kann Ihr Team eine Besichtigung in One High Line arrangieren?
Ja, selbstverständlich. Wir arbeiten aktiv mit Käufern und Verkäufern in One High Line und können private Besichtigungen aller verfügbaren Einheiten nach Ihren Wünschen arrangieren. Unser Team stellt Ihnen zudem eine aktuelle Marktanalyse mit jüngsten Vergleichsverkäufen, Preisvergleichen mit benachbarten Gebäuden und eine offene Einschätzung dazu bereit, welche konkreten Einheiten für Ihre Prioritäten und Ihr Budget das beste Preis-Leistungs-Verhältnis bieten. Kontaktieren Sie uns, um einen Besichtigungstermin nach Ihren Wünschen zu vereinbaren.
Diskrete Verfügbarkeit in One High Line
Für aktuelle Verfügbarkeit, Preishistorie, Grundrisse und Off-Market-Gelegenheiten in One High Line fordern Sie eine vertrauliche Einschätzung bei unserem Beratungsteam an.
500 West 18th Street, New York, NY 10011
Mit dem Absenden dieses Formulars willigen Sie ein, dass Manhattan Miami Real Estate LLC Sie kontaktieren darf. Datenschutzerklärung ansehen.
Marktanalyse für Immobilien in Manhattan
Marktkontext: Die Preise für Luxus-Eigentumswohnungen in Manhattan sind nach Teilmärkten segmentiert. Der Korridor der Billionaires’ Row (57th Street, zwischen Park Avenue und Columbus Circle) weist den höchsten Quadratfußpreis der Vereinigten Staaten auf; Trophy-Residenzen werden dort zu $4,000-$10,000+ pro SF gehandelt. Downtown Manhattan (Tribeca, West Village, Soho) verfügt über ein eigenes Ultra-Luxus-Segment, getragen von der begrenzten Zahl neuer Projektentwicklungen. Die Medianpreise der Eigentumswohnungen an der Upper East Side und Upper West Side liegen deutlich unter dem Trophy-Niveau von Downtown, bieten jedoch größere Grundrisse und die Nähe zum Central Park. Die Preisbildung in Manhattan reagiert sensibel auf Zinsniveau, die Stufen der Mansion Tax und den Stand des Offering Plan des jeweiligen Gebäudes.
Projektübersicht: Der Direktvertrieb der Sponsoren umfasst 2026 unter anderem 80 Clarkson (West Village), 255 East 77th (Upper East Side), 140 Jane (West Village), 1122 Madison (Carnegie Hill) und Mandarin Oriental Fifth Avenue. Zu den fertiggestellten Gebäuden mit verbleibendem Sponsor Inventory zählen Central Park Tower, 220 Central Park South, 53 West 53, 111 West 57th und 50 West 66th. Jedes Objekt hat eine eigene Sponsorenhistorie, einen eigenen Baufinanzierer, einen eigenen Rhythmus der Offering-Plan-Nachträge sowie einen individuellen Status der 421-a- oder sonstigen Steuervergünstigung, der jeweils einzeln zu prüfen ist.
Signal für Käufer: Zu den strukturellen Stärken Manhattans gehören das vom Generalstaatsanwalt von New York beaufsichtigte Offering-Plan-Verfahren (verfahrensrechtlicher Käuferschutz, den weniger regulierte Märkte nicht bieten), die Tiefe des Wiederverkaufsmarktes (hohe Liquidität beim Ausstieg) und das kurzfristig knappe Angebot (begrenzte Baurechtsreserven in den Kernteilmärkten). Bei Vertragsabschluss zu prüfende Risiken: die progressiven Stufen der Mansion Tax oberhalb von $2M, die Übernahme der Grunderwerbsteuern durch den Käufer bei Sponsorenverkäufen, die Exposition gegenüber Grundstücksgrenzen und Sichtkorridoren des konkreten Grundstücks, die Untervermietungs- und Wiederverkaufsregeln des jeweiligen Condo Board sowie der Auslaufplan der 421-a-Vergünstigung, sofern anwendbar. Der Status eines einzelnen Projekts, der Umfang des Sponsor Inventory, Offering-Plan-Nachträge, Preise oder Verkaufsstände sind zum Zeitpunkt der Anfrage zu verifizieren.
Zentrale Fakten
- Preisspanne $/SF für Trophy-Eigentumswohnungen in Manhattan: $1,500-$10,000+
- Durchschnittlicher $/SF auf der Billionaires’ Row: $4,000-$10,000+
- $/SF für Trophy-Objekte in Downtown (Tribeca/West Village): $2,500-$6,000+
- Mansion Tax: 1% oberhalb von $1M, progressive Stufen oberhalb von $2M zulasten des Käufers
- Übliche Vertragsanzahlung beim Sponsor: 10%-20% bei Unterzeichnung
- Übliches Prüfungsfenster des Käuferanwalts: 1-3 Werktage ab Vertragszustellung
- Provision bei Sponsorenverkäufen: Der Bauträger vergütet den Käufermakler
- Steuervergünstigungsprogramme (sofern anwendbar): 421-a, J-51, Status wird je Gebäude verifiziert
- LLC-Eigentum für internationale Käufer: verbreitet, wird bei Vertragsabschluss strukturiert
Ablauf für Käufer
Verfahren bei Sponsorenverkäufen in Manhattan: Reservierungsformular → Zustellung des Offering Plan → Prüfung durch den Käuferanwalt → Vertragsunterzeichnung und erste Anzahlung → Finanzierungszusage (bei Kreditfinanzierung) → Closing bei Übergabe. Die Abläufe für Sponsor Inventory und den Wiederverkaufsmarkt unterscheiden sich; eine beratende Vorbereitung vor der Besichtigung ist empfehlenswert.
Häufige Fragen zum Immobilienmarkt in Manhattan
Was ist der Offering Plan des Generalstaatsanwalts von New York?
Der Offering Plan ist das beim Generalstaatsanwalt von New York eingereichte Rechtsdokument, das den Verkauf jeder Eigentumswohnung in Manhattan regelt. Er definiert die Behandlung der Anzahlungen, die Spezifikation der Einheiten, die Common Charges, die Grundsteuern, die Pflichten des Sponsors und den Käuferschutz. Kein Wohnungsverkauf in Manhattan wird außerhalb eines akzeptierten Offering Plan abgeschlossen; Nachträge werden periodisch eingereicht und bei Vertragsabschluss von den Käuferanwälten geprüft.
Was ist Sponsor Inventory?
Sponsor Inventory bezeichnet unverkaufte Einheiten, die sich noch im Besitz des Bauträgers des Gebäudes (des „Sponsors“) befinden. Sponsoreinheiten sind neuwertig, nie bewohnt und können verhandelbare Preise, Zuschüsse zu den Closing Costs sowie Zugang zu Steuervergünstigungsprogrammen bieten, sofern das Gebäude darüber verfügt. Transaktionen auf Sponsorenseite folgen dem Offering Plan, nicht dem üblichen Wiederverkaufsvertrag.
Welche Steuervergünstigungen gelten in Manhattan?
421-a ist die häufigste Vergünstigung für Eigentumswohnungen in Manhattan; sie senkt die Grundsteuerlast für 10 bis 25 Jahre bei qualifizierten Neubauprojekten. J-51 gilt für bestimmte sanierte Gebäude. Jede Vergünstigung hat einen Auslaufplan und einen gebäudespezifischen Qualifikationsstatus, der im Offering Plan und in der aktuellsten Steuerbescheinigung zu verifizieren ist.
Welche Closing Costs fallen bei einer Eigentumswohnung in Manhattan an?
Die üblichen Closing Costs auf Käuferseite betragen 2% bis 4% des Kaufpreises und umfassen die Grunderwerbsteuern von NYC und NYS (bei Sponsorenverkäufen häufig vom Käufer übernommen), die Mansion Tax (1% oberhalb von $1M mit progressiven Stufen oberhalb von $2M), Title Insurance, das Honorar des Käuferanwalts, die Mortgage Recording Tax bei Kreditfinanzierung sowie anteilig abgerechnete Common Charges und Grundsteuern.
Sind Common Charges dasselbe wie HOA-Gebühren?
Nein. Eigentumswohnungen in Manhattan verwenden den Begriff „Common Charges“, nicht HOA-Gebühren. Common Charges finanzieren den Gebäudebetrieb, das Personal, die Gemeinschaftseinrichtungen und die Rücklagen. Die Grundsteuern werden von NYC separat erhoben und sind nicht Teil der Common Charges.
Wie wird Manhattan Miami bei Transaktionen in Manhattan vergütet?
Bei Neubaukäufen auf Sponsorenseite zahlt der Bauträger die Käufermaklerprovision an Manhattan Miami. Die Käufervertretung ist für den Käufer mit keinerlei eigenen Kosten verbunden. Bei Transaktionen am Wiederverkaufsmarkt werden die Provisionsregelungen bei Mandatsbeginn offengelegt.