The Greenwich
Door Rafael Viñoly
88 verdiepingen supertall-luxe in Downtown Manhattan
Een verheven perspectief op wonen in Downtown
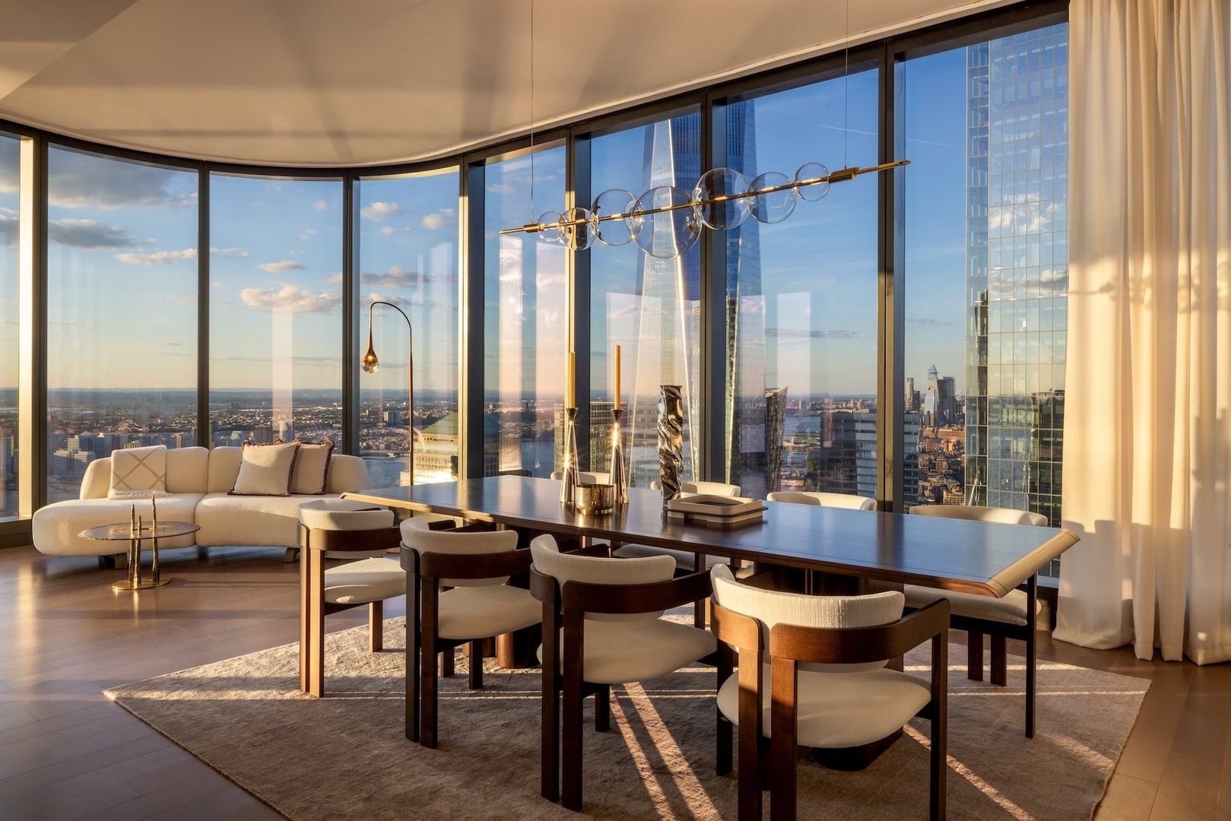
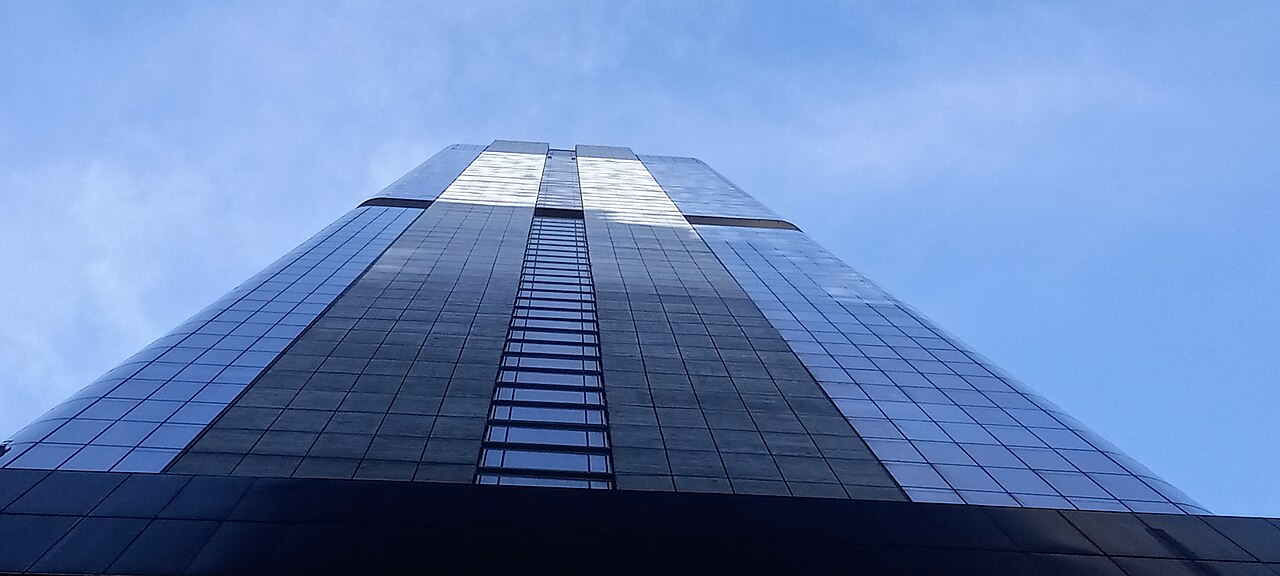
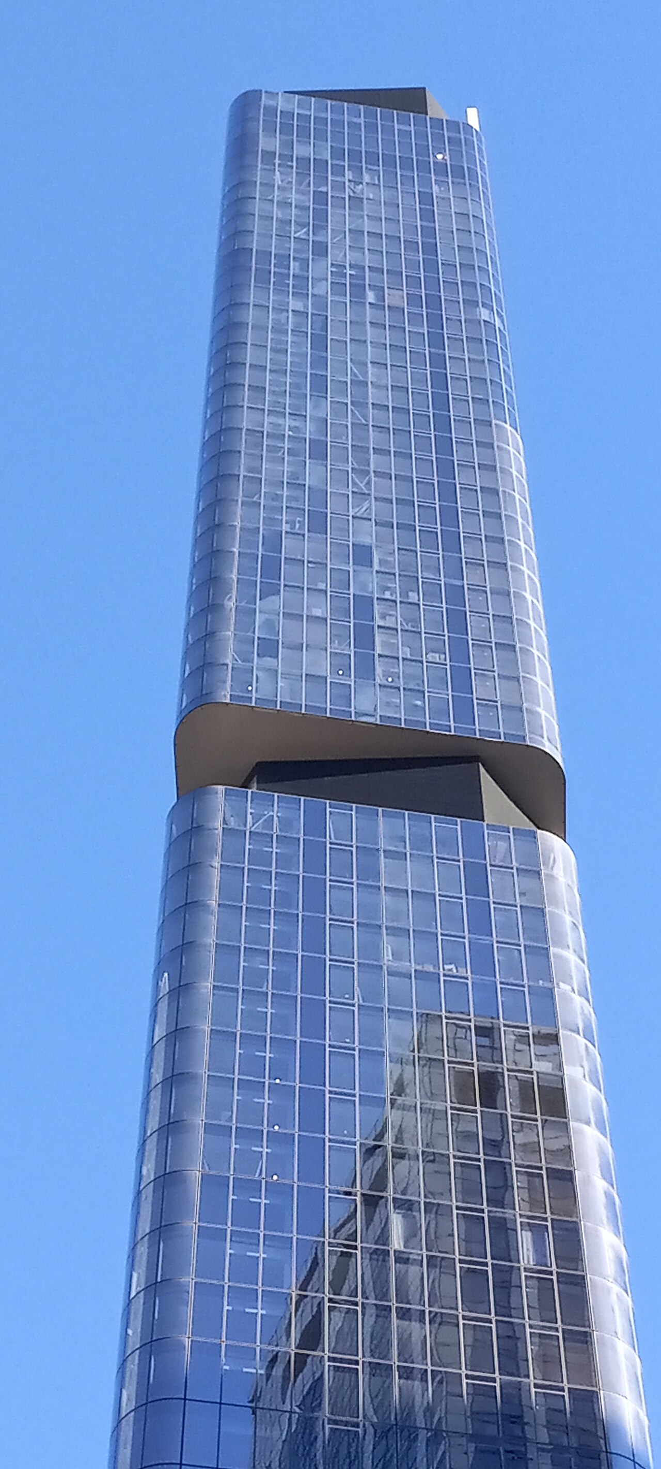
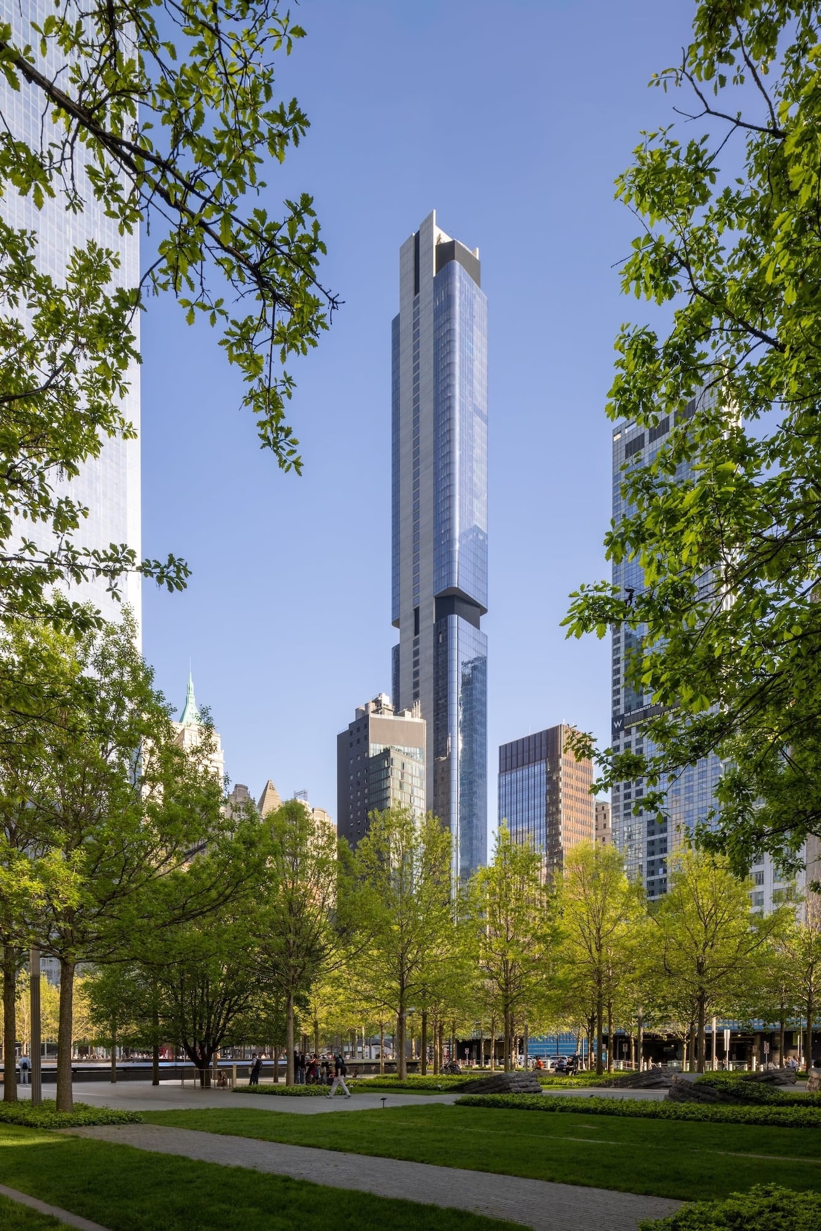
The Greenwich door Rafael Viñoly is een supertall van 88 verdiepingen die 912 feet boven Downtown Manhattan uitrijst - een van de laatste meesterwerken van de wereldberoemde architect. Ontworpen van binnenuit omarmen 272 luxe residenties op elke verdieping licht en lucht, en bieden ze verbluffende uitzichtpunten over de stad, de haven en daarbuiten.
The Greenwich by Rafael Viñoly at a Glance
125 Greenwich Street, New York, NY 10006
Bizzi & Partners
Rafael Viñoly
2024
272
88
Condominium
Financial District
The Greenwich by Rafael Viñoly Condos for Sale
Why Buyers Choose The Greenwich by Rafael Viñoly
Rafael Viñoly's laatste meesterwerk op 912 feet
The Greenwich is een van de laatste projecten die Rafael Viñoly heeft voltooid, een van de meest gevierde architecten van onze tijd. Met 88 verdiepingen en 912 feet boven Downtown Manhattan is het een supertall die opvalt, zelfs in een skyline vol met dergelijke torens. Onze cliënten die architectuurliefhebber zijn, herkennen de betekenis van het bezit in een gebouw van Viñoly. Zijn benadering om van binnenuit te ontwerpen, waarbij ruime verdiepingsplattegronden voorrang krijgen boven flinterdunne profielen, resulteert in residenties die wezenlijk ruimer en beter bewoonbaar zijn dan veel concurrerende supertalls op de markt van vandaag.
Voorzieningen op verdieping 86 tot en met 88 zijn ongeëvenaard
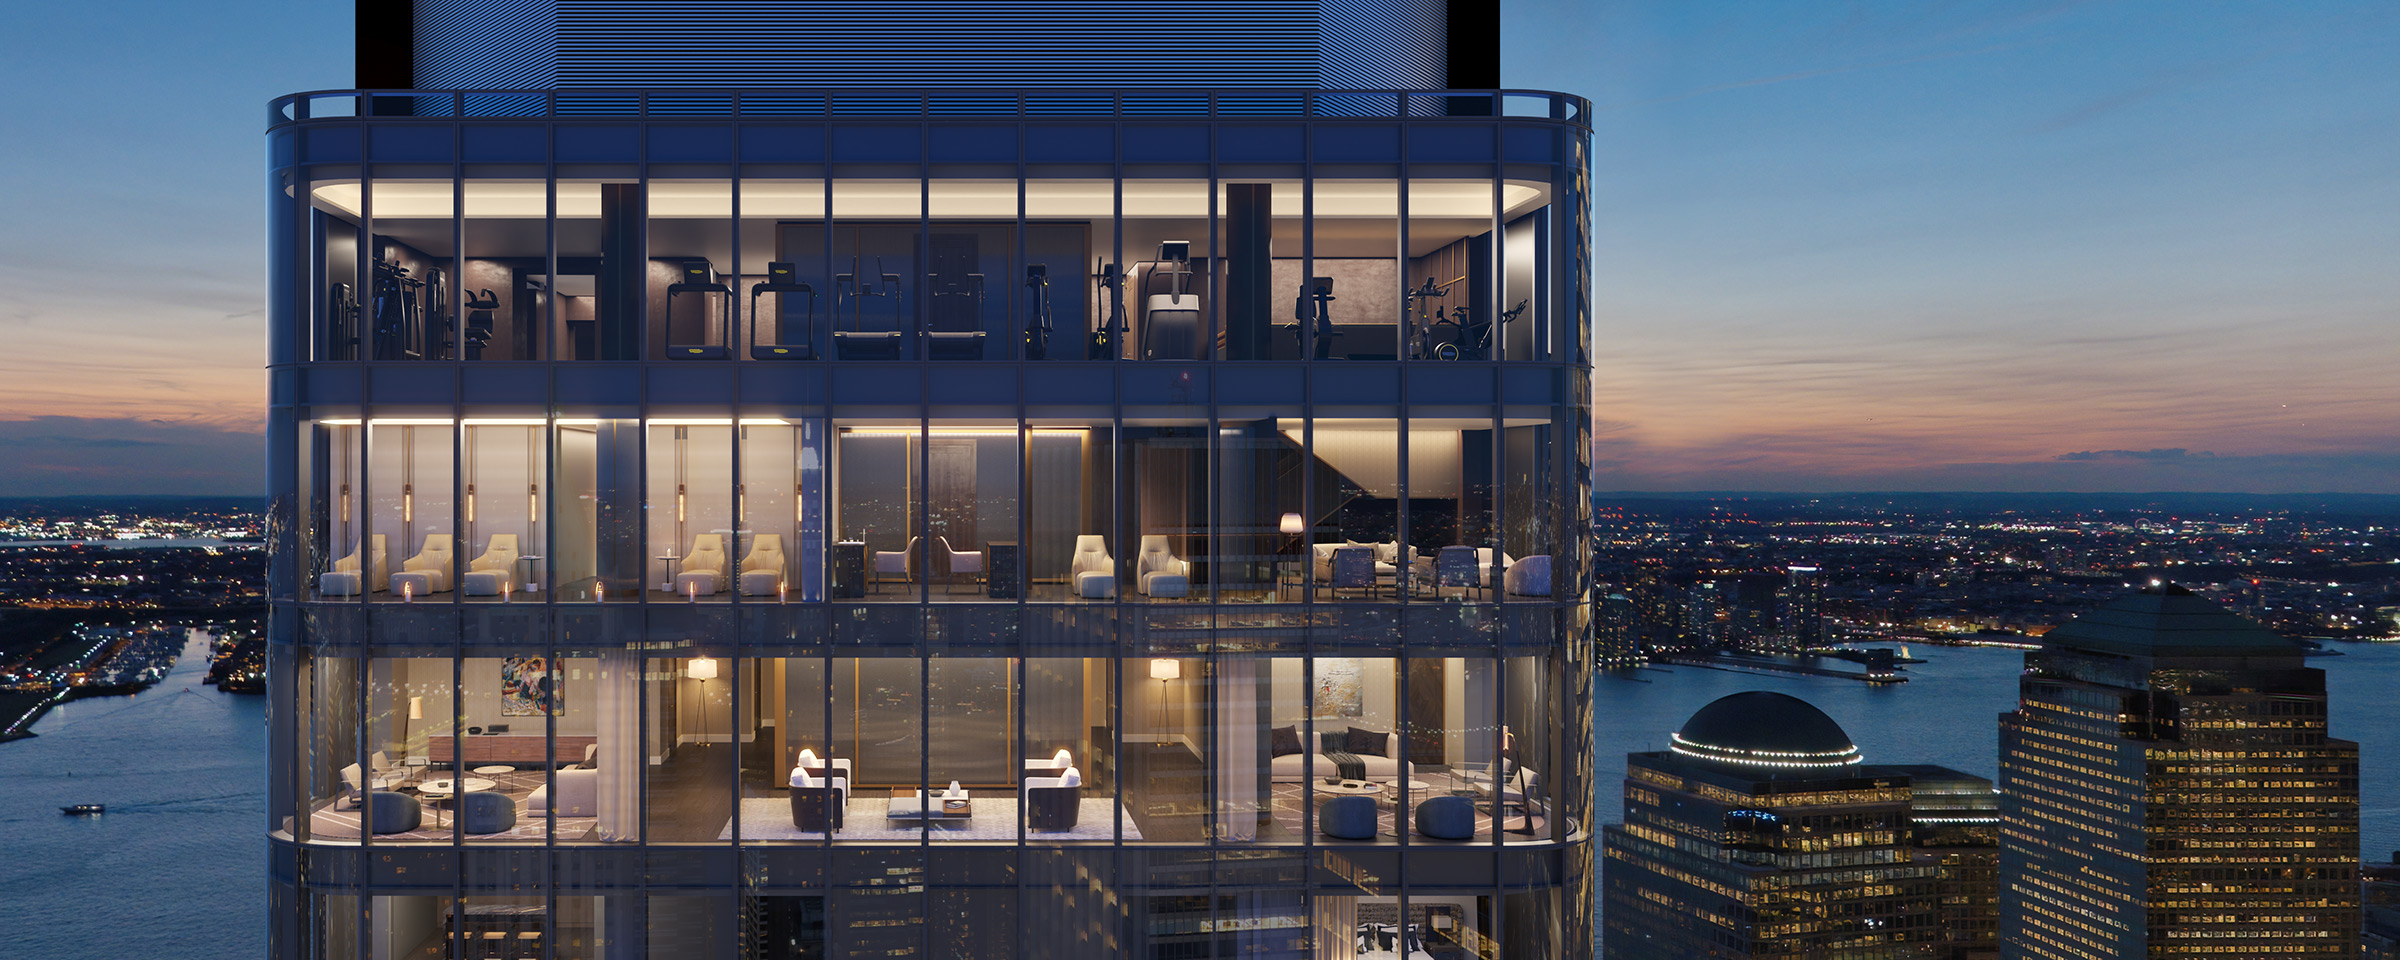
The Greenwich brengt zijn volledige voorzieningensuite, bekend als The 88, onder op de bovenste drie verdiepingen van het gebouw. Een binnenzwembad van 50 feet met zout water op de 87e verdieping, een fitnesscentrum op de 88e verdieping en een privé-filmzaal en eetkamer op de 86e verdieping. Wanneer we cliënten meenemen om deze ruimten te bekijken, is de reactie altijd hetzelfde: dit zijn de hoogste condominiumvoorzieningen van de stad, met panoramische uitzichten die op elk moment van de dag werkelijk adembenemend zijn. Geen enkel ander gebouw in Downtown biedt voorzieningen op deze hoogte, en de ervaring is werkelijk uniek.
Drie MAWD-paletten bieden echte ontwerpkeuze
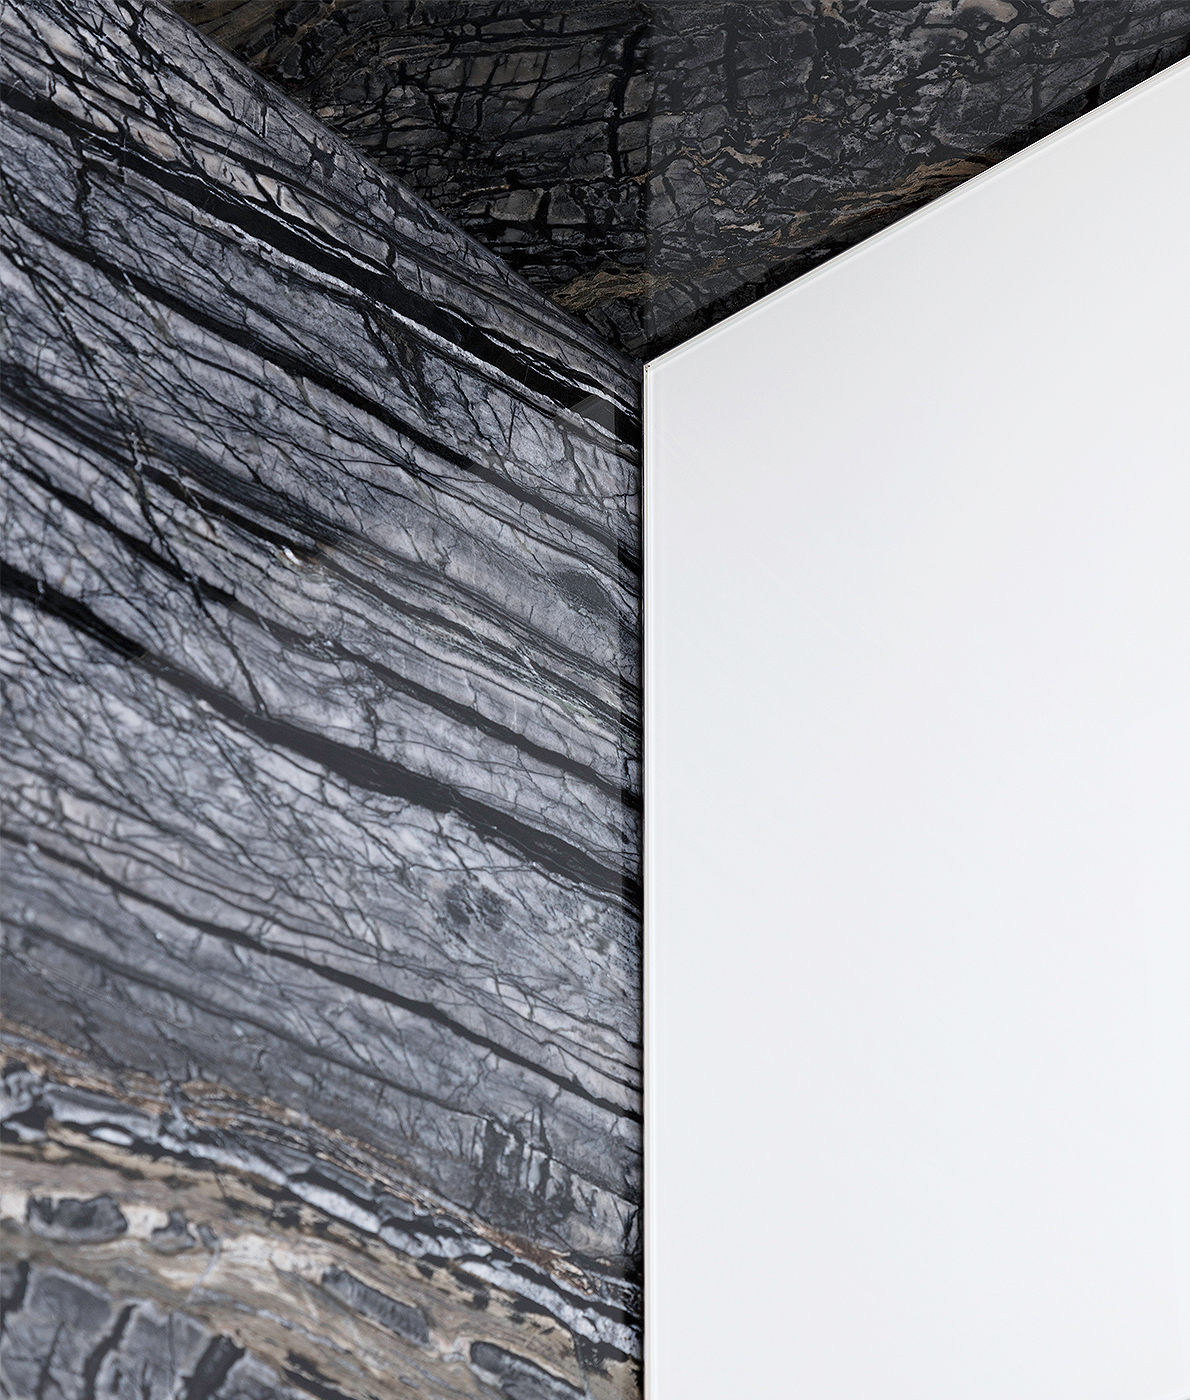
De Britse ontwerpstudio MAWD creëerde drie onderscheidende afwerkingspaletten, Stratus, Aqua en Terra, elk met verschillende marmerselecties en materiaalcombinaties. Onze cliënten waarderen het om echte ontwerpopties te hebben in plaats van het enkele afwerkingsschema dat de meeste nieuwbouwprojecten bieden. Stratus is voorzien van Fior di Pesco Carnico-marmer met beslag in antiek brons. Aqua gebruikt Onda Argentata-marmer met lichtgrijze tinten. Terra put uit Ombra di Caravaggio-marmer met walnoothouten afwerkingen. Alle residenties omvatten Miele-apparatuur, 6-inch plankenvloeren van wit eiken en vloerverwarmde badkamervloeren van Covelano-marmer.
Prijzen in Downtown Manhattan onder die van supertalls in Midtown
Vanaf $1,125,000 voor studio's biedt The Greenwich toegang tot een supertall tegen prijzen die aanzienlijk lager liggen dan vergelijkbare gebouwen aan Billionaires' Row of in Hudson Yards. Onze cliënten die de supertall-ervaring willen zonder het prijskaartje van Midtown vinden dit uiterst aantrekkelijk. De Financial District is uitgegroeid tot een volwaardige woonwijk met uitstekende restaurants, culturele instellingen en vervoersopties. Voor kopers die zich de torens aan Central Park South niet kunnen veroorloven, levert The Greenwich vergelijkbare uitzichten en voorzieningenkwaliteit tegen een wezenlijk lagere prijs per vierkante voet.
Onze visie op The Greenwich door Rafael Viñoly
The Greenwich aan 125 Greenwich Street is een supertall van 88 verdiepingen en 912 feet in Downtown Manhattan die wij beschouwen als een van de beste waardeproposities op de New Yorkse markt voor luxe condominiums. Ontwikkeld door Bizzi & Partners en ontworpen door Rafael Viñoly, biedt het 272 residenties, van studio's tot penthouses met drie slaapkamers, vanaf $1,125,000.
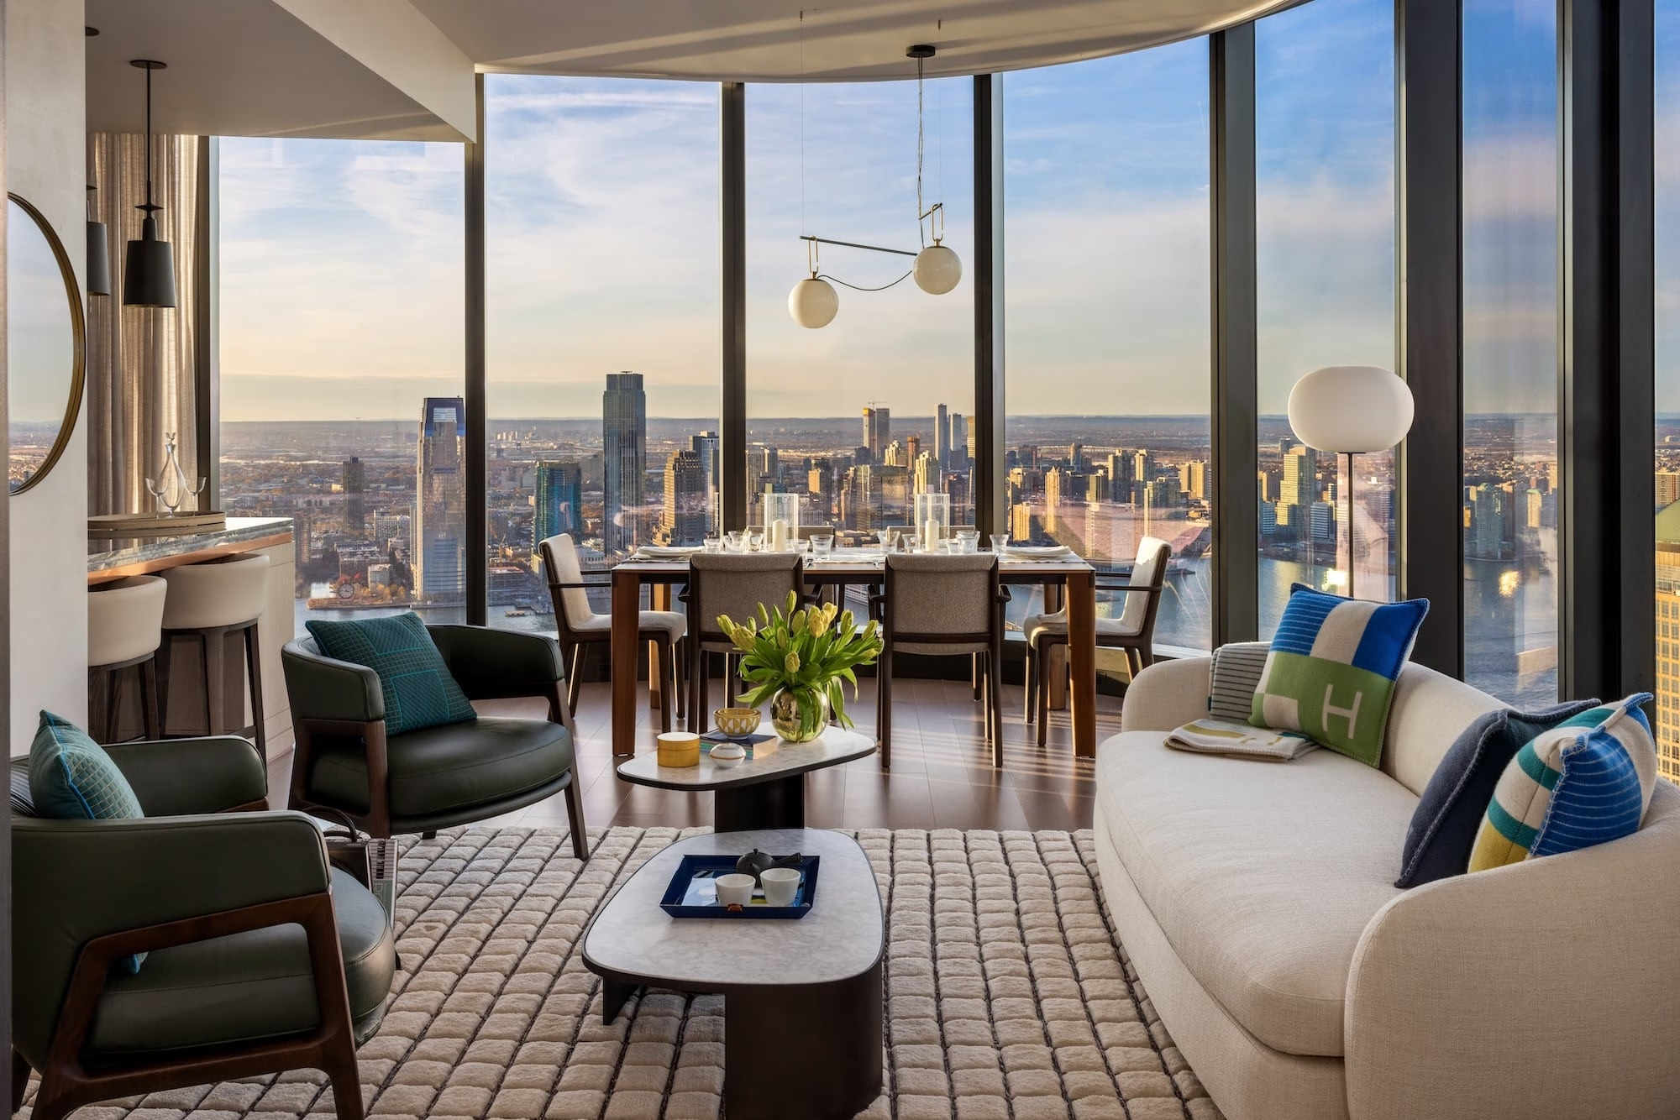
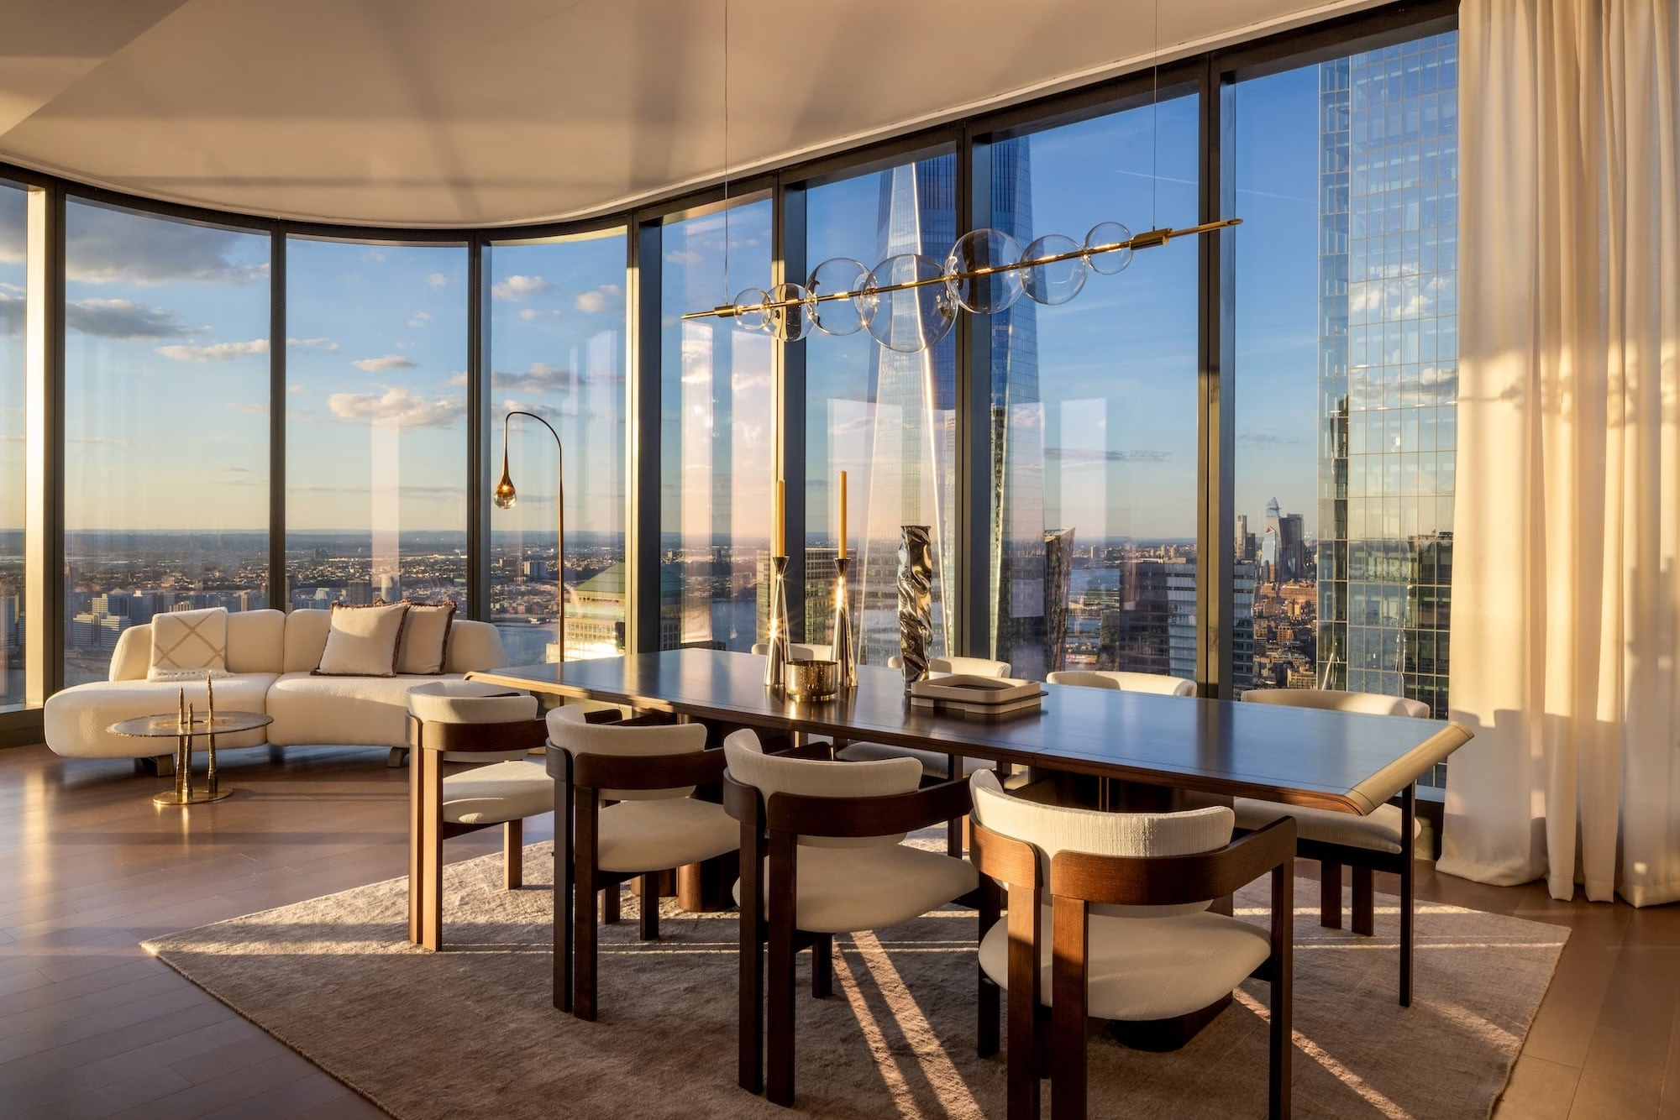
Wat dit gebouw vanuit ons perspectief aantrekkelijk maakt, is de combinatie van architecturale afkomst en prijsstelling. De ontwerpfilosofie van Viñoly gaf voorrang aan ruime verdiepingsplattegronden boven het flinterdunne profiel dat veel supertalls kenmerkt. Het resultaat zijn residenties met meer bruikbare ruimte, gebogen glaswanden die vrijwel van vloer tot plafond reiken, en plafondhoogten van meer dan 10 feet. Dit zijn geen smalle appartementen gestapeld in een sliver tower. Het zijn werkelijk ruime woningen met echte allure.
De voorzieningensuite op verdieping 86 tot en met 88, bekend als The 88, is het kenmerkende element van het gebouw. Een zwembad van 50 feet met zout water op de 87e verdieping, een fitnesscentrum en yogastudio op de 88e verdieping en een privé-eetkamer en filmzaal op de 86e verdieping. De uitzichten vanuit deze ruimten zijn buitengewoon. Het aangelegde buitenterras op de 16e verdieping met grillstations en vuurplaats biedt een informelere ontmoetingsruimte.
De drie afwerkingspaletten van MAWD, Stratus, Aqua en Terra, geven kopers een echte ontwerpkeuze. De Britse ontwerpstudio MAWD selecteerde Italiaanse marmersoorten, maatwerkkastwerk en beslag dat specifiek is voor elk palet. Gecombineerd met Miele-apparatuur en vloerverwarmde marmeren badkamervloeren zijn de afwerkingen concurrerend met gebouwen die aanzienlijk hoger geprijsd zijn.
Voor kopers die supertalls aan Billionaires' Row of in Hudson Yards vergelijken, biedt The Greenwich een vergelijkbare verticale woonervaring tegen een wezenlijk lager prijspunt. Downtown Manhattan is uitgegroeid tot een volledig ontwikkelde woonwijk, en dit gebouw ligt in het hart daarvan, op loopafstand van het World Trade Center, Brookfield Place en de Oculus.
Internationale kopers welkom
Buitenlandse kopers kunnen condominiums in Manhattan verwerven zonder visum- of verblijfsvereisten. Veel internationale kopers maken gebruik van LLC's voor privacy en vermogensplanning. Manhattan Miami is gespecialiseerd in het begeleiden van internationale kopers door het verwervingsproces, van financieringsmogelijkheden tot de afronding van de transactie.
Lees onze gids voor internationale kopers →About The Greenwich by Rafael Viñoly
The Greenwich door Rafael Viñoly is een luxe supertall-condominium van 88 verdiepingen aan 125 Greenwich Street in Downtown Manhattan. Het rijst 912 feet boven de Financial District uit en is een van de laatste voltooide projecten van de wereldberoemde architect. Het gebouw huisvest 272 residenties, variërend van studio's tot penthouses met drie slaapkamers, met prijzen vanaf $1,125,000. Het gebouw is ontwikkeld door Bizzi & Partners.
De ontwerpaanpak van Rafael Viñoly bij The Greenwich week af van het flinterdunne supertall-model en koos in plaats daarvan voor een ruimere verdiepingsplattegrond die ruime appartementsplattegronden met echte bewoonbaarheid creëert. Gebogen glaswanden die vrijwel van vloer tot plafond reiken maximaliseren het daglicht en bieden op elke verdieping panoramische uitzichten over de stad, de haven en de omliggende bezienswaardigheden. De plafondhoogten overschrijden overal 10 feet, en de kenmerkende gebogen hoeken en zichtbare betonnen kolommen van het gebouw creëren een onmiskenbaar silhouet in de skyline van Downtown Manhattan.
De interieurs zijn ontworpen door de Britse studio MAWD in drie samengestelde paletten, elk geïnspireerd op natuurlijke materialen en het karakter van Downtown Manhattan. Het Stratus-palet is voorzien van werkbladen van Fior di Pesco Carnico-marmer met beslag in antiek brons en lichtbeige vloeren van wit eiken. Het Aqua-palet ontleent inspiratie aan de omliggende waterwegen met Onda Argentata-marmer, lichtgrijze vloeren van wit eiken en donkergrijze wastafelmeubels. Het Terra-palet gebruikt Ombra di Caravaggio-marmer met donkerbruine vloeren van wit eiken en wastafelmeubels met walnootafwerking, geïnspireerd op de markante architectuur van de buurt. Alle residenties omvatten 6-inch plankenvloeren van wit eiken, Miele-apparatuur en vloerverwarmde badkamervloeren van Covelano-marmer.
De voorzieningensuite, bekend als The 88, beslaat de bovenste drie verdiepingen van het gebouw en biedt de hoogste condominiumvoorzieningen van de stad. De 87e verdieping huisvest een binnenzwembad van 50 feet met zout water met een dubbelhoog plafond en met marmer beklede wanden, plus een sauna, stoombad en privébehandelkamers voor massage- en spadiensten. De 88e verdieping beschikt over een ultramodern fitnesscentrum met krachthonk en een yoga- en pilatesstudio met een programma dat het hele jaar door loopt. De 86e verdieping omvat een privé-filmzaal, een privé-eetkamer met plaats voor 14 personen met cateringkeuken en open haard, en een loungeruimte voor bewoners met uitzicht op de skyline. Een aangelegd buitenterras op de 16e verdieping biedt privégrillstations, een vuurplaats, een wet bar en privé-belcabines.
Het gebouw ligt in het hart van de Financial District, op het snijpunt van Tribeca, Battery Park City en de Seaport. Het World Trade Center, Brookfield Place, de Oculus, Trinity Church en het Perelman Performing Arts Center bevinden zich allemaal op loopafstand. De Fulton Transit Hub biedt toegang tot meerdere metrolijnen, waardoor The Greenwich een van de best verbonden woongebouwen in Manhattan is.
Ontdek luxe condominiums in New York City of bekijk Billionaires' Row voor ultraluxe ontwikkelingen. Voor internationale kopers, zie onze NYC-gids voor buitenlandse kopers.
Available Residences
Momenteel beschikbaar in The Greenwich by Rafael Viñoly
Residentie PH1A
125 GREENWICH Street #PH1A, Manhattan, NY 10006
Residentie 81C
125 GREENWICH Street #81C, Manhattan, NY 10006
Residentie 52D
125 GREENWICH Street #52D, Manhattan, NY 10006
Wonen van ongeëvenaarde klasse
Woningcollectie
Studio's
Studio
Vanaf $1,100,000
- Drie afwerkingspaletten van MAWD
- Fior di Pesco Carnico-, Onda Argentata- of Ombra di Caravaggio-marmer
- Miele-apparatuur
1 slaapkamer
1 slaapkamer
Vanaf $1,500,000
- Opties op hoge verdiepingen beschikbaar
- Gebogen glas dat vrijwel van vloer tot plafond reikt
- Plafondhoogten van 10 feet
2 slaapkamers
2 slaapkamers
Vanaf $2,500,000
- Ruime verdiepingsplattegronden
- Meerdere oriëntatieopties
- Vloerverwarmde marmeren vloeren
3 slaapkamers
3 slaapkamers
Vanaf $3,450,000
- Plattegronden van een halve en een hele verdieping
- Weidse woonruimten
- Maatwerkkastwerk
Penthouses
Premium plattegronden
Vanaf $13,500,000
- Residenties van een hele verdieping
- Panoramische uitzichten
- Op maat gemaakte afwerkingen
Residenties vanaf $1,100,000
Torenhoge voorzieningen verdeeld over drie verdiepingen
De voorzieningensuite van The Greenwich beslaat verdieping 86-88 en biedt de hoogste condominiumvoorzieningen van de stad.
Zwembad & wellness
- Binnenzwembad van 50 feet met zout water
- Sauna & stoombad
- Privébehandelkamers
Fitness & beweging
- Ultramodern fitnesscentrum
- Yoga- & pilatesstudio
Entertainment & dineren
- Privé-filmzaal
- Privé-eetkamer voor 14 personen
- Loungeruimte voor bewoners
Wonen & recreatie
- Recreatieruimte voor kinderen
- Aangelegd buitenterras
- Privégrillstations
De visionairs
Rafael Viñoly
Architect
Wereldberoemde architect die de supertall-toren van 912 feet met gebogen glaswanden ontwierp.
MAWD
Interieurontwerper
Britse ontwerpstudio die drie onderscheidende afwerkingspaletten creëerde.
Waar cultuur en energie samenkomen
Op het snijpunt van de Financial District, Tribeca, Battery Park City en de Seaport.
Op loopafstand van World Trade Center & Oculus
Fulton Transit Hub
Brookfield Place
Hudson River Park
Perelman Performing Arts Center
Vergelijkbare gebouwen
Kopers die The Greenwich by Rafael Viñoly overwegen, bekijken doorgaans ook deze gebouwen
Veelgestelde vragen
Wat is The Greenwich door Rafael Viñoly?
Een luxe supertall-condominiumtoren aan 125 Greenwich Street in Downtown Manhattan. 88 verdiepingen, 272 residenties vanaf $1,125,000.
Welke voorzieningen biedt The Greenwich?
Voorzieningen van wereldklasse op verdieping 86-88, waaronder een zwembad van 50 feet met zout water, een fitnesscentrum, een filmzaal en privédiner.
Waar bevindt The Greenwich zich?
125 Greenwich Street, New York, NY 10006, in de Financial District van Downtown Manhattan, nabij het World Trade Center en de Hudson River.
Wie heeft The Greenwich ontworpen?
De toren is ontworpen door Rafael Viñoly, de gerenommeerde architect achter 432 Park Avenue. Met 88 verdiepingen is het een van de hoogste woongebouwen in Downtown Manhattan.
Hoeveel appartementen telt The Greenwich?
Het gebouw telt 272 condominiumresidenties verdeeld over 88 verdiepingen, met een reeks plattegronden van studio's tot woningen met meerdere slaapkamers.
Hoe hoog is The Greenwich?
The Greenwich telt 88 verdiepingen, waarmee het een van de hoogste woontorens in Downtown Manhattan is en een prominente toevoeging aan de skyline van Lower Manhattan.
Welke uitzichten hebben de appartementen?
De residenties genieten van weidse uitzichten over de Hudson River, New York Harbor, het Statue of Liberty, de Brooklyn Bridge, One World Trade Center en de skyline van Manhattan.
Kunnen buitenlanders kopen in The Greenwich?
Ja. Als condominium staat The Greenwich buitenlandse kopers toe om te kopen zonder de beperkingen van een co-op board (coöperatief bestuur).
Op welke verdieping bevinden de voorzieningen zich?
De voorzieningensuite beslaat verdieping 86 tot en met 88, tot de hoogste voorzieningenverdiepingen van welk woongebouw in Manhattan dan ook, met panoramische uitzichten tijdens het gebruik van het zwembad, het fitnesscentrum en de lounge.
Hoe verhoudt The Greenwich zich tot andere torens in Downtown?
The Greenwich onderscheidt zich door zijn ontwerpafkomst van Rafael Viñoly (gedeeld met 432 Park Avenue), de hoogte van 88 verdiepingen, torenhoge voorzieningenverdiepingen en concurrerende instapprijzen vanaf circa $1.125M.
Hoe is de Financial District?
De Financial District is uitgegroeid tot een van de meest dynamische woonwijken van Manhattan, met de nabijheid van Hudson River Park, Brookfield Place, de Oculus en uitstekend openbaar vervoer, waaronder het nieuwe Fulton Center.
Wanneer is The Greenwich opgeleverd?
The Greenwich is in 2024 opgeleverd en vestigde zich al snel als een markante woontoren in de skyline van Downtown Manhattan.
Private Availability at The Greenwich by Rafael Viñoly
Voor actuele beschikbaarheid, prijshistorie, plattegronden en off-marketkansen in The Greenwich by Rafael Viñoly vraagt u een vertrouwelijke beoordeling aan bij ons adviesteam.
125 Greenwich Street, New York, NY 10006
Door dit formulier te verzenden, kunt u worden gecontacteerd door Manhattan Miami Real Estate LLC. Bekijk ons privacybeleid.
Marktanalyse vastgoed Manhattan
Marktcontext: De prijzen van luxecondominiums in Manhattan zijn gesegmenteerd per deelmarkt. De Billionaires’ Row-corridor (57th Street, tussen Park Avenue en Columbus Circle) noteert de hoogste prijs per vierkante voet van de Verenigde Staten, met prestigieuze residenties die worden verhandeld voor $4,000-$10,000+ per SF. Downtown Manhattan (Tribeca, West Village, Soho) kent een eigen ultraluxe segment, gedreven door het beperkte aanbod van nieuwbouw. De mediane condominiumprijzen op de Upper East Side en Upper West Side liggen aanzienlijk onder de topniveaus van downtown, maar bieden grotere plattegronden en toegang tot Central Park. De prijzen in Manhattan zijn gevoelig voor rentestanden, de schijven van de Mansion Tax en de fase van het offering plan van elk afzonderlijk gebouw.
Inzicht in de projecten: Nieuwbouw rechtstreeks van de ontwikkelaar omvat in 2026 onder meer 80 Clarkson (West Village), 255 East 77th (Upper East Side), 140 Jane (West Village), 1122 Madison (Carnegie Hill) en Mandarin Oriental Fifth Avenue. Opgeleverde gebouwen met resterende sponsor inventory omvatten Central Park Tower, 220 Central Park South, 53 West 53, 111 West 57th en 50 West 66th. Elk gebouw kent een eigen staat van dienst van de ontwikkelaar, bouwfinancier, ritme van wijzigingen op het offering plan en status van 421-a of andere belastingverminderingen, die stuk voor stuk afzonderlijk moeten worden onderzocht.
Signaal voor kopers: De structurele fundamenten van Manhattan omvatten het door de procureur-generaal van New York gecontroleerde offering plan proces (dat kopers procedurele bescherming biedt die in minder gereguleerde markten ontbreekt), de diepte van de wederverkoopmarkt (hoge liquiditeit bij verkoop) en het beperkte aanbod op korte termijn (weinig resterende bestemmingscapaciteit in de kerndeelmarkten). Risico's om bij de overeenkomst te beoordelen: de oploop van de Mansion Tax schijven boven $2M, de overname van de overdrachtsbelasting door de koper bij verkoop door de ontwikkelaar, blootstelling aan perceelgrenzen en zichtlijnen op specifieke percelen, het beleid van het condominiumbestuur inzake onderverhuur en wederverkoop, en het afbouwschema van 421-a waar van toepassing. De status van elk afzonderlijk project, het niveau van de sponsor inventory, wijzigingen van het offering plan bij de AG, prijzen en verkooppercentages dienen op het moment van uw aanvraag te worden geverifieerd.
Kerngegevens
- Prijsbereik $/SF prestigieuze condominiums Manhattan: $1,500-$10,000+
- Gemiddelde $/SF Billionaires’ Row: $4,000-$10,000+
- $/SF topsegment downtown (Tribeca/West Village): $2,500-$6,000+
- Mansion Tax: 1% boven $1M, progressieve schijven boven $2M voor de koper
- Gebruikelijke contractaanbetaling bij de ontwikkelaar: 10%-20% bij ondertekening
- Standaard toetsingsperiode voor de advocaat van de koper: 1-3 werkdagen na ontvangst van de overeenkomst
- Commissie aan ontwikkelaarszijde: de ontwikkelaar betaalt de kopersmakelaar bij verkoop uit sponsor inventory
- Belastingverminderingsprogramma's (waar van toepassing): 421-a, J-51, status per gebouw geverifieerd
- Eigendom via een LLC voor internationale kopers: gebruikelijk, gestructureerd bij de overeenkomst
Procedure voor kopers
De verkoopprocedure via de ontwikkelaar in Manhattan: reserveringsformulier → levering van het offering plan → beoordeling door de advocaat van de koper → ondertekening van de overeenkomst en eerste aanbetaling → hypotheektoezegging (bij financiering) → eigendomsoverdracht bij oplevering. De procedures voor sponsor inventory en wederverkoop verschillen; een adviserende voorbereiding vóór de bezichtiging wordt aanbevolen.
Veelgestelde vragen over vastgoed in Manhattan
Wat is het offering plan van de procureur-generaal van New York?
Het offering plan is het juridische document dat bij de procureur-generaal van New York wordt ingediend en dat de verkoop van elk condominium in Manhattan regelt. Het legt de afhandeling van aanbetalingen, de specificaties van de units, de servicekosten, de onroerendgoedbelastingen, de verplichtingen van de ontwikkelaar en de kopersbescherming vast. Geen enkele condominiumverkoop in Manhattan wordt afgerond buiten het kader van een goedgekeurd offering plan; wijzigingen worden periodiek ingediend en bij de overeenkomst beoordeeld door de advocaten van de koper.
Wat is sponsor inventory?
Sponsor inventory verwijst naar onverkochte units die nog in handen zijn van de ontwikkelaar van het gebouw (de "sponsor"). Deze units zijn gloednieuw, nooit bewoond en kunnen onderhandelbare prijzen, tegemoetkomingen in de afsluitkosten en toegang tot belastingverminderingsprogramma's omvatten waar het gebouw daarover beschikt. Transacties via de ontwikkelaar volgen het offering plan, niet de standaardovereenkomst voor wederverkoop.
Welke belastingverminderingen gelden in Manhattan?
421-a is de meest voorkomende vermindering voor condominiums in Manhattan en biedt gedurende 10 tot 25 jaar een verlaagde onroerendgoedbelasting voor kwalificerende nieuwbouwprojecten. J-51 geldt voor specifieke gerenoveerde gebouwen. Elke vermindering kent een afbouwschema en een gebouwspecifieke kwalificatiestatus, die moeten worden geverifieerd in het offering plan en het meest recente belastingcertificaat.
Welke afsluitkosten gelden bij een condominium in Manhattan?
De gebruikelijke afsluitkosten voor de koper bedragen 2% tot 4% van de prijs en omvatten de overdrachtsbelastingen van NYC en NYS (bij verkoop door de ontwikkelaar vaak voor rekening van de koper), de Mansion Tax (1% boven $1M met progressieve schijven boven $2M), title insurance, het honorarium van de advocaat van de koper, de hypotheekregistratiebelasting bij financiering, en naar rato verrekende servicekosten en onroerendgoedbelastingen.
Zijn common charges hetzelfde als HOA-bijdragen?
Nee. Condominiums in Manhattan hanteren de term "common charges" (servicekosten), niet HOA-bijdragen. De servicekosten financieren de exploitatie van het gebouw, het personeel, de voorzieningen en de reserves. Onroerendgoedbelastingen worden afzonderlijk door NYC in rekening gebracht en maken geen deel uit van de servicekosten.
Hoe wordt Manhattan Miami betaald bij transacties in Manhattan?
Bij nieuwbouwaankopen via de ontwikkelaar betaalt de ontwikkelaar de kopersmakelaarscommissie van Manhattan Miami. Vertegenwoordiging van de koper is voor u dus zonder eigen kosten. Bij wederverkooptransacties worden de commissieafspraken bij aanvang van de samenwerking toegelicht.