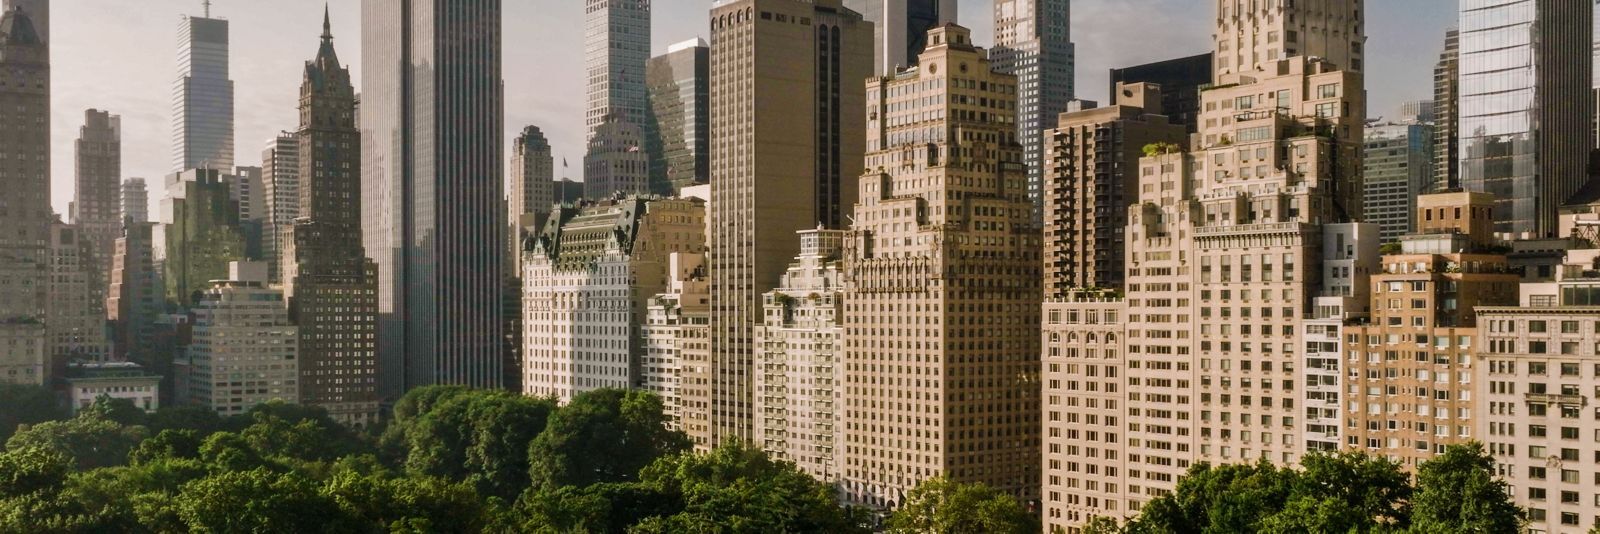
50 Central Park South
برج Alvaro Siza Vieira السكني الوحيد في أمريكا الشمالية
عن 50 Central Park South
يجمع 50 Central Park South بين عنوان استثنائي ومعماري ذي مكانة عالمية. طُوّر بواسطة Alchemy Properties وسُلّم في عام 2019، ويقع هذا البرج المؤلف من 43 طابقاً على واحدة من أكثر النواصي رغبةً في مانهاتن — سنترال بارك ساوث، بإطلالات مباشرة على الحديقة. ما يميّز هذا المشروع هو مشاركة Alvaro Siza Vieira، المعماري البرتغالي الحائز على جائزة بريتزكر، في أول تكليف سكني له في مدينة نيويورك. لطالما رأينا أنه من أكثر المباني جديةً على الصعيد الفكري في ممر سنترال بارك ساوث، طوّره فريق أدرك فرصة إبداع شيء ذي أهمية معمارية دائمة بدلاً من مجرد استثمار قيمة العنوان.
تصميم Siza Vieira يمكن تمييزه فوراً لأي شخص ملمّ بمجمل أعماله. تتمتع الواجهة بطابع نحتي يكاد يكون كتلوياً موحداً، مستخدمةً الحجر الجيري بأسلوب يبدو عصرياً وخالداً في آن واحد. ثمة انضباط في التصميم يميّزه عن الأبراج الغارقة في الزجاج التي انتشرت على امتداد هذا الشارع. بارتفاع 43 طابقاً، جاء المبنى متناسباً مع سياقه — عالٍ بما يكفي ليطلّ على الحديقة لكن دون ضخامة تطغى على المشهد العمراني للشارع. تحمل المساحات الداخلية التزام المعماري بالضوء والتناسب وصدق المواد. تتسم مخططات الطوابق بالسخاء والترتيب المدروس، مع توجيه مساحات المعيشة لتعظيم الإطلالة على الحديقة. تعكس التشطيبات ذائقة أوروبية — راقية دون تفاخر.
إن التموضع السوقي لـ 50 Central Park South واضح ومباشر: هذه واجهة فائقة التميّز مطلة على سنترال بارك من تصميم أحد الحائزين على جائزة بريتزكر. وهي تنافس أرقى العناوين في مانهاتن، بما في ذلك 220 Central Park South و15 Central Park West، وإن كان بمقياس مختلف وشخصية معمارية مختلفة. يميل المشترون هنا إلى أن يكونوا من أهل الذواقة — أشخاص يعرفون اسم Siza Vieira ويقدّرون فلسفته التصميمية. وقد وجدنا أن هذا المبنى يستهوي بقوة المشترين الدوليين ممن يقدّرون العمارة والتصميم الأوروبيين، إلى جانب المشترين المحليين الراغبين في عنوان على سنترال بارك يتمتع بتميّز معماري حقيقي لا بمجرد تشطيبات فاخرة ومطوّر شهير.
50 Central Park South at a Glance
50 Central Park South, New York, NY 10019
Alchemy Properties
Alvaro Siza Vieira
2019
50
43
شقق مملوكة
Midtown
50 Central Park South Condos for Sale
Why Buyers Choose 50 Central Park South
معماري حائز على جائزة بريتزكر على سنترال بارك
السبب الأكثر إقناعاً على الإطلاق لاختيار المشترين 50 Central Park South هو الجمع بين الرؤية المعمارية لـ Alvaro Siza Vieira وواحد من أرقى العناوين في العالم. فاز Siza بجائزة بريتزكر عام 1992 ويُعدّ من أهم المعماريين الأحياء، ومع ذلك فهذا أول مشروع سكني له في نيويورك. بالنسبة للمشترين الذين يفهمون العمارة ويقدّرون أهمية التصميم، فإن امتلاك مسكن من تصميم Siza على سنترال بارك عرضٌ لا وجود له ببساطة في أي مكان آخر. لقد عملنا مع جامعي التحف والمشترين ذوي الحس الجمالي ممن يرون هذا المبنى كما يرون عملاً فنياً مهماً — بوصفه شيئاً لا يمكن تعويضه.
إطلالات مباشرة على سنترال بارك من عنوان أيقوني
يمكن القول إن سنترال بارك ساوث هو الممر السكني الأكثر رغبةً في مانهاتن، ويقدّم 50 CPS تماماً إطلالات الحديقة التي يعد بها العنوان. تطلّ المساكن المتجهة نحو الشمال مباشرةً على مظلة أشجار الحديقة، بخطوط رؤية تمتد إلى الخزان وما وراءه. يضمن الارتفاع البالغ 43 طابقاً أن تتمتع حتى الوحدات في الطوابق المتوسطة بمناظر آسرة. بالنسبة للمشترين الذين يتمثل مطلبهم الأساسي في الاستيقاظ على سنترال بارك كل صباح، يلبّي هذا المبنى ذلك بأكثر الطرق مباشرةً. كثيراً ما نخبر عملاءنا أن العناوين في هذه الناصية نادراً ما تُتاح — وحين تُتاح، يوليها المشترون الجادون اهتمامهم.
ذائقة تصميم أوروبية في برج بمانهاتن
يضفي تصميم Siza Vieira نهجاً أوروبياً مميزاً على فخامة مانهاتن. تتمتع الواجهة الحجرية الجيرية بانضباط نحتي يتباين مع الأبراج التي يغلب عليها الزجاج والتي انتشرت في السنوات الأخيرة. في الداخل، تُبرز المساكن التناسب والضوء وجودة المواد على حساب الفخامة المُبالغ في إظهارها. وهذا يستهوي المشترين ذوي الذائقة العالمية — أشخاص عاشوا في أوروبا أو تنقّلوا فيها كثيراً ويقدّرون العمارة التي تُعلي من شأن الرقّة والحرفية. ونجد أن هذه الذائقة تلقى صدىً قوياً بوجه خاص لدى المشترين الذين رأوا كل ما يقدّمه سوق نيويورك ويرغبون في شيء يبدو مختلفاً بحق.
مقياس بوتيكي في ناصية مرموقة
بارتفاع 43 طابقاً، يُعدّ 50 Central Park South حميمياً وفق معايير سنترال بارك ساوث. فهذا ليس مشروعاً ضخماً يضم مئات الوحدات — بل هو مبنى مصمم بمقياس أكثر عنايةً يوفر خصوصية أكبر، وعدداً أقل من الجيران في كل طابق، وأجواءً سكنية قد تجد الأبراج الأكبر صعوبةً في تحقيقها. بالنسبة للمشترين الراغبين في عنوان سنترال بارك دون الإحساس بالعيش في مدينة عمودية، يمثّل مقياس المبنى ميزةً ذات مغزى. لقد عملنا مع عملاء بحثوا تحديداً عن مبانٍ أصغر في هذا الممر، ويرتقي 50 CPS دائماً إلى صدارة ذلك الحوار.
وجهة نظرنا في 50 Central Park South
50 Central Park South مبنى نناقشه مع العملاء الذين يبحثون في القمة المطلقة لسوق مانهاتن ويجلبون مستوىً من التطور المعماري إلى بحثهم. إن مشاركة Alvaro Siza Vieira — الحائز على جائزة بريتزكر في أول مشروع سكني له في نيويورك — تميّز هذا المبنى عن كل ما سواه تقريباً في ممر سنترال بارك ساوث. هذا ليس مجرد عقار فاخر؛ بل قطعة معمارية مهمة.
تستحق Alchemy Properties الثناء على طموحها في استقدام Siza إلى نيويورك لهذا المشروع. والنتيجة برج من 43 طابقاً يبدو مختلفاً بوضوح عن جيرانه. تتمتع الواجهة الحجرية الجيرية بطابع نحتي يُقرأ عصرياً وخالداً في آن واحد، وتعكس التصميمات الداخلية التزام Siza بالتناسب والضوء وصدق المواد. المساكن سخية المقياس وموجَّهة بعناية نحو الحديقة. والتشطيبات راقية دون إفراط — ذائقة أوروبية يجدها بعض المشترين منعشة بعد تجوّلهم في مشاريع أكثر تباهياً.
أما العنوان بحد ذاته فلا يتطلب منا كثير تعليق. إن الواجهة المباشرة على سنترال بارك في سنترال بارك ساوث هي واحدة من أرسخ عروض الفخامة في العقارات العالمية. الإطلالات استثنائية، ويوفر الموقع وصولاً فورياً إلى ما تقدّمه ميدتاون ثقافياً وتجارياً، وتؤدي الحديقة نفسها دور مرفق لا نظير له.
وحيث نقدّم سياقاً صادقاً: لا يتمتع هذا المبنى بالحضور السوقي أو شهرة الاسم اللذين لـ 220 Central Park South أو 15 Central Park West. وقد يميل المشترون الذين يُعطون الأولوية للوجود في المبنى الذي يعرفه الجميع نحو تلك العناوين. وتتناسب باقة المرافق مع المقياس البوتيكي للمبنى، ما يعني أنها لن تضاهي باقات الطراز المنتجعي في المشاريع الأكبر. لكن بالنسبة للمشتري الذي يقدّر التميّز المعماري، ويدرك أهمية Siza Vieira، ويرغب في عنوان على سنترال بارك بتكامل تصميمي حقيقي، فهذا أحد أكثر الخيارات إقناعاً في السوق. ويسعدنا فرصة ترتيب معاينة خاصة.
نرحّب بالمشترين الدوليين
يمكن للمواطنين الأجانب شراء شقق مملوكة في Manhattan دون اشتراط تأشيرة أو إقامة. ويستخدم كثير من المشترين الدوليين شركات ذات مسؤولية محدودة (LLC) لأغراض الخصوصية وتخطيط الإرث. تتخصص Manhattan Miami في إرشاد المشترين الدوليين عبر مراحل الاستحواذ، من خيارات التمويل إلى إجراءات إتمام الصفقة.
اقرأ دليلنا للمشتري الدولي →About 50 Central Park South
50 Central Park South — فخامة بوتيكية على سنترال بارك
50 Central Park South مبنى شقق فاخر بطابع بوتيكي طوّرته Alchemy Properties وصممه المعماري البرتغالي الشهير Alvaro Siza Vieira — وهو أول مشروع سكني له في نصف الكرة الغربي. اكتمل في عام 2019، ويضم هذا البرج المؤلف من 43 طابقاً 50 مسكناً فقط في أحد أكثر عناوين مانهاتن رغبةً، على سنترال بارك ساوث مباشرةً بإطلالات غير محجوبة على سنترال بارك.
تعكس واجهة المبنى الأنيقة من الحجر الجيري والزجاج الأناقة البسيطة التي تميّز Siza Vieira. تتميز التصميمات الداخلية بنوافذ ممتدة من الأرض إلى السقف تعظّم إطلالات الحديقة، وأرضيات من ألواح البلوط العريضة، ومطابخ إيطالية مصنوعة حسب الطلب بأجهزة Gaggenau، وحمامات مكسوّة بالرخام بأرضيات مدفّأة إشعاعياً. ويضمن المقياس الحميمي البالغ 50 مسكناً فقط خصوصيةً وحصريةً لا تضاهيها أبراج سنترال بارك الأكبر.
تشمل المرافق مركز لياقة بدنية، وصالة للمقيمين، وغرفة لعب للأطفال، وتخزيناً للدراجات، وبهواً مزوّداً بخدمة على مدار 24 ساعة مع خدمات كونسيرج. موقع سنترال بارك ساوث لا يُضاهى — على بُعد خطوات من Columbus Circle وLincoln Center والتسوق في الجادة الخامسة والمدخل الجنوبي لسنترال بارك. وبالنسبة للمشترين الباحثين عن عنوان مرموق على سنترال بارك بتميّز معماري وحميمية بوتيكية، يقف 50 Central Park South وحده.
استكشف الشقق الفاخرة في مدينة نيويورك أو اطّلع على Billionaires' Row للمشاريع فائقة الفخامة. وللمشترين الدوليين، راجع دليل نيويورك للمشترين الأجانب.
Available Residences
المتاح حالياً في 50 Central Park South
حياة لا تضاهى


مجموعة الوحدات السكنية
غرفة نوم واحدة
1 BR
1,000–1,500 SF
ابتداءً من $5M
غرفتا نوم
2 BR
1,800–2,500 SF
ابتداءً من $9M
ثلاث غرف نوم
3 BR
2,800–3,800 SF
ابتداءً من $15M
بنتهاوس
4–5 BR
5,000+ SF
ابتداءً من $30M
وحدات سكنية ابتداءً من $5,000,000
World-Class Amenities
العافية واللياقة البدنية
- مركز لياقة بدنية
- سبا بغرف علاج
- حمام سباحة
- غرفة بخار وساونا
الترفيه والاستجمام
- صالة للمقيمين
- غرفة طعام خاصة
- مكتبة
- غرفة لعب للأطفال
المساحات الخارجية
- واجهة على سنترال بارك
- تراس منسّق بالمساحات الخضراء
- شرفات خاصة في مساكن مختارة
خدمات المبنى
- بواب وكونسيرج على مدار 24 ساعة
- خدمة صف السيارات
- تخزين خاص
- تخزين مبرّد
- استلام الطرود ومناولتها
أصحاب الرؤية
Alchemy Properties
المطوّر
مطوّر مقره نيويورك متخصص في التحويلات السكنية الفاخرة والمشاريع المبنية من الأساس في مواقع مانهاتن المميزة.
Alvaro Siza Vieira
العمارة
معماري برتغالي حائز على جائزة بريتزكر، مشهود له بحداثته الراقية ونهجه النحتي في التصميم.
ميدتاون، نيويورك
يقع 50 Central Park South على سنترال بارك ساوث، أحد أرقى العناوين في العالم، ويوفر إطلالات بانورامية على سنترال بارك ووصولاً فورياً إلى القلب الثقافي والتجاري لميدتاون مانهاتن. يبعد الموقع خطوات عن Carnegie Hall والتسوق في الجادة الخامسة وLincoln Center.
{label=سنترال بارك, distance=عند عتبة بابك}
عند عتبة بابك{label=Carnegie Hall, distance=0.2 miles}
0.2 miles{label=التسوق في الجادة الخامسة, distance=0.1 miles}
0.1 miles{label=Columbus Circle, distance=0.3 miles}
0.3 milesمبانٍ مماثلة
المشترون الذين يدرسون 50 Central Park South يقيّمون عادةً هذه المباني أيضاً
الأسئلة الأكثر شيوعاً
ما الذي يجعل 50 Central Park South مهماً معمارياً؟
هذا أول مبنى سكني في مدينة نيويورك يصممه Alvaro Siza Vieira، المعماري البرتغالي الذي فاز بجائزة بريتزكر عام 1992. يحظى Siza بتقدير كبير في عالم العمارة لاستخدامه النحتي للشكل والضوء والمادة. ترتقي مشاركته بهذا المبنى إلى ما هو أبعد من مشروع فاخر اعتيادي لتجعله ذا أهمية معمارية حقيقية. بالنسبة للمشترين الذين يهتمون بعراقة التصميم، هذه فرصة نادرة لامتلاك مسكن من تصميم أحد أكثر المعماريين الأحياء حظوةً بالثناء.
كيف تبدو الإطلالات من 50 Central Park South؟
الإطلالات هي تماماً ما يعد به العنوان — خطوط رؤية مباشرة وغير محجوبة على سنترال بارك. تطلّ الوحدات المتجهة شمالاً على كامل امتداد الحديقة، مع الخزان وأفقَي أبر ويست سايد وأبر إيست سايد فيما وراءها. بارتفاع 43 طابقاً، تقدّم حتى الطوابق المتوسطة إطلالات آسرة على الحديقة. أما الوحدات المتجهة جنوباً فتوفر مناظر دراماتيكية لأفق ميدتاون. إطلالات الحديقة هي بطبيعة الحال عامل الجذب الأساسي، وهي بجودة أي شيء متاح في هذا الممر.
من طوّر 50 Central Park South؟
طوّرت Alchemy Properties المبنى وسلّمته في عام 2019. بنت Alchemy سمعةً في نيويورك بتولّيها مشاريع طموحة معمارياً مع مصممين بارزين. ويعكس قرارها باستقدام Alvaro Siza Vieira إلى نيويورك لهذا المشروع فلسفة تطوير تُعلي من تميّز التصميم. وقد أثبتت الشركة سجلاً حافلاً في تنفيذ مشاريع معقدة في مواقع مرموقة، ويمثّل 50 Central Park South أحد أهم أعمالها.
كيف يُقارن 50 Central Park South بـ 220 Central Park South؟
هذان مبنيان مختلفان بجاذبية مختلفة. فـ 220 Central Park South من تصميم Vornado وRobert A.M. Stern برج أكبر مكسوّ بالحجر الجيري حقق أسعاراً قياسية. أما 50 Central Park South فهو أكثر طابعاً بوتيكياً بمقياسه وبهوية معمارية مختلفة تماماً بفضل Siza Vieira. عادةً ما يوازن المشترون الذين يقارنون بين الاثنين بين المكانة الراسخة والمقياس الكبير لـ 220 CPS من جهة، والتفرد المعماري والطابع الأكثر حميميةً لـ 50 CPS من جهة أخرى. وكلاهما يوفر إطلالات ممتازة على الحديقة.
كيف هي تجربة السكن في 50 Central Park South؟
تحدّد العمارة ملامح التجربة. صمّم Siza Vieira مساكن تُعطي الأولوية للضوء الطبيعي والتناسب السخي وإحساس بالهدوء يعكس ذائقته التصميمية الأوروبية. توجَّه مساحات المعيشة نحو الحديقة، ومجموعة المواد راقية لكنها منضبطة — حجر جيري وأخشاب طبيعية وأسطح نقية. يعني المقياس البوتيكي للمبنى عدداً أقل من الوحدات في كل طابق وأجواءً سكنية أكثر خصوصية. يخبرنا المقيمون باستمرار أن جودة الضوء والإحساس بالفراغ هما ما يميّز تجربتهم اليومية.
ما هو السياق المحيط بحي 50 Central Park South؟
سنترال بارك ساوث هو أحد أعرق ممرات الفخامة في مانهاتن، ويمتد على طول الحافة الجنوبية لسنترال بارك بين الجادة الخامسة وColumbus Circle. أنت على بُعد خطوات من Plaza Hotel وCarnegie Hall ومتاجر الجادة الخامسة والمؤسسات الثقافية في Lincoln Center. تتوجّه المنطقة المباشرة نحو الضيافة والتجزئة الراقية. وبالنسبة للمقيمين، تشكّل الحديقة نفسها المرفق الأساسي للحي — وصول مباشر إلى أكثر من 800 إيكر من المساحات الخضراء في قلب المدينة.
هل 50 Central Park South مناسب للمقيمين بدوام كامل أم في المقام الأول لمشتري المسكن الثانوي (pied-à-terre)؟
نرى كلا النمطين. تجعل واجهة المبنى على سنترال بارك وجودته المعمارية منه خياراً جذاباً لمشتري المسكن الثانوي (pied-à-terre) الراغبين في قاعدة مرموقة في مانهاتن. لكن المساكن مصممة بالتناسب والوظيفية اللذين يتطلبهما السكن بدوام كامل — مطابخ ملائمة، وتخزين مدروس التخطيط، وانسياب منطقي بين الغرف. ويستفيد المقيمون بدوام كامل من الوصول إلى الحديقة والقرب من ميدتاون. نقول إن المبنى يصلح على حد سواء لأي من الاستخدامين، وهذا جزء من جاذبيته.
ماذا ينبغي أن يعرف المشترون عن التشطيبات والتصميمات الداخلية في 50 Central Park South؟
تعكس التصميمات الداخلية فلسفة Alvaro Siza Vieira التصميمية — صدق المواد، والتناسب الأنيق، والتركيز على كيفية انتقال الضوء الطبيعي عبر الفراغ. التشطيبات راقية لكنها غير متكلفة. توقّع حجراً عالي الجودة، وخزائن مصنوعة حسب الطلب، وتجهيزات مختارة لتكامل تصميمها لا لشهرة علامتها التجارية. المطابخ والحمامات مجهّزة بالكامل وفق معايير الفخامة. والأثر العام معقد ومصقول وأوروبي الطابع، وهو ما يميّز هذه التصميمات الداخلية عن النهج الأكثر إفراطاً الذي تتبناه بعض المشاريع المنافسة.
Private Availability at 50 Central Park South
لمعرفة التوافر الحالي وتاريخ الأسعار والمخططات والفرص غير المعروضة في السوق في 50 Central Park South، اطلبوا مراجعة سرّية من فريقنا الاستشاري.
50 Central Park South, New York, NY 10019
بإرسال هذا النموذج، قد تتواصل معك شركة Manhattan Miami Real Estate LLC. اطّلع على سياسة الخصوصية.
تحليل سوق العقارات في Manhattan
السياق السوقي: تتفاوت أسعار وحدات الكوندومينيوم الفاخرة في Manhattan بحسب السوق الفرعية. يسجل ممر Billionaires’ Row (شارع 57th Street، بين Park Avenue وColumbus Circle) أعلى سعر للقدم المربعة في الولايات المتحدة، حيث تتداول المساكن الاستثنائية عند $4,000-$10,000+ للقدم المربعة (SF). ولوسط المدينة في Manhattan (Tribeca وWest Village وSoho) شريحته فائقة الفخامة الخاصة، مدفوعة بمعروض محدود من المشاريع الجديدة. وتقع متوسطات أسعار الكوندومينيوم في Upper East Side وUpper West Side دون مستويات الوحدات الاستثنائية في وسط المدينة بفارق جوهري، لكنها توفر مساحات طوابق أكبر ووصولًا إلى Central Park. وتظل الأسعار في Manhattan حساسة لأسعار الفائدة وشرائح ضريبة Mansion Tax ومرحلة خطة الطرح لكل مبنى على حدة.
أبرز المشاريع: تشمل المشاريع الجديدة المطروحة مباشرة من الراعي في 2026: 80 Clarkson (West Village)، و255 East 77th (Upper East Side)، و140 Jane (West Village)، و1122 Madison (Carnegie Hill)، وMandarin Oriental Fifth Avenue. ومن المباني المكتملة التي لا يزال فيها مخزون لدى الراعي: Central Park Tower، و220 Central Park South، و53 West 53، و111 West 57th، و50 West 66th. ولكل منها سجل راعٍ، وجهة تمويل بناء، ووتيرة تعديلات لخطة الطرح، وحالة إعفاء 421-a أو غيره من الإعفاءات الضريبية، تختلف عن سواه ويجب التدقيق فيها كلٌّ على حدة.
إشارة للمشتري: تشمل المقومات الهيكلية لسوق Manhattan إجراءات خطة الطرح الخاضعة لإشراف النائب العام لنيويورك (توفر حماية إجرائية للمشتري لا تتوفر في الأسواق الأقل تنظيمًا)، وعمق سوق إعادة البيع (سيولة عالية عند التخارج)، والمعروض المحدود في المدى القريب (طاقة تخطيطية محدودة للبناء في الأسواق الفرعية الرئيسية). أما المخاطر الواجب تقييمها عند التعاقد فهي: تصاعد شرائح ضريبة Mansion Tax فوق $2M، وتحمل المشتري ضريبة نقل الملكية في مبيعات الراعي، والتعرض لحدود قطعة الأرض وممرات الإطلالة في مواقع بعينها، وسياسات مجلس المبنى بشأن التأجير من الباطن وإعادة البيع، وجدول الإلغاء التدريجي لبرنامج 421-a حيثما ينطبق. وينبغي التحقق وقت الاستفسار من حالة أي مشروع بعينه، ومستوى مخزون الراعي، وتعديلات خطة الطرح لدى النائب العام، والأسعار، ونسبة المبيعات.
حقائق أساسية
- نطاق $/SF للوحدات الاستثنائية في Manhattan: $1,500-$10,000+
- متوسط $/SF في Billionaires’ Row: $4,000-$10,000+
- $/SF للوحدات الاستثنائية في وسط المدينة (Tribeca/West Village): $2,500-$6,000+
- ضريبة Mansion Tax: بواقع 1% فوق $1M، مع شرائح تصاعدية فوق $2M على المشتري
- الدفعة التعاقدية المعتادة لدى الراعي: 10%-20% عند التوقيع
- النافذة المعيارية لمراجعة محامي المشتري: 1-3 أيام عمل من تسليم العقد
- العمولة من جهة الراعي: يدفع المطور عمولة وكيل المشتري في مبيعات الراعي
- برامج الإعفاء الضريبي (حيثما تنطبق): 421-a وJ-51، مع التحقق من الحالة لكل مبنى على حدة
- تملك المواطنين الأجانب عبر شركة LLC: شائع ويُهيكل عند التعاقد
إجراءات المشتري
إجراءات مبيعات الراعي في Manhattan: نموذج الحجز → تسليم خطة الطرح → مراجعة محامي المشتري → توقيع العقد وسداد الدفعة الأولى → الحصول على الالتزام بالتمويل العقاري (في حال التمويل) → الإتمام عند التسليم. وتختلف إجراءات مخزون الراعي عن إجراءات إعادة البيع؛ ويوصى بتخطيط استشاري مسبق قبل الجولات.
الأسئلة الشائعة حول عقارات Manhattan
ما خطة الطرح لدى النائب العام لنيويورك؟
خطة الطرح هي المستند القانوني المودع لدى النائب العام لنيويورك، وهي التي تنظم بيع كل كوندومينيوم في Manhattan. وتحدد آلية التعامل مع الدفعات، ومواصفات الوحدات، والرسوم المشتركة، والضرائب العقارية، والتزامات الراعي، وأوجه حماية المشتري. ولا تُتمم أي عملية بيع كوندومينيوم في Manhattan خارج إطار خطة طرح معتمدة؛ وتُودع التعديلات دوريًا ويراجعها محامو المشترين عند التعاقد.
ما المقصود بمخزون الراعي؟
يشير مخزون الراعي (sponsor inventory) إلى الوحدات غير المباعة التي لا تزال بحوزة مطور المبنى (الراعي). وحدات الراعي جديدة تمامًا ولم تُسكن قط، وقد تشمل أسعارًا قابلة للتفاوض، وخصومات على تكاليف الإتمام، والاستفادة من برامج الإعفاء الضريبي حيثما توفرت في المبنى. وتتم معاملات جهة الراعي وفق خطة الطرح، لا وفق عقد إعادة البيع المعياري.
ما الإعفاءات الضريبية المطبقة في Manhattan؟
421-a هو الإعفاء الأكثر شيوعًا لوحدات الكوندومينيوم في Manhattan، إذ يخفض عبء الضريبة العقارية لمدة تتراوح بين 10 و25 سنة للمشاريع الجديدة المؤهلة. أما J-51 فيطبق على مبانٍ محددة خضعت لإعادة التأهيل. ولكل إعفاء جدول إلغاء تدريجي وحالة تأهيل خاصة بالمبنى يجب التحقق منها في خطة الطرح وأحدث شهادة ضريبية.
ما تكاليف الإتمام لوحدة كوندومينيوم في Manhattan؟
تتراوح تكاليف الإتمام المعتادة على عاتق المشتري بين 2% و4% من السعر، وتشمل ضرائب نقل الملكية لمدينة نيويورك وولايتها (يتحملها المشتري غالبًا في مبيعات الراعي)، وضريبة Mansion Tax (بواقع 1% فوق $1M مع شرائح تصاعدية فوق $2M)، وتأمين الملكية، وأتعاب محامي المشتري، وضريبة تسجيل الرهن العقاري في حال التمويل، والرسوم المشتركة والضرائب العقارية المحسوبة بالتناسب.
هل الرسوم المشتركة هي نفسها رسوم HOA؟
لا. تستخدم مباني الكوندومينيوم في Manhattan مصطلح الرسوم المشتركة (common charges) وليس رسوم HOA. وتمول الرسوم المشتركة تشغيل المبنى والعاملين والمرافق والاحتياطيات. أما الضرائب العقارية فتصدر فواتيرها مدينة نيويورك على نحو منفصل ولا تدخل ضمن الرسوم المشتركة.
كيف تتقاضى Manhattan Miami أتعابها في معاملات Manhattan؟
في مشتريات المشاريع الجديدة من جهة الراعي، يدفع المطور عمولة وكيل المشتري لصالح Manhattan Miami. فيكون تمثيل المشتري دون أي كلفة من جيبه. وفي معاملات إعادة البيع، يُفصح عن ترتيبات العمولة عند بدء التعاقد.