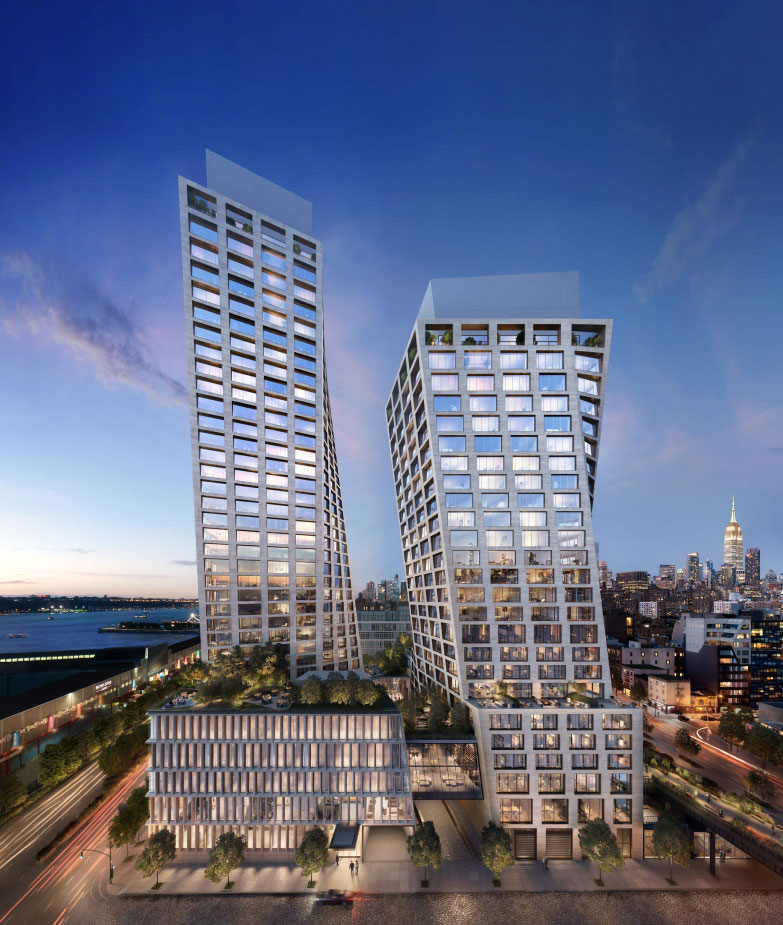
One High Line
Bjarke Ingels'in High Line Üzerinde Yükselen İkiz Kule Vizyonu
One High Line Hakkında
500 West 18th Street'te yer alan One High Line, Manhattan'ın West Chelsea semtinden yükselen en dikkat çekici projelerden birini temsil ediyor. Witkoff ve Access Industries tarafından geliştirilen ve mimarisi Bjarke Ingels Group'a ait olan bu 40 katlı rezidans, New York City'nin en sevilen kamusal alanlarından biri olan High Line ile bütünleşmek üzere baştan sona tasarlandı. Ekibimiz, bu projenin belirli bir alıcı profilini cezbedeceğini erken bir aşamada fark etti: tasarım yeniliğine, semt özgünlüğüne ve West Chelsea'yi tanımlayan kültürel enerjiye değer veren bir alıcıyı. Bina 2023 yılında teslim edildi ve kısa sürede Manhattan'ın en gözde koridorlarından birinde belirleyici bir adres olarak kendini kabul ettirdi.
BIG'in One High Line için geliştirdiği tasarım, tartışmasız biçimde cesur. Bina, burgu gibi dönerek ve geri çekilerek kademeli teraslar oluşturan ve High Line boyunca görüş hatlarını koruyan, birbirine geçmiş iki kuleden oluşuyor. Mimari, dinamik ve heykelsi bir his uyandırıyor; bu, Manhattan'daki yeni yapıların büyük bölümüne hâkim olan düz cam cephelerden çok uzak bir yaklaşım. İçeride rezidanslar; cömert tavan yükseklikleri, geniş pencereler ve sıcaklığı çağdaş minimalizmle dengeleyen bir malzeme paletiyle açık planlara sahip. Teraslar öne çıkan unsur; çoğu cömert boyutlarda tasarlanmış ve batı ışığını ve Hudson River manzaralarını yakalayacak şekilde konumlandırılmış. BIG, küresel projelerini ünlü kılan aynı yaratıcı mekân anlayışını buraya taşıdı ve bu anlayış rezidans ölçeğinde kusursuzca hayat buluyor.
One High Line'ın piyasa konumlandırması, kararlı biçimde West Chelsea lüksünün üst segmentinde yer alıyor. Bina; 551 West 21st Street, the Getty ve Lantern House gibi komşularıyla rekabet ediyor, ancak BIG'in mimari geçmişi ve doğrudan High Line komşuluğu, tasarım odaklı alıcılar için ona belirgin bir üstünlük kazandırıyor. Binanın; yaşanabilirlikten ödün vermeden mimari açıdan anlamlı bir Manhattan evi arzu eden yaratıcı profesyonellere, sanat dünyasının önde gelen isimlerine ve uluslararası alıcılara güçlü biçimde hitap ettiğini görüyoruz. Fiyatlandırma, ayrıcalıklı konumu ve tasarım kalitesini yansıtıyor; ikinci el işlemleri de sağlıklı bir talep ortaya koyuyor. Üstün mimari ile üstün semtin kesişiminde yaşamak isteyen alıcılar için One High Line'ı geçmek güç.
One High Line at a Glance
500 West 18th Street, New York, NY 10011
Witkoff and Access Industries
Bjarke Ingels Group (BIG)
2023
236
40
Kat Mülkiyeti
Chelsea
One High Line Condos for Sale
Why Buyers Choose One High Line
Bjarke Ingels Group Mimarisi
BIG, dünyanın en beğenilen mimarlık firmalarından biridir ve One High Line, firmanın en seçkin konut projeleri arasında yer alır. Burgu formlu, birbirine geçen kule biçimi, başka hiçbir Manhattan binasının ulaşamadığı kademeli açık hava terasları ve heykelsi görüş hatları oluşturur.
Doğrudan High Line Komşuluğu
Manhattan'da başka hiçbir konut binası, High Line ile bu düzeyde fiziksel bütünlüğe sahip değildir. Park, caddenin karşısında yer almaz; binanın mimarisine dokunmuştur ve özel bir rezidans ile kamusal bir simge arasında yaşayan bir ilişki kurar.
Faena Hotel New York Entegrasyonu
Yakında açılacak Faena Hotel New York, Doğu Kule'nin alt bölümünde yer alır. Sakinler, otele ulaşan özel bir asansörün ve Faena'nın son derece ayrıcalıklı olanaklarıyla özel kulübüne erişimin keyfini çıkarır; bu, Manhattan konut yaşamında neredeyse hiç görülmemiş bir konukseverlik entegrasyonu düzeyidir.
West Chelsea Kültür Bölgesi
Bina, Manhattan'ın galeri bölgesinin tam merkezinde; Chelsea Market'e, Meatpacking District'e ve Hudson River kıyısına birkaç adım mesafede yer alır. Sanata, gastronomiye ve yürünebilirliğe değer veren alıcılar için Manhattan'da hiçbir semt West Chelsea ile boy ölçüşemez.
One High Line Hakkında Görüşümüz
One High Line, mimarinin verdiği sözü gerçekten yerine getirdiği binalardan biridir. Birçok müşterimizi BIG'in tasarımında gezdirdik ve tepki neredeyse her zaman aynı oluyor: kademeli terasların mekân deneyimi ve binanın High Line ile kurduğu ilişki, Manhattan'da başka hiçbir şeye benzemiyor. Burgu formlu kule biçimi yalnızca bir pazarlama görseli değildir; her katta gerçekten yaratıcı planlar ve açık hava alanları oluşturur.
Faena Hotel entegrasyonu, One High Line'ı diğer tüm West Chelsea binalarından ayıran özelliktir. Yalnızca sakinlere özel bir asansör, yakında açılacak Faena Hotel New York'a ve onun son derece ayrıcalıklı olanaklarıyla özel kulübüne doğrudan erişim sağlar. Günlük yaşamlarında konukseverlik düzeyinde hizmete değer veren alıcılar için bu, semtte hiçbir rakibin ulaşamayacağı gerçek bir farklılaştırıcıdır.
Enzo Enea imzalı peyzaj, aynı tasarım hırsını açık havaya taşır; 75 fitlik (23 m) ışıklı havuz, özel IMAX gösterim salonu ve tam donanımlı spa ise Manhattan'ın en iyileriyle yarışan bir olanak paketini tamamlar. Dünya standartlarında mimari ile West Chelsea'nin kültürel enerjisinin kesişiminde yaşamak isteyen tasarım odaklı alıcılar için One High Line, semtte en çok önerdiğimiz bina olmayı sürdürüyor.
Uluslararası Alıcılara Açıktır
Yabancı uyruklular, vize veya ikamet şartı olmaksızın Manhattan'da kat mülkiyeti satın alabilir. Birçok uluslararası alıcı, gizlilik ve miras planlaması için LLC yapılarını tercih eder. Manhattan Miami, finansman seçeneklerinden kapanış süreçlerine kadar uluslararası alıcılara satın alma sürecinde rehberlik etme konusunda uzmanlaşmıştır.
Uluslararası Alıcı Rehberimizi Okuyun →About One High Line
One High Line - Bjarke Ingels'in Chelsea Üzerinde Yükselen Vizyonu
Witkoff ve Access Industries tarafından geliştirilen One High Line, West Chelsea'nin kalbinde Bjarke Ingels Group (BIG) tarafından tasarlanmış çarpıcı bir lüks rezidanstır. 2023 yılında tamamlanan, 500 West 18th Street'te yer alan bu ikiz kule kompleksi; BIG'in imza niteliğindeki burgu formlu mimarisi, kademeli terasları ve High Line yükseltilmiş parkıyla doğrudan bütünleşmesiyle 236 rezidans sunar. Gabellini Sheppard Associates imzalı iç mekânlar, cömert tavan yükseklikleri ve geniş pencerelerle sıcak, çağdaş bitişlere sahiptir. Enea Landscape Architecture'dan Enzo Enea imzalı peyzaj, binanın açık hava alanlarını çerçeveler. Belirleyici bir özellik, Doğu Kule'nin alt bölümünü kaplayan ve yakında açılacak Faena Hotel New York ile entegrasyondur; sakinler, otele ulaşan özel bir asansörün ve Faena'nın son derece ayrıcalıklı olanaklarıyla özel kulübüne erişimin keyfini çıkarır.
Available Residences
One High Line binasında şu an satışta
Rezidans 28B
500 W 18th Street #28B, Manhattan, NY 10011
Rezidans EAST_24B
500 W 18TH Street #EAST_24B, Manhattan, NY 10011
Rezidans WEST_23C
500 W 18TH Street #WEST_23C, Manhattan, NY 10011
Rezidans Koleksiyonu
Bir Yatak Odalı
1 Yatak Odası
900–1,300 SF
$3.5M'den başlayan
İki Yatak Odalı
2 Yatak Odası
1,300–2,200 SF
$5.5M'den başlayan
Üç Yatak Odalı
3 Yatak Odası
2,200–3,500 SF
$9M'den başlayan
Dört Yatak Odalı
4 Yatak Odası
3,500–5,000 SF
$14M'den başlayan
Penthouse
4–5 Yatak Odası
5,000+ SF
$25M'den başlayan
Rezidanslarda başlangıç fiyatı $3,500,000
World-Class Amenities
Sağlıklı Yaşam ve Fitness
- 75 fitlik (23 m) ışıklı kulvar havuzu
- Son teknoloji fitness merkezi
- Spa bakım odaları
- Buhar odası ve sauna
- Soğuk daldırma havuzu
Faena Hotel Entegrasyonu
- Faena Hotel New York'a yalnızca sakinlere özel asansör
- Faena'nın son derece ayrıcalıklı olanaklarına ve özel kulübüne erişim
- Faena restoranlarında öncelikli rezervasyon
Sosyal Yaşam ve Eğlence
- Sakinlere özel lounge
- Özel yemek salonu
- Kütüphane ve okuma odası
- Özel IMAX gösterim salonu
- Çocuk oyun odası
- Müzik çalışma odası
Açık Hava Yaşamı
- Enzo Enea / Enea Landscape Architecture imzalı peyzajlı avlu
- Açık hava havuz terası
- Kuleler boyunca uzanan kademeli özel teraslar
- Bahçe ve mangal alanları
- Köpek gezdirme alanı
Bina Hizmetleri
- 24 saat görevli lobisi
- Tam zamanlı konsiyerj
- Vale hizmeti
- Özel depolama
- Bisiklet deposu
Vizyon Sahipleri
Witkoff and Access Industries
Geliştirici
Witkoff ve Access Industries, Manhattan'ın en beğenilen semtlerinden birinde simge niteliğinde bir konut projesi yaratarak One High Line'ı birlikte geliştirdi.
Bjarke Ingels Group (BIG)
Mimari
Bjarke Ingels Group (BIG), bitişikteki High Line'ın geometrisini yansıtan teraslı geri çekilmelere sahip heykelsi bir cepheyle öne çıkan bu özgün ikiz kule kompleksini tasarladı.
Gabellini Sheppard Associates
İç Tasarım
Gabellini Sheppard Associates, rezidanslar ve olanak alanları boyunca sıcaklık ile modern minimalizmin kusursuz bir bileşimini yaratarak zarif iç mekânları tasarladı.
West Chelsea, Manhattan
One High Line, High Line yükseltilmiş parkının hemen bitişiğinde, West Chelsea'nin kültürel merkezinde konumlanır. Semt, 300'ün üzerinde dünya standartlarında sanat galerisine, beğeni toplayan restoranlara ve Manhattan'ın en gözde konut adreslerinden bazılarına ev sahipliği yapar.
Chelsea Market
Manhattan'ın ikonik yemek çarşısı ve zanaatkâr pazarı; One High Line'ın kapısından birkaç adım ötede.
Whitney Museum of American Art
Renzo Piano imzalı müze, High Line'ın güney ucunu taçlandırır ve binadan kısa bir yürüyüş mesafesindedir.
Hudson River Park & Chelsea Piers
Hudson River boyunca kilometrelerce kıyı parkı, bisiklet yolları, spor tesisleri ve marina erişimi.
The High Line
Ünlü yükseltilmiş park, binanın hemen yanı başından geçerek sakinlerine New York'un en sevilen kamusal alanlarından biriyle özel bir ilişki sunar.
Karşılaştırılabilir Binalar
One High Line ile ilgilenen alıcılar genellikle şu binaları da değerlendirir
Sıkça Sorulan Sorular
One High Line'ı mimari açıdan benzersiz kılan nedir?
Bjarke Ingels Group tarafından tasarlanan bina, yapının farklı kotlarında kademeli açık hava terasları oluşturan burgu formlu, birbirine geçen iki kuleye sahiptir. Mimari heykelsi ve dinamiktir; alttaki High Line parkıyla başka hiçbir binanın başaramadığı bir biçimde doğrudan bütünleşir. Manhattan'ın görsel açıdan en ayırt edici konut binalarından biridir ve BIG'in yaratıcı, konuma özgü tasarım konusundaki hak edilmiş itibarını yansıtır.
One High Line tam olarak nerede yer alıyor?
Bina, West Chelsea'de, High Line yükseltilmiş parkının hemen bitişiğinde, 500 West 18th Street adresinde yer alır. Semt, Manhattan'ın en iyi sanat galerilerinden bazılarına, beğeni toplayan restoranlara ve Chelsea Market'e ev sahipliği yapar. Konum, Meatpacking District'e ve Hudson River kıyı parkları ile bisiklet yollarına mükemmel erişim sunarak binayı adanın batı yakasındaki en gözde ve yürünebilir adreslerden biri hâline getirir.
One High Line'ı kim geliştirdi?
Proje, lüks gayrimenkul geliştirme alanında önemli sicillere sahip, son derece deneyimli iki firma olan Witkoff ve Access Industries tarafından geliştirildi. Özellikle Witkoff, yıllar içinde Manhattan'daki birçok büyük projenin arkasında yer aldı ve ciddi bir operasyonel uzmanlık kattı. Bjarke Ingels Group'un dünya çapında beğenilen mimari vizyonuyla birleşince, geliştirme ekibi bu projeye hem güvenilirliği hem de yaratıcı hırsı eşit ölçüde taşıdı.
One High Line'daki rezidanslar nasıl?
Daireler; açık planlara, cömert tavan yüksekliklerine, geniş pencerelere ve sıcak bir malzeme paletiyle üst düzey çağdaş bitişlere sahiptir. Birçok rezidans, açık hava alanının her zaman ayrıcalık sayıldığı Manhattan'daki yeni yapılarda gerçek bir nadirlik olan geniş özel teraslar içerir. Planlar, yaşanabilirliği ve bol doğal ışığı önceliklendirir; iç tasarım, soğuk ya da sade olmadan sofistike bir his uyandırır. Müşterilerimiz, mekân deneyiminin kalitesini istikrarlı biçimde övüyor.
One High Line, West Chelsea'deki diğer binalarla nasıl kıyaslanır?
West Chelsea, her biri kendine özgü bir cazibeye sahip olan the Getty, Lantern House ve 551 West 21st Street gibi birkaç mükemmel lüks seçenek sunar. One High Line, BIG'in cesur mimari vizyonu ve hiçbir rakibin ulaşamayacağı cömert boyutlardaki teraslı açık hava alanlarıyla kendini farklılaştırır. Tasarım yeniliğini ve doğrudan High Line komşuluğunu temel kriter olarak önceliklendiren alıcılar için tümüyle kendine ait bir kategoride yer alır. Müşterilerimizin bu binaları ayrıntılı biçimde karşılaştırmasına yardımcı oluyoruz.
One High Line hangi olanakları sunuyor?
Bina; son teknoloji fitness tesislerini, özenle tasarlanmış sakin lounge'larını ve BIG tarafından High Line yaşam tarzını ve semtin yaratıcı karakterini tamamlayacak şekilde tasarlanmış açık hava alanlarını içeren, incelikle kürate edilmiş bir olanak programı sunar. Olanak paketi, yaşam deneyimini bunaltmak yerine zenginleştirmek üzere tasarlanmıştır ve binanın tasarım öncelikli anlayışını yansıtır. Ekibimiz, özel bir tur ya da görüşme sırasında olanakların tamamını size ayrıntısıyla aktarabilir.
One High Line iyi bir yatırım mı?
West Chelsea, High Line'ın kalıcı kültürel cazibesi ve semtin süregelen gelişimi ve olgunlaşmasıyla desteklenen, Manhattan'ın en dayanıklı lüks piyasalarından biri olduğunu kanıtlamıştır. One High Line'ın mimari ayrıcalığı, birinci sınıf konumu ve BIG'in tasarım geçmişi, onu uzun vadeli değer artışı için iyi bir konuma yerleştirir. 2023 teslimatından bu yana ikinci el işlemleri cesaret verici ve istikrarlı seyretmiştir. Her zaman, öncelikle evi gerçekten sevdiğiniz için satın almanızı; yatırım performansını ise memnuniyetle karşılanan ek bir fayda olarak görmenizi öneririz.
Ekibiniz One High Line'da bir gösterim ayarlayabilir mi?
Evet, kesinlikle. One High Line'da alıcılar ve satıcılarla aktif olarak çalışıyor ve mevcut tüm dairelerin özel gösterimlerini size uygun bir zamanda düzenleyebiliyoruz. Ekibimiz ayrıca; güncel emsal satışları içeren bir piyasa analizi, komşu binalarla fiyat karşılaştırmaları ve önceliklerinize ve bütçenize göre hangi dairelerin en iyi değeri sunduğuna dair samimi tavsiyeler sağlayacaktır. Size uygun bir zamanda ziyaret planlamak için bizimle iletişime geçin.
Private Availability at One High Line
One High Line için güncel satış durumu, fiyat geçmişi, kat planları ve piyasaya sunulmamış fırsatlar hakkında danışmanlık ekibimizden gizlilik içinde bir değerlendirme talep edin.
500 West 18th Street, New York, NY 10011
Bu formu göndererek, Manhattan Miami Real Estate LLC tarafından sizinle iletişime geçilebilir. Gizlilik Politikamızı görüntüleyin.
Manhattan Gayrimenkul Pazarı Analizi
Pazar Bağlamı: Manhattan'da lüks kondominyum fiyatları alt pazarlara göre ayrışır. Billionaires’ Row hattı (Park Avenue ile Columbus Circle arasında, 57. Cadde) Amerika Birleşik Devletleri'nin en yüksek fit kare fiyatını taşır; prestijli rezidanslar fit kare (SF) başına $4,000-$10,000+ seviyesinde işlem görür. Aşağı Manhattan (Tribeca, West Village, Soho) sınırlı yeni proje arzının beslediği kendi ultra lüks segmentine sahiptir. Upper East Side ve Upper West Side kondominyum medyan fiyatları, Aşağı Manhattan'ın prestijli seviyelerinin belirgin biçimde altında yer alır; buna karşılık daha geniş kat planları ve Central Park erişimi sunar. Manhattan'da fiyatlar; faiz oranlarına, Mansion Tax dilimlerine ve ilgili binanın satış planı (offering plan) aşamasına duyarlıdır.
Proje Görünümü: 2026 yılında geliştiriciden doğrudan satıştaki yeni projeler arasında 80 Clarkson (West Village), 255 East 77th (Upper East Side), 140 Jane (West Village), 1122 Madison (Carnegie Hill) ve Mandarin Oriental Fifth Avenue yer alıyor. Geliştirici stoğu (sponsor inventory) kalan tamamlanmış binalar arasında Central Park Tower, 220 Central Park South, 53 West 53, 111 West 57th ve 50 West 66th bulunuyor. Her birinin kendine özgü geliştirici sicili, inşaat kredisi veren kurumu, satış planı tadil ritmi ve tek tek incelenmesi gereken 421-a veya diğer vergi indirimi durumu vardır.
Alıcı Sinyali: Manhattan'ın yapısal güçleri arasında New York Başsavcılığı denetimindeki satış planı süreci (daha az düzenlenmiş pazarlarda bulunmayan, alıcı yönlü usul koruması sağlar), ikinci el pazarının derinliği (çıkışta yüksek likidite) ve kısıtlı yakın dönem arzı (çekirdek alt pazarlarda sınırlı imar kapasitesi) yer alır. Sözleşme aşamasında değerlendirilmesi gereken riskler: $2M üzerinde Mansion Tax dilimlerinin yükselmesi, geliştirici satışlarında tapu devir vergisinin alıcı tarafından üstlenilmesi, ilgili parselde sınır ve manzara aksı riskleri, yönetim kurulunun kiralama ve satış politikaları ve geçerli olduğunda 421-a programının kademeli sona erme takvimi. Herhangi bir projenin durumu, geliştirici stoğu seviyesi, Başsavcılık satış planı tadili, fiyatlandırması veya satış yüzdesi başvuru anında teyit edilmelidir.
Temel Veriler
- Manhattan prestijli kondominyum $/SF aralığı: $1,500-$10,000+
- Billionaires’ Row ortalama $/SF: $4,000-$10,000+
- Aşağı Manhattan prestijli segment (Tribeca/West Village) $/SF: $2,500-$6,000+
- Mansion Tax: alıcı için $1M üzerinde %1, $2M üzerinde kademeli dilimler
- Tipik geliştirici sözleşme depozitosu: imzada %10-%20
- Standart alıcı avukatı inceleme süresi: sözleşmenin tesliminden itibaren 1-3 iş günü
- Geliştirici tarafı komisyon: geliştirici satışlarında alıcı temsilcisinin ücretini geliştirici öder
- Vergi indirimi programları (geçerli olduğunda): 421-a, J-51, durum bina bazında teyit edilir
- Yabancı uyruklular için LLC üzerinden mülkiyet: yaygındır, sözleşme aşamasında yapılandırılır
Alıcı Prosedürü
Manhattan'da geliştirici satış prosedürü: rezervasyon formu → satış planının teslimi → alıcı avukatının incelemesi → sözleşmenin imzalanması ve ilk depozito → mortgage onayı (kredili alımlarda) → teslimde kapanış. Geliştirici stoğu ve ikinci el prosedürleri farklıdır; tur öncesinde danışmanlık eşliğinde planlama önerilir.
Manhattan Gayrimenkul Pazarı Hakkında SSS
New York Başsavcılığı satış planı (offering plan) nedir?
Satış planı, her Manhattan kondominyumunun satışını düzenleyen ve New York Başsavcılığına sunulan yasal belgedir. Depozito işlemlerini, daire özelliklerini, ortak giderleri, emlak vergilerini, geliştirici yükümlülüklerini ve alıcı korumalarını tanımlar. Hiçbir Manhattan kondominyum satışı, kabul edilmiş bir satış planı çerçevesi dışında tamamlanmaz; tadiller dönemsel olarak sunulur ve sözleşme aşamasında alıcı avukatları tarafından incelenir.
Geliştirici stoğu (sponsor inventory) nedir?
Geliştirici stoğu, binanın geliştiricisinin ("sponsor") elinde kalan satılmamış daireleri ifade eder. Geliştirici daireleri sıfırdır, hiç oturulmamıştır ve pazarlığa açık fiyatlar, kapanış maliyeti kredileri ile binada mevcutsa vergi indirimi programlarına erişim içerebilir. Geliştirici tarafındaki işlemler standart ikinci el sözleşmesine değil, satış planına tabidir.
Manhattan'da hangi vergi indirimleri uygulanır?
421-a, Manhattan kondominyumlarında en yaygın vergi indirimidir; nitelikli yeni projelerde 10 ila 25 yıl boyunca düşürülmüş emlak vergisi yükü sağlar. J-51 ise yenilenen belirli binalara uygulanır. Her indirimin kademeli sona erme takvimi ve binaya özgü uygunluk durumu vardır; bunlar satış planında ve en güncel vergi belgesinde teyit edilmelidir.
Manhattan'da bir kondominyum alımında hangi kapanış maliyetleri geçerlidir?
Alıcı tarafındaki tipik kapanış maliyetleri fiyatın %2 ila %4'ü düzeyindedir; NYC ve NYS tapu devir vergilerini (geliştirici satışlarında çoğu zaman alıcı tarafından üstlenilir), Mansion Tax'i ($1M üzerinde %1, $2M üzerinde kademeli dilimler), title insurance'ı, alıcı avukatı ücretini, kredili alımlarda mortgage tescil vergisini ve gün esaslı paylaştırılan ortak giderler ile emlak vergilerini kapsar.
Ortak giderler HOA aidatıyla aynı şey midir?
Hayır. Manhattan kondominyumlarında HOA aidatı yerine "common charges" (ortak giderler) terimi kullanılır. Ortak giderler; bina işletmesini, personeli, olanakları ve yedek akçeyi finanse eder. Emlak vergileri NYC tarafından ayrıca tahakkuk ettirilir ve ortak giderlerin parçası değildir.
Manhattan işlemlerinde Manhattan Miami ücretini nasıl alır?
Geliştirici tarafındaki yeni proje alımlarında Manhattan Miami'nin alıcı temsilcisi komisyonunu geliştirici öder. Alıcı temsili, alıcıya hiçbir ek maliyet getirmez. İkinci el işlemlerinde komisyon düzenlemeleri iş birliğinin başında açıklanır.