關於 One High Line
位於 500 West 18th Street 的 One High Line,是曼哈頓西切爾西一帶最引人注目的開發案之一。本案由 Witkoff 與 Access Industries 開發,並由 Bjarke Ingels Group 擔綱建築設計,這座 40 層的共管公寓從一開始便以呼應 High Line 為設計核心;High Line 是紐約市最受喜愛的公共空間之一。我們的團隊很早便意識到,此案將吸引一類特定的買家:重視設計創新、社區真實性,以及界定西切爾西的文化能量的人士。本大樓於 2023 年落成,並迅速確立其地位,成為曼哈頓最受追捧的地段之一的代表性門牌。
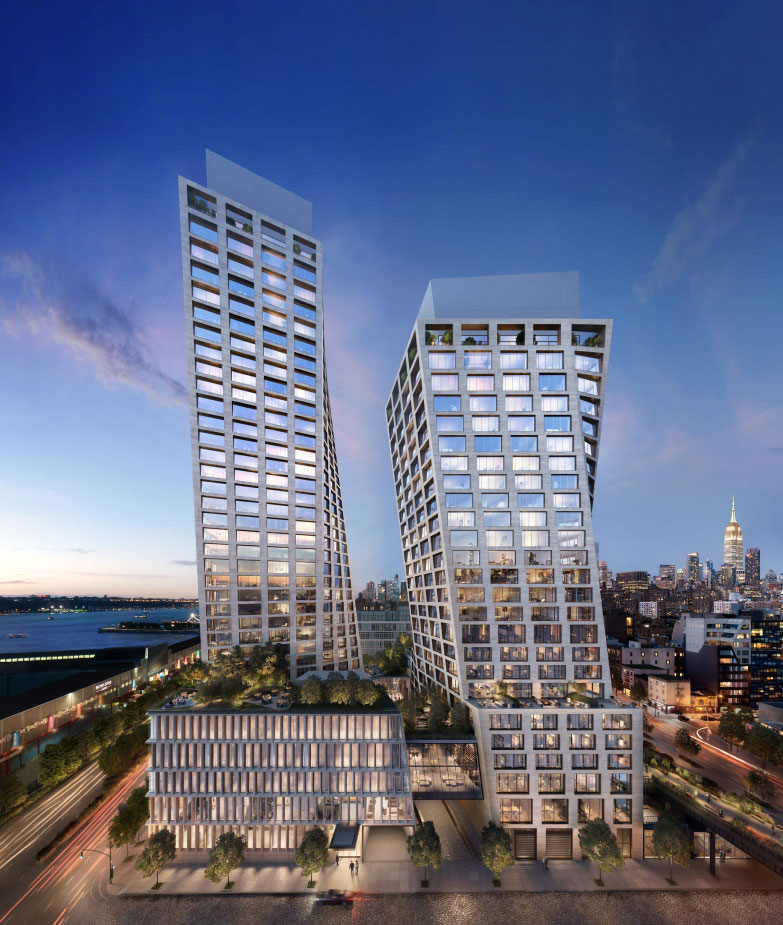
BIG 為 One High Line 所作的設計無比大膽。本大樓由兩座相互交錯的塔樓構成,透過扭轉與退縮,形成層層疊落的露台,並保留沿 High Line 的視線通廊。其建築語彙動感而富雕塑感,與主宰曼哈頓多數新建案的平面玻璃帷幕截然不同。室內方面,各住宅採開放式格局,樓層高度寬敞、窗戶超大,並以兼具溫潤質感與當代簡約的材料搭配。露台是最為突出的特色,其中許多面積寬綽,並經定向設計以擷取西向光線與哈德遜河景觀。BIG 將使其全球作品聞名的獨創空間思維帶入本案,並在住宅尺度上得到絕佳的詮釋。
One High Line 的市場定位穩居西切爾西豪宅的頂級層級。本大樓與 551 West 21st Street、the Getty 及 Lantern House 等鄰近項目競爭,但 BIG 的建築血統與緊鄰 High Line 的優勢,使其對於重視設計的買家而言具有鮮明的競爭力。我們發現,本案對創意專業人士、藝術界人物,以及希望在曼哈頓擁有一處兼具建築份量又不犧牲宜居性的居所的國際買家,具有強烈的吸引力。定價反映了其優越地段與設計品質,而轉售活動亦顯示出健康的需求。對於希望居於卓越建築與卓越社區交會之處的買家而言,One High Line 難有匹敵。
One High Line at a Glance
500 West 18th Street, New York, NY 10011
Witkoff and Access Industries
Bjarke Ingels Group (BIG)
2023
236
40
共管公寓
Chelsea
One High Line Condos for Sale
Why Buyers Choose One High Line
Bjarke Ingels Group 建築設計
BIG 是全球最負盛名的建築事務所之一,而 One High Line 則躋身其最出色的住宅作品之列。扭轉交錯的塔樓造型創造出層層疊落的戶外露台與雕塑般的視線通廊,是曼哈頓其他任何大樓都無法企及的成就。
緊鄰 High Line
曼哈頓沒有任何其他住宅大樓能與 High Line 達到如此程度的實體整合。該公園並非隔街相望,而是融入本大樓的建築之中,在私人住宅與公共地標之間建立起一種生動的連結。
Faena Hotel New York 整合
即將登場的 Faena Hotel New York 佔據東塔的下層部分。住戶可享用通往酒店的私人電梯,並可使用 Faena 極致專屬的設施與私人俱樂部,這種款待服務的整合程度在曼哈頓住宅中幾乎前所未聞。
西切爾西文化區
本大樓坐落於曼哈頓藝廊區的核心,距 Chelsea Market、肉庫區及哈德遜河濱水區僅數步之遙。對於重視藝術、餐飲與步行便利性的買家而言,曼哈頓沒有任何社區能與西切爾西相媲美。
我們對 One High Line 的看法
One High Line 屬於那種建築真正兌現其承諾的大樓。我們曾帶領許多客戶親身體驗 BIG 的設計,而其反應幾乎總是一致:層疊露台的空間體驗,以及本大樓與 High Line 相互呼應的方式,是曼哈頓其他任何地方所沒有的。扭轉的塔樓造型不僅僅是行銷形象,更在每一個樓層創造出真正獨具巧思的平面配置與戶外空間。
Faena Hotel 的整合,是使 One High Line 有別於西切爾西其他所有大樓的特色。住戶專屬的私人電梯可直接通往即將登場的 Faena Hotel New York 及其極致專屬的設施與私人俱樂部。對於重視在日常生活中享有款待級服務的買家而言,這是一項真正的差異化優勢,是社區內任何競爭對手都無法比擬的。
由 Enzo Enea 操刀的景觀設計,將同等的設計抱負延伸至戶外,而 75 英尺天窗泳池、私人 IMAX 放映室與完整的水療設施,共同構成一套足以與曼哈頓最頂尖項目相媲美的設施配置。對於希望居於世界級建築與西切爾西文化能量交會之處、重視設計的買家而言,One High Line 始終是我們在此社區的首選推薦。
歡迎國際買家
外國人士購買 Manhattan 共管公寓無需簽證或居留資格。許多國際買家運用 LLC 結構以兼顧隱私與資產傳承規劃。Manhattan Miami 專精於引導國際買家完成整個收購流程,從融資方案到成交程序皆涵蓋其中。
閱讀我們的國際買家指南 →About One High Line
One High Line — Bjarke Ingels 於切爾西之上的願景
由 Witkoff 與 Access Industries 開發的 One High Line,是一座由 Bjarke Ingels Group(BIG)設計、坐落於西切爾西核心地段的豪華共管公寓。本案於 2023 年竣工,這座位於 500 West 18th Street 的雙塔建築群提供 236 戶住宅,具備 BIG 標誌性的扭轉建築、層疊露台,並與 High Line 高架公園直接相互呼應。室內由 Gabellini Sheppard Associates 設計,採用溫潤的當代裝修,樓層高度寬敞、窗戶超大。景觀由 Enea Landscape Architecture 的 Enzo Enea 設計,框構出本大樓的戶外空間。其一大定義性特色,是與即將登場的 Faena Hotel New York 相整合;後者佔據東塔的下層部分,住戶可享用通往酒店的私人電梯,並可使用 Faena 極致專屬的設施與私人俱樂部。
Available Residences
One High Line目前待售物件
住宅 28B
500 W 18th Street #28B, Manhattan, NY 10011
住宅 EAST_24B
500 W 18TH Street #EAST_24B, Manhattan, NY 10011
住宅 WEST_23C
500 W 18TH Street #WEST_23C, Manhattan, NY 10011
住宅系列
一房
1 BR
900–1,300 SF
$3.5M 起
兩房
2 BR
1,300–2,200 SF
$5.5M 起
三房
3 BR
2,200–3,500 SF
$9M 起
四房
4 BR
3,500–5,000 SF
$14M 起
頂層豪宅
4–5 BR
5,000+ SF
$25M 起
住宅起價 $3,500,000
World-Class Amenities
健康與健身
- 75 英尺天窗游泳池
- 頂尖健身中心
- 水療護理室
- 蒸氣室與桑拿
- 冷水浸泡池
Faena Hotel 整合
- 住戶專屬通往 Faena Hotel New York 的私人電梯
- 可使用 Faena 極致專屬的設施與私人俱樂部
- Faena 餐飲場所的優先訂位
社交與娛樂
- 住戶交誼廳
- 私人餐廳
- 圖書館與閱覽室
- 私人 IMAX 放映室
- 兒童遊戲室
- 音樂練習室
戶外生活
- 由 Enzo Enea / Enea Landscape Architecture 設計的景觀中庭
- 戶外泳池露台
- 遍布塔樓的層疊私人露台
- 花園與燒烤區
- 寵物活動區
大樓服務
- 24 小時專人服務大廳
- 全職禮賓服務
- 代客泊車
- 私人儲藏空間
- 自行車存放空間
遠見創造者
Witkoff and Access Industries
開發商
Witkoff 與 Access Industries 共同開發 One High Line,於曼哈頓最負盛名的社區之一打造出一座地標性的住宅項目。
Bjarke Ingels Group (BIG)
建築設計
Bjarke Ingels Group(BIG)設計了這座別具一格的雙塔建築群,其雕塑般的立面以層疊退縮呼應緊鄰的 High Line 的幾何形態。
Gabellini Sheppard Associates
室內設計
Gabellini Sheppard Associates 設計了精緻的室內空間,於各住宅與設施區域中打造出溫潤質感與現代簡約無縫融合的效果。
曼哈頓西切爾西
One High Line 坐落於西切爾西的文化核心,緊鄰 High Line 高架公園。此一社區匯聚了超過 300 家世界級藝廊、備受讚譽的餐廳,以及曼哈頓部分最令人嚮往的住宅門牌。
Chelsea Market
曼哈頓標誌性的美食大廳與工藝市集,距 One High Line 大門僅數步之遙。
Whitney Museum of American Art
這座由 Renzo Piano 設計的美術館座落於 High Line 南端,距本大樓步行即達。
Hudson River Park & Chelsea Piers
沿哈德遜河綿延數英里的濱水綠地、自行車道、運動設施及碼頭設施。
The High Line
這座著名的高架公園緊貼本大樓延伸,讓住戶得以與紐約最受喜愛的公共空間之一建立起一種私密的連結。
可比較的建築
考慮One High Line的買家通常也會比較以下大樓
常見問題
One High Line 在建築上有何獨特之處?
本大樓由 Bjarke Ingels Group 設計,其特色為兩座相互交錯的塔樓,以扭轉造型在整體結構的多個樓層創造出層層疊落的戶外露台。其建築富雕塑感且充滿動感,以其他大樓無法企及的方式,直接與下方的 High Line 公園相互呼應。這是曼哈頓視覺上最具辨識度的住宅大樓之一,體現了 BIG 在獨創且因地制宜設計方面當之無愧的聲譽。
One High Line 確切位於何處?
本大樓位於西切爾西的 500 West 18th Street,緊鄰 High Line 高架公園。此社區匯聚了曼哈頓部分最優秀的藝廊、備受讚譽的餐廳與 Chelsea Market。此地段可便捷前往肉庫區以及哈德遜河濱水公園與自行車道,是曼哈頓島西側最令人嚮往、最適宜步行的門牌之一。
One High Line 由誰開發?
本案由 Witkoff 與 Access Industries 開發,這兩家經驗豐富的公司在豪華房地產開發領域皆有卓著的實績。尤其是 Witkoff,多年來主導了數個重要的曼哈頓項目,帶來扎實的營運專業。結合 Bjarke Ingels Group 享譽全球的建築願景,開發團隊為本案同時注入了公信力與創意抱負。
One High Line 的住宅如何?
各單位採開放式平面配置,樓層高度寬敞、窗戶超大,並配以溫潤材料搭配的高端當代裝修。許多住宅設有寬敞的私人露台,這在戶外空間始終十分珍稀的曼哈頓新建案中實屬罕見。其格局著重宜居性與充足的自然採光,室內設計精緻卻不顯冷峻或簡陋。我們的客戶對其空間體驗的品質始終讚譽有加。
One High Line 與西切爾西其他大樓相比如何?
西切爾西擁有數個出色的豪宅選擇,包括 the Getty、Lantern House 及 551 West 21st Street,各具鮮明的吸引力。One High Line 憑藉 BIG 大膽的建築願景,以及競爭對手無法比擬的寬綽層疊戶外露台空間而脫穎而出。對於將設計創新與緊鄰 High Line 視為必要條件的買家而言,它自成一格。我們協助客戶對這些大樓進行詳盡的比較。
One High Line 提供哪些設施?
本大樓提供一套經精心規劃的設施方案,包括頂尖的健身設施、設計優美的住戶交誼廳,以及由 BIG 構思、以襯托 High Line 生活方式與社區創意特質的戶外空間。此設施配置旨在提升而非壓過居住體驗,體現本大樓以設計為先的品味。我們的團隊可在私人參觀或諮詢過程中,為您完整介紹全部設施內容。
One High Line 是理想的投資標的嗎?
西切爾西已證明是曼哈頓最具韌性的豪宅市場之一,受惠於 High Line 持久的文化魅力以及社區持續的演進與成熟。One High Line 卓越的建築特色、優越的地段與 BIG 的設計血統,使其在長期價值增值方面居於有利位置。自 2023 年落成以來,轉售活動一直令人鼓舞且穩定。我們始終建議,購買應以真心喜愛這處居所為首要考量,投資表現則是令人樂見的額外收穫。
貴團隊能否安排 One High Line 的看屋?
當然可以。我們積極為 One High Line 的買家與賣家服務,並可依您的方便安排所有可售單位的私人看屋。我們的團隊亦將提供最新的市場分析,包含近期可比成交案例、與鄰近大樓的定價比較,以及就哪些特定單位最符合您的優先考量與預算提供坦誠的建議。歡迎與我們聯繫,於您方便的時間安排參觀。
Private Availability at One High Line
如需了解One High Line的最新銷售狀況、價格歷史、平面圖及非公開物件,請向我們的顧問團隊申請保密評估。
500 West 18th Street, New York, NY 10011
提交此表單即表示 Manhattan Miami Real Estate LLC 可能與您聯繫。 查看我們的隱私政策.
Manhattan 房地產市場情報
市場脈絡:Manhattan 豪宅公寓大廈的價格依子市場明確區隔。Billionaires’ Row 廊帶(57 街,介於 Park Avenue 與 Columbus Circle 之間)擁有全美最高的每平方英尺單價,指標性豪宅成交價達每平方英尺 $4,000-$10,000+。Manhattan 下城(Tribeca、West Village、Soho)在新建案供給有限的支撐下,自成一個頂級豪宅層級。Upper East Side 與 Upper West Side 的公寓大廈中位數價格明顯低於下城指標水準,但提供更大的樓板面積與親近 Central Park 的優勢。Manhattan 的價格對利率、豪宅稅級距,以及個別大樓的銷售計畫書階段相當敏感。
實體洞察:2026 年由開發商直售的新建案包括 80 Clarkson(West Village)、255 East 77th(Upper East Side)、140 Jane(West Village)、1122 Madison(Carnegie Hill)與 Mandarin Oriental Fifth Avenue。已完工且仍有開發商餘屋的大樓包括 Central Park Tower、220 Central Park South、53 West 53、111 West 57th 與 50 West 66th。每一棟大樓的開發商紀錄、營建融資銀行、銷售計畫書修訂節奏,以及 421-a 或其他稅賦減免狀態皆不相同,必須逐一盡職調查。
買方訊號:Manhattan 的結構性條件包括:由紐約州檢察總長監管的銷售計畫書程序(提供監管較鬆散市場所沒有的買方程序保障)、轉售市場的深度(出場時流動性高),以及近期供給受限(核心子市場的可開發容積有限)。簽約時需審慎評估的風險:$2M 以上豪宅稅級距的累進加重、開發商銷售案中移轉稅轉由買方負擔、特定基地的界線與景觀廊道風險、管委會的出租與轉售政策,以及 421-a 退場時程(如適用)。任何個別建案的狀態,包括開發商餘屋數量、檢察總長計畫書修訂、價格或銷售比例,皆應以洽詢當時為準。
關鍵數據
- Manhattan 指標性公寓大廈每平方英尺價格區間:$1,500-$10,000+
- Billionaires’ Row 平均每平方英尺價格:$4,000-$10,000+
- 下城指標豪宅(Tribeca/West Village)每平方英尺價格:$2,500-$6,000+
- 豪宅稅(Mansion Tax):$1M 以上課徵 1%,$2M 以上採買方累進級距
- 典型開發商合約訂金:簽約時 10%-20%
- 標準買方律師審閱期:自合約送達起 1-3 個工作天
- 開發商端佣金:開發商銷售案中由開發商支付買方經紀人佣金
- 稅賦減免方案(如適用):421-a、J-51,狀態逐棟確認
- 外國人以 LLC 持有:常見作法,於簽約時完成架構
買方流程
Manhattan 開發商銷售流程:預約表單 → 銷售計畫書交付 → 買方律師審閱 → 簽署合約並支付首期訂金 → 房貸核准(如有融資)→ 交屋時完成交割。開發商餘屋與中古轉售的流程有所不同;建議於賞屋前先行諮詢規劃。
Manhattan 房地產常見問題
什麼是紐約州檢察總長銷售計畫書?
銷售計畫書(offering plan)是向紐約州檢察總長申報的法律文件,規範 Manhattan 每一戶公寓大廈的銷售。內容界定訂金保管、單位規格、公共管理費、不動產稅、開發商義務與買方保障。任何 Manhattan 公寓大廈的交易,都必須在核備的銷售計畫書框架下完成交割;修訂版本會定期提交,並由買方律師於簽約時審閱。
什麼是開發商餘屋?
開發商餘屋(sponsor inventory)是指仍由大樓開發商(即「sponsor」)持有、尚未售出的單位。這些單位為全新、從未有人居住,且可能享有議價空間、交割費用抵免,以及該大樓的稅賦減免(如有)。開發商端交易依銷售計畫書進行,而非標準的中古轉售合約。
Manhattan 適用哪些稅賦減免?
421-a 是 Manhattan 公寓大廈最常見的減免方案,符合條件的新建案可享 10 至 25 年的不動產稅減免。J-51 適用於特定翻新建築。每項減免各有退場時程與逐棟認定的適用資格,必須以銷售計畫書及最新稅務證明確認。
Manhattan 公寓大廈的交割費用有哪些?
典型的買方交割費用約為房價的 2% 至 4%,包括紐約市與紐約州不動產移轉稅(開發商銷售案中常由買方承擔)、豪宅稅($1M 以上課徵 1%,$2M 以上採累進級距)、產權保險(title insurance)、買方律師費、貸款時的房貸登記稅,以及按比例分攤的公共管理費與不動產稅。
公共管理費等同於 HOA 管理費嗎?
不同。Manhattan 的公寓大廈使用「公共管理費」(common charges)一詞,而非 HOA 管理費。公共管理費用於大樓營運、人事、設施與儲備基金。不動產稅由紐約市另行課徵,並不包含在公共管理費之內。
Manhattan Miami 在 Manhattan 交易中如何收取報酬?
在開發商端的新建案購屋中,由開發商支付 Manhattan Miami 的買方經紀人佣金,買方無需自付任何代表費用。中古轉售交易的佣金安排則於委任時揭露。