720 West End Avenue
Old World Charm, New Edge
Pre-War Grandeur Meets Modern Luxury
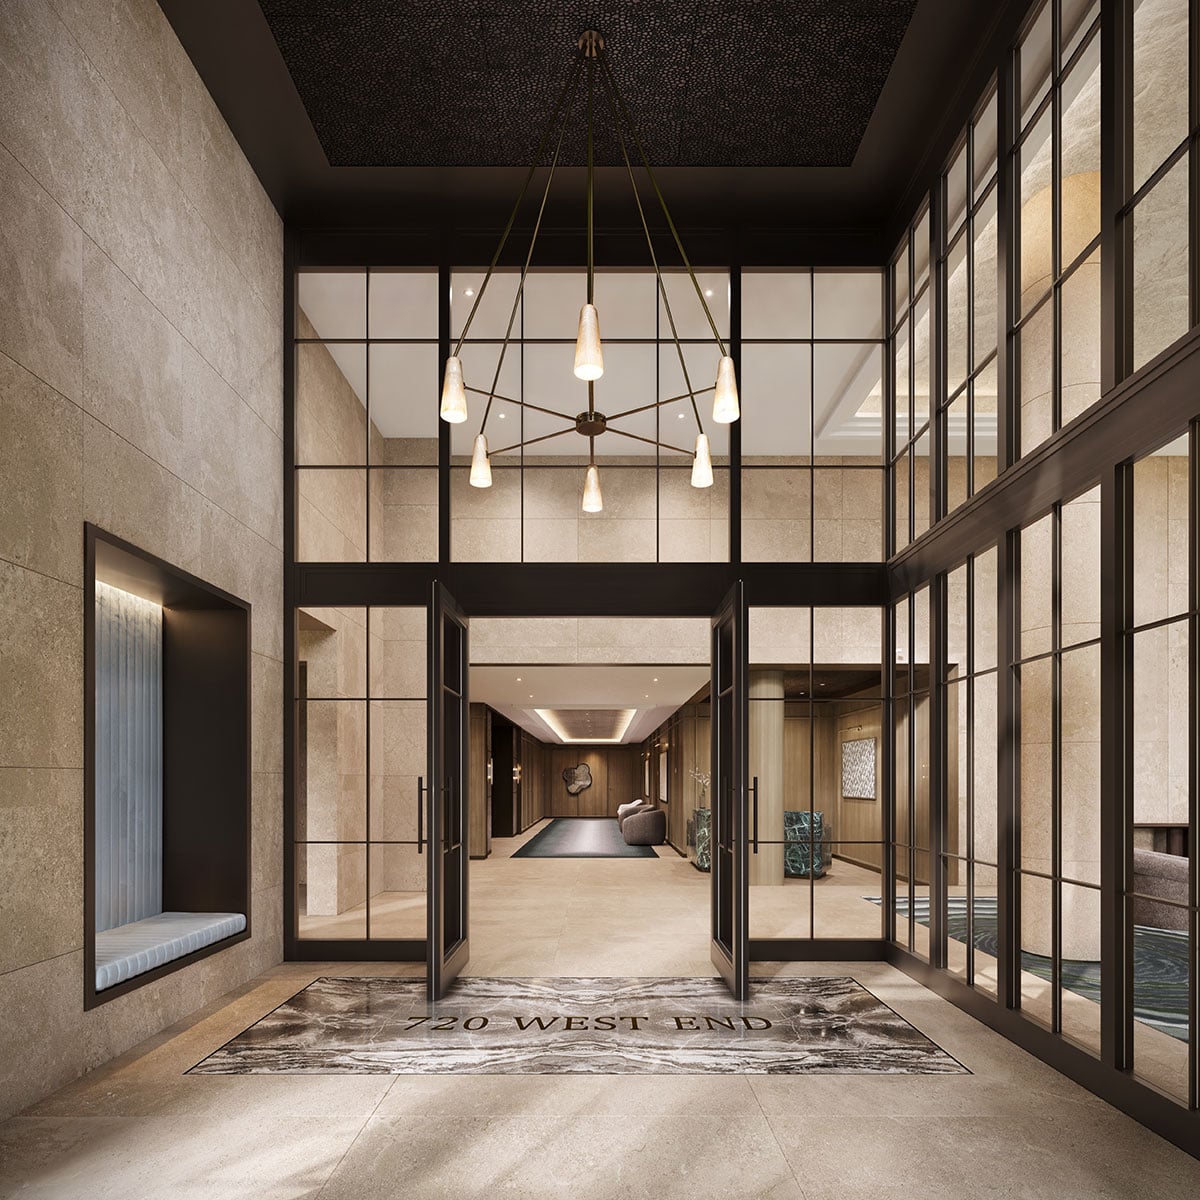
Originally built in 1927 as Hotel Marcy, 720 West End Avenue is a celebrated Renaissance Revival landmark designed by the legendary architect Emery Roth. Now reimagined by Thomas Juul-Hansen and BP Architects for Glacier Equities & InterVest Capital Partners, this 17-story masterpiece has been transformed into 131 luxury condominiums - blending old-world charm with contemporary sophistication in one of the most successful historic condo conversions in Manhattan.
720 West End Avenue at a Glance
720 West End Avenue, New York, NY 10025
Glacier Equities & InterVest Capital Partners
Emery Roth (1927) / Thomas Juul-Hansen / BP Architects
2024
131
17
共管公寓
Upper West Side
720 West End Avenue Condos for Sale
Why Buyers Choose 720 West End Avenue
Emery Roth's 1927 Landmark Reimagined by Thomas Juul-Hansen
720 West End Avenue is one of those rare projects where the architecture tells a genuine story. Originally built in 1927 as Hotel Marcy by the legendary Emery Roth, it has been reimagined by Thomas Juul-Hansen and BP Architects into 131 luxury condominiums. Our clients who value architectural character over generic new construction find this building irresistible. The Renaissance Revival facade, the pre-war proportions, the sense of history in every hallway. And then you walk into a residence and find Boffi kitchens, Namibia Rose marble, and continuous white oak flooring. It is the best of both worlds and a true rarity.
Emery's Bar Is Unlike Anything Else on the Upper West Side
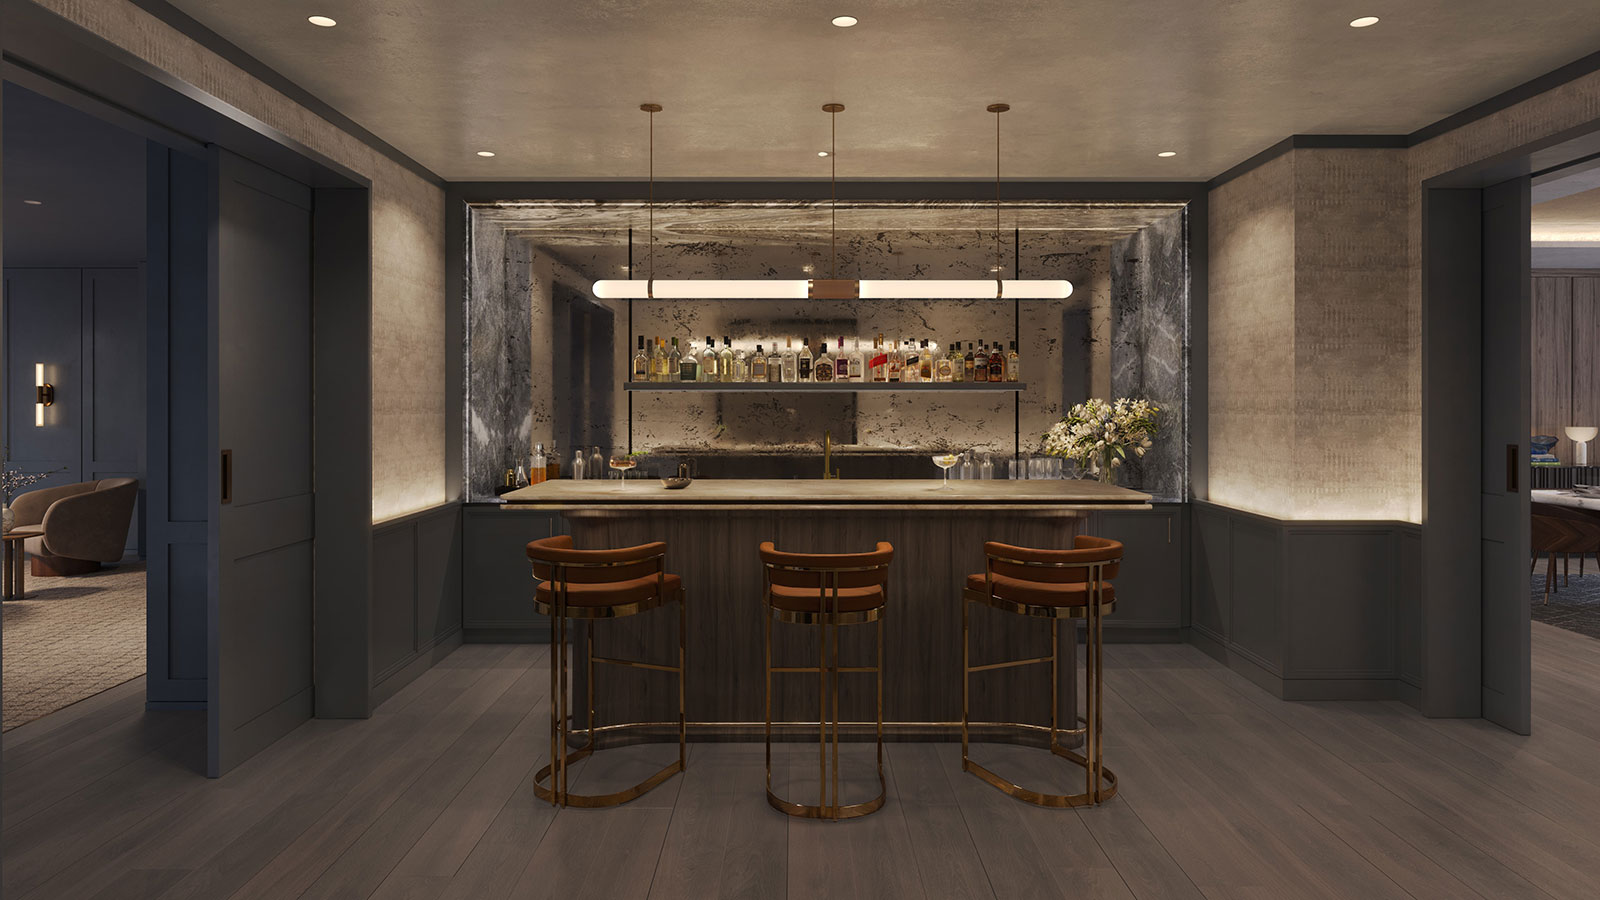
Every building has a gym and a lounge, but how many have a residents-only speakeasy? Emery's Bar, named for the building's original architect, captures the spirit of a bygone era with an intimate, members-only atmosphere that feels genuinely special. Our clients who entertain frequently or simply want a sophisticated spot to unwind without leaving the building consistently tell us that Emery's Bar was a decisive factor in their purchase decision. It is one of those amenities that sounds like a gimmick until you see it in person. Then it becomes the reason you choose the building.
30,000 SF of Amenities with Squash and Basketball Courts
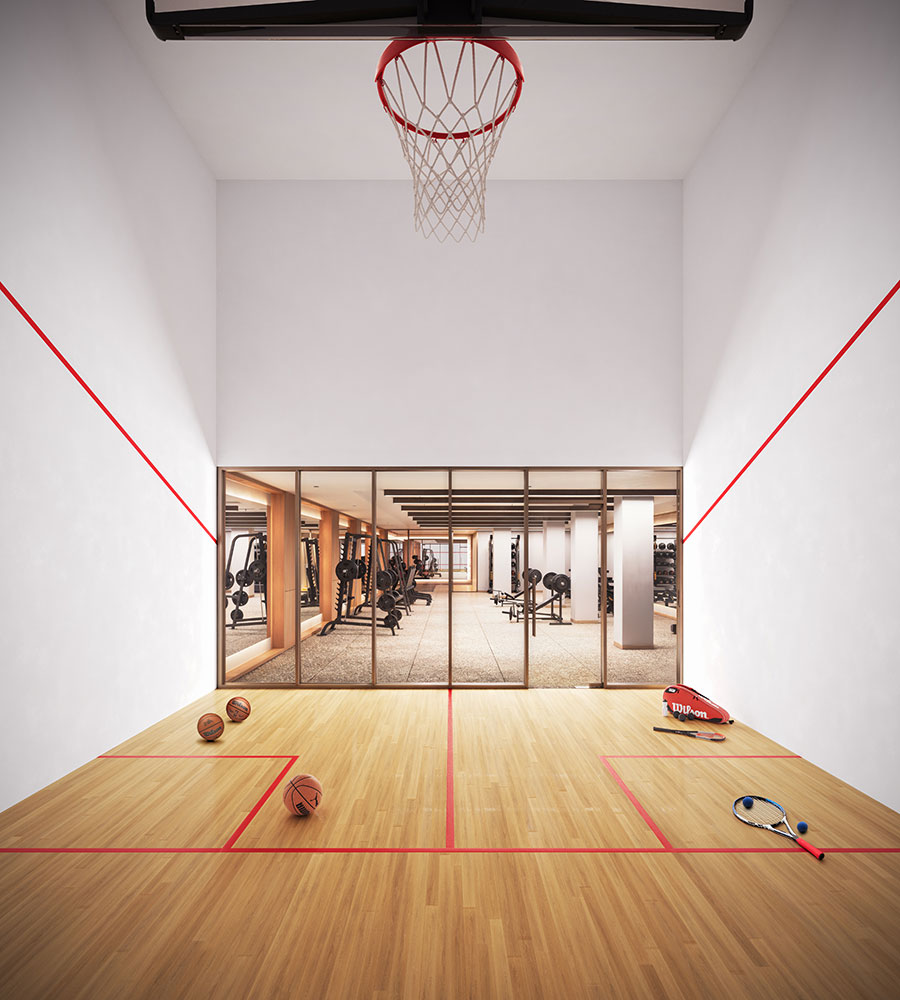
The amenity program at 720 West End is remarkably comprehensive for a pre-war conversion. Approximately 30,000 square feet includes a state-of-the-art fitness center, yoga and pilates studios, a squash and basketball court, The Marcy Library curated by renowned Columbia historian Kenneth Jackson, a game room with golf simulator, maker's studio, music room, co-working space, children's playroom, and a private parking garage. Our active clients particularly value the squash and basketball court, which is an amenity that is almost impossible to find in Manhattan residential buildings at any price point.
Upper West Side Location Between Two Parks
720 West End Avenue sits between West 95th and 96th Streets with Riverside Park to the west and Central Park to the east. Just one block from the 1, 2, and 3 subway trains, with Lincoln Center and the American Museum of Natural History nearby. Our family-focused clients love this location because the Upper West Side remains one of Manhattan's most genuinely livable neighborhoods, with excellent schools, abundant parks, and a residential character that Midtown and Downtown cannot replicate. Starting from $975,000, the pricing is competitive for this caliber of finish on the UWS.
Our Take on 720 West End Avenue
720 West End Avenue is the kind of project we get genuinely enthusiastic about because it combines something old and irreplaceable with something new and excellently executed. Originally built in 1927 as Hotel Marcy by Emery Roth, one of the most important residential architects in New York history, the building has been transformed by Thomas Juul-Hansen and BP Architects for Glacier Equities and InterVest Capital Partners into 131 luxury condominiums.
The conversion is thoughtful. Two new penthouse floors crown the building with modern grandeur while preserving the Renaissance Revival facade and pre-war proportions that define the original structure. Inside, every residence features custom Boffi kitchens with white oak cabinetry, honed Namibia Rose marble countertops, Waterworks fixtures, and professional-grade appliances. Primary bathrooms are finished in honed Volakas marble. Continuous white oak flooring and integrated lighting tie everything together.
The amenity program at approximately 30,000 square feet is one of the most extensive on the Upper West Side. Emery's Bar, the residents-only speakeasy, gets the most attention, and deservedly so. But the squash and basketball court, The Marcy Library curated by Kenneth Jackson, the game room with golf simulator, the maker's studio, and the music room all reflect a building that was designed for people who actually live in their buildings rather than just sleep in them.
Residences range from one to five bedrooms and penthouses starting at $975,000. The Upper West Side location between Riverside Park and Central Park, one block from the subway, near Lincoln Center and the American Museum of Natural History, is one of the most coveted residential addresses in Manhattan.
For buyers who want pre-war character with new construction finishes, this is the building we recommend first.
歡迎國際買家
外國人士購買 Manhattan 共管公寓無需簽證或居留資格。許多國際買家運用 LLC 結構以兼顧隱私與資產傳承規劃。Manhattan Miami 專精於引導國際買家完成整個收購流程,從融資方案到成交程序皆涵蓋其中。
閱讀我們的國際買家指南 →About 720 West End Avenue
720 West End Avenue is a landmark 1927 Renaissance Revival building on the Upper West Side of Manhattan, originally designed by celebrated architect Emery Roth as Hotel Marcy. The building has been reimagined by Thomas Juul-Hansen and BP Architects for developers Glacier Equities and InterVest Capital Partners into 131 luxury condominiums, ranging from one to five bedrooms and penthouses with prices starting at $975,000.
The conversion preserves the building's historical integrity while adding two new penthouse floors that crown the landmark with contemporary design and private terraces offering some of the finest views on the Upper West Side. Every residence features custom kitchens by Boffi with white oak cabinetry, honed Namibia Rose marble countertops, Waterworks fixtures, and professional-grade appliances. Primary bathrooms are spa-like retreats finished in honed Volakas marble. Continuous white oak flooring and integrated lighting flow throughout each home, blending pre-war proportions with modern sophistication and the finest contemporary craftsmanship.
720 West End Avenue offers approximately 30,000 square feet of amenities, one of the most comprehensive collections on the Upper West Side. Social highlights include Emery's Bar, a residents-only speakeasy named for the building's original architect that has become one of the most talked-about amenities in Manhattan residential real estate. Fitness amenities include a state-of-the-art fitness center with yoga and pilates studios, and a squash and basketball court, an exceedingly rare feature in Manhattan residential buildings. The Marcy Library, curated by renowned Columbia University historian Kenneth Jackson, provides a scholarly retreat. Additional amenities include a game room with golf simulator, maker's studio for creative pursuits, music room, co-working space, private dining room with full catering kitchen, children's playroom, pet spa, landscaped courtyard and terraces, 24-hour doorman and concierge service, private parking garage, and bike storage.
The building is located between West 95th and 96th Streets on the Upper West Side, one block from the 1, 2, and 3 subway trains. Riverside Park and Central Park are both within a short walk. Lincoln Center, the American Museum of Natural History, and the neighborhood's renowned dining and cultural offerings are all nearby. The Upper West Side remains one of Manhattan's most sought-after residential neighborhoods, prized for its tree-lined streets, excellent schools, genuine community character, and the kind of architectural heritage that defines 720 West End Avenue itself. For buyers seeking the rare combination of pre-war grandeur and contemporary finishes, in one of the city's most established and livable neighborhoods, 720 West End Avenue represents one of the most successful historic conversions in Manhattan and a genuinely compelling opportunity.
Explore luxury condos in New York City or view Billionaires' Row for ultra-luxury developments. For international buyers, see our NYC guide for foreign purchasers.
Available Residences
Currently available at 720 West End Avenue
Residence 1114
547 W 47TH Street #1114, Manhattan, NY 10036
Residence 321
547 W 47TH Street #321, Manhattan, NY 10036
Residence 606
547 W 47TH Street #606, Manhattan, NY 10036
無與倫比的居住體驗
住宅系列
One & Two Bedrooms
1-2 Bedrooms
From $975,000
- Bespoke architectural details
- Integrated lighting
- Continuous white oak flooring
- Custom Boffi kitchens
Three Bedrooms
3 Bedrooms
Contact for Pricing
- Spa-like marble bathrooms
- Namibia Rose marble kitchens
- Gracious entertaining spaces
- Pre-war grandeur
Four Bedrooms
4 Bedrooms
Contact for Pricing
- Grand homes with premium finishes
- Multiple bathrooms
- Finest pre-war proportions
- Professional-grade appliances
Penthouses
5 Bedrooms
Contact for Pricing
- New duplex penthouses
- Private terraces
- Most spectacular views
- Crowning the building
Residences from $975,000
A Private World of Amenity
720 West End Avenue offers one of the most comprehensive amenity collections on the Upper West Side — approximately 30,000 square feet of curated spaces for fitness, socializing, creativity, and everyday living.
Fitness & Wellness
- State-of-the-Art Fitness Center
- Yoga & Pilates Studios
- Squash & Basketball Court
- Pet Spa
Social & Entertainment
- Emery's Bar — Residents-Only Speakeasy
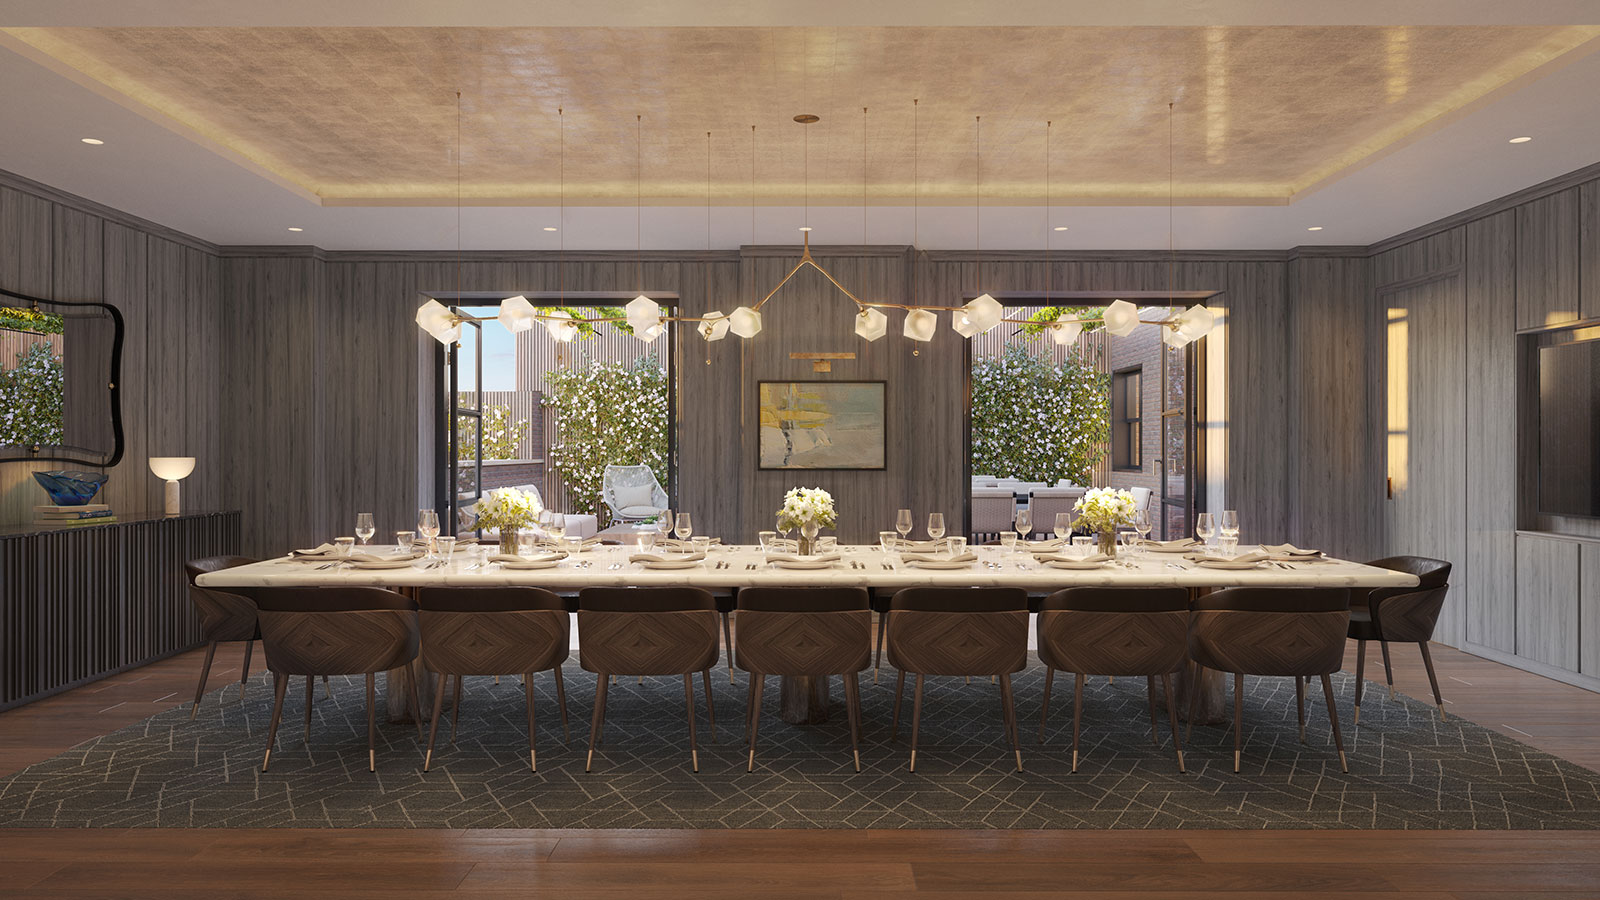
- Private Dining Room with Catering Kitchen
- The Marcy Library — Curated by Kenneth Jackson
- Game Room with Golf Simulator
Living & Creativity
- Maker's Studio
- Music Room
- Co-Working Space
- Children's Playroom
Services & Outdoor
- 24-Hour Doorman & Concierge
- Landscaped Courtyard & Terraces
- Private Parking Garage
- Bike Storage
遠見創造者
Emery Roth
Original Architect (1927)
Celebrated architect Emery Roth designed 720 West End Avenue in 1927 as a Renaissance Revival masterpiece — one of his finest contributions to the Upper West Side skyline.
Thomas Juul-Hansen
Lead Architect (Conversion)
Thomas Juul-Hansen reimagined the building, preserving its historical integrity while adding two new penthouse floors that crown the landmark with modern grandeur.
BP Architects
Architecture
BP Architects collaborated on the conversion, honoring Roth's original vision while elevating it for contemporary living.
The Soul of Manhattan
Located between West 95th and 96th Streets, 720 West End Avenue sits at the heart of the Upper West Side — one of Manhattan's most coveted residential neighborhoods. Just one block from the 1/2/3 subway trains, with Riverside Park and Central Park at your doorstep, Lincoln Center and the American Museum of Natural History nearby.
Riverside Park
Waterfront park stretching along the Hudson River
1 blockCentral Park
Manhattan's iconic 843-acre urban oasis
5 min walkLincoln Center
World-class performing arts center
15 min walkAmerican Museum of Natural History
Iconic museum and cultural landmark
10 min walkCompare 720 West End Avenue to Nearby Buildings
Buyers considering 720 West End Avenue typically also evaluate these buildings
One Madison
Flatiron
25 Columbus Circle
Columbus Circle
The Aldyn
Ismael Leyva Architects
Upper West Side
Olympic Tower
Skidmore, Owings & Merrill
Midtown East
Baccarat Residences
Skidmore, Owings & Merrill (SOM)
Midtown
1 Central Park West
Columbus Circle
277 Fifth Avenue
NoMad
Walker Tower
Chelsea
737 Park Avenue
Upper East Side
The Sheffield
Slater-Anderson Architects
Midtown West
108 Leonard
McKim, Mead & White (original)
Tribeca
One Beacon Court
Pelli Clarke Pelli Architects
Midtown East
520 West 28th
Zaha Hadid Architects
West Chelsea
75 Kenmare Street
Andre Kikoski Architect
NoLita
Lantern House
Heatherwick Studio (Thomas Heatherwick)
West Chelsea
Madison House
Handel Architects
NoMad
Sutton Tower
Thomas Juul-Hansen
Sutton Place
The Apthorp
Clinton & Russell
Upper West Side
The Bellemont
Robert A.M. Stern Architects
Carnegie Hill
The Belnord
Robert A.M. Stern Architects (conversion)
Upper West Side
The Carlyle
Bien & Prince
Upper East Side
The Laureate
SLCE Architects
Upper West Side
Waterline Square
Richard Meier, KPF, Rafael Viñoly
Upper West Side
10 Sullivan
Cary Tamarkin / Tamarkin Co.
SoHo / Hudson Square
1122 Madison Avenue
Studio Sofield / Hill West Architects
Upper East Side
116 University Place
Morris Adjmi Architects
Greenwich Village
140 Jane Street
Leroy Street Studio
West Village
180 East 88th Street
DDG Partners
Carnegie Hill
200 East 83rd Street
Robert A.M. Stern Architects
Upper East Side
25 Bond Street
BKSK Architects
NoHo
255 East 77th Street
Robert A.M. Stern Architects
Upper East Side
The Schumacher at 36 Bleecker
Morris Adjmi Architects
NoHo
40 Bleecker Street
Rawlings Architects
NoHo
40 Bond Street
Herzog & de Meuron
NoHo
40 Mercer Street
Jean Nouvel
SoHo
42 Crosby Street
Selldorf Architects
SoHo
520 Fifth Avenue
KPF (Kohn Pedersen Fox)
Midtown
220 Central Park South
Robert A.M. Stern Architects
Billionaires' Row
The Greenwich by Rafael Viñoly
Rafael Viñoly
Financial District
The West Residence Club
Concrete Amsterdam / Ismael Leyva Architects
Hell's Kitchen
Central Park Tower
Adrian Smith + Gordon Gill Architecture
Billionaires' Row
111 West 57th Street
SHoP Architects
Billionaires' Row
15 Central Park West
Robert A.M. Stern Architects
Upper West Side
53 West 53
Jean Nouvel
Billionaires' Row
Monogram New York
Ismael Leyva Architects / Neri&Hu
Midtown East
One Wall Street
Ralph Walker (1931) / SLCE Architects
Financial District
One57
Christian de Portzamparc
Billionaires' Row
432 Park Avenue
Rafael Viñoly Architects
Billionaires' Row
Waldorf Astoria Residences New York
Schultze & Weaver (1931) / SOM / Jean-Louis Deniot
Midtown East
56 Leonard Street
Herzog & de Meuron
Tribeca
520 Park Avenue
Robert A.M. Stern Architects
Billionaires' Row
Deutsche Bank Center
Skidmore, Owings & Merrill
Columbus Circle
Selene New York
Foster + Partners
Midtown East
Mandarin Oriental Residences, New York
Skidmore, Owings & Merrill
Columbus Circle
15 Hudson Yards
Diller Scofidio + Renfro
Hudson Yards
70 Vestry
Robert A.M. Stern Architects
Tribeca
35 Hudson Yards
David Childs / SOM
Hudson Yards
Aman New York
Jean-Michel Gathy / Denniston
Midtown
80 Clarkson
West Village
Greenwich Lane
FXCollaborative
West Village
50 West 66th Street
Snøhetta
Upper West Side
150 Charles Street
Cookfox Architects
West Village
Mandarin Oriental Residences, Fifth Avenue
Marin Architects
Midtown
760 Madison
COOKFOX Architects
Upper East Side
The Plaza Residences
Henry Janeway Hardenbergh
Central Park South
One High Line
Bjarke Ingels Group (BIG)
Chelsea
111 Murray Street
Kohn Pedersen Fox Associates (KPF)
Tribeca
Four Seasons at 30 Park Place
Robert A.M. Stern Architects
Tribeca
740 Park Avenue
Rosario Candela and Arthur Loomis Harmon
Upper East Side
995 Fifth Avenue
Robert A.M. Stern Architects
Upper East Side
The Ritz-Carlton Residences New York NoMad
Rafael Viñoly Architects
NoMad
Madison Square Park Tower
Kohn Pedersen Fox Associates (KPF)
NoMad
212 Fifth Avenue
HELPERN Architects
NoMad
50 Central Park South
Alvaro Siza Vieira
Midtown
The Woolworth Tower Residences
Thierry Despont (interior conversion)
Tribeca
565 Broome SoHo
Renzo Piano Building Workshop
SoHo
160 Leroy Street
Herzog & de Meuron
West Village
443 Greenwich Street
CetraRuddy Architecture
Tribeca
The Cortland
Robert A.M. Stern Architects / Olson Kundig
West Chelsea
常見問題
What makes 720 West End Avenue different from other UWS condos?
720 West End Avenue is a 1927 Emery Roth-designed Renaissance Revival building that has been meticulously converted into 131 luxury condominiums with interiors by Thomas Juul-Hansen. Unlike typical new construction, it offers genuine pre-war proportions — high ceilings, deep window reveals, and gracious room sizes — paired with fully modern finishes including Boffi kitchens with Namibia Rose marble and spa-grade Volakas marble baths. The result is a building that feels both historically significant and brand new, a combination almost no other Upper West Side condo can offer.
What are the standout amenities at 720 West End Avenue?
The building offers approximately 30,000 square feet of amenities — one of the largest packages on the Upper West Side. Highlights include Emery's Bar, a residents-only speakeasy with a private dining room and catering kitchen; a regulation squash and basketball court, which is exceedingly rare in Manhattan residential buildings; and a state-of-the-art golf simulator. Additional spaces include the Marcy Library curated by Columbia historian Kenneth Jackson, a maker's studio, music room, co-working lounge, children's playroom, pet spa, fitness center with yoga and pilates studios, landscaped courtyard, and private parking garage.
Are the apartments at 720 West End Avenue family-friendly?
Yes. The building was designed with families in mind, offering layouts from one to five bedrooms — including townhouse duplexes — with generous square footage that accommodates growing households. A dedicated children's playroom is included in the amenity suite. The Upper West Side location places families within the catchment of some of Manhattan's highest-rated public and private schools, and both Central Park and Riverside Park are within easy walking distance.
Can foreign buyers purchase at 720 West End Avenue?
Yes. As a condominium, 720 West End Avenue allows foreign nationals to purchase without the restrictive board approval process associated with co-ops. There are no citizenship or residency requirements, and buyers can purchase through domestic or international entities. This makes the building particularly accessible for international buyers looking to acquire property on the Upper West Side.
Your 720 West End Avenue Awaits
我們的專家將為您提供個人化的價格資訊、樓層平面圖,以及專屬的開發商優惠方案。
720 West End Avenue, New York, NY 10025
By submitting this form, you may be contacted by Manhattan Miami Real Estate LLC about your inquiry. View our Privacy Policy.
Manhattan 房地產市場情報
市場脈絡:Manhattan 豪宅公寓大廈的價格依子市場明確區隔。Billionaires’ Row 廊帶(57 街,介於 Park Avenue 與 Columbus Circle 之間)擁有全美最高的每平方英尺單價,指標性豪宅成交價達每平方英尺 $4,000-$10,000+。Manhattan 下城(Tribeca、West Village、Soho)在新建案供給有限的支撐下,自成一個頂級豪宅層級。Upper East Side 與 Upper West Side 的公寓大廈中位數價格明顯低於下城指標水準,但提供更大的樓板面積與親近 Central Park 的優勢。Manhattan 的價格對利率、豪宅稅級距,以及個別大樓的銷售計畫書階段相當敏感。
實體洞察:2026 年由開發商直售的新建案包括 80 Clarkson(West Village)、255 East 77th(Upper East Side)、140 Jane(West Village)、1122 Madison(Carnegie Hill)與 Mandarin Oriental Fifth Avenue。已完工且仍有開發商餘屋的大樓包括 Central Park Tower、220 Central Park South、53 West 53、111 West 57th 與 50 West 66th。每一棟大樓的開發商紀錄、營建融資銀行、銷售計畫書修訂節奏,以及 421-a 或其他稅賦減免狀態皆不相同,必須逐一盡職調查。
買方訊號:Manhattan 的結構性條件包括:由紐約州檢察總長監管的銷售計畫書程序(提供監管較鬆散市場所沒有的買方程序保障)、轉售市場的深度(出場時流動性高),以及近期供給受限(核心子市場的可開發容積有限)。簽約時需審慎評估的風險:$2M 以上豪宅稅級距的累進加重、開發商銷售案中移轉稅轉由買方負擔、特定基地的界線與景觀廊道風險、管委會的出租與轉售政策,以及 421-a 退場時程(如適用)。任何個別建案的狀態,包括開發商餘屋數量、檢察總長計畫書修訂、價格或銷售比例,皆應以洽詢當時為準。
關鍵數據
- Manhattan 指標性公寓大廈每平方英尺價格區間:$1,500-$10,000+
- Billionaires’ Row 平均每平方英尺價格:$4,000-$10,000+
- 下城指標豪宅(Tribeca/West Village)每平方英尺價格:$2,500-$6,000+
- 豪宅稅(Mansion Tax):$1M 以上課徵 1%,$2M 以上採買方累進級距
- 典型開發商合約訂金:簽約時 10%-20%
- 標準買方律師審閱期:自合約送達起 1-3 個工作天
- 開發商端佣金:開發商銷售案中由開發商支付買方經紀人佣金
- 稅賦減免方案(如適用):421-a、J-51,狀態逐棟確認
- 外國人以 LLC 持有:常見作法,於簽約時完成架構
買方流程
Manhattan 開發商銷售流程:預約表單 → 銷售計畫書交付 → 買方律師審閱 → 簽署合約並支付首期訂金 → 房貸核准(如有融資)→ 交屋時完成交割。開發商餘屋與中古轉售的流程有所不同;建議於賞屋前先行諮詢規劃。
Manhattan 房地產常見問題
什麼是紐約州檢察總長銷售計畫書?
銷售計畫書(offering plan)是向紐約州檢察總長申報的法律文件,規範 Manhattan 每一戶公寓大廈的銷售。內容界定訂金保管、單位規格、公共管理費、不動產稅、開發商義務與買方保障。任何 Manhattan 公寓大廈的交易,都必須在核備的銷售計畫書框架下完成交割;修訂版本會定期提交,並由買方律師於簽約時審閱。
什麼是開發商餘屋?
開發商餘屋(sponsor inventory)是指仍由大樓開發商(即「sponsor」)持有、尚未售出的單位。這些單位為全新、從未有人居住,且可能享有議價空間、交割費用抵免,以及該大樓的稅賦減免(如有)。開發商端交易依銷售計畫書進行,而非標準的中古轉售合約。
Manhattan 適用哪些稅賦減免?
421-a 是 Manhattan 公寓大廈最常見的減免方案,符合條件的新建案可享 10 至 25 年的不動產稅減免。J-51 適用於特定翻新建築。每項減免各有退場時程與逐棟認定的適用資格,必須以銷售計畫書及最新稅務證明確認。
Manhattan 公寓大廈的交割費用有哪些?
典型的買方交割費用約為房價的 2% 至 4%,包括紐約市與紐約州不動產移轉稅(開發商銷售案中常由買方承擔)、豪宅稅($1M 以上課徵 1%,$2M 以上採累進級距)、產權保險(title insurance)、買方律師費、貸款時的房貸登記稅,以及按比例分攤的公共管理費與不動產稅。
公共管理費等同於 HOA 管理費嗎?
不同。Manhattan 的公寓大廈使用「公共管理費」(common charges)一詞,而非 HOA 管理費。公共管理費用於大樓營運、人事、設施與儲備基金。不動產稅由紐約市另行課徵,並不包含在公共管理費之內。
Manhattan Miami 在 Manhattan 交易中如何收取報酬?
在開發商端的新建案購屋中,由開發商支付 Manhattan Miami 的買方經紀人佣金,買方無需自付任何代表費用。中古轉售交易的佣金安排則於委任時揭露。