565 Broome SoHo
Renzo Piano’s First Residential Tower in New York City
About 565 Broome SoHo
565 Broome SoHo is the kind of building that gets the architecture community genuinely excited. Designed by Renzo Piano Building Workshop - the firm behind the Whitney Museum, The Shard in London, and the Centre Pompidou in Paris - this is Renzo Piano's first residential project in New York City. Developed by Bizzi & Partners and delivered in 2019, the twin-tower development at 565 Broome Street brought a level of architectural ambition to SoHo that the neighborhood hadn't seen in decades. We've always appreciated that Bizzi & Partners had the vision to bring a Pritzker Prize-winning architect to a neighborhood defined by its cast-iron heritage, creating something that respects SoHo's industrial DNA while being unmistakably contemporary.
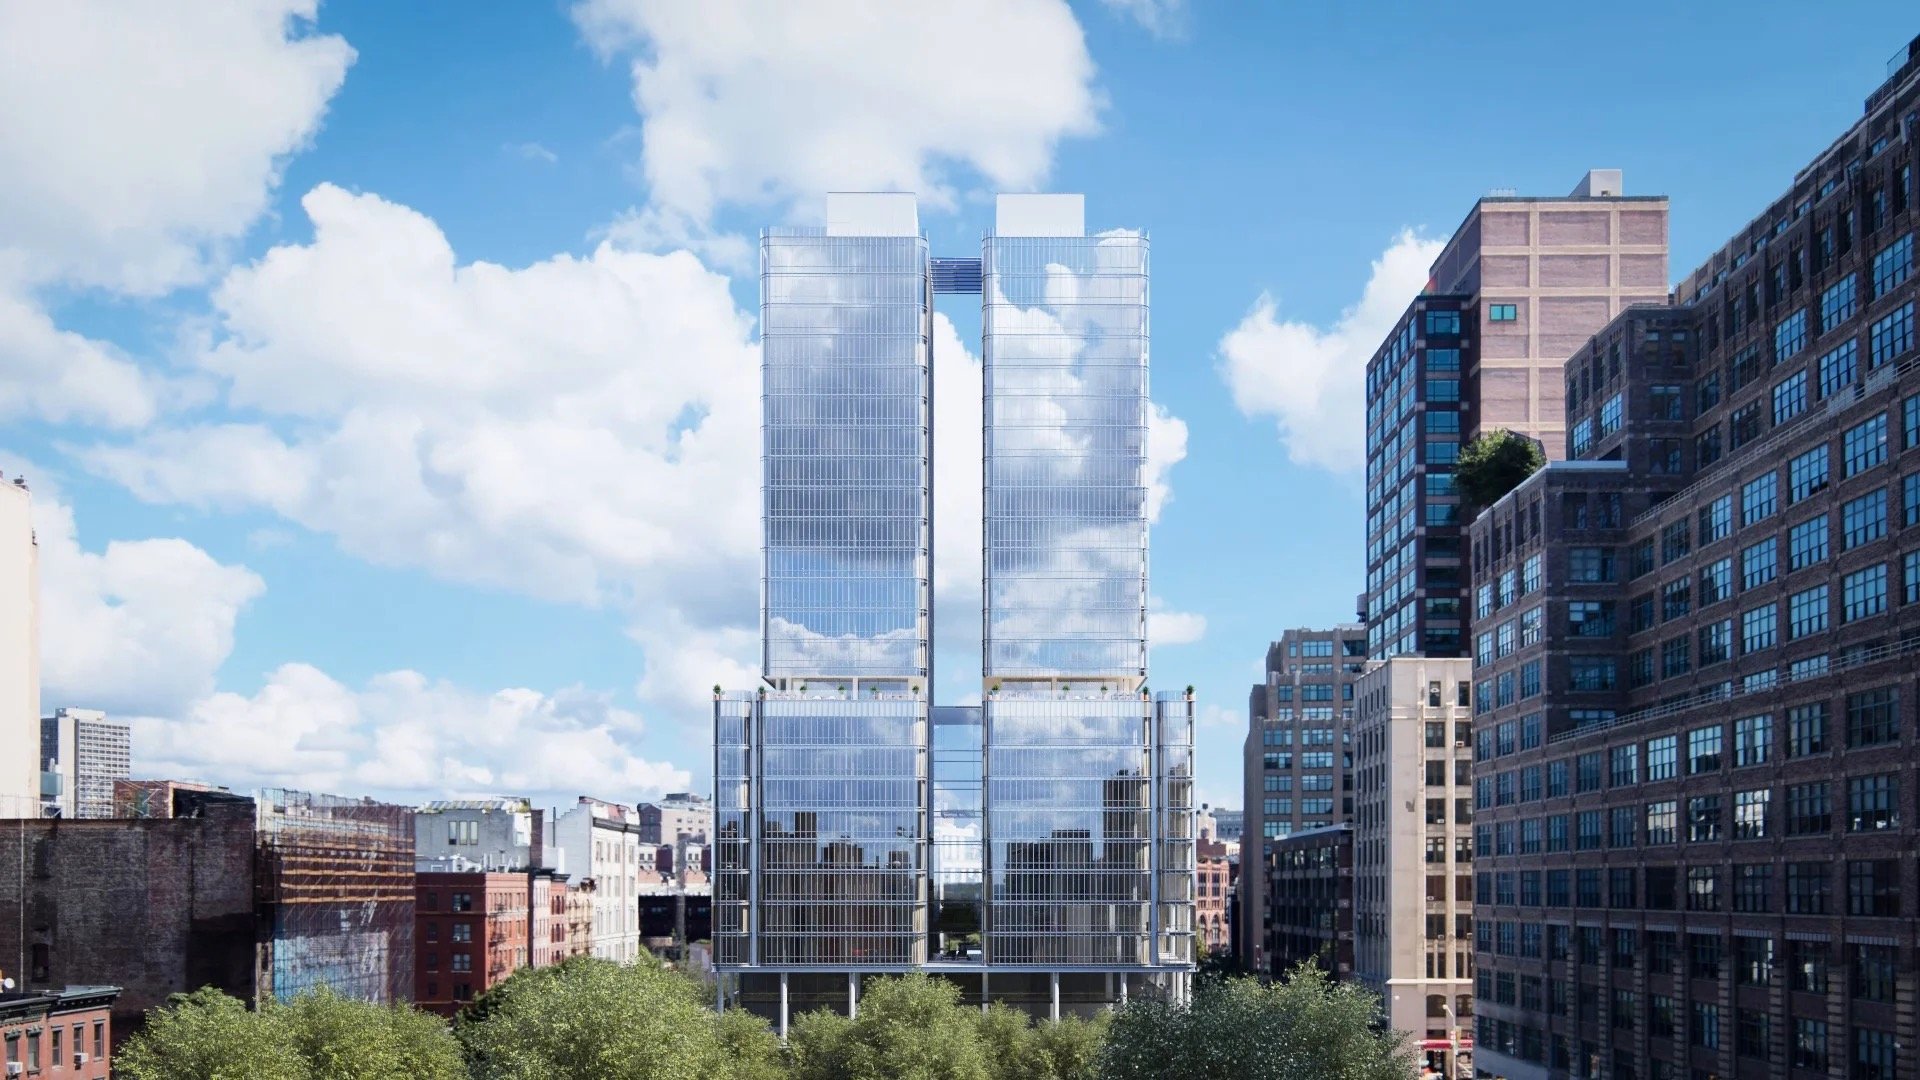
Piano's design consists of two glass towers rising 30 stories from a shared base, connected at the ground level. The facade is the defining feature - a curtain wall of floor-to-ceiling glass panels set within a delicate framework that gives the buildings an almost crystalline quality. The transparency is deliberate: Piano wanted the buildings to capture and reflect the quality of light that has drawn artists and photographers to SoHo for generations. Interiors are characteristically restrained, with clean layouts that let the views and natural light do the work. Residences feature open floor plans, high ceilings, and the kind of meticulous detailing that distinguishes a Piano building from its neighbors. Private outdoor terraces on select units add another dimension to the living experience.
565 Broome SoHo holds a distinctive position in the Manhattan market. It's one of only a handful of buildings in the city designed by a Pritzker laureate, and the only one in SoHo. For buyers who prioritize architectural pedigree, this building competes with the most significant design-driven residences anywhere in New York. The SoHo location adds its own appeal - galleries, restaurants, boutique shopping, and a neighborhood character that remains one of the most distinctive in the city. We find that buyers here tend to be aesthetically driven, often with international backgrounds and an appreciation for contemporary design. They're choosing 565 Broome because it represents the intersection of world-class architecture and one of Manhattan's most culturally rich neighborhoods.
565 Broome SoHo at a Glance
565 Broome Street, New York, NY 10013
Bizzi & Partners
Renzo Piano Building Workshop
2019
115
30
共管公寓
SoHo
565 Broome SoHo Condos for Sale
Why Buyers Choose 565 Broome SoHo
Renzo Piano's Only Residential Building in New York
The primary reason buyers choose 565 Broome SoHo is Renzo Piano. His involvement transforms this from a luxury condo building into a significant work of architecture. Piano is responsible for some of the most important buildings of the last half-century - the Centre Pompidou, The Shard, the Whitney Museum - and 565 Broome brings that same level of vision to residential living. For buyers who understand architecture, owning a Piano-designed residence in New York is a rare proposition. We've worked with clients who traveled internationally to see Piano buildings before committing here, and they universally confirm that the design quality is consistent with his best work. This building has an authorship that most residential projects simply lack.
SoHo's Cultural Identity and Street-Level Energy
Living at 565 Broome means living in SoHo, and for many buyers that's a decisive factor. SoHo's cobblestone streets, cast-iron architecture, galleries, and independent boutiques create a neighborhood environment that is unlike anywhere else in Manhattan. The cultural DNA of the neighborhood - its history as an artist community, its ongoing creative energy - appeals to buyers who want their address to say something about who they are. We consistently hear from residents that the daily experience of walking through SoHo is one of the things they value most about their purchase. The building brings you into a neighborhood with genuine character, not a manufactured one.
Light-Filled Glass Residences Above the SoHo Rooftops
Renzo Piano's glass curtain wall design means that every residence at 565 Broome is defined by natural light. The floor-to-ceiling windows create a seamless connection between interior and exterior, and because the 30-story towers rise well above SoHo's low-rise context, even mid-level units enjoy exceptional brightness and views. The quality of light in these apartments is tangibly different from what you experience in buildings with smaller windows or heavier facade systems. For buyers who are sensitive to how light moves through a space - and that's a larger group than you might expect - this building consistently wins them over during the first showing.
New Construction Performance in a Historic Neighborhood
One of the practical advantages of 565 Broome is that it delivers new construction building systems in a neighborhood where most residential options are converted lofts from the 19th century. That means modern HVAC, contemporary soundproofing, new plumbing and electrical, energy-efficient windows, and building management systems designed for current standards. Buyers who love SoHo's character but have concerns about the mechanical realities of living in a 150-year-old loft building find 565 Broome to be the ideal resolution. You get the neighborhood without the compromises. We think of it as the best of both worlds - SoHo authenticity paired with the performance that only new construction provides.
Our Perspective on 565 Broome SoHo
565 Broome SoHo is a building we bring up with clients who are motivated by design quality above all else. Renzo Piano's involvement makes this one of the most architecturally significant residential buildings in Manhattan, and the execution lives up to the name. The twin glass towers have a luminous, almost weightless quality that is immediately recognizable as Piano's work, and the interiors deliver the transparency and light-filled living that his design philosophy promises.
Bizzi & Partners deserves recognition for commissioning Piano and executing the project at the standard his vision demanded. The result is a building that stands confidently in a neighborhood defined by its architectural heritage. SoHo's cast-iron buildings set a high bar for design quality, and 565 Broome meets it from an entirely contemporary direction. The building doesn't try to mimic its historic neighbors - it complements them by being excellent on its own terms.
The SoHo location is a significant part of the value proposition. This is a neighborhood with genuine cultural depth - galleries, restaurants, independent retail, and a street-level energy that more commercial districts cannot replicate. Residents here tend to use their neighborhood actively and value the walkable, human-scaled experience that SoHo provides. The building's position on Broome Street also means good access to the Hudson River waterfront and Hudson Square.
Where we'd offer candid perspective: SoHo can be busy, particularly on weekends when the neighborhood draws significant shopping and tourist traffic. The building's glass facades are beautiful but may present different considerations for buyers who prioritize maximum privacy. And while Piano's design is world-class, the amenity package is more focused than what the largest Manhattan developments offer. But for the buyer who values architectural excellence, neighborhood character, and the experience of living in a building designed by one of the great architects of our time, 565 Broome SoHo is as good as it gets. We look forward to showing it.
欢迎国际买家
外国人无需签证或居留身份即可在 Manhattan 购置共管公寓。许多国际买家通过 LLC 实现隐私保护与传承规划。Manhattan Miami 专注于引导国际买家完成置业全过程,从融资方案到交割流程,提供全程指导。
阅读我们的国际买家指南 →About 565 Broome SoHo
565 Broome SoHo - Renzo Piano's First New York City Residential Tower
565 Broome SoHo is a luxury condominium developed by Bizzi & Partners and designed by Pritzker Prize-winning architect Renzo Piano - his first residential building in New York City. Completed in 2019, this striking 30-story glass tower at the corner of Broome and Varick Streets houses 115 residences in the heart of SoHo, one of Manhattan's most coveted neighborhoods.
Renzo Piano's design features a distinctive curved glass curtain wall that maximizes natural light and provides sweeping views of the Hudson River, the Manhattan skyline, and downtown New York. Interiors by Renzo Piano Building Workshop and RDAI feature open floor plans with 10-foot ceilings, floor-to-ceiling windows, Italian oak herringbone floors, Boffi kitchens with Gaggenau appliances, and luxurious marble bathrooms. Residences range from one to four bedrooms, with select units offering private terraces.
Amenities include a 55-foot indoor swimming pool, a state-of-the-art fitness center, a children's playroom, a residents' lounge with a landscaped terrace, a private dining room, bicycle storage, and an attended lobby with 24-hour concierge. Located in SoHo, residents are surrounded by the neighborhood's legendary galleries, boutiques, and restaurants, with easy access to Hudson River Park, Tribeca, and the West Village.
Explore luxury condos in New York City or view Billionaires' Row for ultra-luxury developments. For international buyers, see our NYC guide for foreign purchasers.
Available Residences
Currently available at 565 Broome SoHo
Residence S28A
565 BROOME Street #S28A, Manhattan, NY 10013
Residence S25B
565 BROOME Street #S25B, Manhattan, NY 10013
Residence N24B
565 BROOME Street #N24B, Manhattan, NY 10013
无与伦比的居住体验
住宅系列
One Bedroom
1 BR
700–1,000 SF
From $1.5M
Two Bedroom
2 BR
1,200–1,800 SF
From $3M
Three Bedroom
3 BR
2,000–2,800 SF
From $5.5M
Penthouse
4 BR
3,500+ SF
From $12M
Residences from $1,500,000
World-Class Amenities
Wellness & Fitness
- Fitness center
- 75-foot swimming pool
- Spa and steam room
- Yoga studio
Leisure & Entertainment
- Residents' lounge
- Private dining room
- Children's playroom
- Screening room
Outdoor Spaces
- Landscaped courtyard garden
- Rooftop terrace
- Private terraces on select residences
Building Services
- 24-hour doorman and concierge
- Valet parking
- Private storage
- Bicycle storage
- Pet grooming room
缔造者
Bizzi & Partners
Developer
An international real estate development firm with a portfolio spanning luxury residential and commercial projects across New York and major global markets.
Renzo Piano Building Workshop
Architecture
The Pritzker Prize-winning Italian firm led by Renzo Piano, renowned for The Shard in London, the Whitney Museum, and the Centre Pompidou.
SoHo, New York
Located in the heart of SoHo, 565 Broome Street places residents among Manhattan's most iconic cast-iron architecture, world-class galleries, and destination shopping. The neighborhood's vibrant cultural scene and culinary offerings are unmatched in downtown Manhattan.
买家会同时比较哪些选择
Buyers considering 565 Broome SoHo typically also evaluate these buildings
75 Kenmare Street
Andre Kikoski Architect
NoLita
10 Sullivan
Cary Tamarkin / Tamarkin Co.
SoHo / Hudson Square
116 University Place
Morris Adjmi Architects
Greenwich Village
140 Jane Street
Leroy Street Studio
West Village
25 Bond Street
BKSK Architects
NoHo
The Schumacher at 36 Bleecker
Morris Adjmi Architects
NoHo
40 Bleecker Street
Rawlings Architects
NoHo
40 Bond Street
Herzog & de Meuron
NoHo
42 Crosby Street
Selldorf Architects
SoHo
常见问题解答
What makes 565 Broome SoHo architecturally significant?
This is Renzo Piano's first residential project in New York City. Piano is one of the most celebrated architects alive—a Pritzker Prize laureate whose portfolio includes the Whitney Museum, The Shard, and the Centre Pompidou. His involvement makes 565 Broome one of the most architecturally significant residential buildings in Manhattan. The design—twin glass towers with a crystalline curtain wall facade—is a direct expression of Piano's philosophy of transparency, light, and structural elegance. It's a landmark in the truest sense.
What is the design of 565 Broome SoHo like?
The building consists of two 30-story glass towers connected at a shared base. The facade features floor-to-ceiling glass panels set in a refined structural grid that gives the towers an ethereal, light-filled quality. Piano designed the buildings to capture the characteristic SoHo light that has attracted artists for generations. Interiors are clean and contemporary with open layouts, high ceilings, and premium finishes. Select units include private outdoor terraces. The overall effect is one of quiet sophistication and transparency.
Who developed 565 Broome SoHo?
Bizzi & Partners, an international development firm with Italian roots, developed the project. Their decision to commission Renzo Piano for a SoHo residential building was ambitious and well-executed. Bizzi brought the kind of design sensibility and international perspective that aligned naturally with Piano's vision. The building was delivered in 2019 after a development process that maintained the high standards both the developer and architect are known for. The partnership produced one of SoHo's most important modern buildings.
What is the SoHo neighborhood like for residents?
SoHo remains one of Manhattan's most distinctive and desirable neighborhoods. The area's cast-iron architecture, gallery scene, and independent boutiques give it a creative energy that more commercially developed neighborhoods lack. Dining options range from neighborhood favorites to acclaimed destinations. The cobblestone streets and low-rise character create a pedestrian-friendly atmosphere. We find that residents here value the neighborhood's cultural identity and walkability. SoHo has evolved from its pure artist-loft origins but retains an authenticity that continues to attract discerning buyers.
What are the views like from 565 Broome SoHo?
Because SoHo is predominantly low-rise, the 30-story towers at 565 Broome rise well above the neighborhood, delivering expansive views in every direction. Higher floors offer panoramas of the Hudson River, the downtown skyline, Midtown landmarks, and across the East River to Brooklyn. Even mid-level floors enjoy excellent light and openness thanks to Piano's full glass curtain wall design. The glass facades ensure that views and natural light define the daily living experience. Sunset views over the Hudson are particularly spectacular.
How does 565 Broome compare to other luxury buildings in SoHo?
SoHo's residential market has historically been defined by loft conversions in cast-iron buildings. 565 Broome represents something fundamentally different—purpose-built luxury condominiums designed by a globally significant architect. While converted lofts offer industrial charm and generous proportions, 565 Broome delivers modern building systems, new construction finishes, and the design vision of Renzo Piano. For buyers who want to be in SoHo but prefer the performance and design of new construction, this building is the leading option by a significant margin.
What type of buyer is attracted to 565 Broome SoHo?
The buyer profile here skews toward design-conscious individuals with an appreciation for contemporary architecture. We see many international buyers—particularly from Europe and Latin America—who recognize Renzo Piano's name and value his work. There are art collectors drawn to SoHo's gallery scene and the building's aesthetic quality. And there are professionals in creative industries who want their home to reflect their sensibility. The common thread is taste: buyers at 565 Broome choose it because it represents a level of design ambition that very few residential buildings achieve.
Does 565 Broome SoHo offer outdoor space?
Yes, select residences feature private outdoor terraces, which are particularly valuable in a neighborhood where outdoor space is rare. These terraces are integrated into Piano's design, meaning they feel like a natural extension of the interior living spaces rather than an afterthought. Given SoHo's relatively open skyline and the building's height, terrace units offer elevated outdoor living with excellent light and views. We recommend prioritizing terrace units for buyers who value private outdoor space, as they represent a meaningful lifestyle upgrade.
Your 565 Broome SoHo Awaits
我们的专家将为您提供个性化的价格、户型图以及独家开发商优惠政策。
565 Broome Street, New York, NY 10013
By submitting this form, you may be contacted by Manhattan Miami Real Estate LLC about your inquiry. View our Privacy Policy.
Manhattan房地产市场情报
市场背景:Manhattan豪华公寓的定价按子市场分层。Billionaires' Row走廊(57街,Park Avenue至Columbus Circle之间)拥有全美最高的每平方英尺单价,顶级豪宅成交价达每平方英尺$4,000-$10,000+。下城Manhattan(Tribeca、West Village、Soho)凭借新盘供给的稀缺,形成了自成一体的超豪华层级。Upper East Side与Upper West Side的公寓价格中位数显著低于下城顶级水平,但户型面积更大,且坐拥Central Park资源。Manhattan的定价对利率、豪宅税档次以及各楼盘销售方案所处阶段较为敏感。
项目洞察:2026年在售的开发商直售新盘包括80 Clarkson(West Village)、255 East 77th(Upper East Side)、140 Jane(West Village)、1122 Madison(Carnegie Hill)与Mandarin Oriental Fifth Avenue。已竣工但仍有开发商留存房源的楼盘包括Central Park Tower、220 Central Park South、53 West 53、111 West 57th与50 West 66th。每个楼盘的开发商过往记录、建设贷款方、销售方案修订节奏以及421-a等税收减免状态各不相同,须逐一尽职调查。
买方信号:Manhattan的结构性优势包括:纽约州总检察长监管的销售方案程序(提供监管宽松市场所不具备的买方程序性保护)、转售市场的纵深(退出时流动性充足),以及近期供给受限(核心子市场的规划容量有限)。签约时需评估的风险包括:$2M以上豪宅税档次的递增、开发商直售中转让税由买方承担、具体地块的相邻地块与景观视线风险、业委会的转租与转售政策,以及421-a退坡时间表(如适用)。任何单一项目的状态(留存房源数量、州总检察长销售方案修订、价格或去化比例)均应在咨询时核实。
关键数据
- Manhattan顶级公寓每平方英尺价格区间:$1,500-$10,000+
- Billionaires' Row平均每平方英尺价格:$4,000-$10,000+
- 下城顶级豪宅(Tribeca/West Village)每平方英尺价格:$2,500-$6,000+
- 豪宅税:$1M以上征收1%,$2M以上对买方按累进档次递增
- 开发商合同定金常规比例:签约时10%-20%
- 买方律师标准审阅期:合同送达后1-3个工作日
- 开发商直售佣金:开发商直售交易中由开发商支付买方经纪佣金
- 税收减免计划(如适用):421-a、J-51,状态逐盘核实
- 外国公民以LLC持有:常见做法,于签约时搭建架构
购房流程
Manhattan开发商直售流程:预订表格 → 销售方案送达 → 买方律师审阅 → 签署合同并支付首笔定金 → 按揭承诺(如贷款)→ 交付时交割。开发商留存房源与二手转售的流程有所不同;建议在实地看房前进行顾问式规划。
Manhattan房地产常见问题
什么是纽约州总检察长销售方案?
销售方案(offering plan)是向纽约州总检察长备案的法律文件,规范Manhattan每一宗公寓的销售。方案载明定金处理、单元规格、公共维护费、房产税、开发商义务与买方保护条款。任何Manhattan公寓交易均不得在经核准的销售方案框架之外交割;方案会定期修订,由买方律师在签约时审阅。
什么是开发商留存房源?
开发商留存房源(sponsor inventory)指仍由楼盘开发商(即“sponsor”)持有的未售单元。此类单元为全新、从未有人入住,可能附带可议价格、交割费用抵扣,以及楼盘现有税收减免计划的适用资格。开发商直售交易依销售方案进行,而非标准的二手转售合同。
Manhattan适用哪些税收减免?
421-a是Manhattan公寓最常见的减免计划,可为符合条件的新盘提供10至25年的房产税减免。J-51适用于特定的翻新改造楼盘。每项减免均有各自的退坡时间表与楼盘适用资格,须在销售方案及最新税单中核实。
Manhattan公寓的交割费用有哪些?
买方交割费用通常为房价的2%至4%,包括纽约市与纽约州交易转让税(开发商直售中常由买方承担)、豪宅税($1M以上征收1%,$2M以上按累进档次递增)、产权保险、买方律师费、贷款情形下的按揭登记税,以及按比例分摊的公共维护费与房产税。
公共维护费等同于HOA费用吗?
不等同。Manhattan公寓使用“公共维护费”(common charges)一词,而非HOA费用。公共维护费用于楼宇运营、员工、配套设施与储备金。房产税由纽约市另行征收,不包含在公共维护费之内。
Manhattan Miami在Manhattan交易中如何获得报酬?
在开发商直售的新盘交易中,买方经纪佣金由开发商支付给Manhattan Miami,买方代表服务对买家而言无需自付成本。二手转售交易的佣金安排在委托时披露。