关于 One High Line
One High Line 坐落于 500 West 18th Street,是曼哈顿西切尔西街区最引人注目的开发项目之一。项目由 Witkoff 与 Access Industries 联合开发,建筑设计出自 Bjarke Ingels Group,这座 40 层共管公寓从设计之初便着意与 High Line 相互呼应,而 High Line 正是纽约市最受喜爱的公共空间之一。我们的团队很早便意识到,这一项目将吸引一类特定的买家:重视设计创新、街区本真气质,以及定义西切尔西之文化活力的人士。大楼于 2023 年竣工交付,并迅速确立了自己在曼哈顿最令人向往的地段之一上的标志性地址地位。
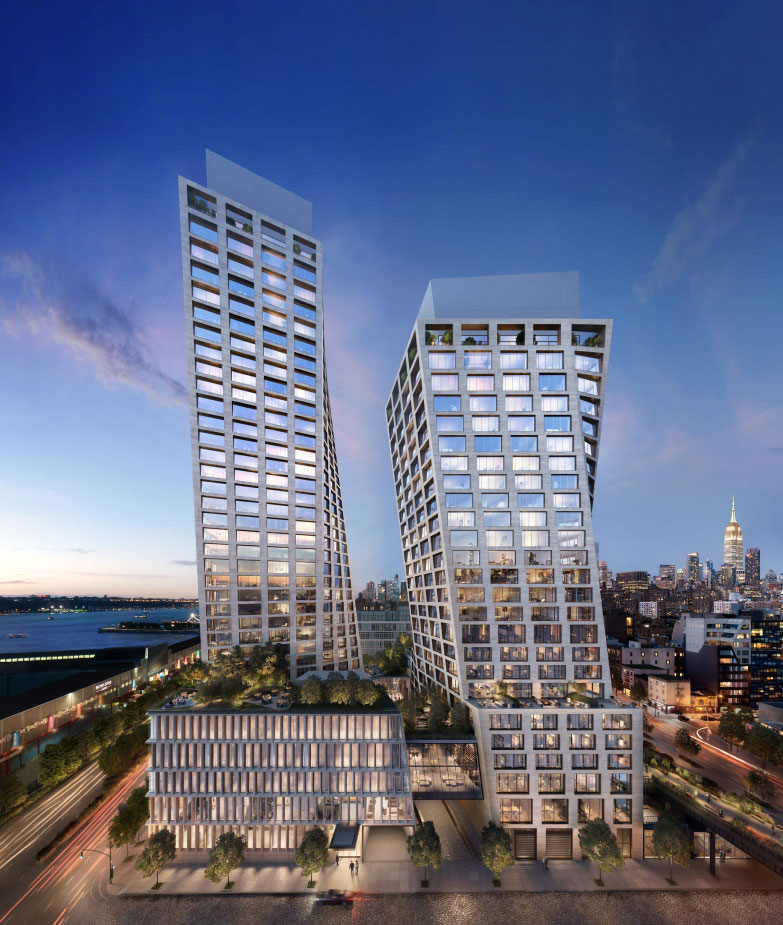
BIG 为 One High Line 打造的设计大胆而鲜明。整座建筑由两座相互交错的塔楼构成,通过扭转与退台形成层层叠落的露台,并保留沿 High Line 的视线通廊。其建筑语言充满动感与雕塑感,与曼哈顿众多新建筑千篇一律的平板玻璃幕墙截然不同。室内住宅采用开放式布局,层高充裕,配以超大窗户,以及在温暖质感与当代极简之间取得平衡的材质选配。露台是最为突出的亮点,许多露台尺度慷慨,朝向经过精心考量,以充分纳入西向光线与哈德逊河景观。BIG 将其令全球项目享誉盛名的独创空间思维带入其中,并在住宅尺度上呈现得淋漓尽致。
One High Line 的市场定位稳居西切尔西豪宅的高端之列。项目与 551 West 21st Street、the Getty 及 Lantern House 等周边建筑同台竞争,而 BIG 的建筑声望与紧邻 High Line 的地利,令其在注重设计的买家眼中拥有鲜明优势。我们发现,它对创意专业人士、艺术界人士,以及希望在曼哈顿拥有一处既具建筑分量又不失宜居性之居所的国际买家,具有强烈的吸引力。价格体现了优越的地段与设计品质,而转售交易的活跃程度显示出健康的需求。对于希望居于卓越建筑与卓越街区交汇之处的买家而言,One High Line 难有匹敌。
One High Line at a Glance
500 West 18th Street, New York, NY 10011
Witkoff and Access Industries
Bjarke Ingels Group (BIG)
2023
236
40
共管公寓
Chelsea
One High Line Condos for Sale
Why Buyers Choose One High Line
Bjarke Ingels Group 建筑设计
BIG 是全球最负盛名的建筑事务所之一,而 One High Line 位列其最杰出的住宅项目之中。扭转交错的塔楼形态营造出层层叠落的户外露台与雕塑般的视线通廊,是曼哈顿其他任何建筑都无法企及的。
紧邻 High Line
曼哈顿没有任何其他住宅建筑能与 High Line 达到如此程度的实体融合。这座公园并非隔街相望,而是被编织进建筑本身,在私人居所与公共地标之间缔造出一种鲜活的联系。
Faena Hotel New York 一体化配套
即将开业的 Faena Hotel New York 占据东塔的低区楼层。住户可通过专属电梯直达酒店,并尊享 Faena 极致尊贵的各项设施与私人俱乐部,这般酒店式服务的深度融合在曼哈顿住宅中几乎前所未闻。
西切尔西文化区
大楼坐落于曼哈顿画廊区的核心地带,与 Chelsea Market、肉库区及哈德逊河滨水区仅数步之遥。对于重视艺术、餐饮与步行便利的买家而言,曼哈顿没有任何街区可与西切尔西相媲美。
我们对 One High Line 的看法
One High Line 属于那种建筑真正兑现其承诺的项目。我们曾带许多客户实地体验 BIG 的设计,他们的反应几乎如出一辙:层叠露台带来的空间体验,以及建筑与 High Line 相互呼应的方式,在曼哈顿别无二处。扭转的塔楼造型绝非仅仅是一幅营销图景,它在每一层都缔造出真正富于独创性的户型与户外空间。
与 Faena Hotel 的一体化配套,是令 One High Line 区别于西切尔西其他每一座建筑的特色。住户专属的私人电梯可直达即将开业的 Faena Hotel New York 及其极致尊贵的设施与私人俱乐部。对于在日常生活中重视酒店级服务的买家而言,这是一项街区内任何竞争对手都无法匹敌的真正差异化优势。
由 Enzo Enea 打造的景观设计,将同等高度的设计雄心延展至户外,而 75 英尺采光泳池、私人 IMAX 放映厅及全套水疗设施,则令这套足以与曼哈顿顶尖之作比肩的配套体系臻于完整。对于希望居于世界级建筑与西切尔西文化活力交汇之处、注重设计的买家而言,One High Line 始终是我们在这一街区的首选推荐。
欢迎国际买家
外国人无需签证或居留身份即可在 Manhattan 购置共管公寓。许多国际买家通过 LLC 实现隐私保护与传承规划。Manhattan Miami 专注于引导国际买家完成置业全过程,从融资方案到交割流程,提供全程指导。
阅读我们的国际买家指南 →About One High Line
One High Line:Bjarke Ingels 在切尔西之上的建筑愿景
One High Line 由 Witkoff 与 Access Industries 开发,是一座由 Bjarke Ingels Group(BIG)设计、坐落于西切尔西核心地带的醒目豪华共管公寓。这座位于 500 West 18th Street 的双塔综合体于 2023 年竣工,提供 236 套住宅,呈现 BIG 标志性的扭转建筑造型、层叠露台,以及与 High Line 高线公园的直接呼应。室内由 Gabellini Sheppard Associates 设计,采用温暖的当代装修,配以充裕的层高与超大窗户。景观由 Enea Landscape Architecture 的 Enzo Enea 设计,勾勒出大楼的户外空间。一大标志性特色是与即将开业的 Faena Hotel New York 融为一体,后者占据东塔的低区楼层,住户可通过专属电梯直达酒店,并尊享 Faena 极致尊贵的设施与私人俱乐部。
Available Residences
One High Line当前在售房源
住宅 28B
500 W 18th Street #28B, Manhattan, NY 10011
住宅 EAST_24B
500 W 18TH Street #EAST_24B, Manhattan, NY 10011
住宅 WEST_23C
500 W 18TH Street #WEST_23C, Manhattan, NY 10011
住宅系列
一居室
1 居室
900–1,300 SF
$3.5M 起
两居室
2 居室
1,300–2,200 SF
$5.5M 起
三居室
3 居室
2,200–3,500 SF
$9M 起
四居室
4 居室
3,500–5,000 SF
$14M 起
顶层豪宅
4–5 居室
5,000+ SF
$25M 起
住宅起价 $3,500,000
World-Class Amenities
健康与健身
- 75 英尺采光泳池
- 顶尖健身中心
- 水疗理疗室
- 蒸汽房与桑拿房
- 冷水浸泡池
Faena Hotel 一体化配套
- 住户专属电梯直达 Faena Hotel New York
- 尊享 Faena 极致尊贵设施与私人俱乐部
- Faena 餐饮场所优先预订
社交与娱乐
- 住户会客厅
- 私人餐厅
- 图书馆与阅览室
- 私人 IMAX 放映厅
- 儿童游戏室
- 音乐练习室
户外生活
- 由 Enzo Enea / Enea Landscape Architecture 设计的景观庭院
- 户外泳池露台
- 贯穿双塔的层叠私人露台
- 花园与烧烤区
- 宠物狗活动区
大楼服务
- 24 小时专人值守门厅
- 全天候礼宾服务
- 代客泊车
- 私人储藏空间
- 自行车存放处
缔造者
Witkoff and Access Industries
开发商
Witkoff 与 Access Industries 共同开发了 One High Line,在曼哈顿最负盛名的街区之一打造出一座地标性住宅项目。
Bjarke Ingels Group (BIG)
建筑设计
Bjarke Ingels Group(BIG)设计了这座别具一格的双塔综合体,其雕塑般的立面配以退台式退层,呼应着毗邻 High Line 的几何形态。
Gabellini Sheppard Associates
室内设计
Gabellini Sheppard Associates 设计了精致的室内空间,在各住宅与配套区域中营造出温暖质感与现代极简之间的无缝融合。
曼哈顿西切尔西
One High Line 坐落于西切尔西的文化核心地带,紧邻 High Line 高线公园。这一街区汇聚了逾 300 家世界级艺术画廊、广受赞誉的餐厅,以及曼哈顿一些最令人向往的住宅地址。
Chelsea Market
曼哈顿标志性的美食广场与手工艺市集,距 One High Line 大门仅数步之遥。
Whitney Museum of American Art
这座由 Renzo Piano 设计的博物馆坐镇 High Line 南端,自大楼步行片刻即可抵达。
Hudson River Park & Chelsea Piers
沿哈德逊河绵延数英里的滨水公园、自行车道、运动设施及码头。
The High Line
这座享誉盛名的高架公园径直沿大楼延伸,让住户与纽约最受喜爱的公共空间之一建立起一种私密的联系。
可比建筑
考虑One High Line的买家通常也会比较以下楼盘
常见问题解答
One High Line 在建筑上有何独特之处?
大楼由 Bjarke Ingels Group 设计,以两座相互交错、造型扭转的塔楼为特色,在整座建筑的多个楼层营造出层层叠落的户外露台。其建筑语言兼具雕塑感与动感,以其他任何建筑都无法企及的方式,与下方的 High Line 公园直接互动。它是曼哈顿视觉上最具辨识度的住宅建筑之一,彰显了 BIG 在独创且因地制宜的设计上当之无愧的声誉。
One High Line 的具体位置在哪里?
大楼位于西切尔西的 500 West 18th Street,紧邻 High Line 高线公园。这一街区汇聚了曼哈顿一些最出色的艺术画廊、广受赞誉的餐厅以及 Chelsea Market。此地段前往肉库区,以及哈德逊河滨水公园与自行车道均极为便利,使其成为曼哈顿岛西侧最令人向往、最宜步行的地址之一。
One High Line 由谁开发?
该项目由 Witkoff 与 Access Industries 开发,两家均为在豪华房产开发领域拥有丰富经验与卓著业绩的公司。尤其是 Witkoff,多年来主导了曼哈顿数个重大项目,带来了深厚的运营专长。再结合 Bjarke Ingels Group 享誉全球的建筑愿景,开发团队为这一项目同时注入了公信力与创造抱负。
One High Line 的住宅是怎样的?
各户型采用开放式布局、充裕的层高、超大窗户,以及搭配温暖材质选配的高端当代装修。许多住宅配有宽敞的私人露台,这在户外空间向来稀缺珍贵的曼哈顿新建项目中实属难得。布局以宜居性与充沛的自然采光为先,室内设计精致考究却不显冷峻或简素。我们的客户始终对其空间体验的品质赞誉有加。
One High Line 与西切尔西其他建筑相比如何?
西切尔西拥有数个出色的豪宅选择,包括 the Getty、Lantern House 与 551 West 21st Street,各具鲜明魅力。One High Line 凭借 BIG 大胆的建筑愿景,以及任何竞争对手都无法匹敌、尺度慷慨的露台式户外空间脱颖而出。对于将设计创新与紧邻 High Line 视为核心标准的买家而言,它自成一格,独树一帜。我们协助客户对这些建筑进行详尽入微的比较。
One High Line 提供哪些配套设施?
大楼提供经过精心甄选的配套体系,涵盖顶尖健身设施、设计精美的住户会客厅,以及由 BIG 构思、旨在呼应 High Line 生活方式与街区创意气质的户外空间。整套配套的设计意在提升而非喧宾夺主地压过居住体验,彰显了大楼前瞻的设计理念。我们的团队可在私人参观或咨询中,为您详尽介绍全部配套内容。
One High Line 是一项良好的投资吗?
事实证明,西切尔西是曼哈顿最具韧性的豪宅市场之一,这得益于 High Line 持久的文化魅力,以及街区持续的演进与成熟。One High Line 卓越的建筑格调、优越的地段以及 BIG 的设计声望,使其在长期资产保值增值方面占据有利位置。自 2023 年交付以来,转售交易表现令人鼓舞且保持稳定。我们始终建议,首先应因真心喜爱这处居所而购买,而投资回报则是随之而来、令人欣喜的额外收获。
贵团队能否安排 One High Line 的看房?
当然可以。我们积极为 One High Line 的买家与卖家提供服务,可在您方便的时间安排所有在售户型的私人看房。我们的团队还将提供最新的市场分析,包括近期可比成交、与周边建筑的价格比较,以及关于哪些具体户型最契合您的优先考量与预算的坦诚建议。欢迎与我们联系,预约您方便的看房时间。
Private Availability at One High Line
如需了解One High Line的最新在售情况、价格历史、户型图及非公开房源,请向我们的顾问团队申请保密评估。
500 West 18th Street, New York, NY 10011
提交此表单即表示 Manhattan Miami Real Estate LLC 可能与您联系。 查看我们的隐私政策.
Manhattan房地产市场情报
市场背景:Manhattan豪华公寓的定价按子市场分层。Billionaires' Row走廊(57街,Park Avenue至Columbus Circle之间)拥有全美最高的每平方英尺单价,顶级豪宅成交价达每平方英尺$4,000-$10,000+。下城Manhattan(Tribeca、West Village、Soho)凭借新盘供给的稀缺,形成了自成一体的超豪华层级。Upper East Side与Upper West Side的公寓价格中位数显著低于下城顶级水平,但户型面积更大,且坐拥Central Park资源。Manhattan的定价对利率、豪宅税档次以及各楼盘销售方案所处阶段较为敏感。
项目洞察:2026年在售的开发商直售新盘包括80 Clarkson(West Village)、255 East 77th(Upper East Side)、140 Jane(West Village)、1122 Madison(Carnegie Hill)与Mandarin Oriental Fifth Avenue。已竣工但仍有开发商留存房源的楼盘包括Central Park Tower、220 Central Park South、53 West 53、111 West 57th与50 West 66th。每个楼盘的开发商过往记录、建设贷款方、销售方案修订节奏以及421-a等税收减免状态各不相同,须逐一尽职调查。
买方信号:Manhattan的结构性优势包括:纽约州总检察长监管的销售方案程序(提供监管宽松市场所不具备的买方程序性保护)、转售市场的纵深(退出时流动性充足),以及近期供给受限(核心子市场的规划容量有限)。签约时需评估的风险包括:$2M以上豪宅税档次的递增、开发商直售中转让税由买方承担、具体地块的相邻地块与景观视线风险、业委会的转租与转售政策,以及421-a退坡时间表(如适用)。任何单一项目的状态(留存房源数量、州总检察长销售方案修订、价格或去化比例)均应在咨询时核实。
关键数据
- Manhattan顶级公寓每平方英尺价格区间:$1,500-$10,000+
- Billionaires' Row平均每平方英尺价格:$4,000-$10,000+
- 下城顶级豪宅(Tribeca/West Village)每平方英尺价格:$2,500-$6,000+
- 豪宅税:$1M以上征收1%,$2M以上对买方按累进档次递增
- 开发商合同定金常规比例:签约时10%-20%
- 买方律师标准审阅期:合同送达后1-3个工作日
- 开发商直售佣金:开发商直售交易中由开发商支付买方经纪佣金
- 税收减免计划(如适用):421-a、J-51,状态逐盘核实
- 外国公民以LLC持有:常见做法,于签约时搭建架构
购房流程
Manhattan开发商直售流程:预订表格 → 销售方案送达 → 买方律师审阅 → 签署合同并支付首笔定金 → 按揭承诺(如贷款)→ 交付时交割。开发商留存房源与二手转售的流程有所不同;建议在实地看房前进行顾问式规划。
Manhattan房地产常见问题
什么是纽约州总检察长销售方案?
销售方案(offering plan)是向纽约州总检察长备案的法律文件,规范Manhattan每一宗公寓的销售。方案载明定金处理、单元规格、公共维护费、房产税、开发商义务与买方保护条款。任何Manhattan公寓交易均不得在经核准的销售方案框架之外交割;方案会定期修订,由买方律师在签约时审阅。
什么是开发商留存房源?
开发商留存房源(sponsor inventory)指仍由楼盘开发商(即“sponsor”)持有的未售单元。此类单元为全新、从未有人入住,可能附带可议价格、交割费用抵扣,以及楼盘现有税收减免计划的适用资格。开发商直售交易依销售方案进行,而非标准的二手转售合同。
Manhattan适用哪些税收减免?
421-a是Manhattan公寓最常见的减免计划,可为符合条件的新盘提供10至25年的房产税减免。J-51适用于特定的翻新改造楼盘。每项减免均有各自的退坡时间表与楼盘适用资格,须在销售方案及最新税单中核实。
Manhattan公寓的交割费用有哪些?
买方交割费用通常为房价的2%至4%,包括纽约市与纽约州交易转让税(开发商直售中常由买方承担)、豪宅税($1M以上征收1%,$2M以上按累进档次递增)、产权保险、买方律师费、贷款情形下的按揭登记税,以及按比例分摊的公共维护费与房产税。
公共维护费等同于HOA费用吗?
不等同。Manhattan公寓使用“公共维护费”(common charges)一词,而非HOA费用。公共维护费用于楼宇运营、员工、配套设施与储备金。房产税由纽约市另行征收,不包含在公共维护费之内。
Manhattan Miami在Manhattan交易中如何获得报酬?
在开发商直售的新盘交易中,买方经纪佣金由开发商支付给Manhattan Miami,买方代表服务对买家而言无需自付成本。二手转售交易的佣金安排在委托时披露。