Header photo: Reinhold Möller / CC BY-SA 4.0.

The Dakota, the San Remo and 740 Park Avenue represent different sides of Manhattan co-op living. The architecture is familiar. The apartment plans, setting and purchase requirements need a closer comparison.
These are our 20 selected co-op buildings across Central Park West, Park Avenue, Fifth Avenue and the East River. We chose them for their architecture, location, apartment character and established reputation. They are grouped by area rather than ranked against one another.
Inclusion does not mean an apartment is currently available. This guide covers cooperative buildings; individual offerings and current Board requirements need separate review.
What makes this selection useful
A famous building can be the wrong apartment. Start with the rooms, light and location you need. Then compare the building’s services, operating costs and purchase process. A large prewar floor plan can offer excellent separation between rooms while still requiring substantial work for the way you intend to live.
Central Park West
Six buildings show the avenue’s range, from the Dakota’s courtyard to the twin towers of the 1930s. Compare their positions along the park as carefully as their silhouettes.
The Dakota
1 West 72nd Street
Henry J. Hardenbergh · 1884
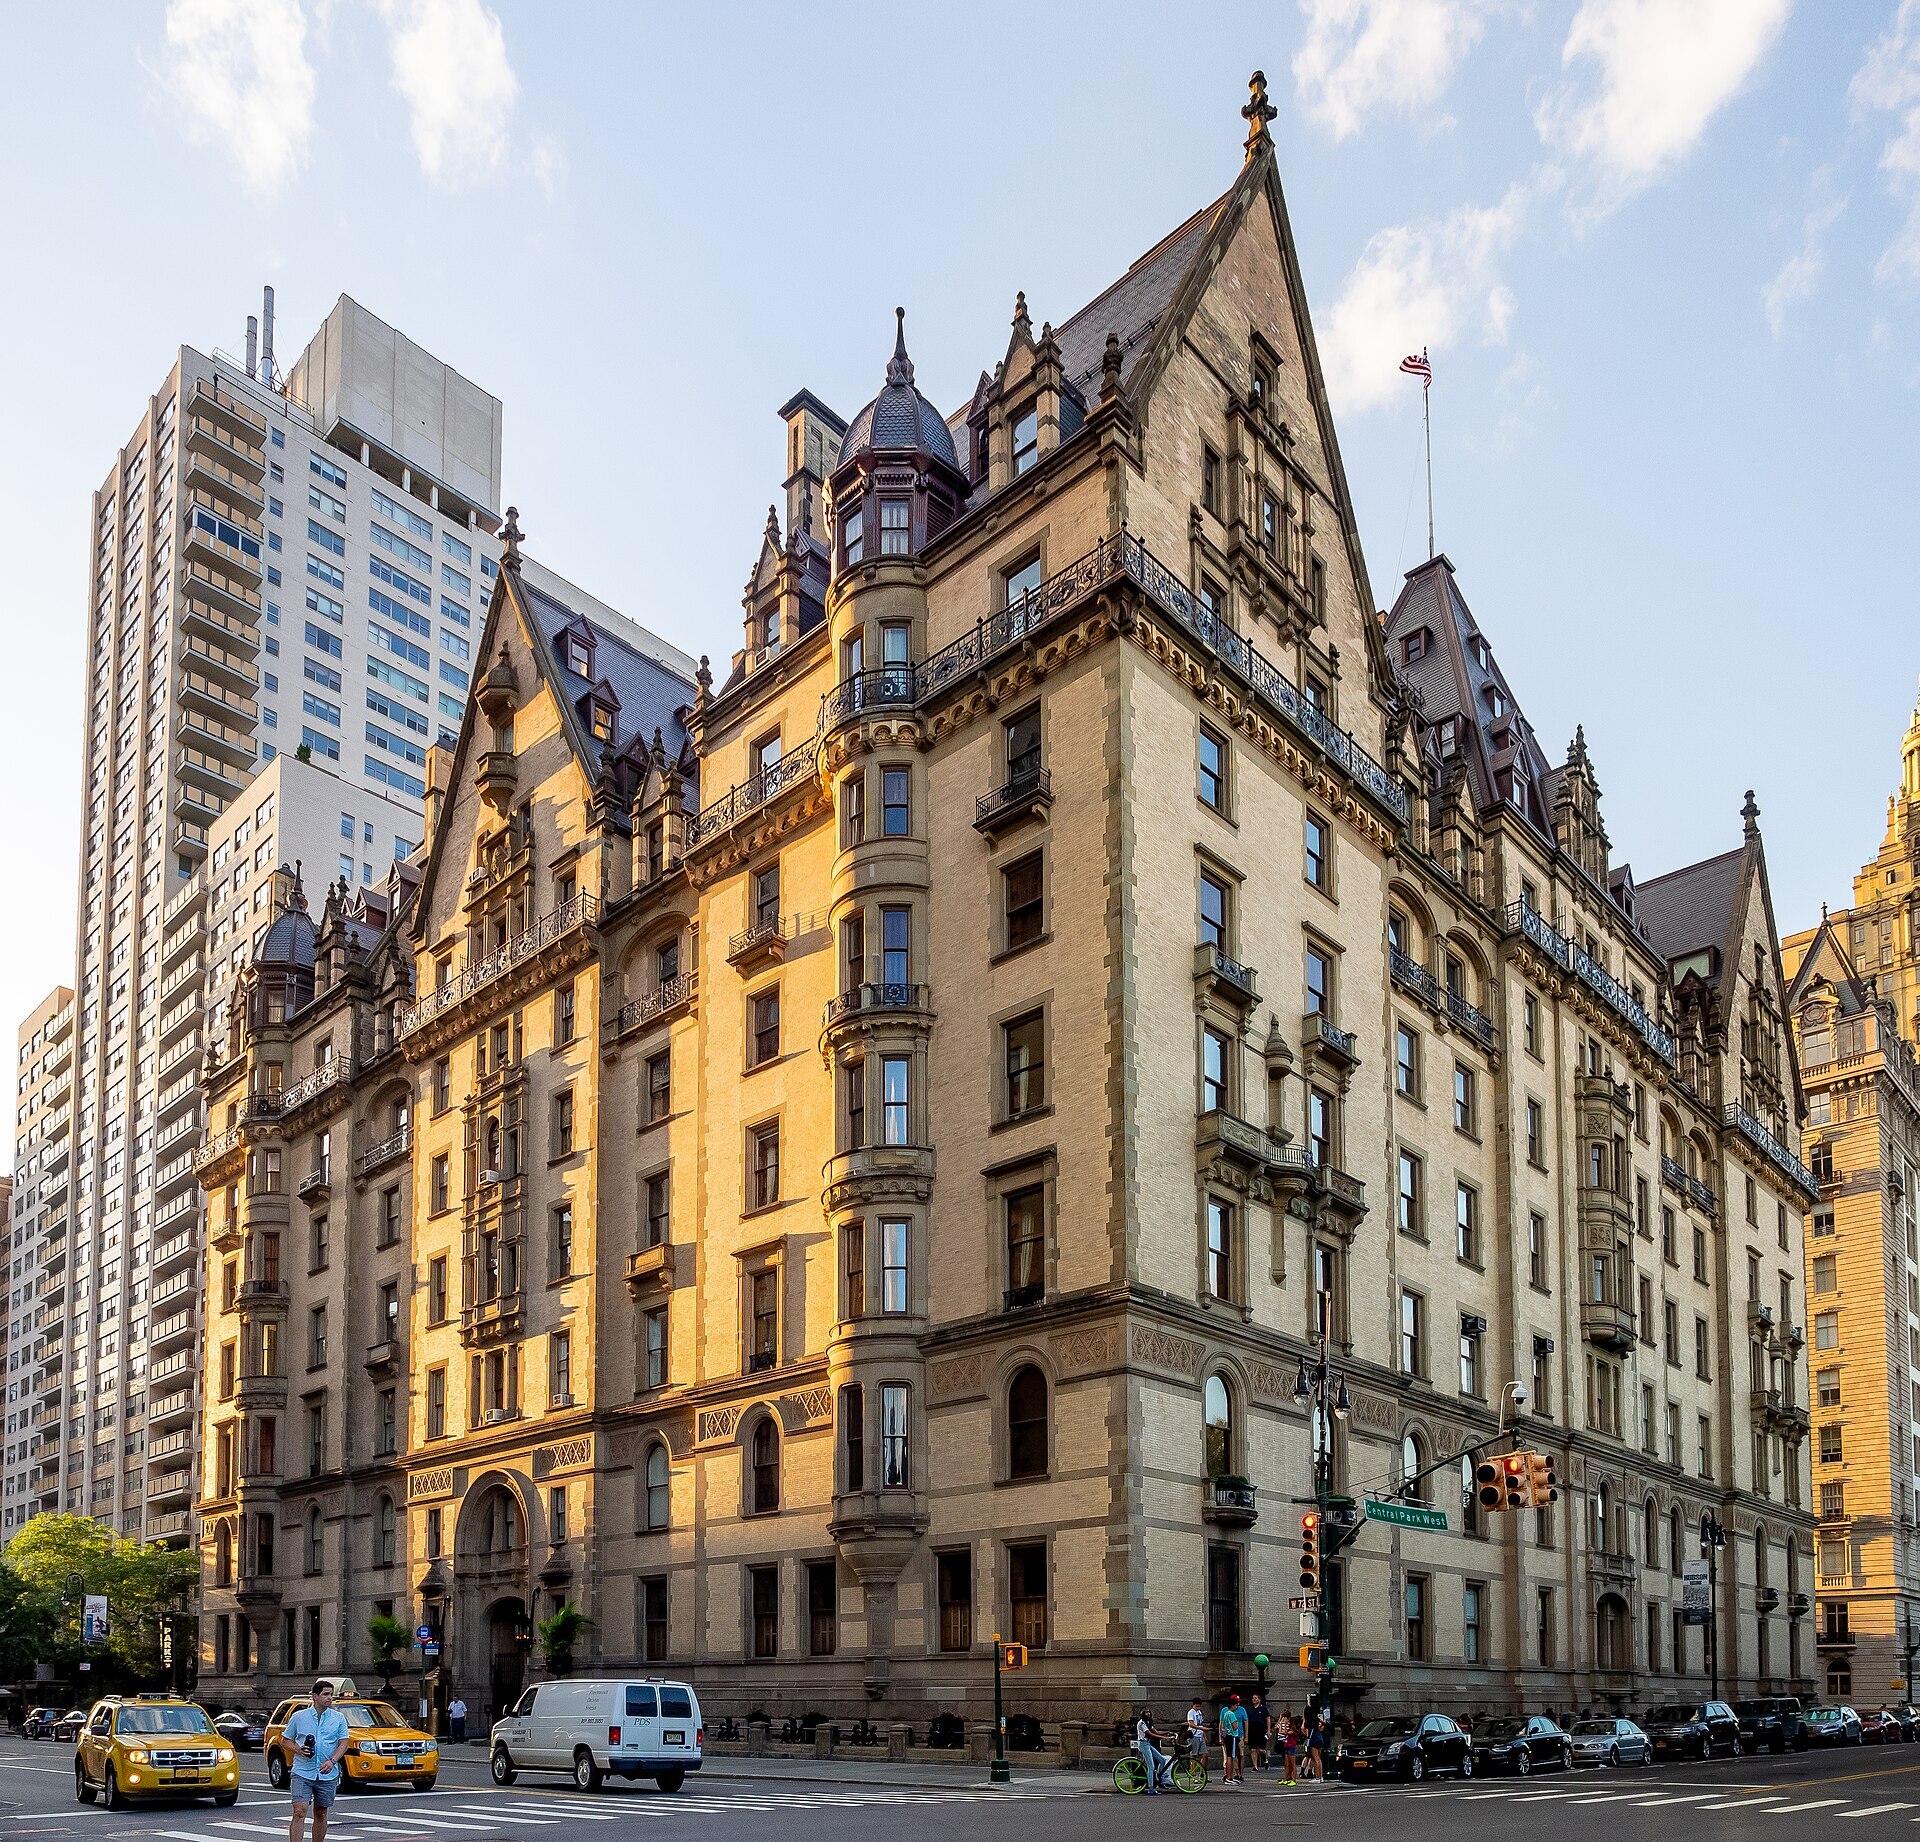

The Dakota belongs on a shortlist for its courtyard plan, substantial masonry and position at West 72nd Street. The apartment needs to work just as well as the address.
Compare: Courtyard versus park exposure, original details and the practicality of the existing room arrangement.
The San Remo
145–146 Central Park West
Emery Roth · 1930
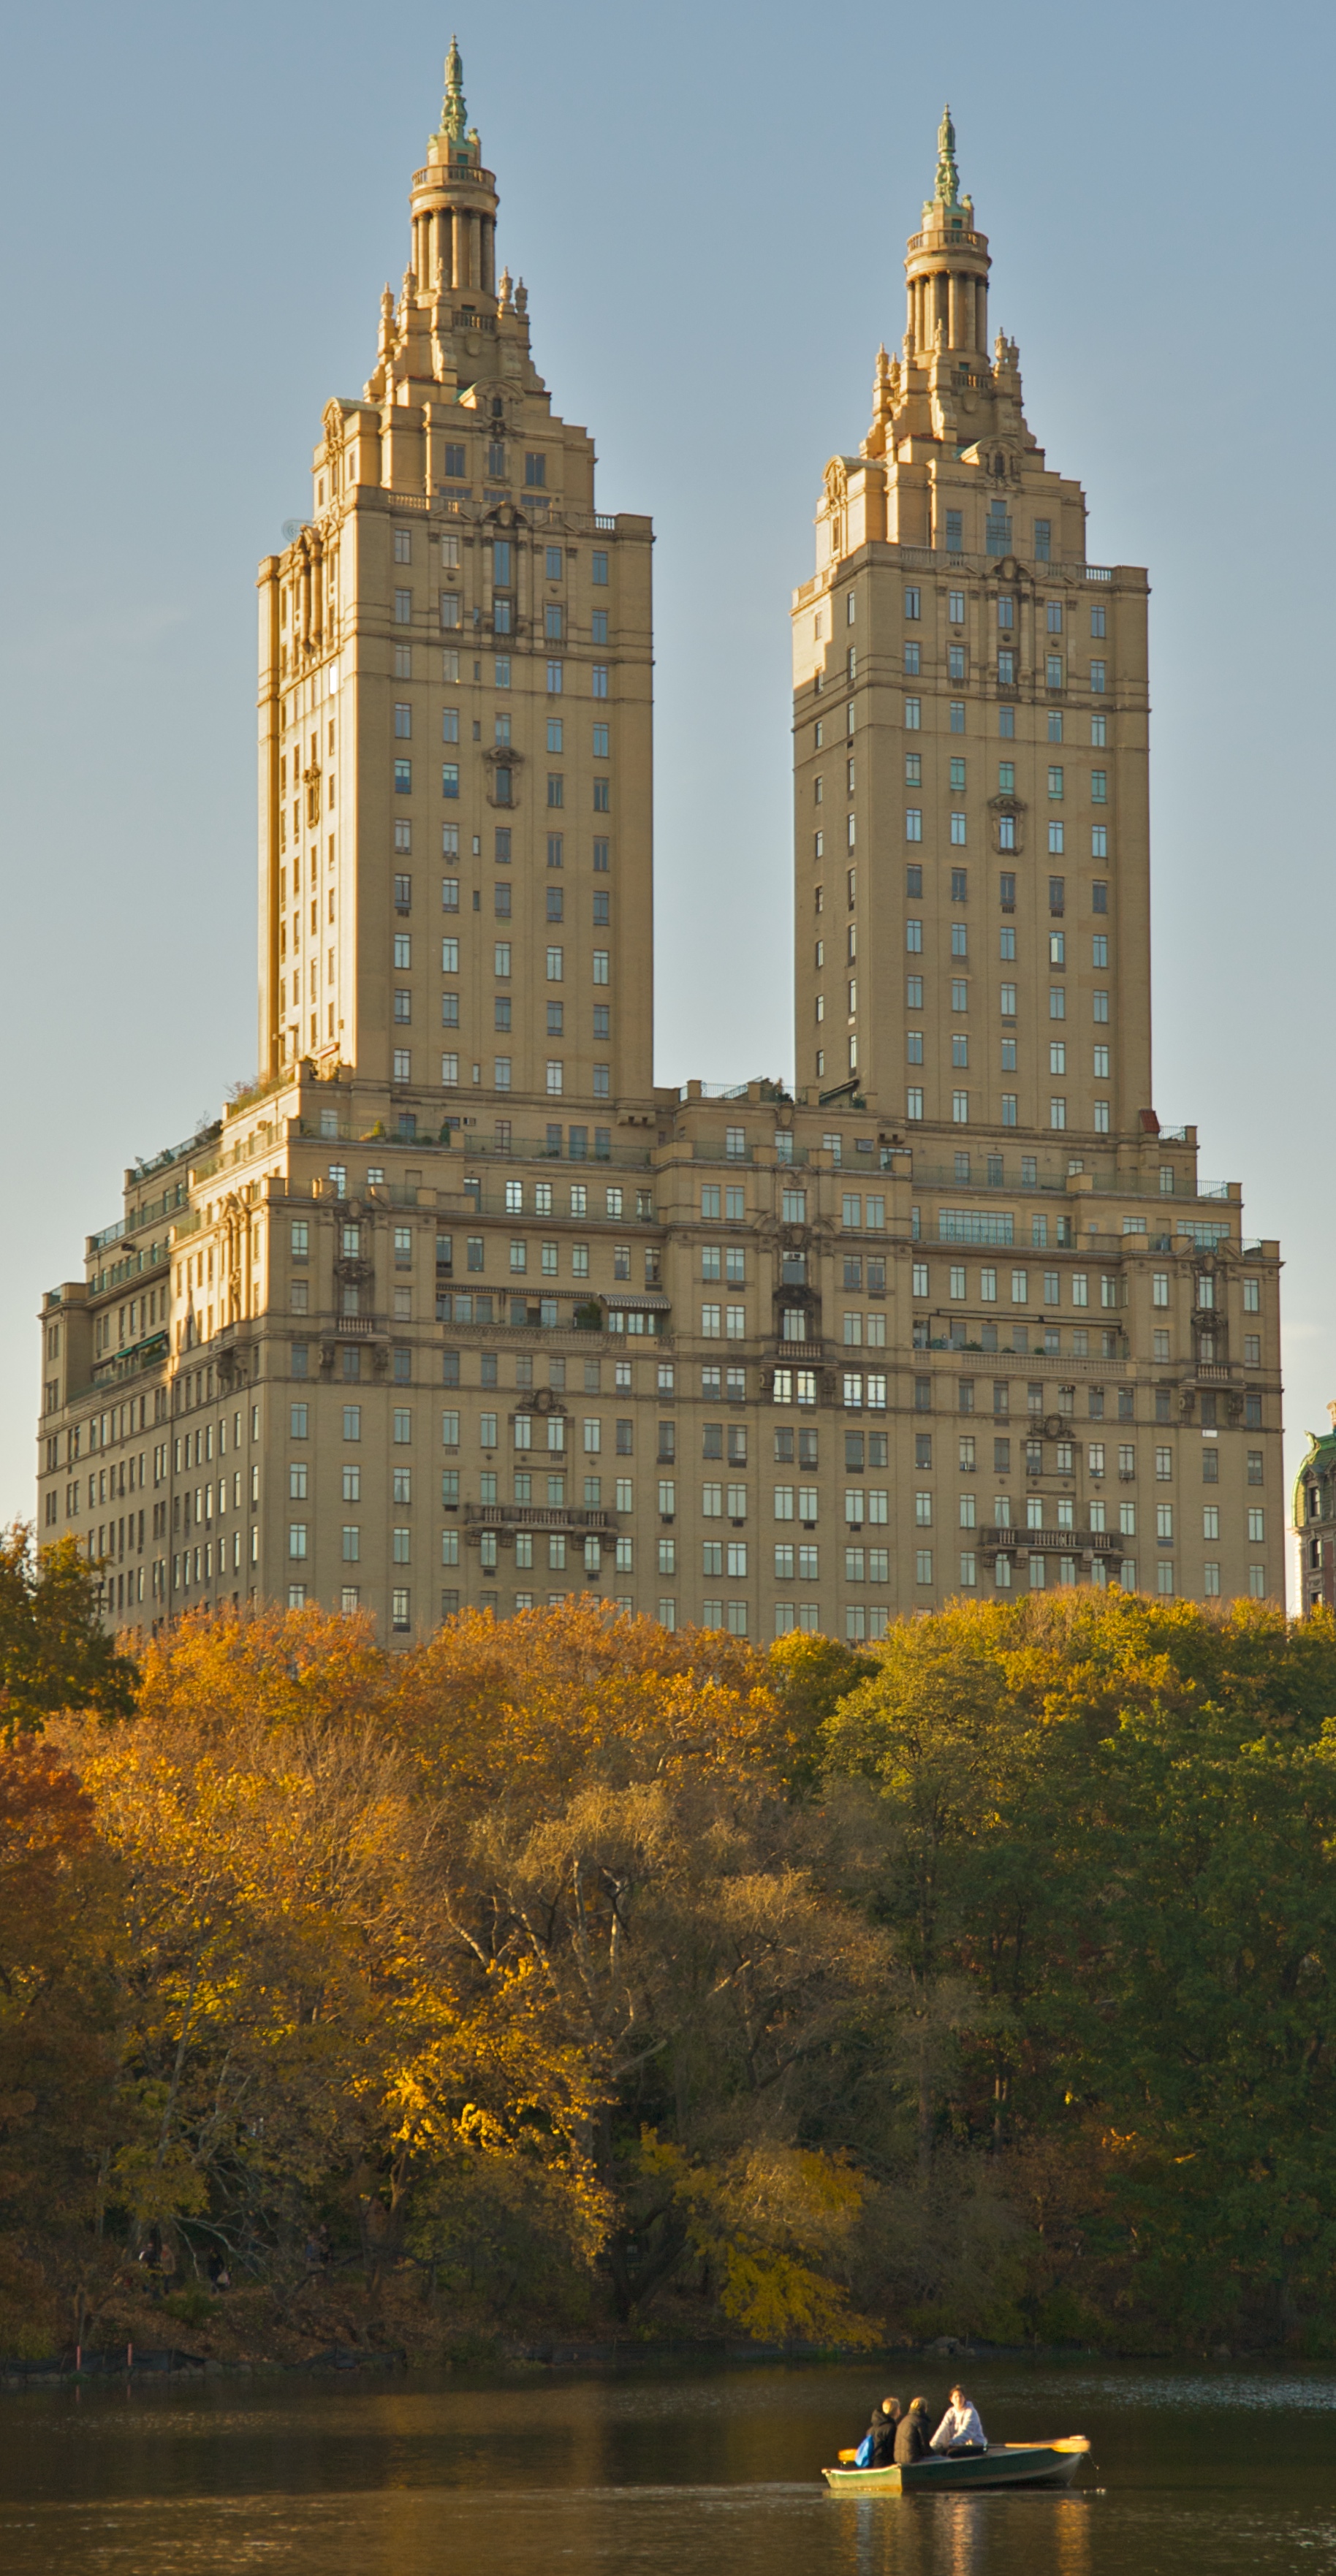

The San Remo combines a broad Central Park West apartment house with two slender towers. Start by distinguishing a tower residence from a home in the base.
Compare: Tower versus base layouts, direct park exposure and any terrace rights or maintenance obligations.
The Beresford
211 Central Park West
Emery Roth · 1929
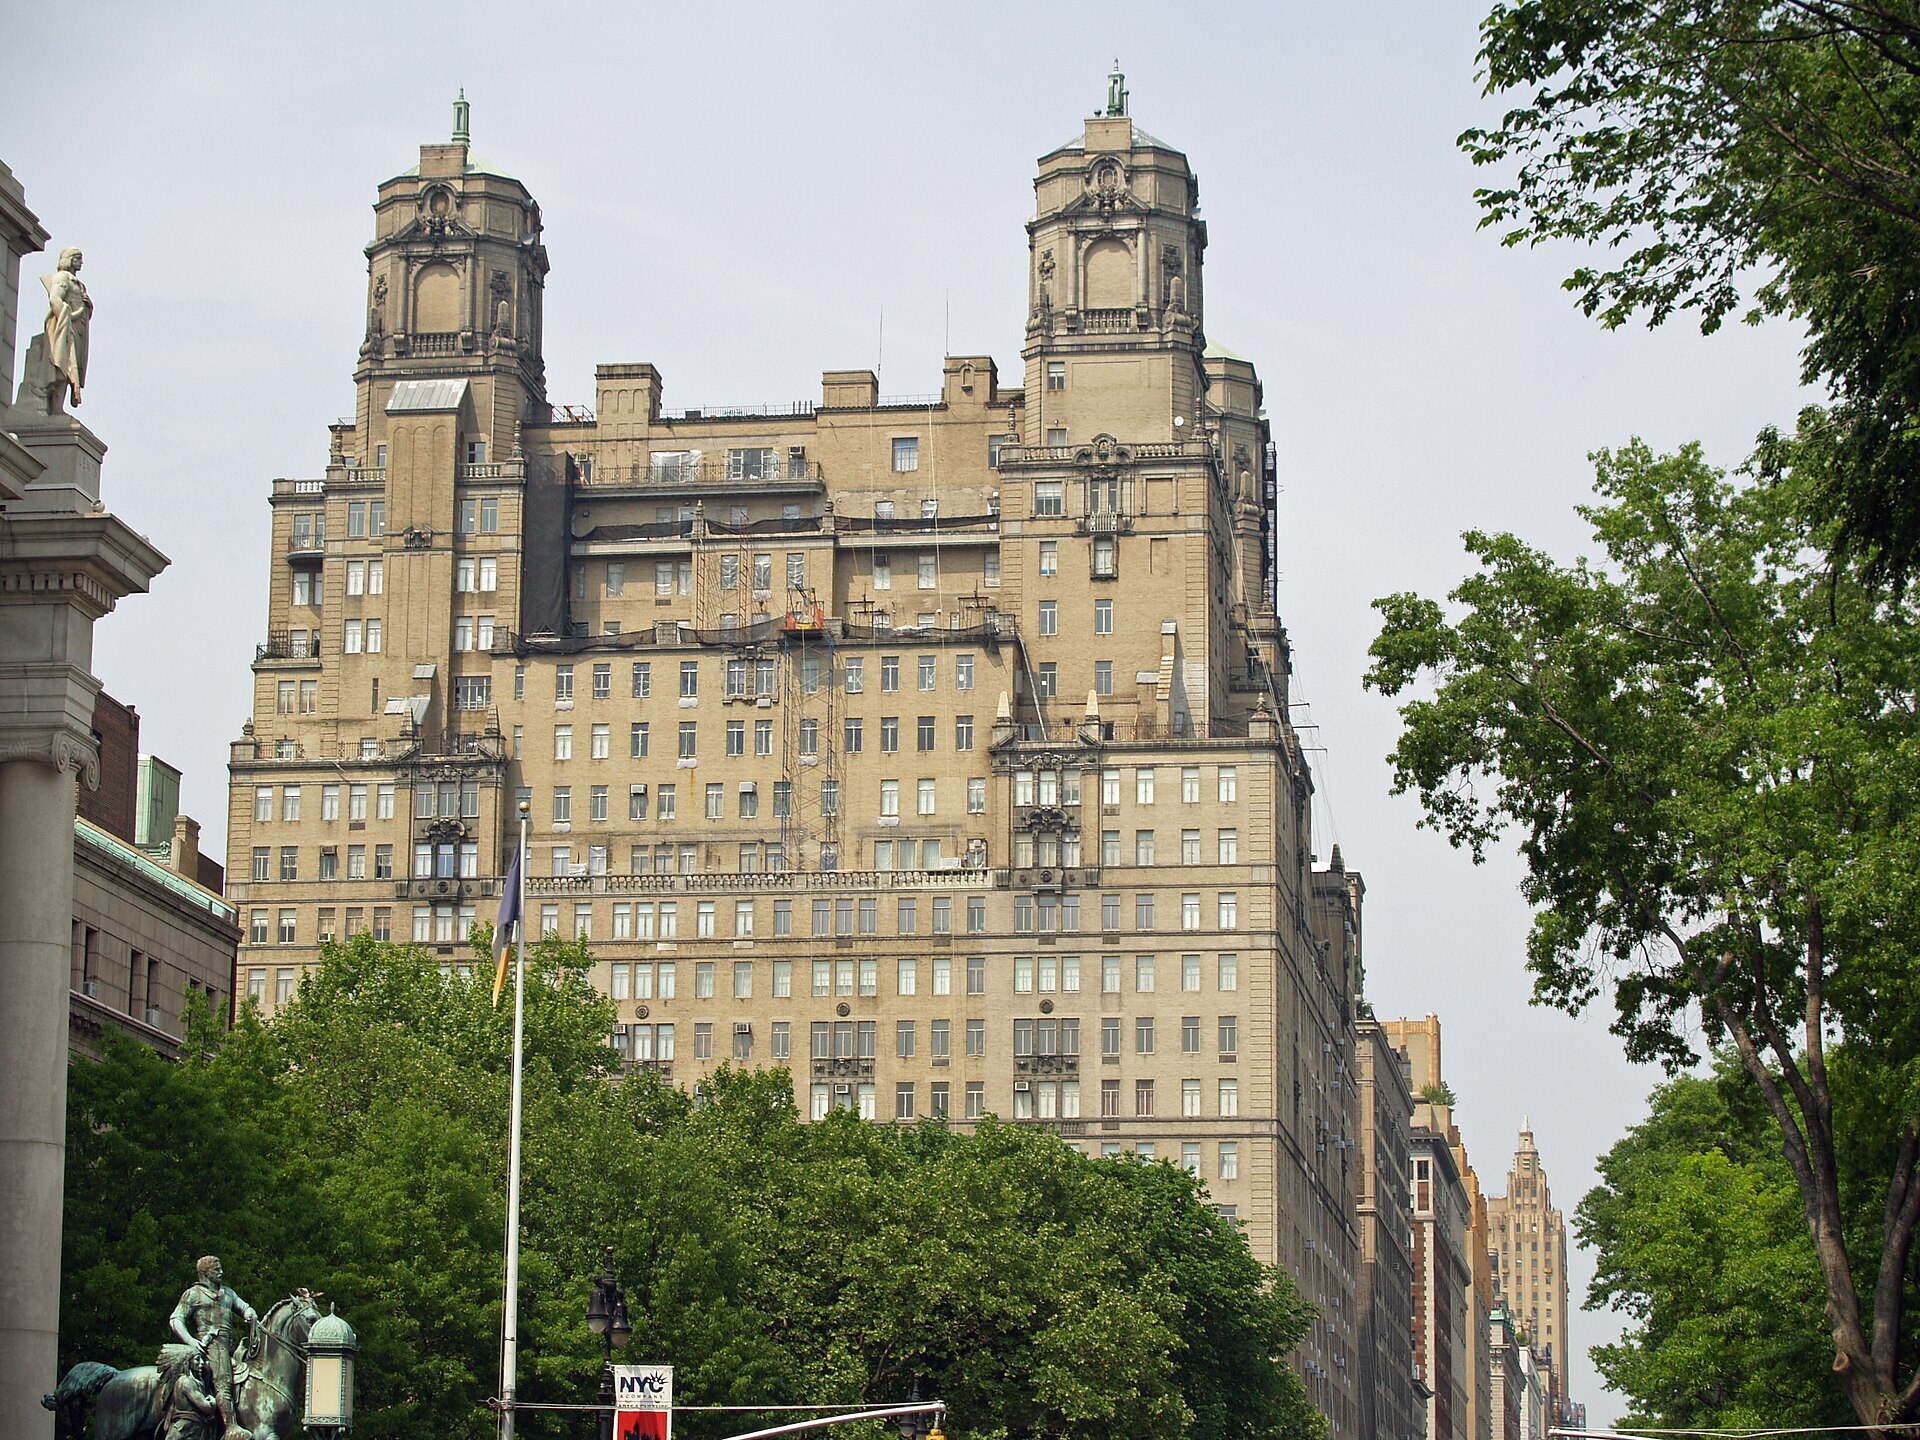

The Beresford anchors the north side of the American Museum of Natural History. Its three towers and broad frontage give it a different presence from the San Remo.
Compare: Park versus museum exposure, apartment circulation and the documented history of combinations or renovations.
The Eldorado
300 Central Park West
Margon & Holder; consulting architect Emery Roth · 1931
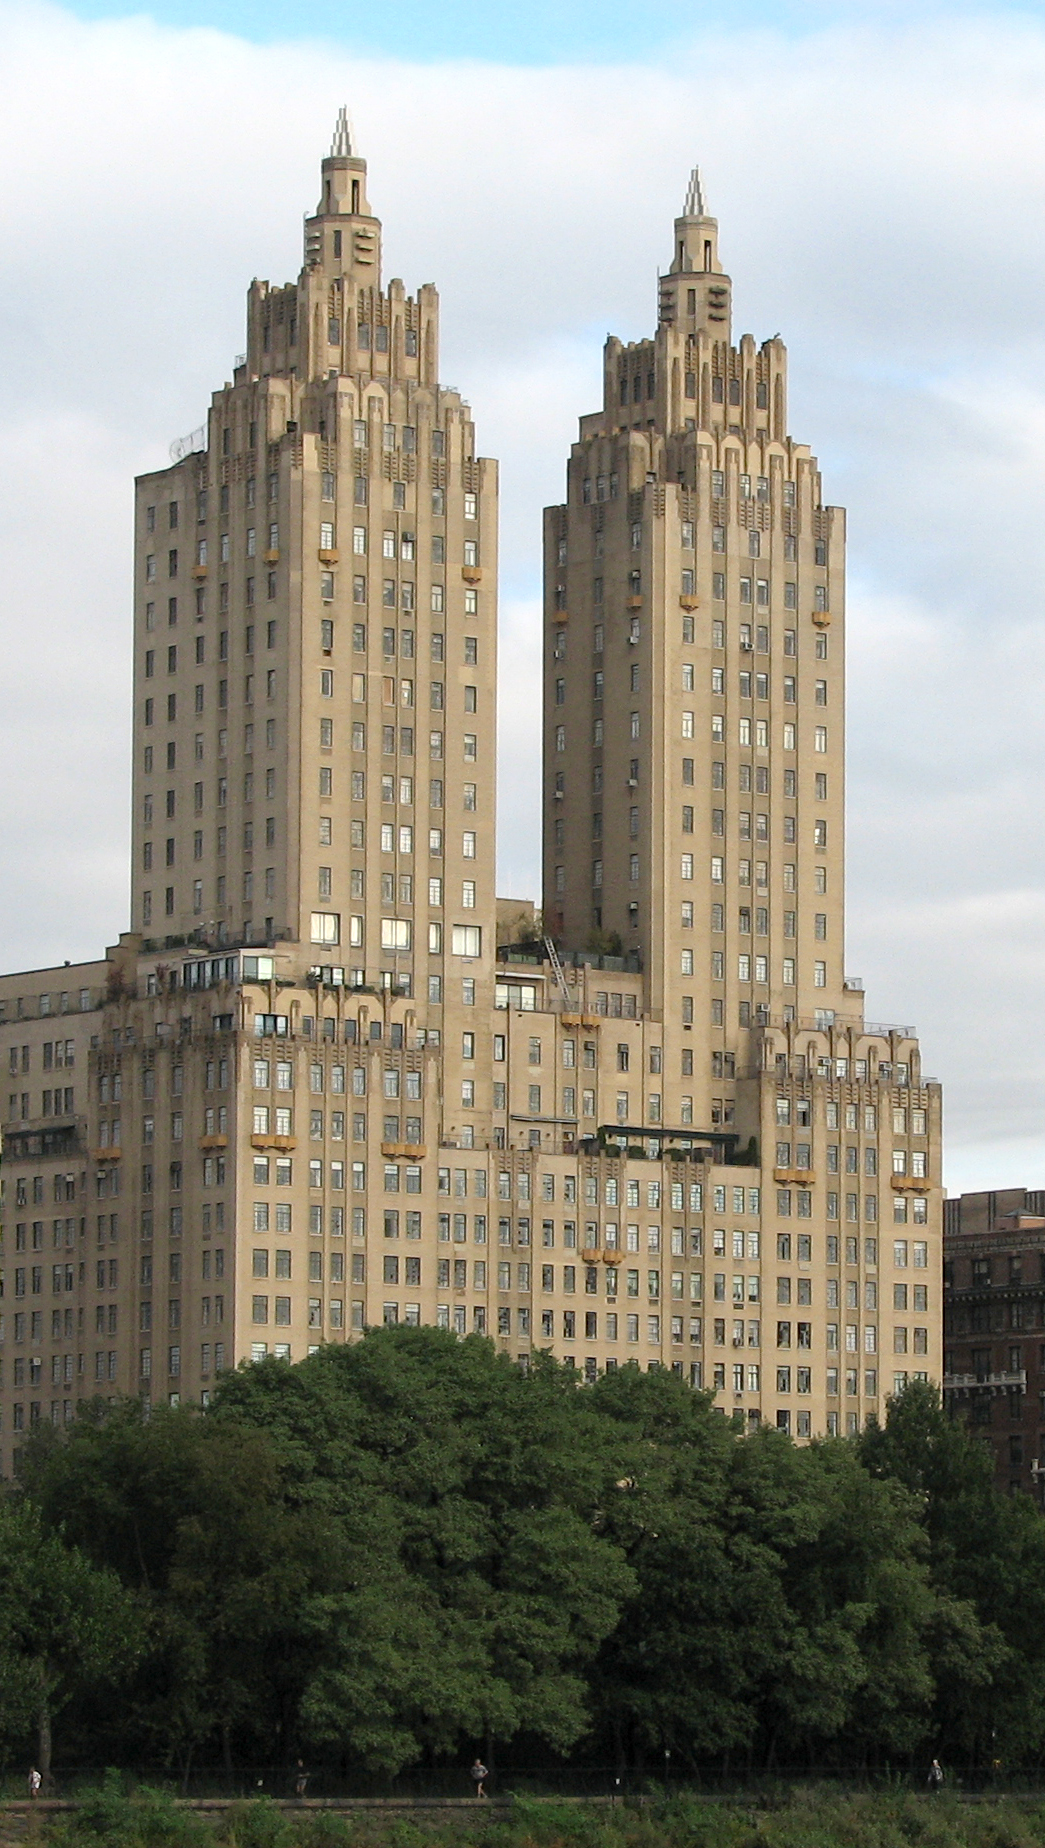

The Eldorado brings an Art Deco silhouette to the reservoir end of Central Park West. Its location and twin towers make it a distinct alternative to the buildings farther south.
Compare: Base versus tower position, reservoir-side exposure and the usable dimensions of the main rooms.
The Majestic
115 Central Park West
Irwin S. Chanin’s architectural firm · 1931
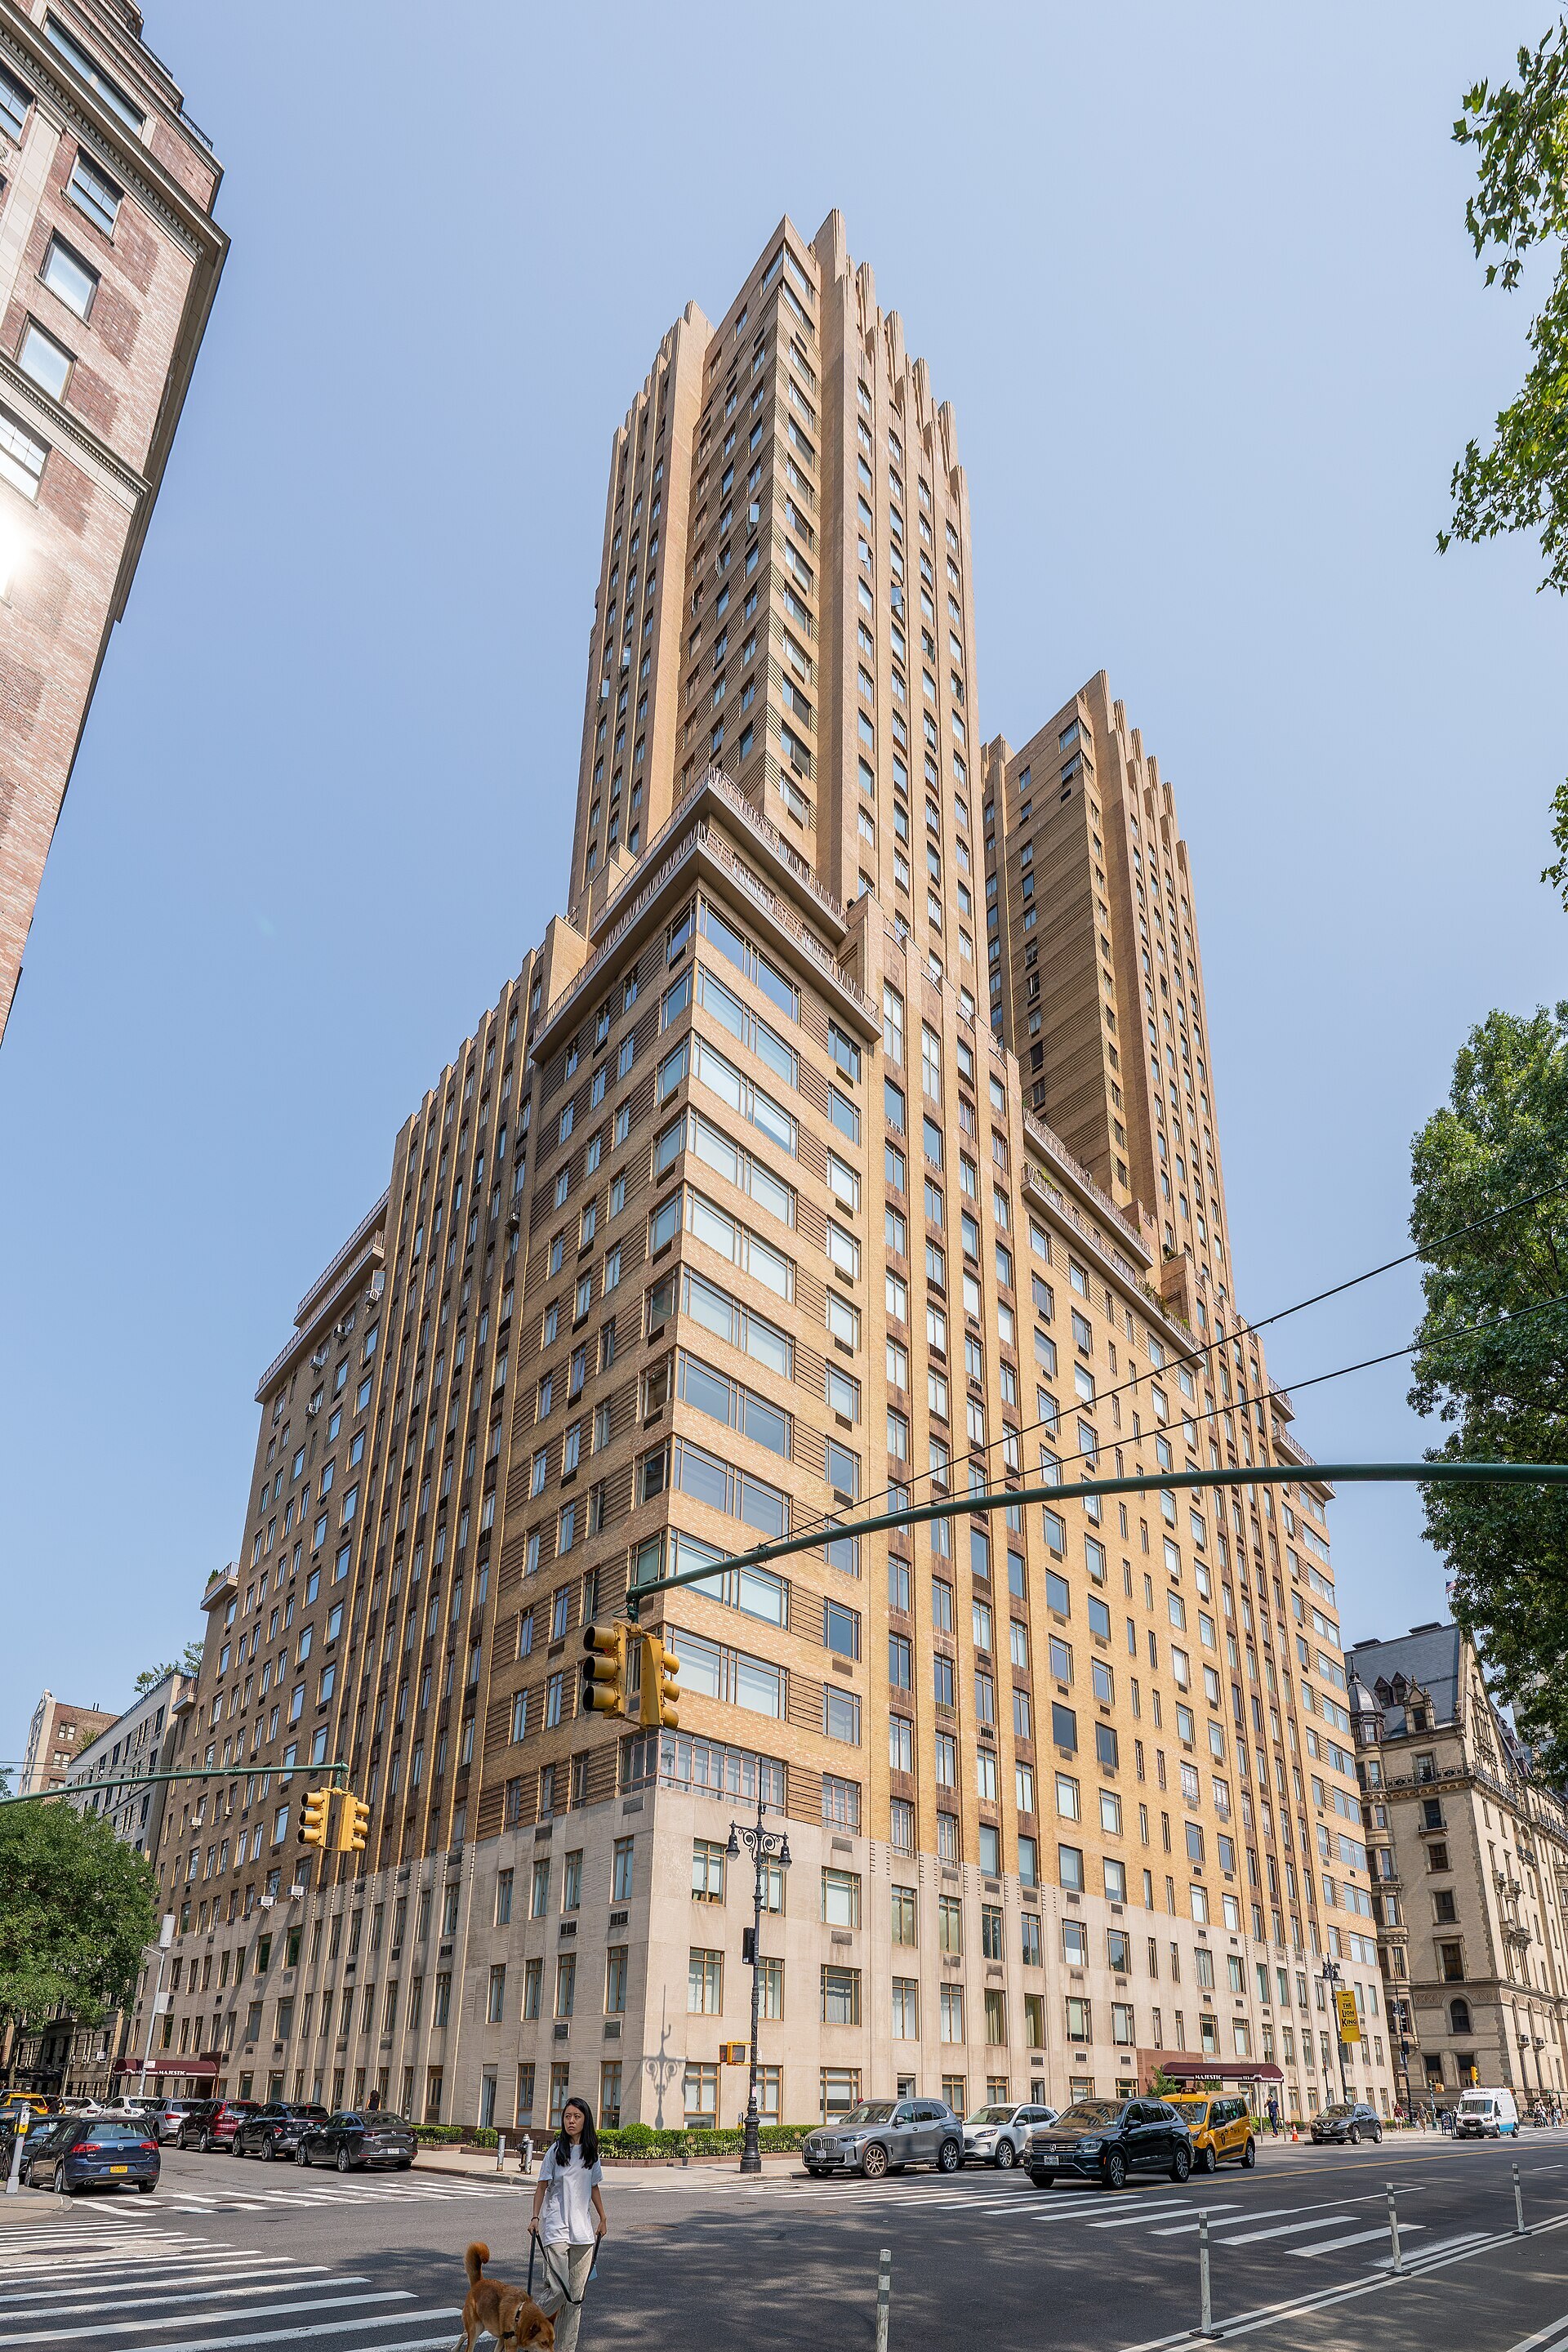

The Majestic offers an Art Deco counterpart to the Dakota across West 72nd Street. Its twin towers are a familiar part of Central Park West.
Compare: Art Deco layouts, window placement and the distinction between the broad base and the upper towers.
The Prasada
50 Central Park West
Charles W. Romeyn and Henry R. Wynne · 1904–1907
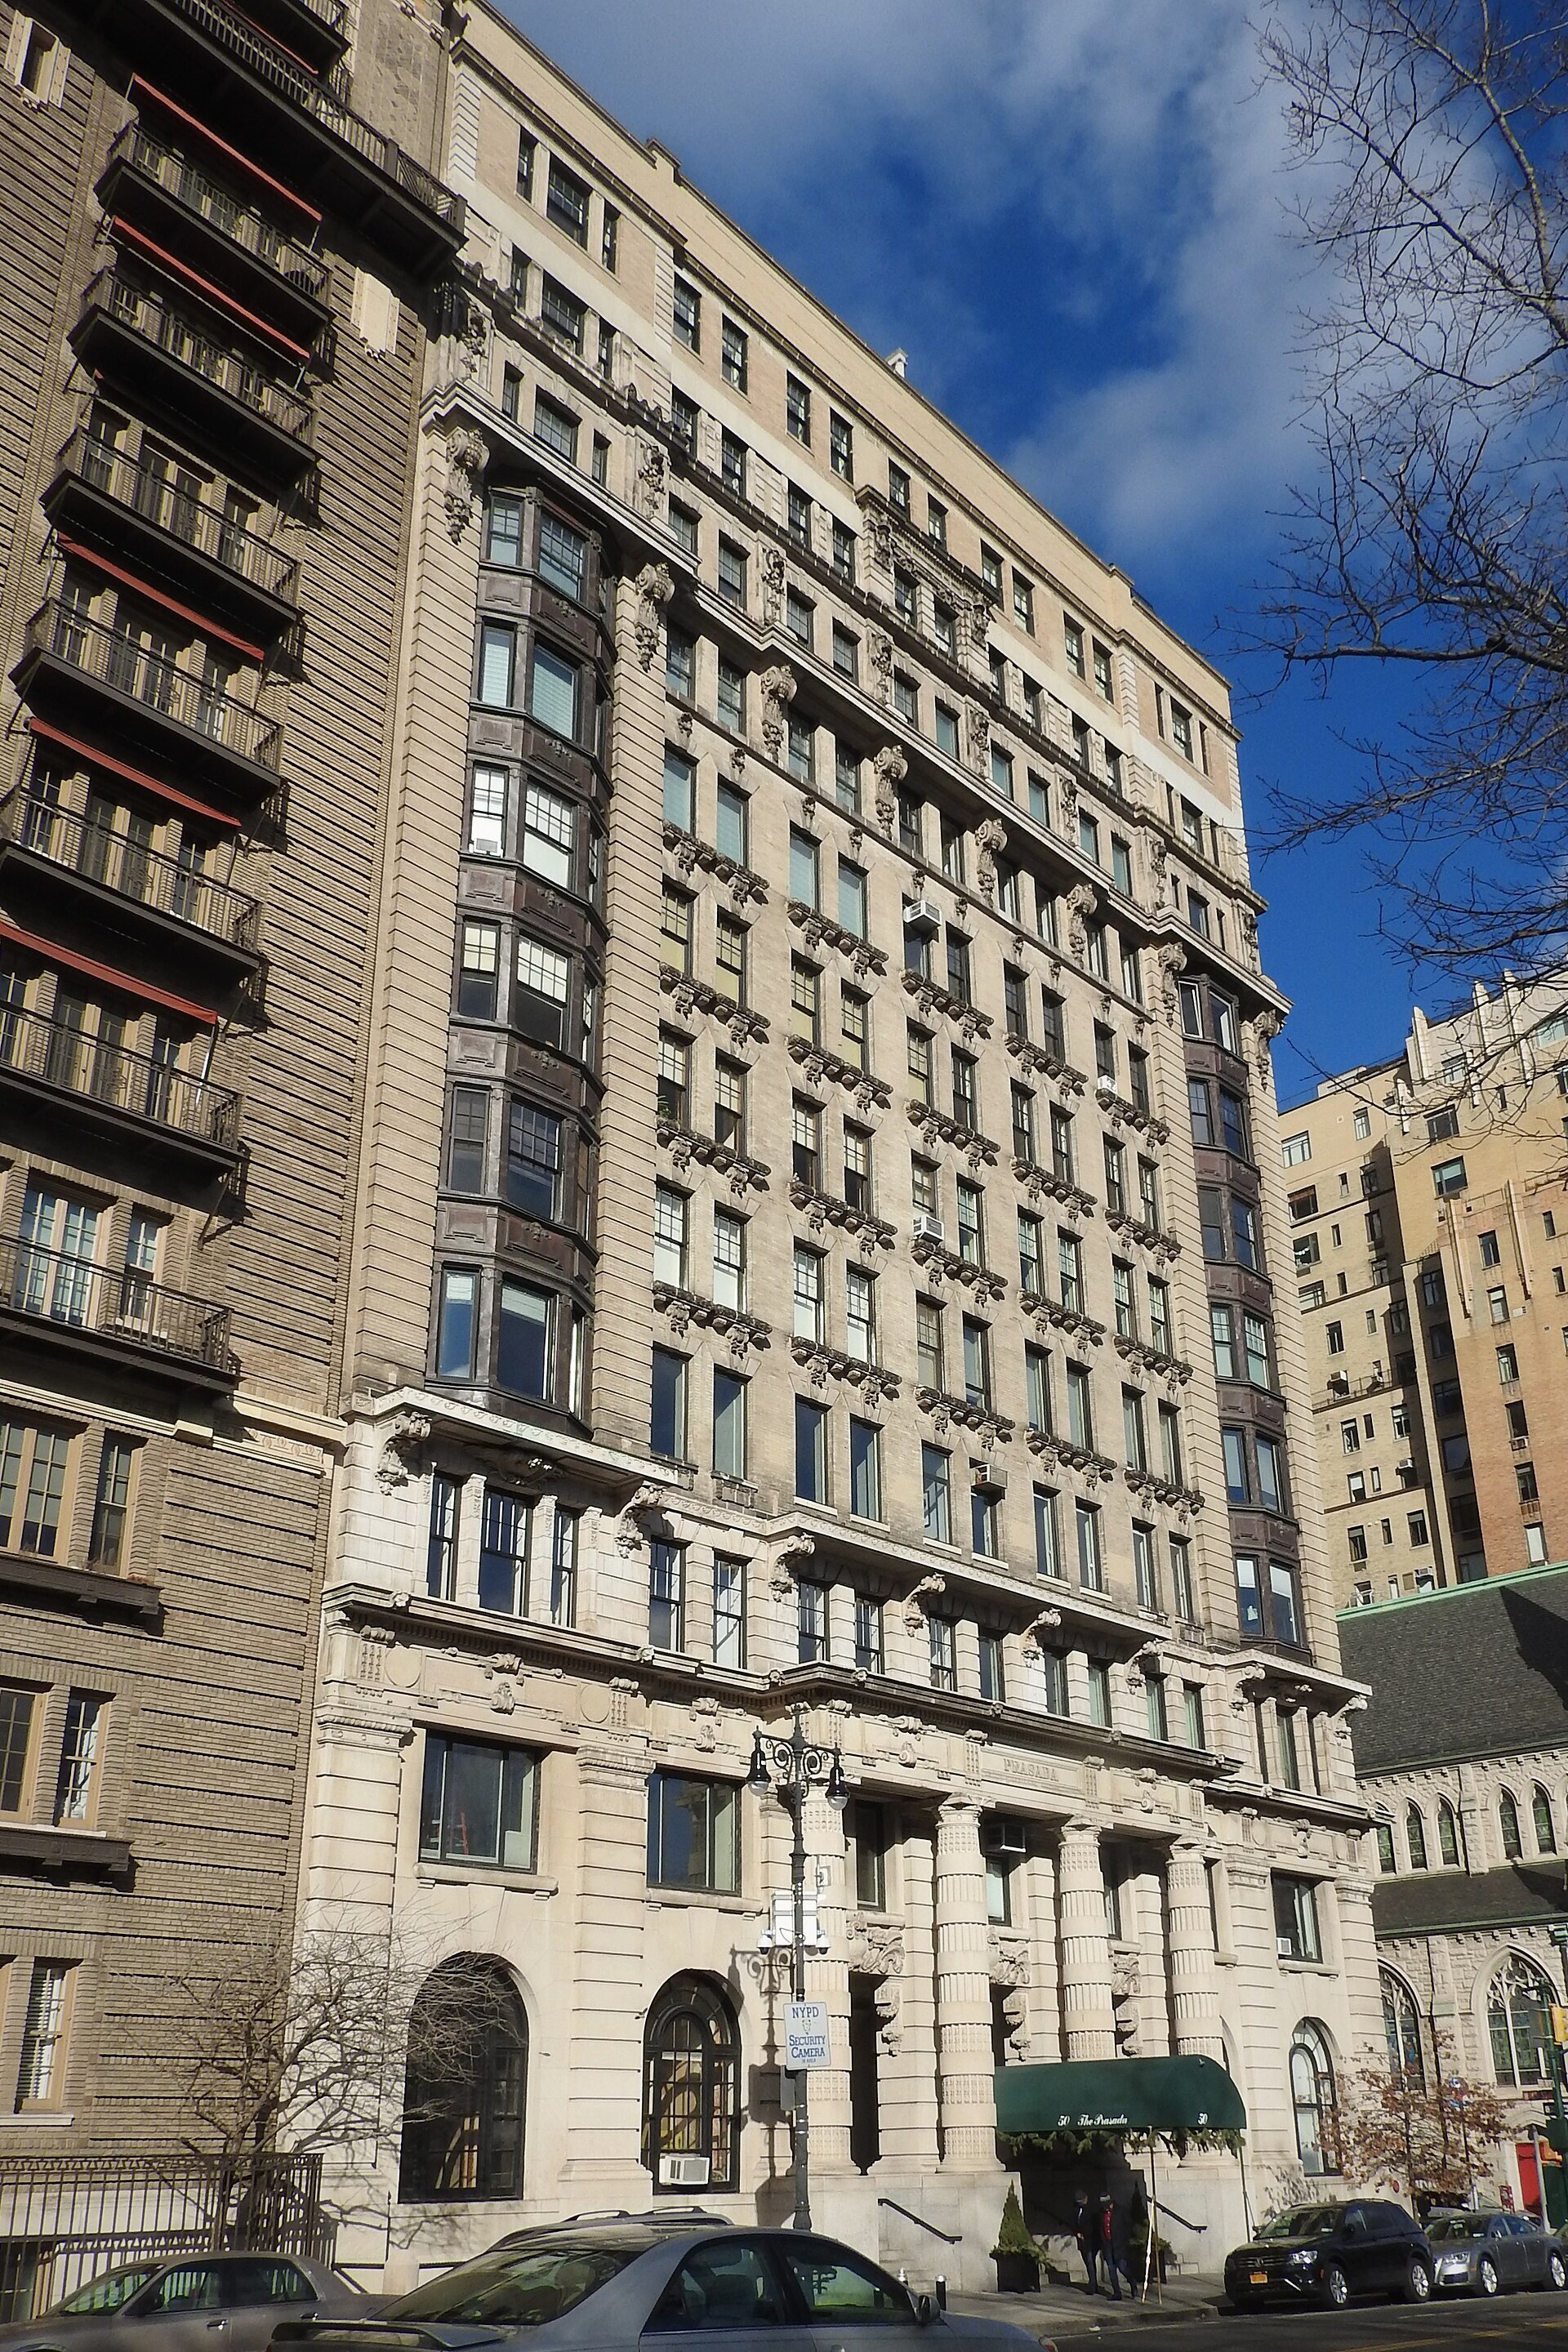

The Prasada offers an earlier chapter of Central Park West apartment living at West 65th Street, close to Lincoln Center.
Compare: Early apartment-house proportions, bay-window exposures and the existing condition of historic interior detail.
Park Avenue
These four buildings belong to the concentrated prewar apartment-house corridor in Lenox Hill. Apartment planning and the relationship between entertaining rooms, bedrooms and service areas are central to the comparison.
720 Park Avenue
720 Park Avenue
Rosario Candela and Cross & Cross · Late 1920s
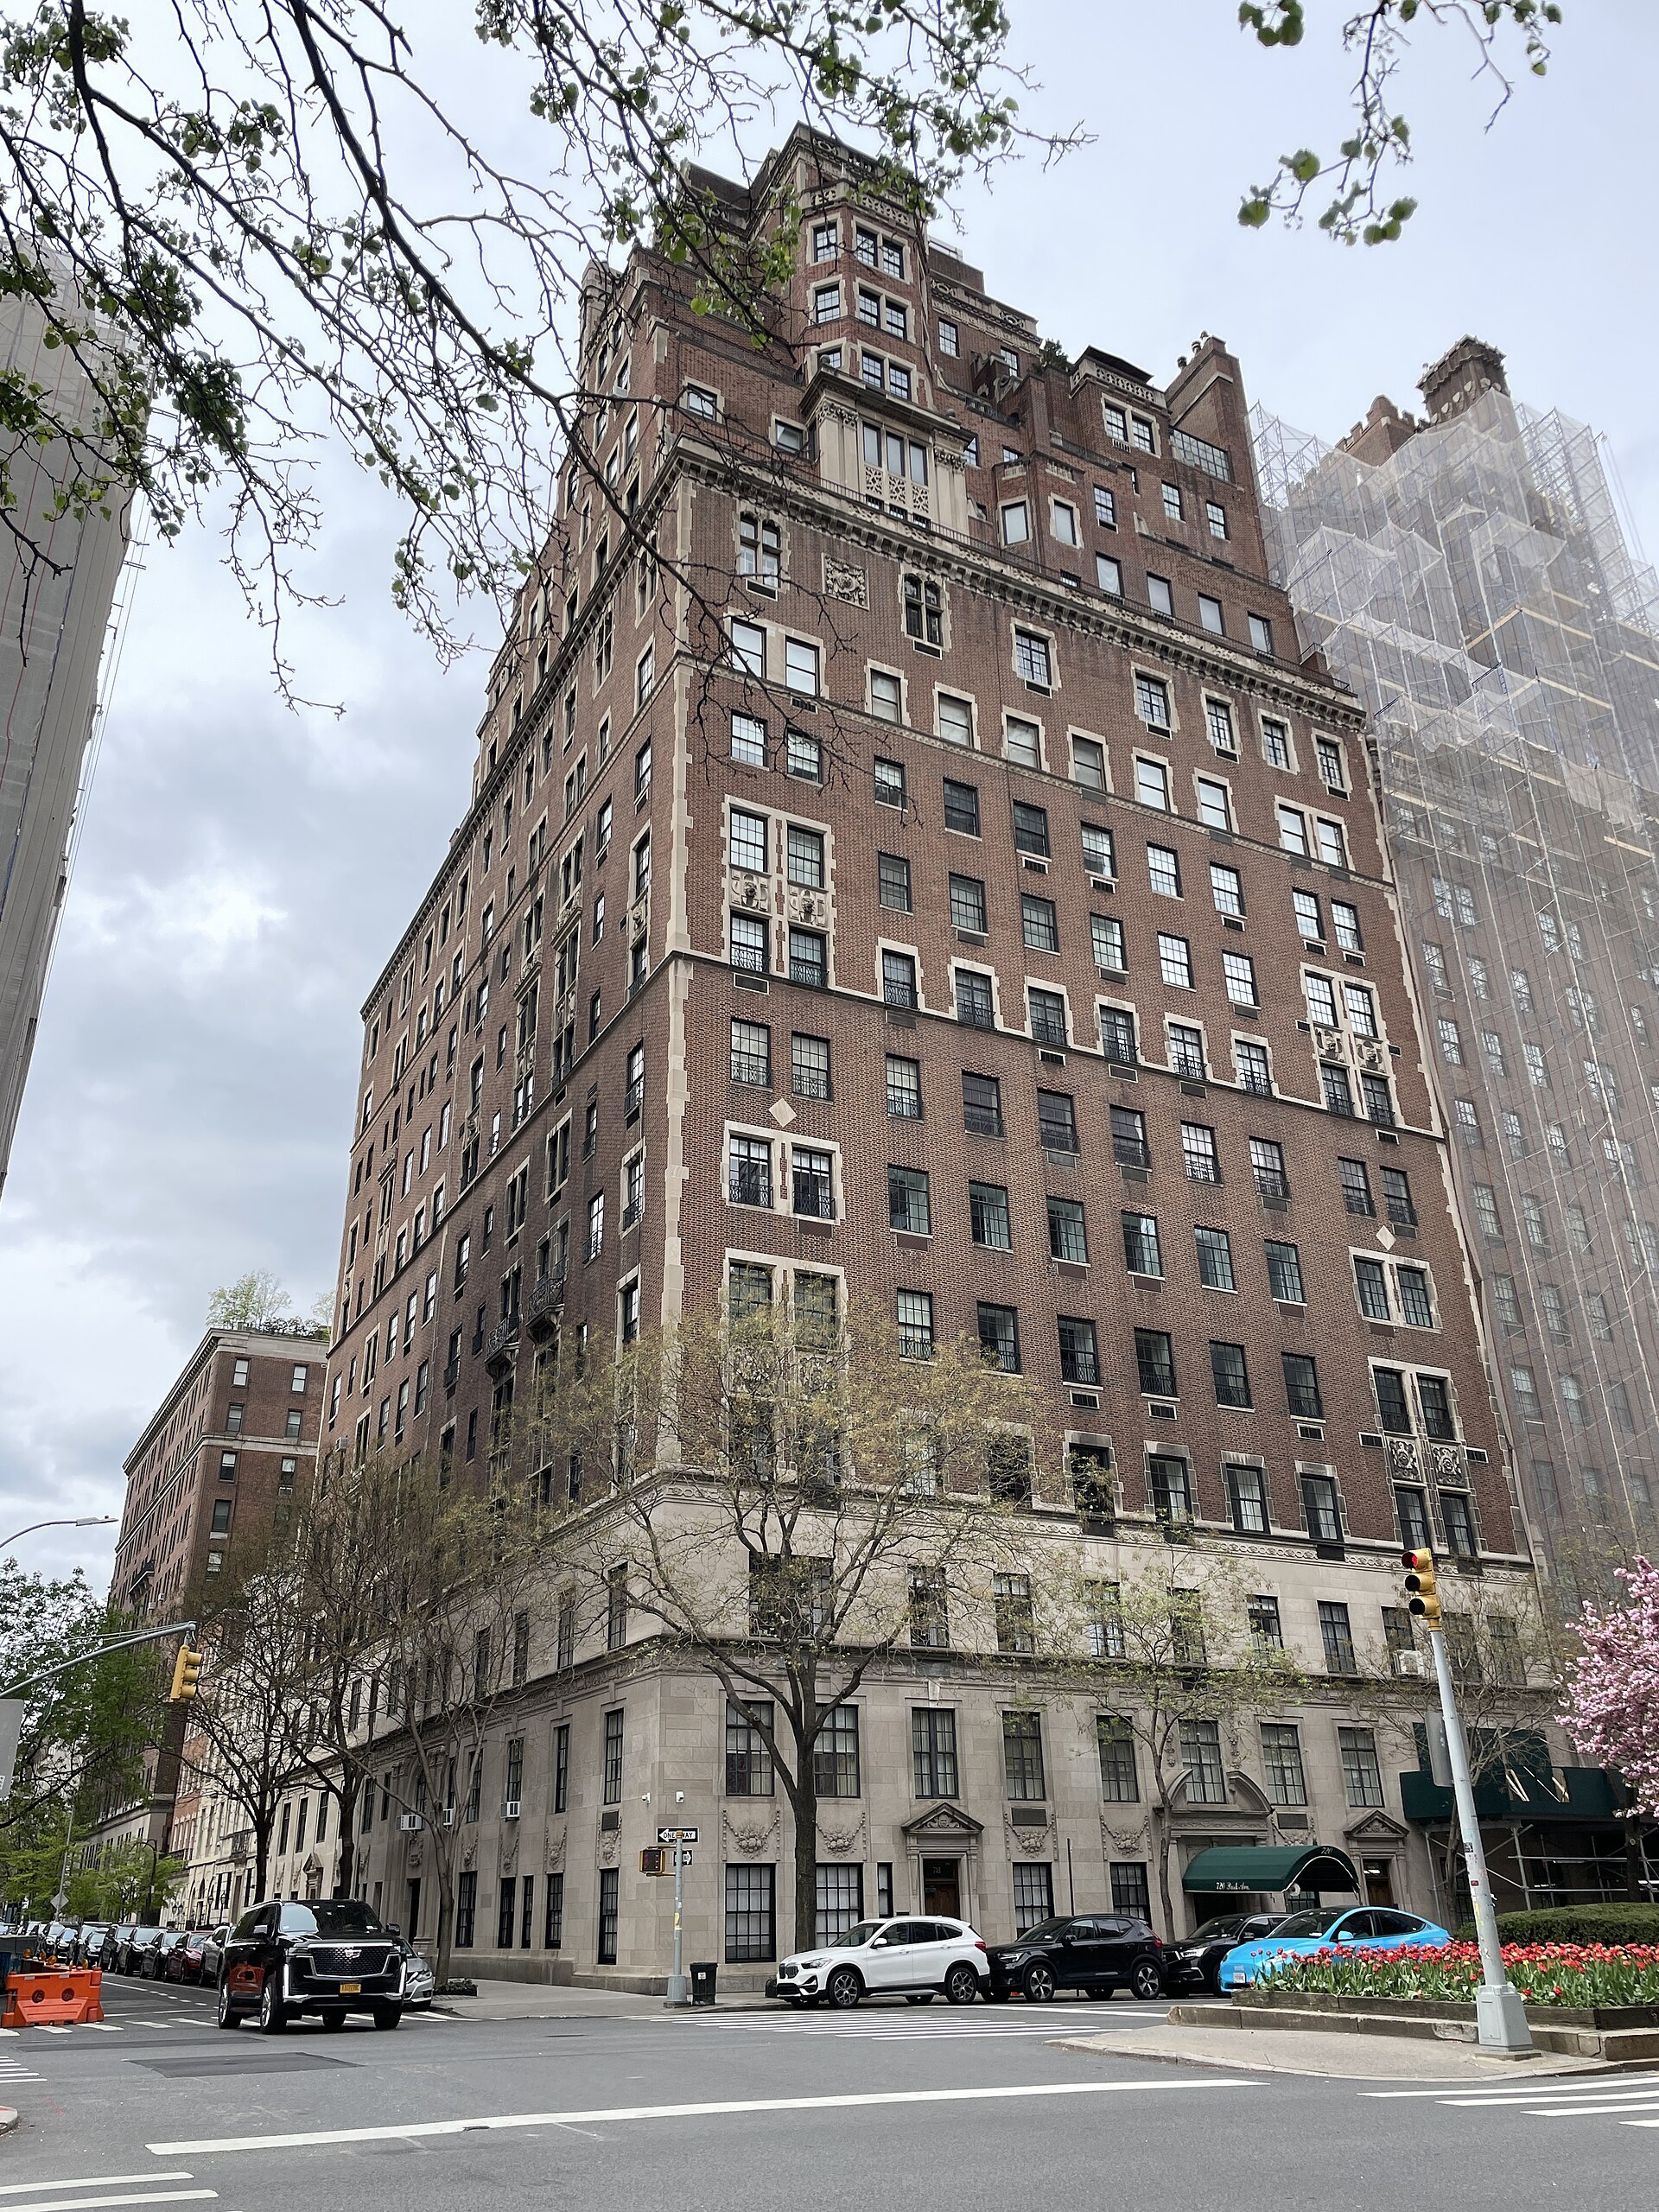

720 Park Avenue belongs in a search for substantial prewar apartments along the lower residential stretch of Park Avenue.
Compare: Entrance galleries, entertaining-room dimensions and the practical difference between duplex and single-level plans.
740 Park Avenue
740 Park Avenue
Rosario Candela and Arthur Loomis Harmon · 1930
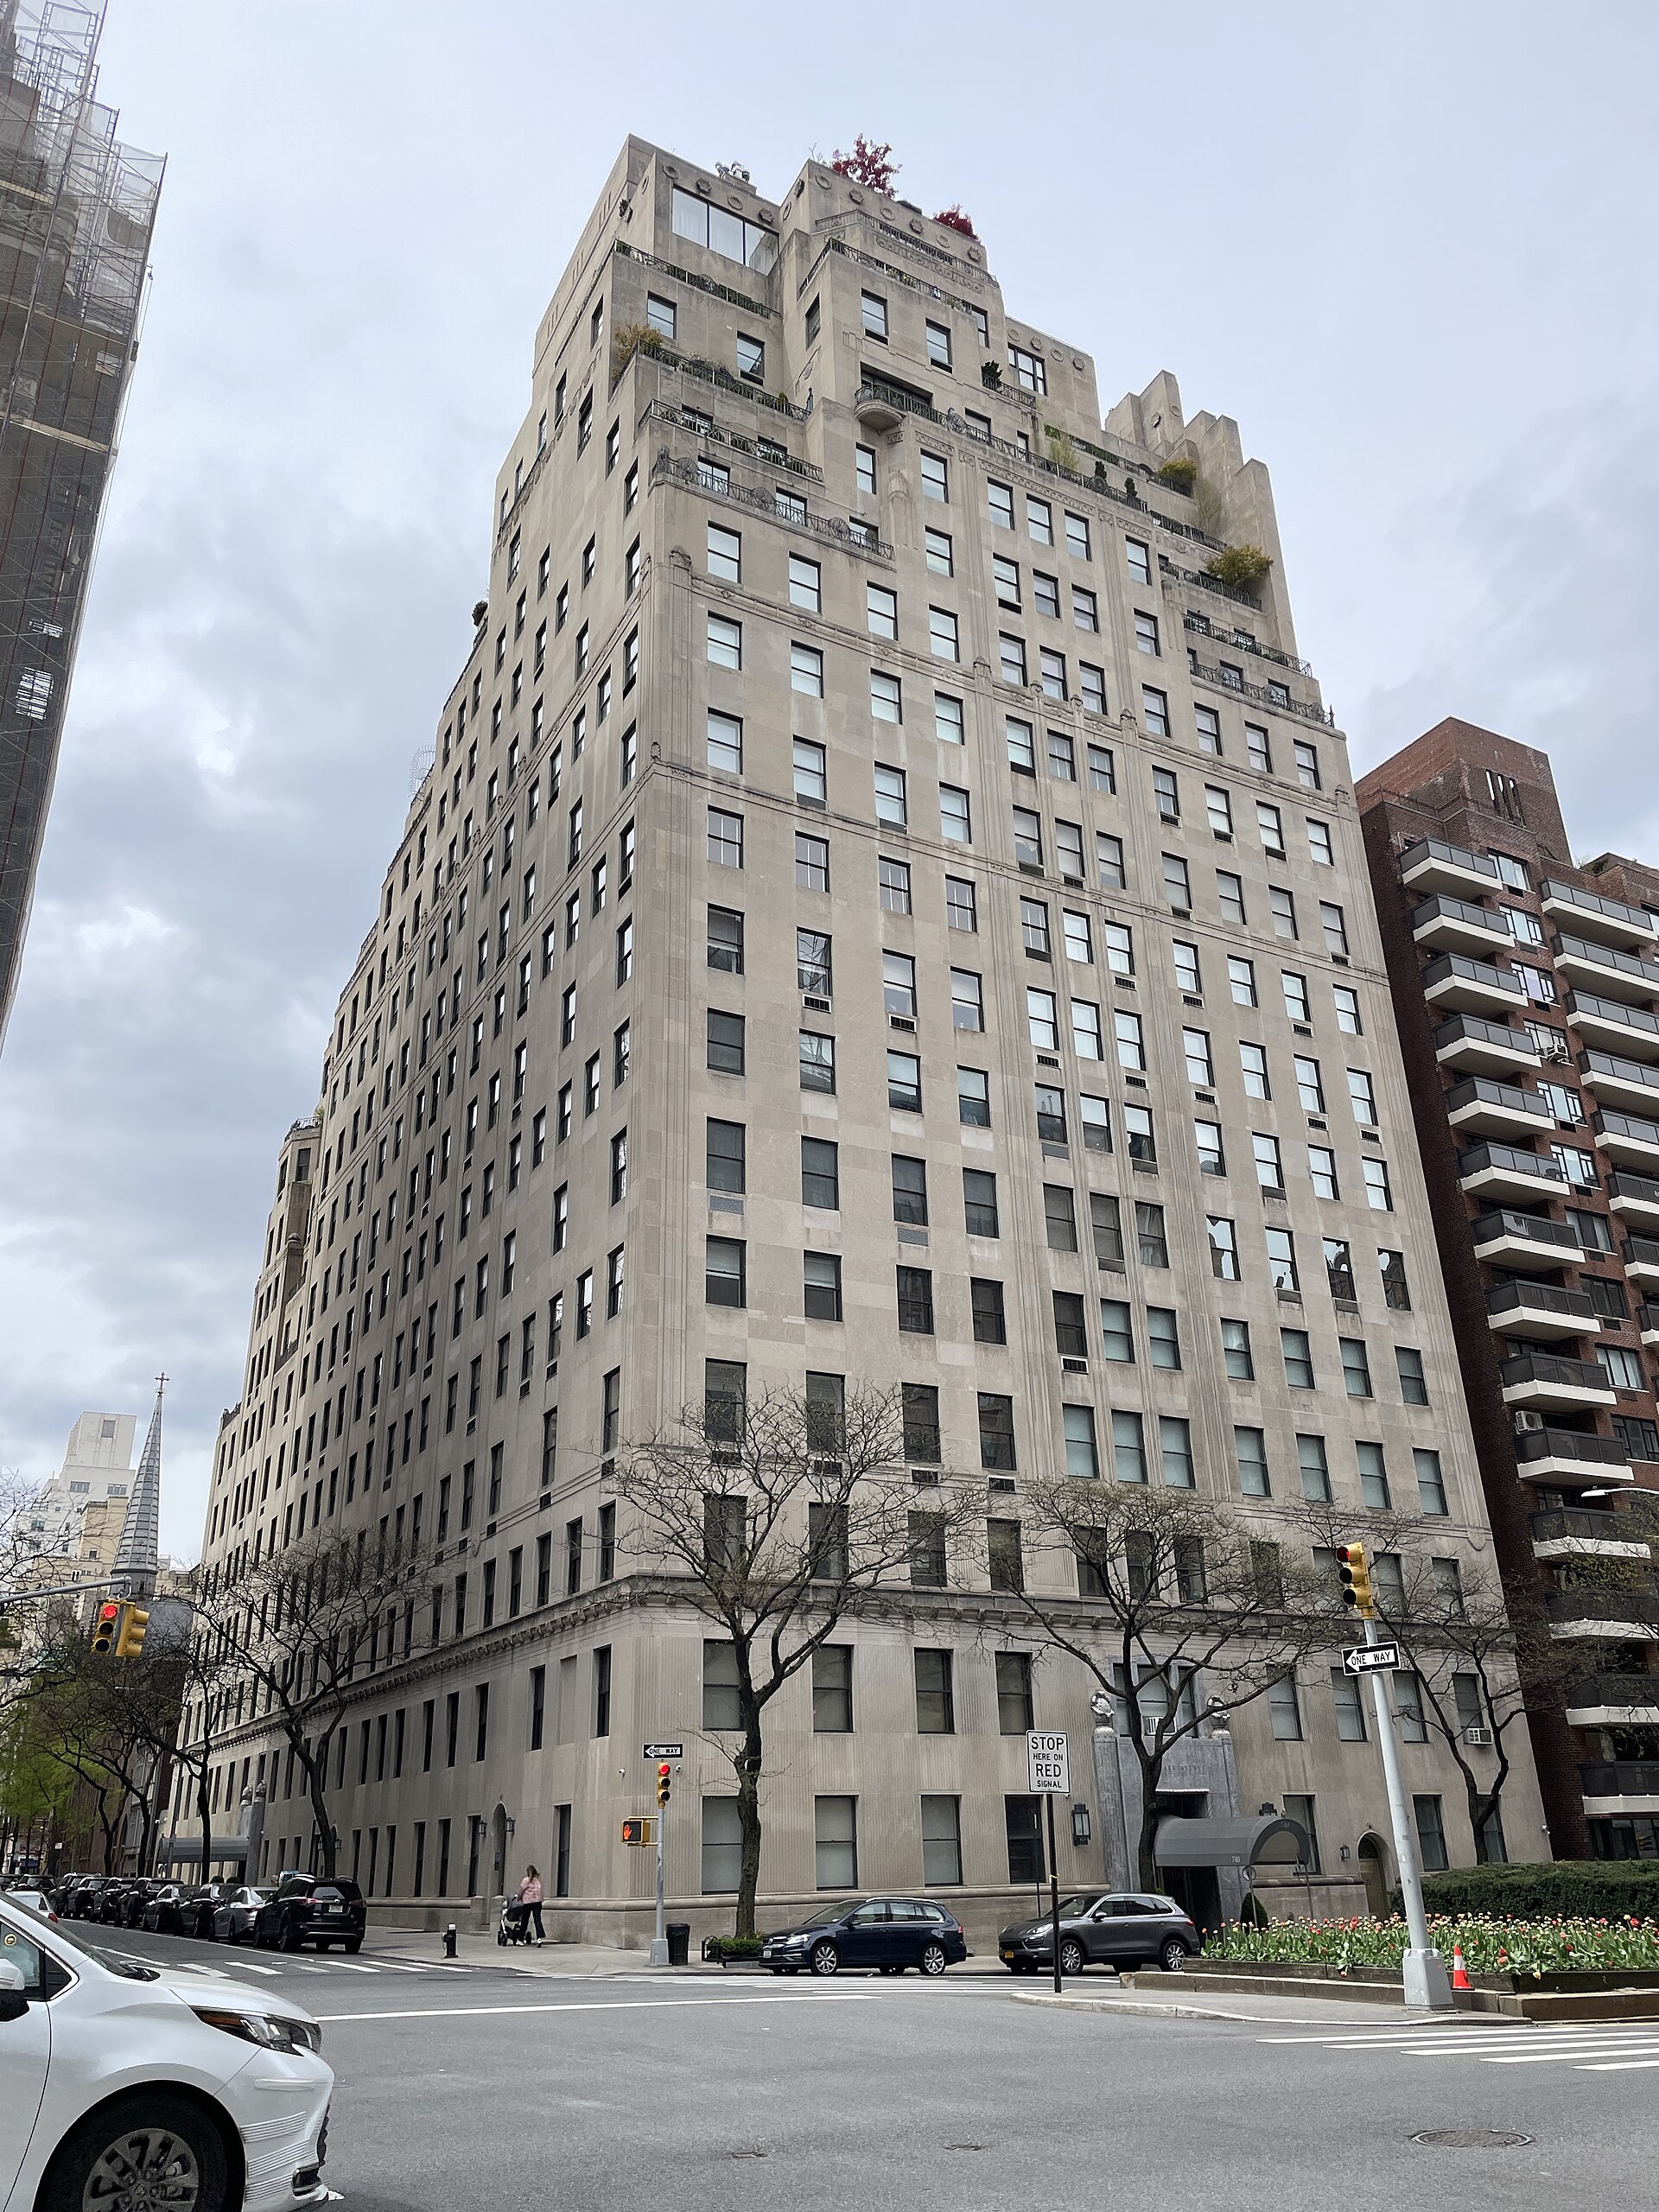

740 Park Avenue is one of the best-known prewar co-op addresses in Manhattan. The large apartment plans are the reason to examine it closely.
Compare: The scale of the actual residence, circulation between floors and the work required to adapt an older plan.
770 Park Avenue
770 Park Avenue
Rosario Candela · 1930
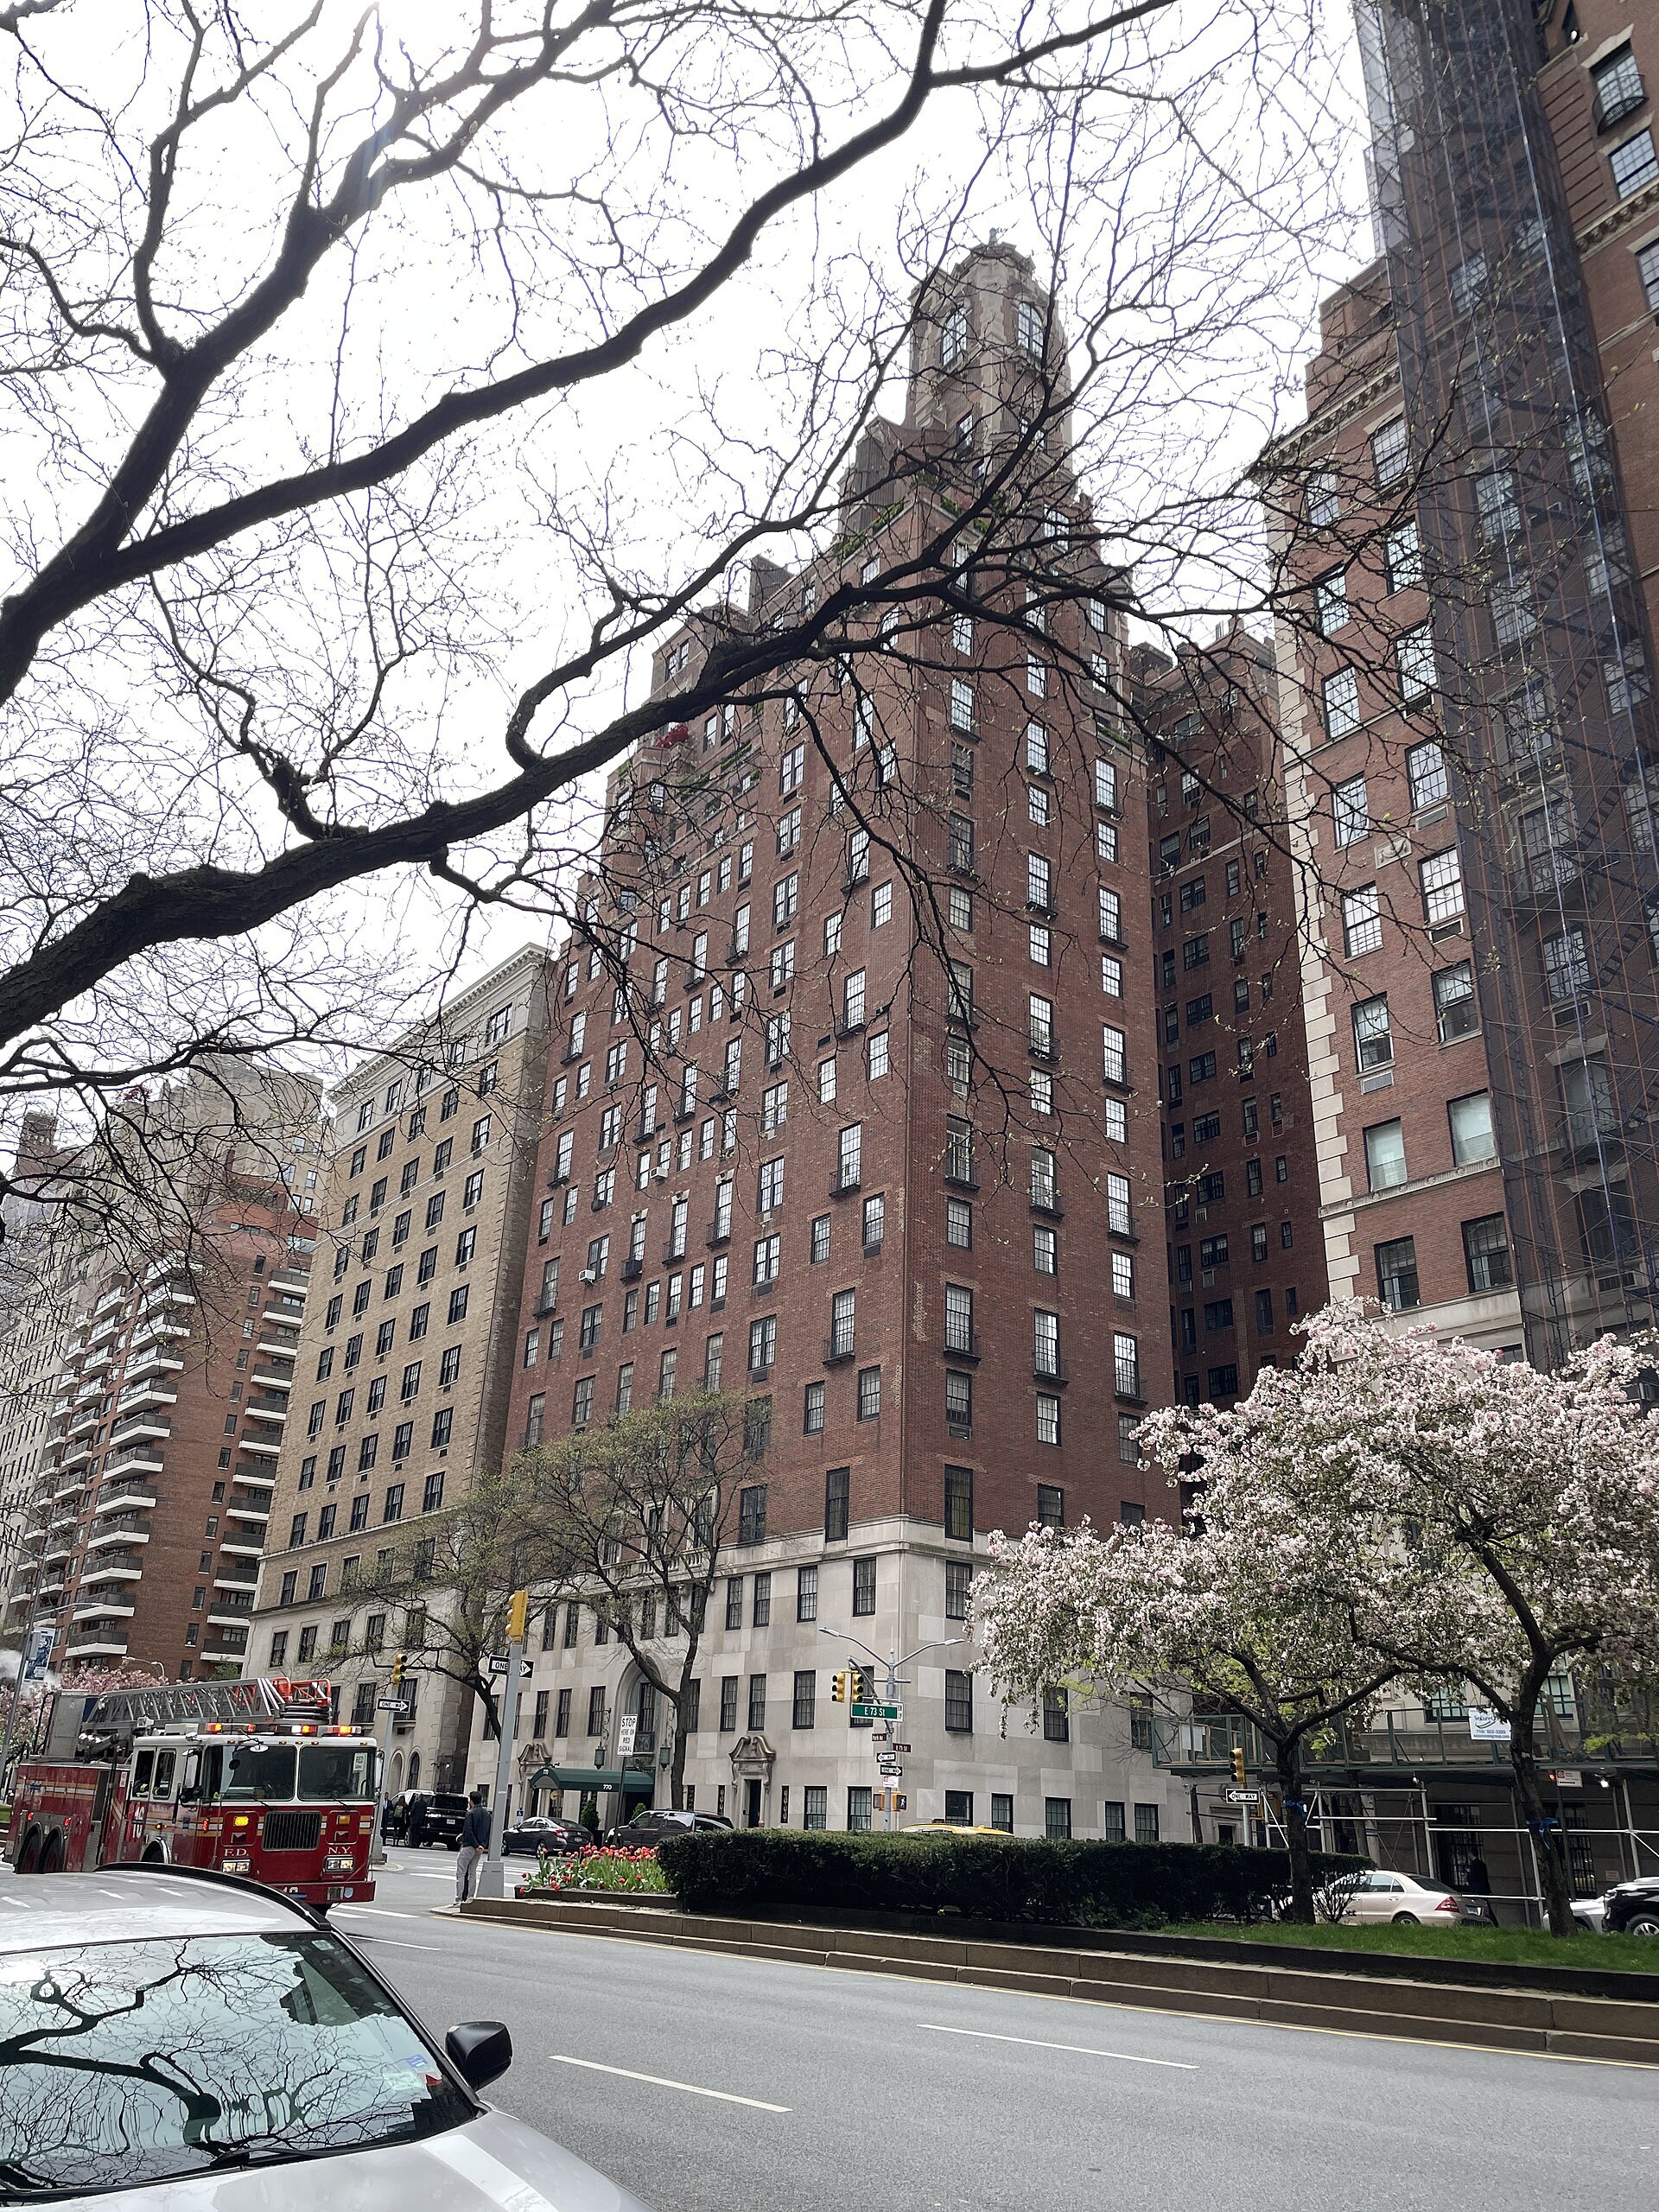

770 Park Avenue adds another Candela address to the comparison, with an articulated roofline and a corner position at East 73rd Street.
Compare: The surviving apartment plan, setback-level layouts and any outdoor-space rights.
778 Park Avenue
778 Park Avenue
Rosario Candela · 1931
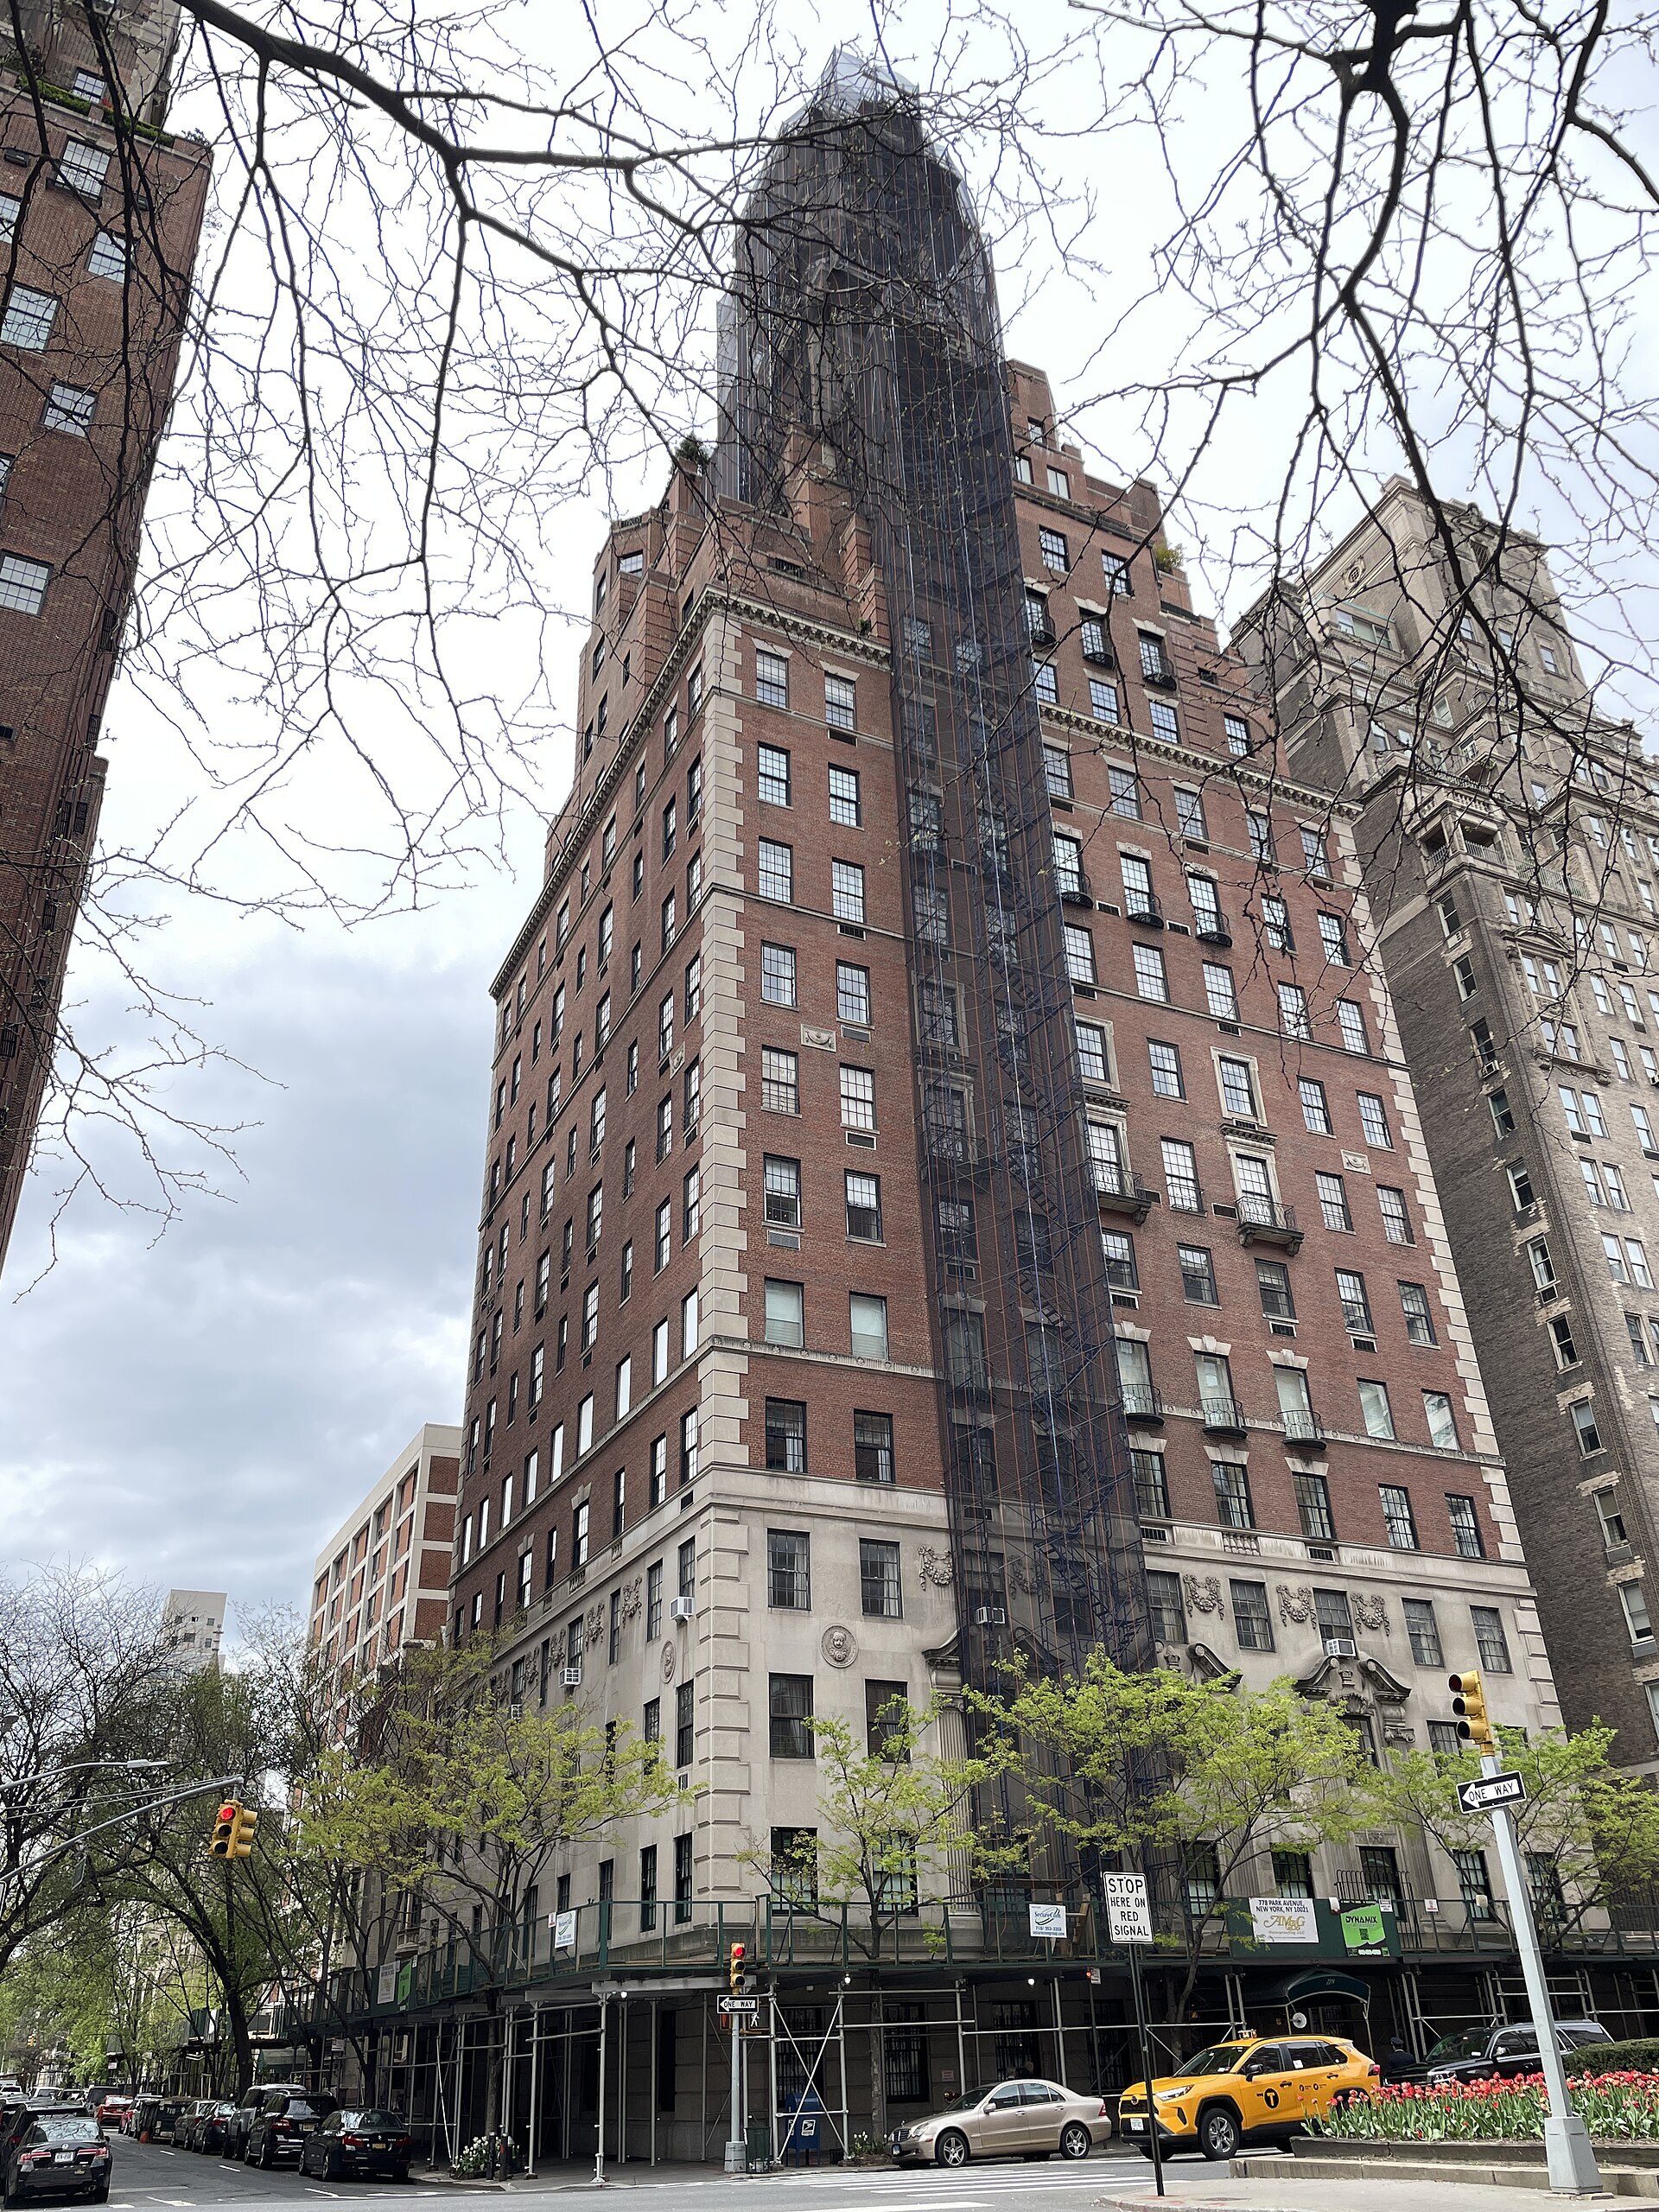

778 Park Avenue is a Candela building at East 73rd Street with a substantial limestone base and a more articulated upper silhouette.
Compare: Apartment elevation, the relationship of public and private rooms, and any maisonette or terrace provisions.
Fifth Avenue
Eight buildings trace the park frontage from East 62nd to East 85th Street. The outlook, apartment scale and immediate neighborhood change substantially along that stretch.
810 Fifth Avenue
810 Fifth Avenue
J. E. R. Carpenter · 1926
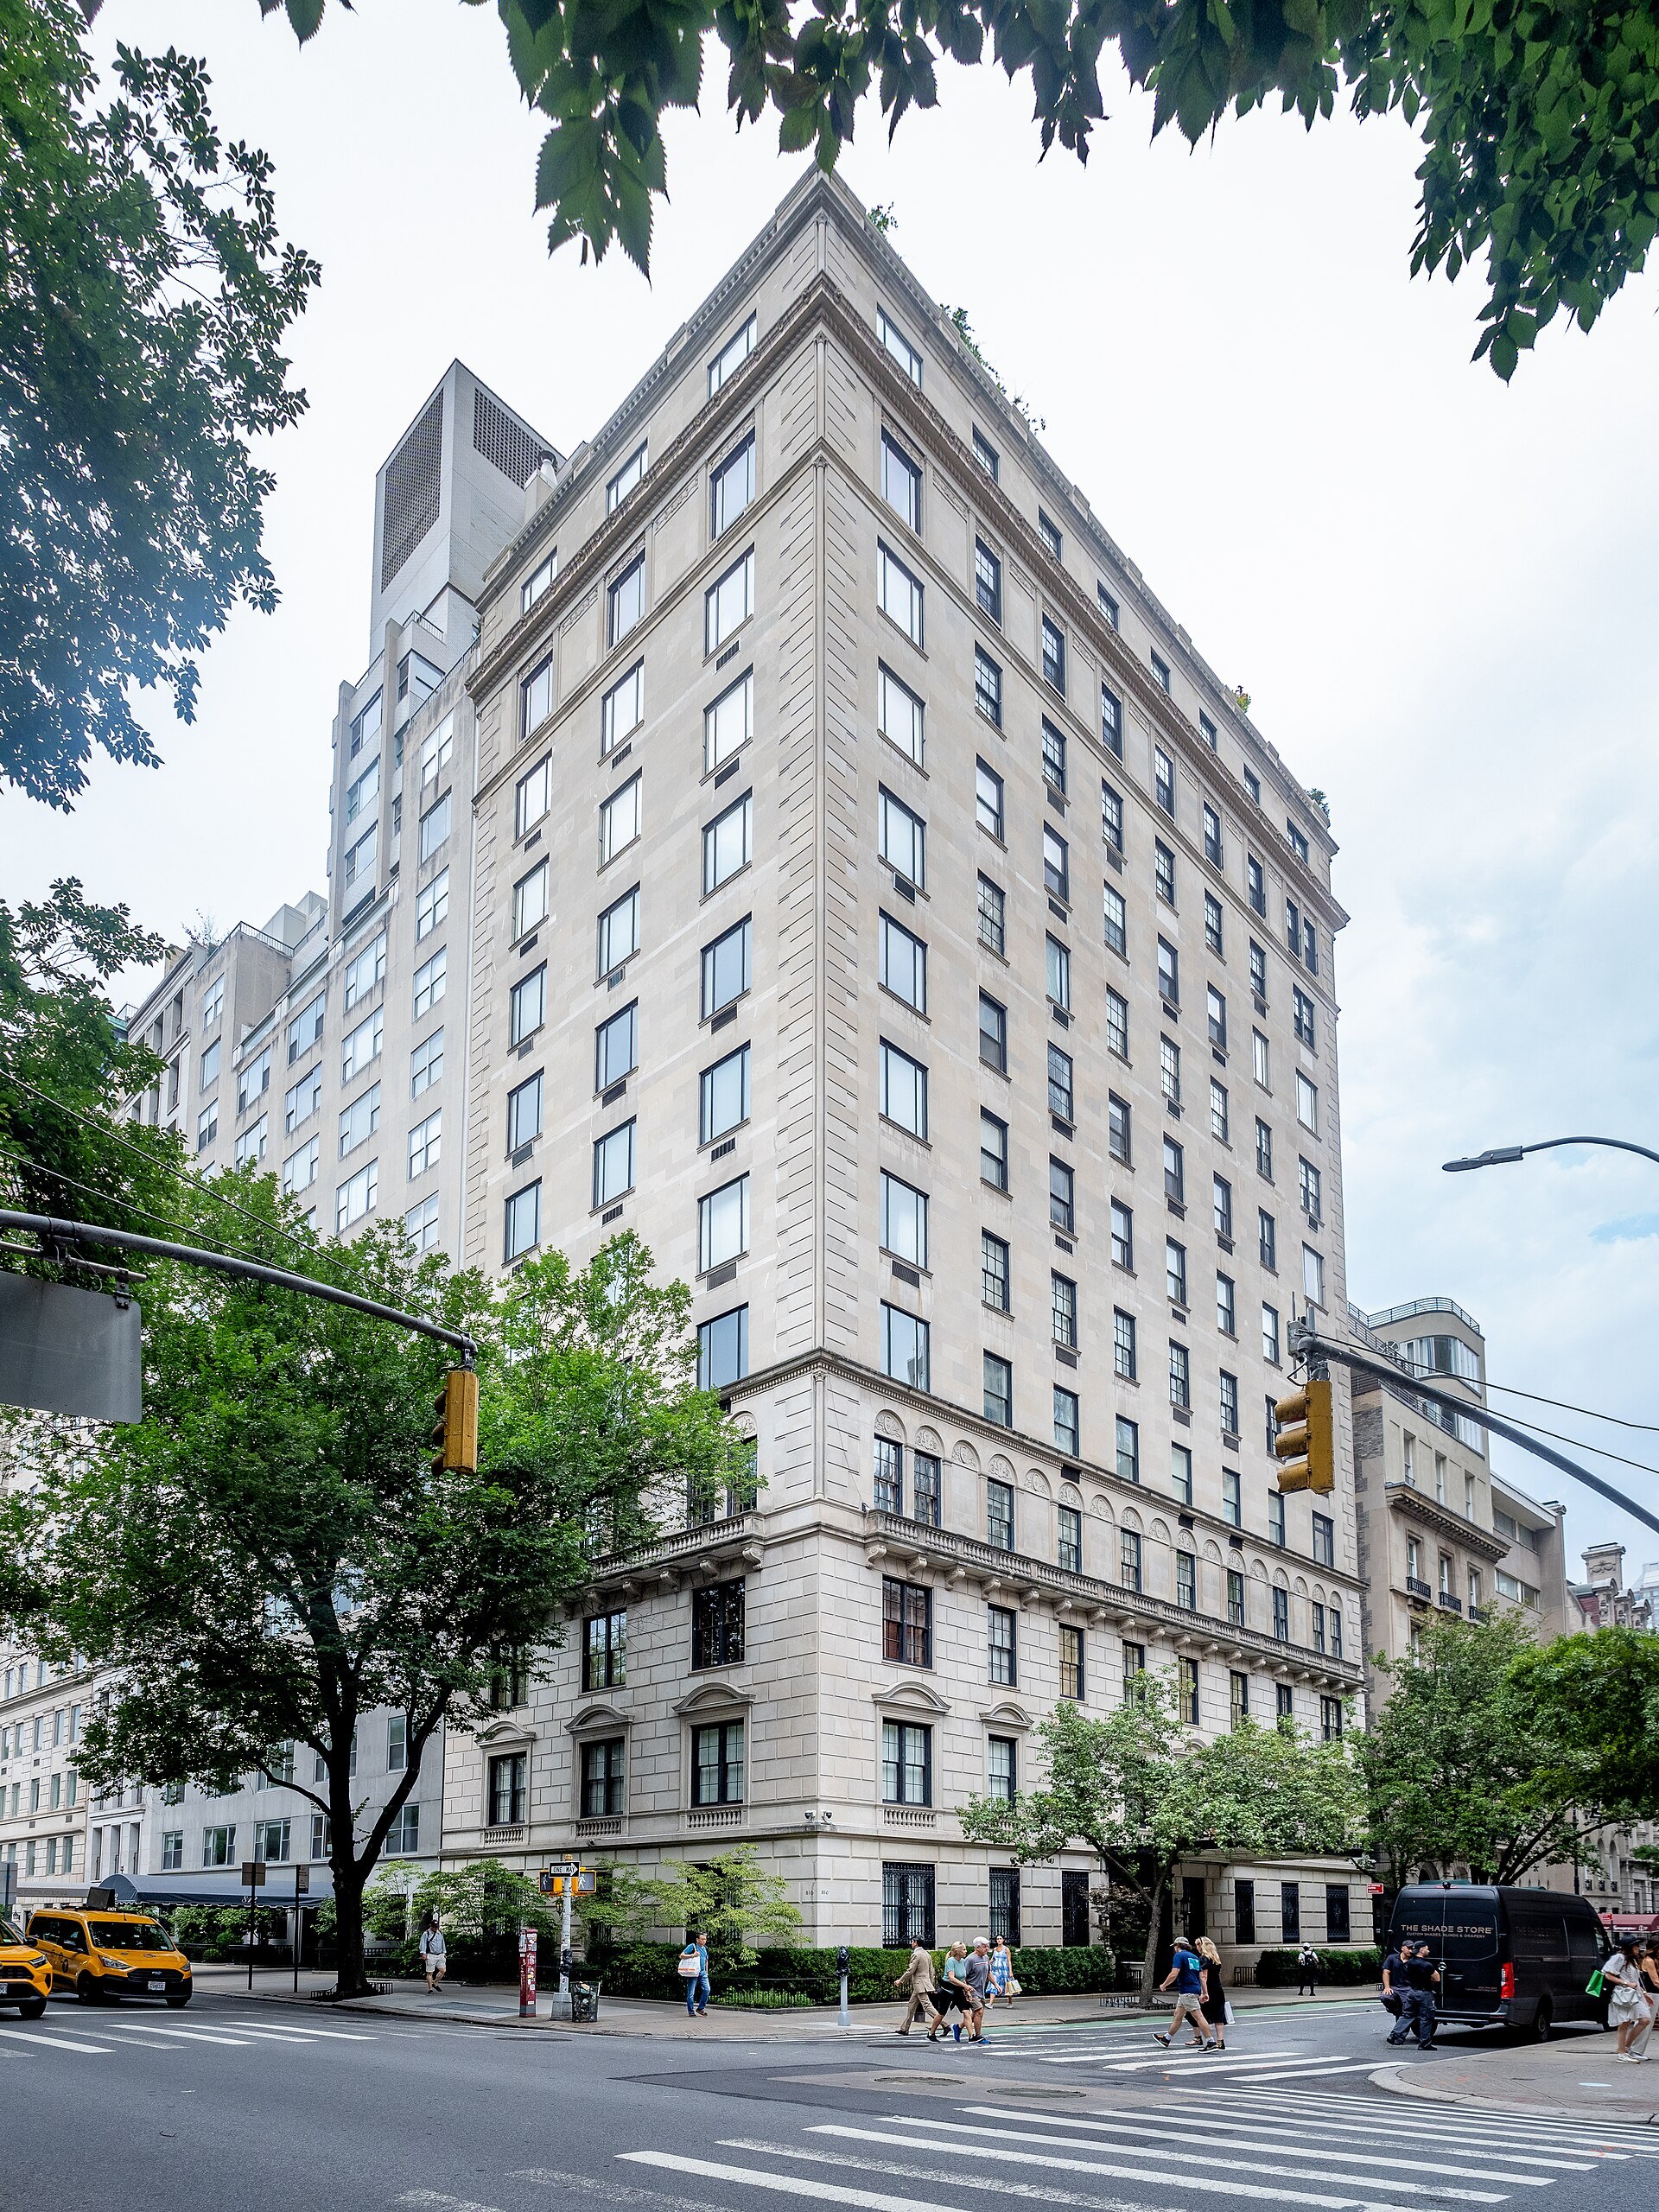

810 Fifth Avenue is a small-scale co-op at East 62nd Street, with large residences behind a limestone exterior.
Compare: Full-floor privacy, the distribution of large rooms and the relationship between park and side-street exposures.
820 Fifth Avenue
820 Fifth Avenue
Starrett & van Vleck · 1916
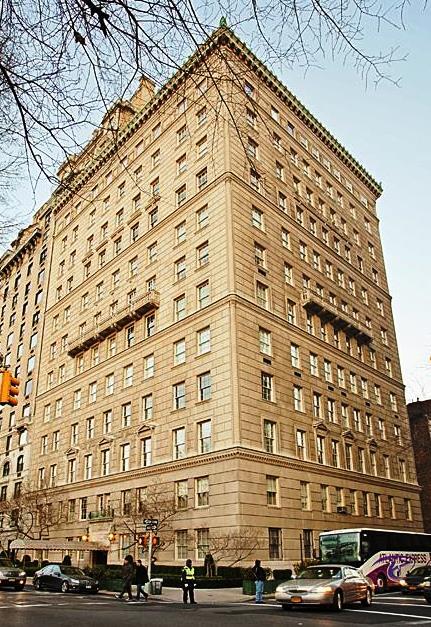

820 Fifth Avenue offers an earlier palazzo-style apartment house at East 63rd Street, with substantial residences facing Central Park.
Compare: Gallery length, public-room frontage and the amount of work needed to adapt a large historic plan.
834 Fifth Avenue
834 Fifth Avenue
Rosario Candela · 1931
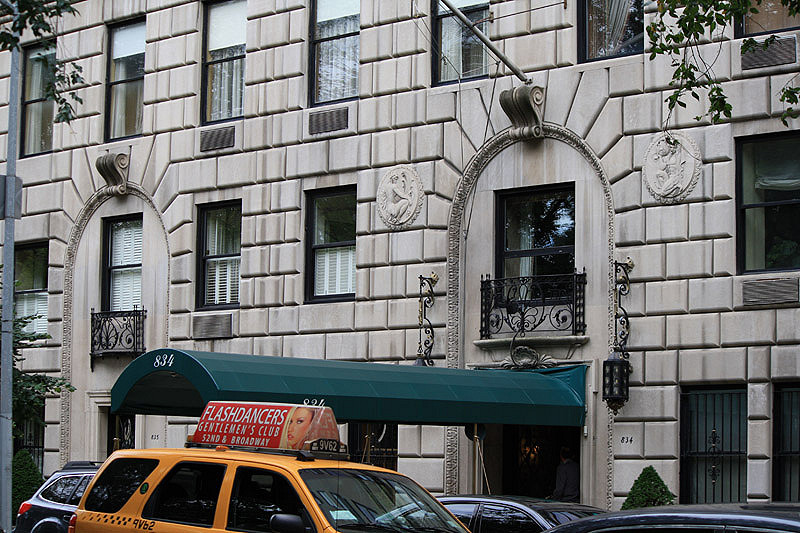

834 Fifth Avenue is a limestone Candela building at East 64th Street, recognized for the scale and arrangement of its apartments.
Compare: Large-apartment circulation, current renovation condition and any rights attached to setback terraces.
927 Fifth Avenue
927 Fifth Avenue
Warren & Wetmore · 1917
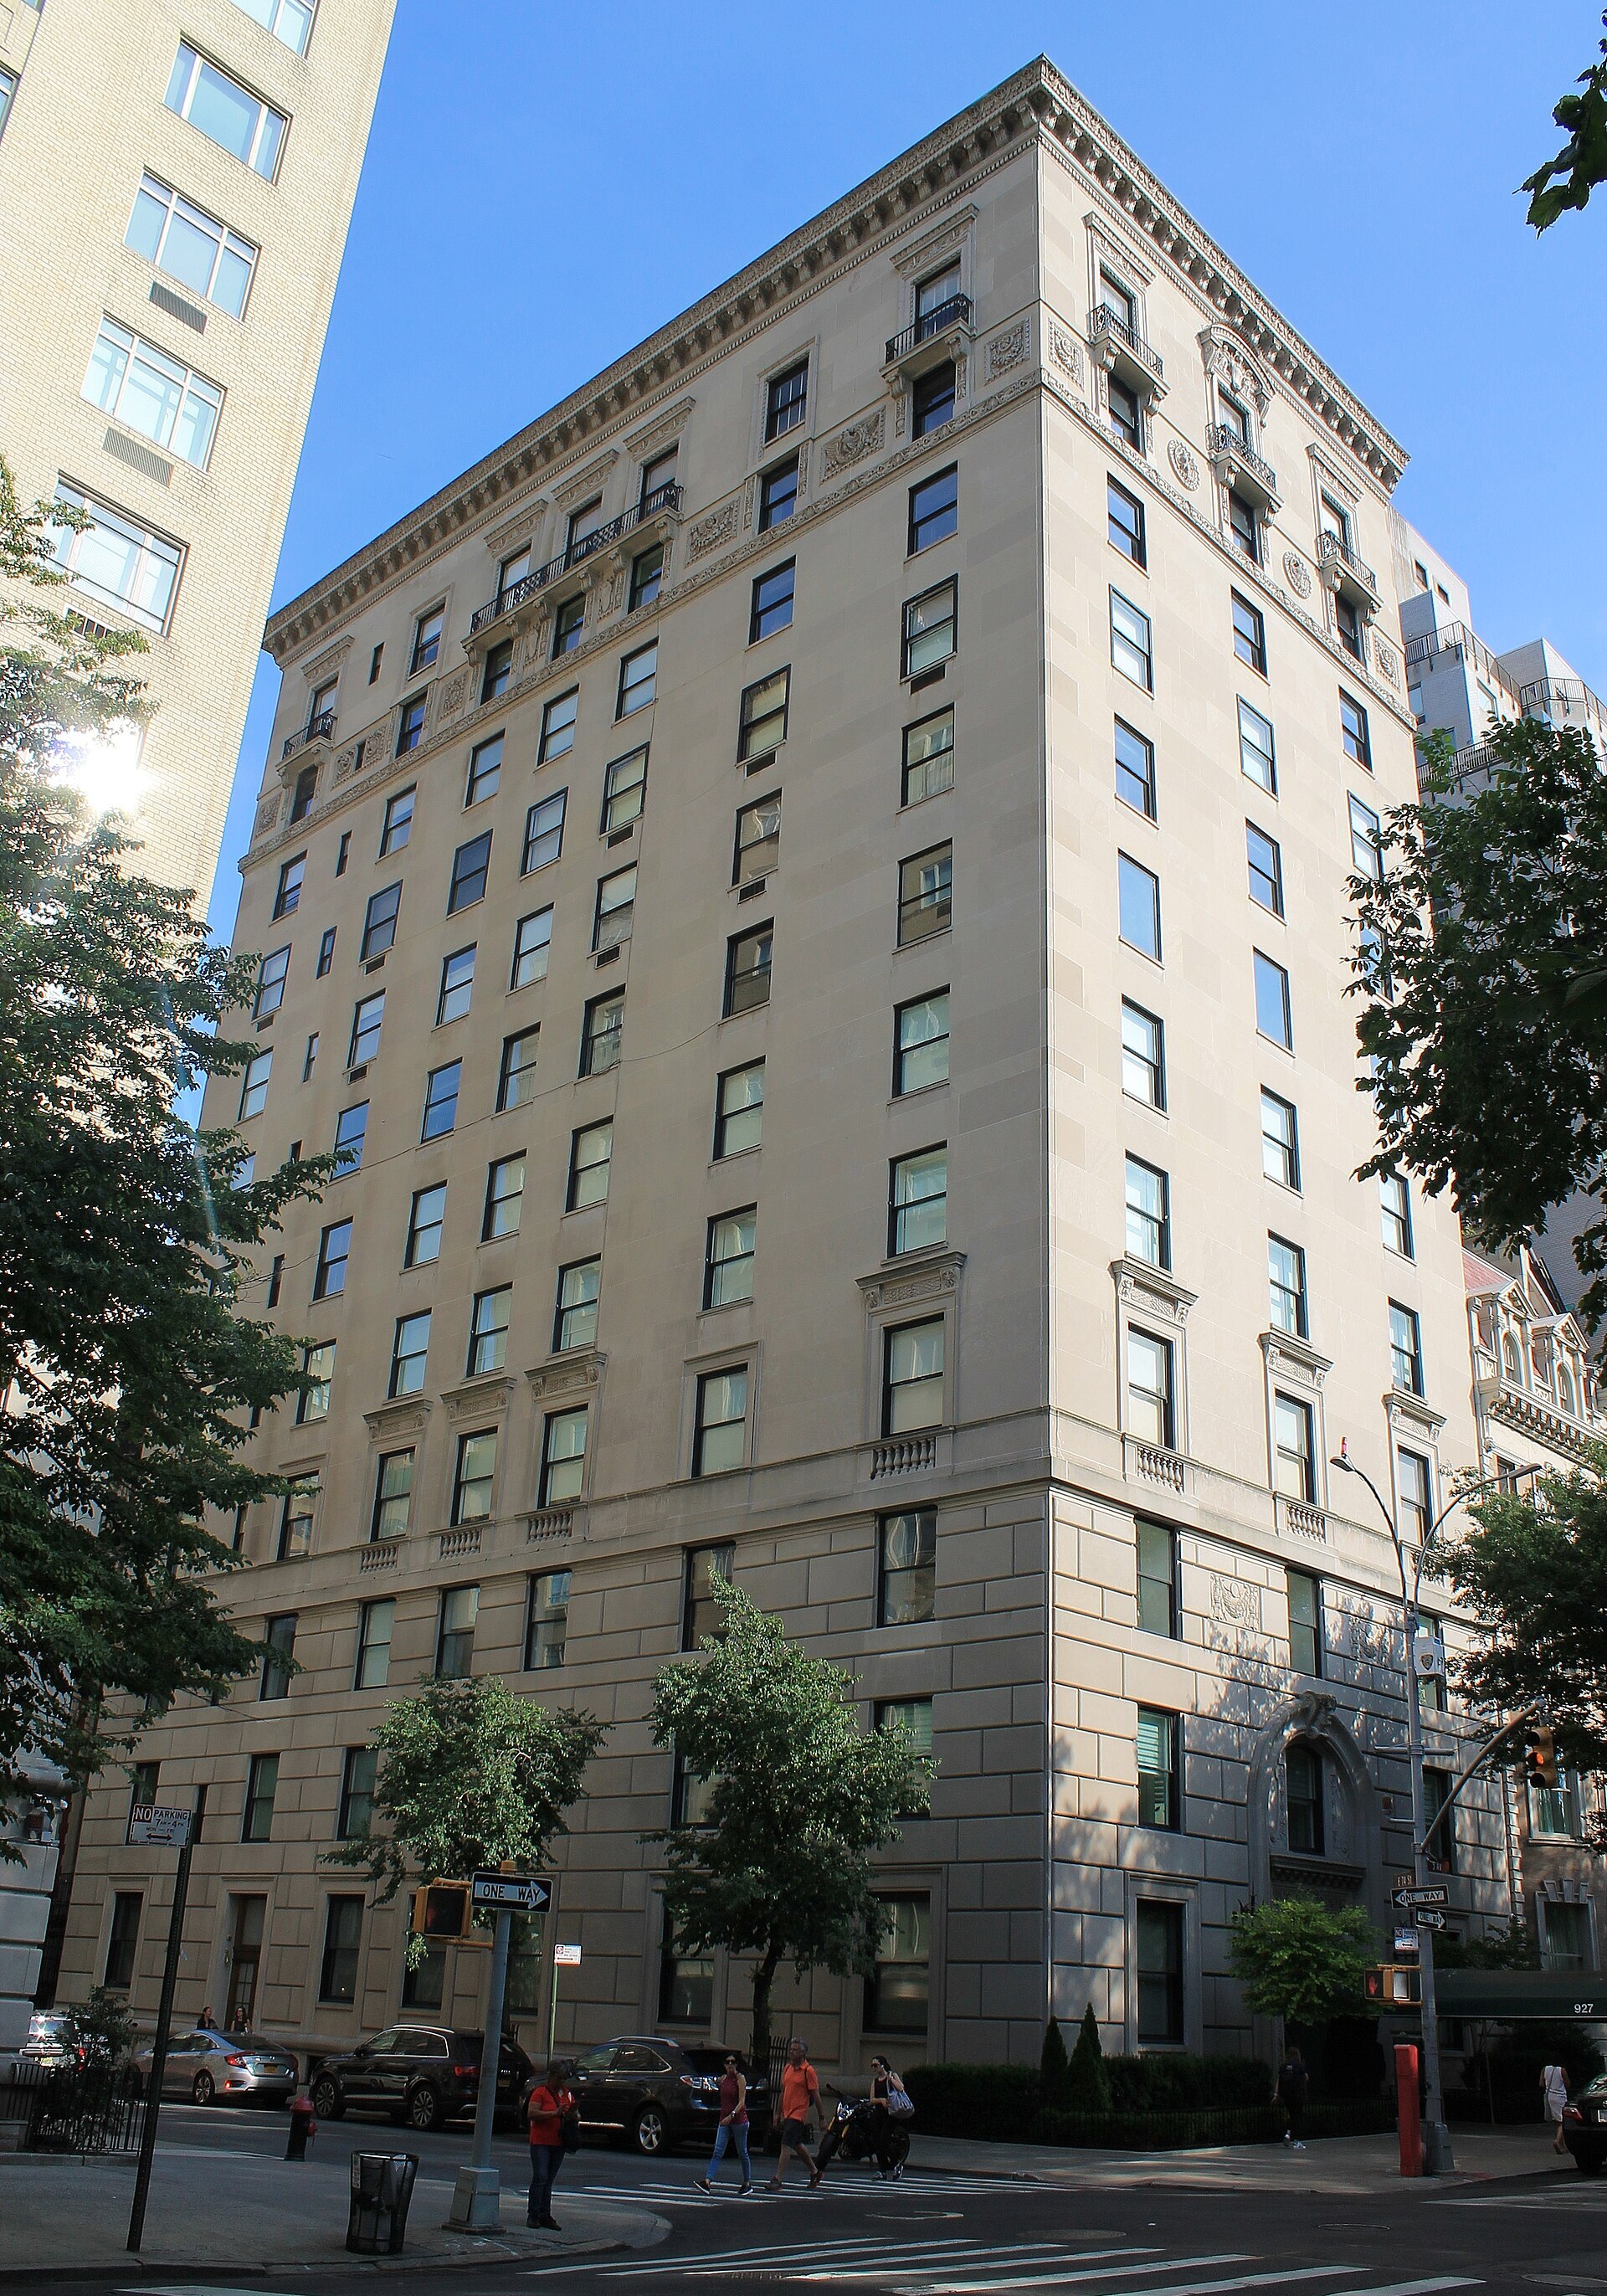

927 Fifth Avenue is a comparatively small apartment house at East 74th Street, facing the Conservatory Water area of Central Park.
Compare: Park-facing room arrangement, the full legal apartment footprint and the usefulness of secondary spaces.
960 Fifth Avenue
960 Fifth Avenue / 3 East 77th Street
Warren & Wetmore and Rosario Candela · 1928
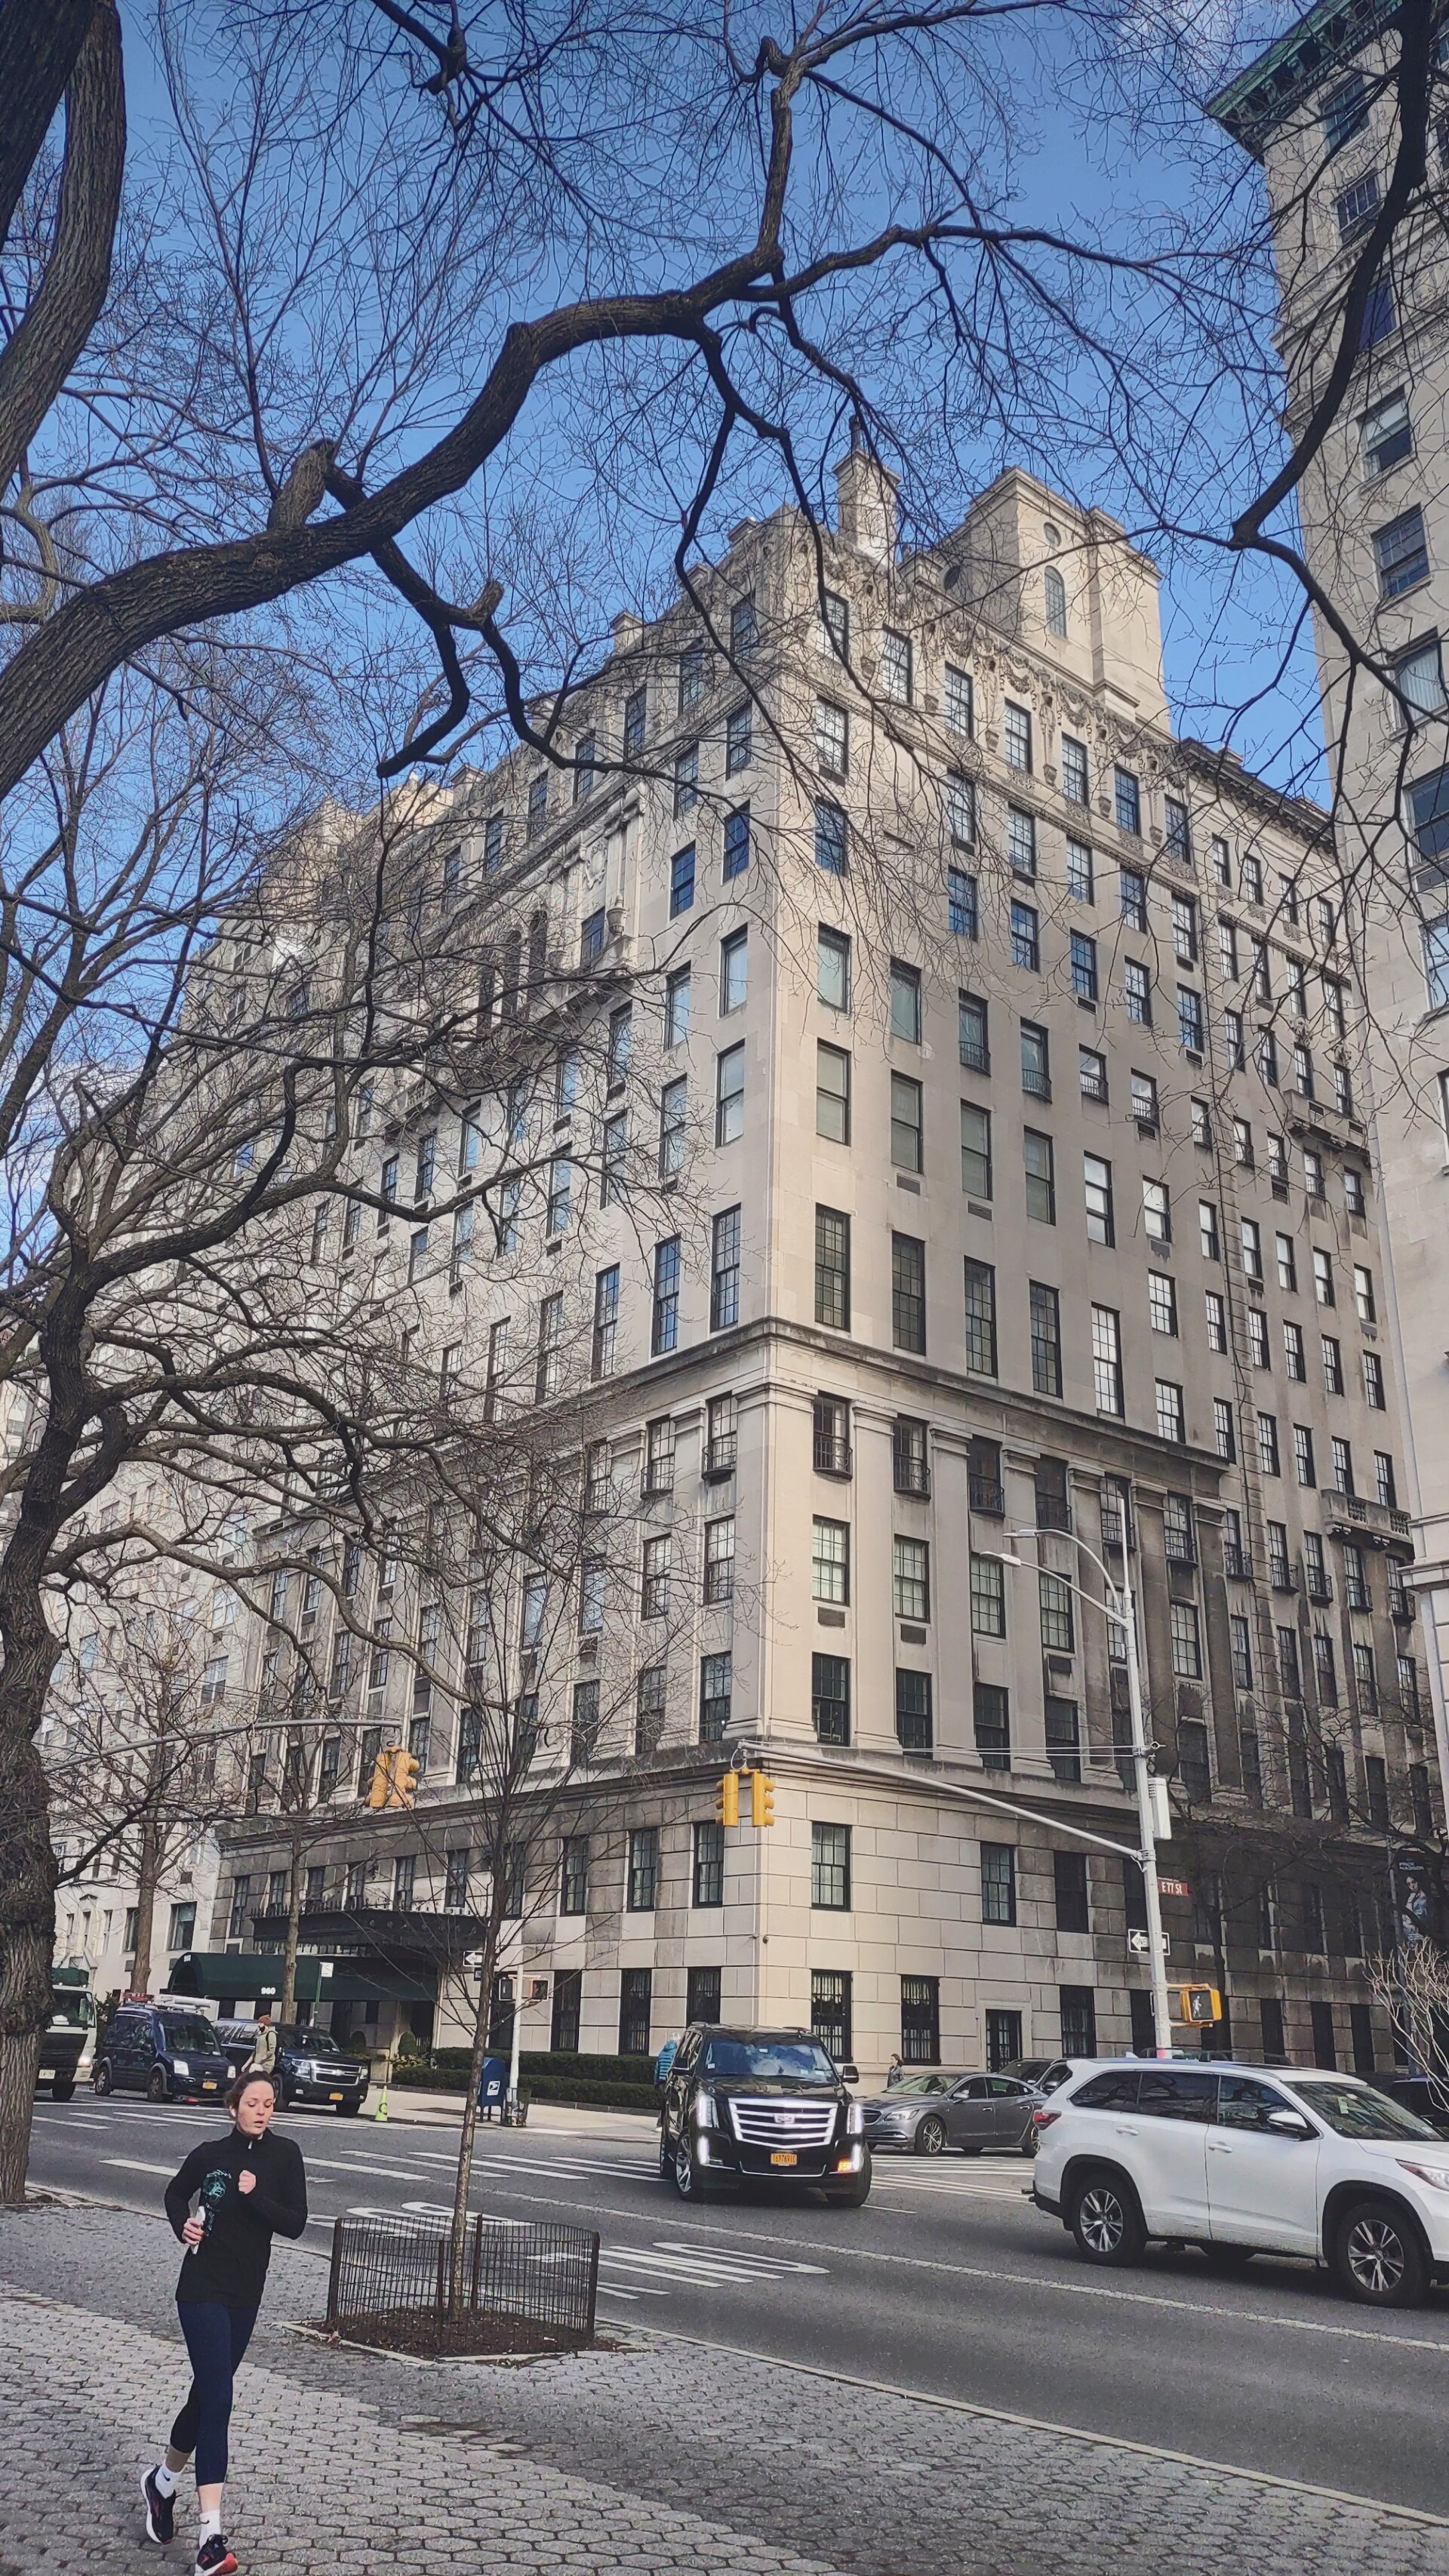

960 Fifth Avenue combines a substantial corner building with large prewar apartment plans at East 77th Street.
Compare: Entertaining-room proportions, the offered ownership interest and current service and maintenance arrangements.
990 Fifth Avenue
990 Fifth Avenue / 1 East 80th Street
Rosario Candela and Warren & Wetmore · 1920s
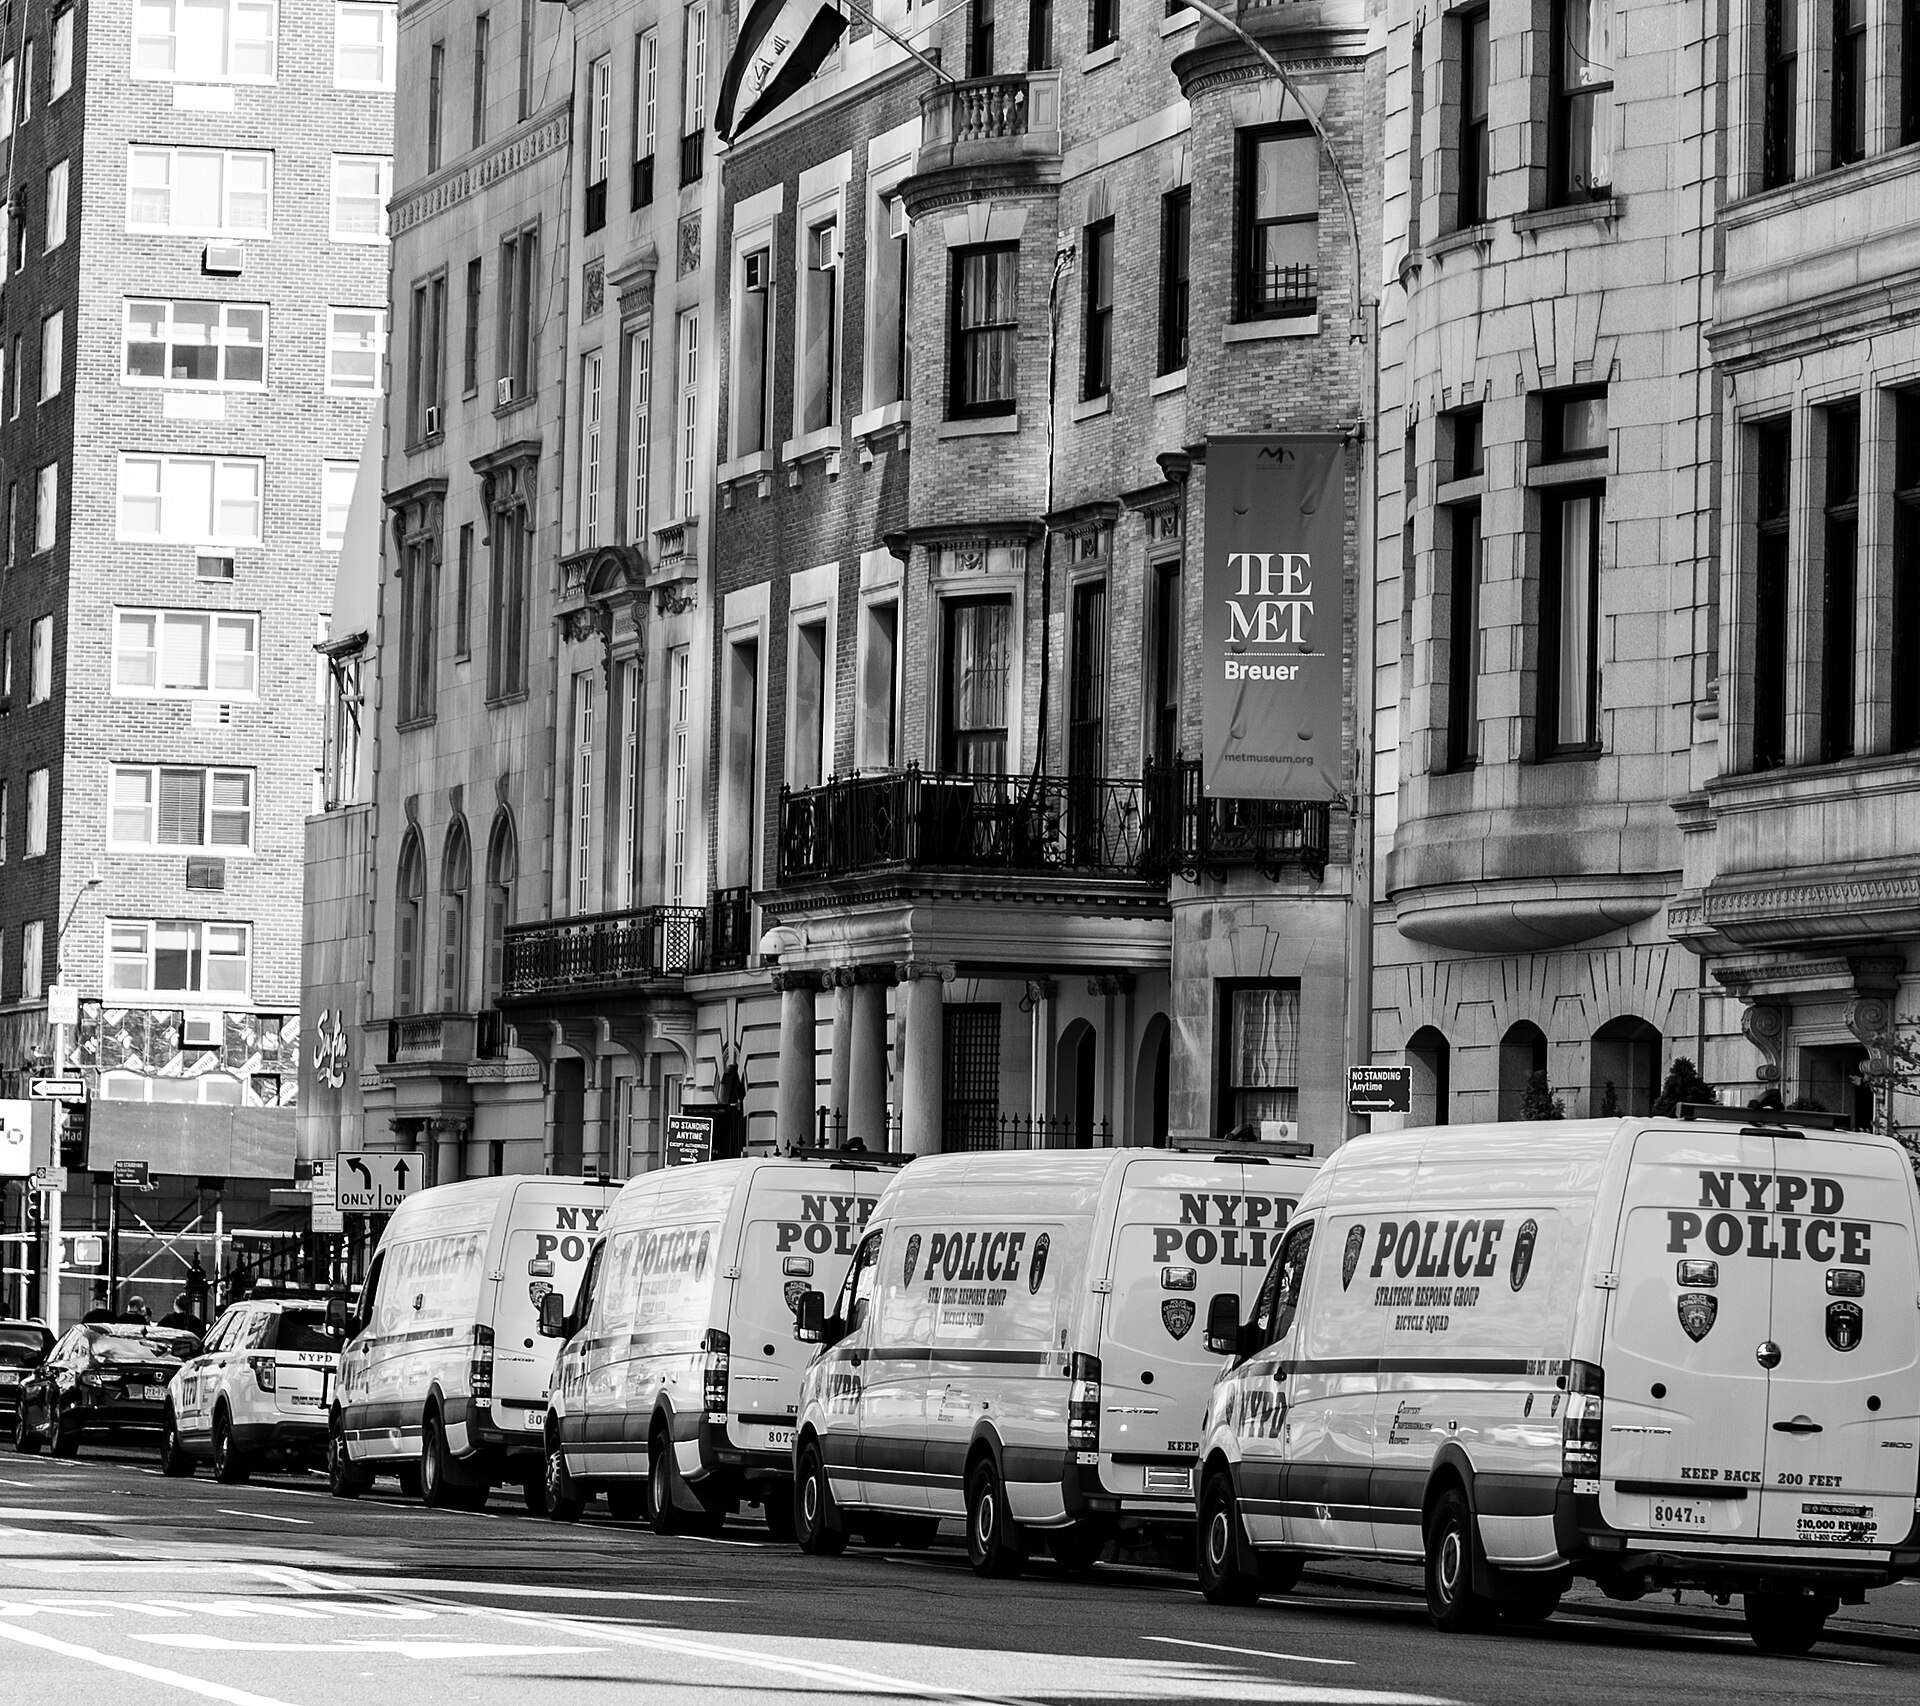

990 Fifth Avenue is a particularly small co-op at East 80th Street, close to the Metropolitan Museum and Central Park.
Compare: Multi-level circulation, the small co-op’s cost allocation and the current approved apartment configuration.
998 Fifth Avenue
998 Fifth Avenue
McKim, Mead & White · 1910–1912
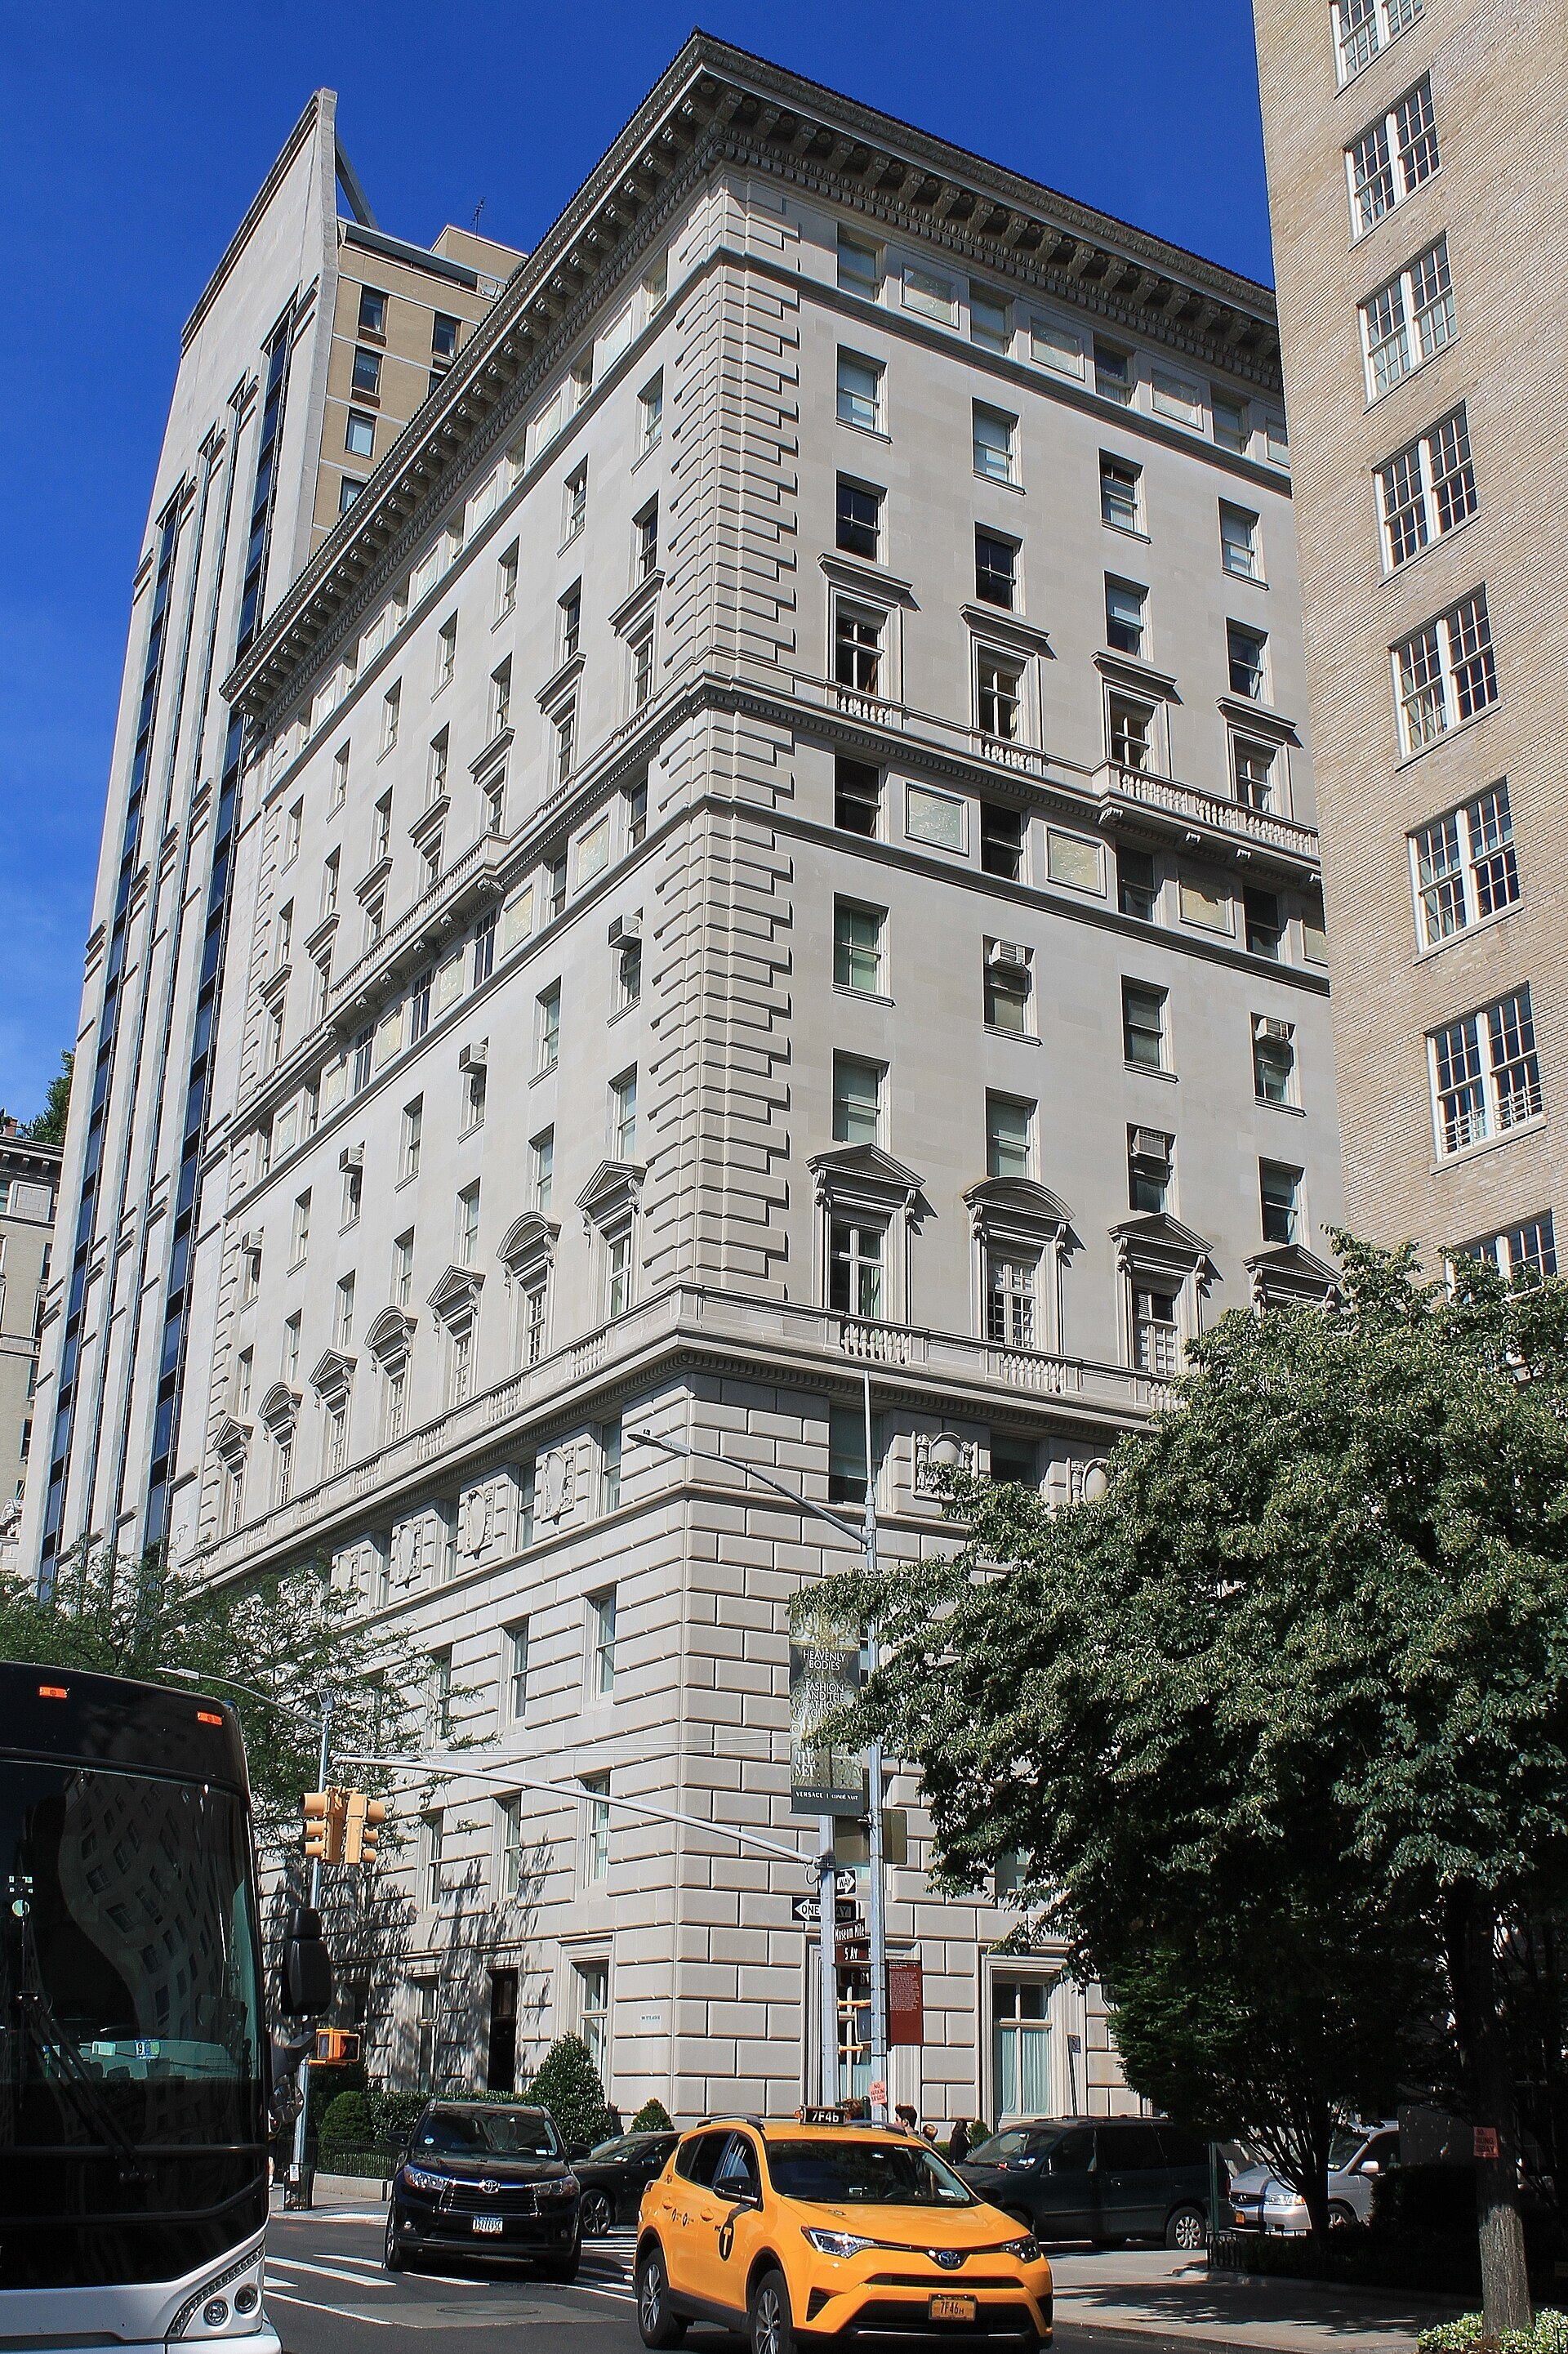

998 Fifth Avenue is a McKim, Mead & White apartment house at East 81st Street, with a formal limestone exterior opposite the Metropolitan Museum.
Compare: Early twentieth-century room planning, the condition of original details and the complete legal apartment footprint.
1040 Fifth Avenue
1040 Fifth Avenue
Rosario Candela · 1930
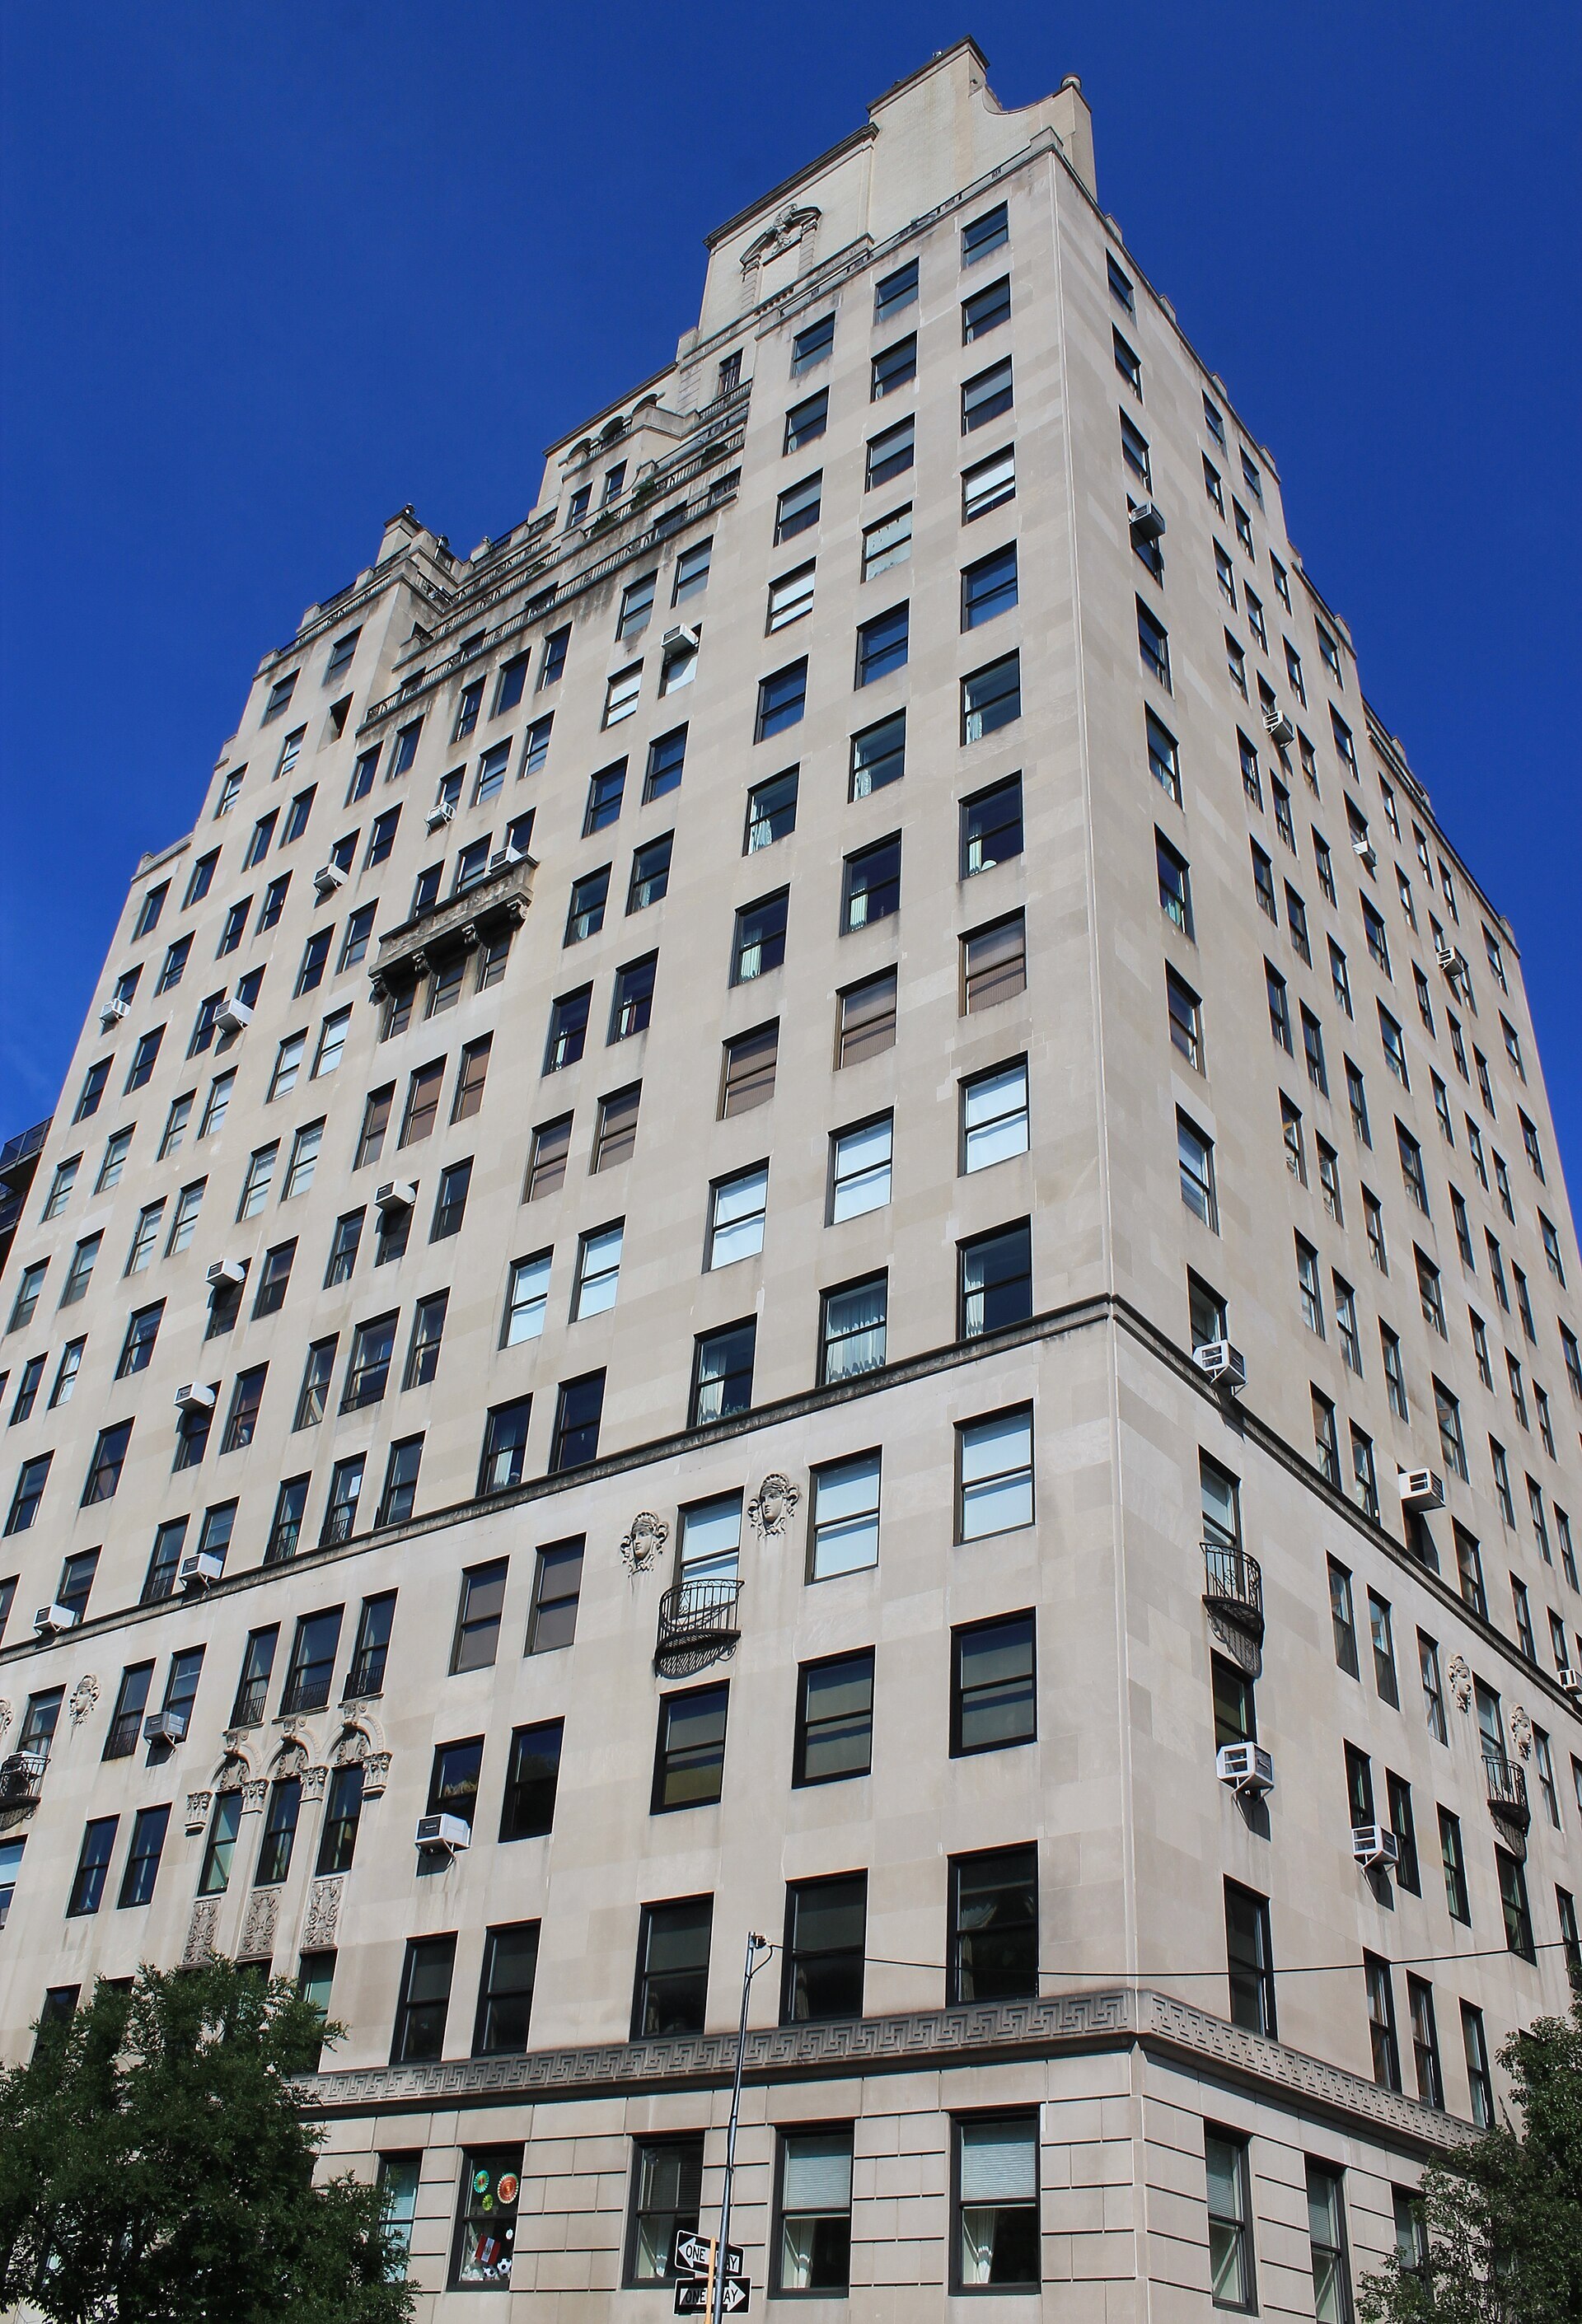

1040 Fifth Avenue adds a Candela building at East 85th Street to the selection, with a distinctive roofline near the northern end of the museum frontage.
Compare: Upper-floor exposure, the current plan and any terrace or setback-related responsibilities.
Sutton Place / Beekman
The East River gives these two buildings a different setting from the park-front and avenue addresses. Compare the present waterfront conditions, arrival and daily routes through the neighborhood.
River House
435 East 52nd Street
Bottomley, Wagner & White · 1931
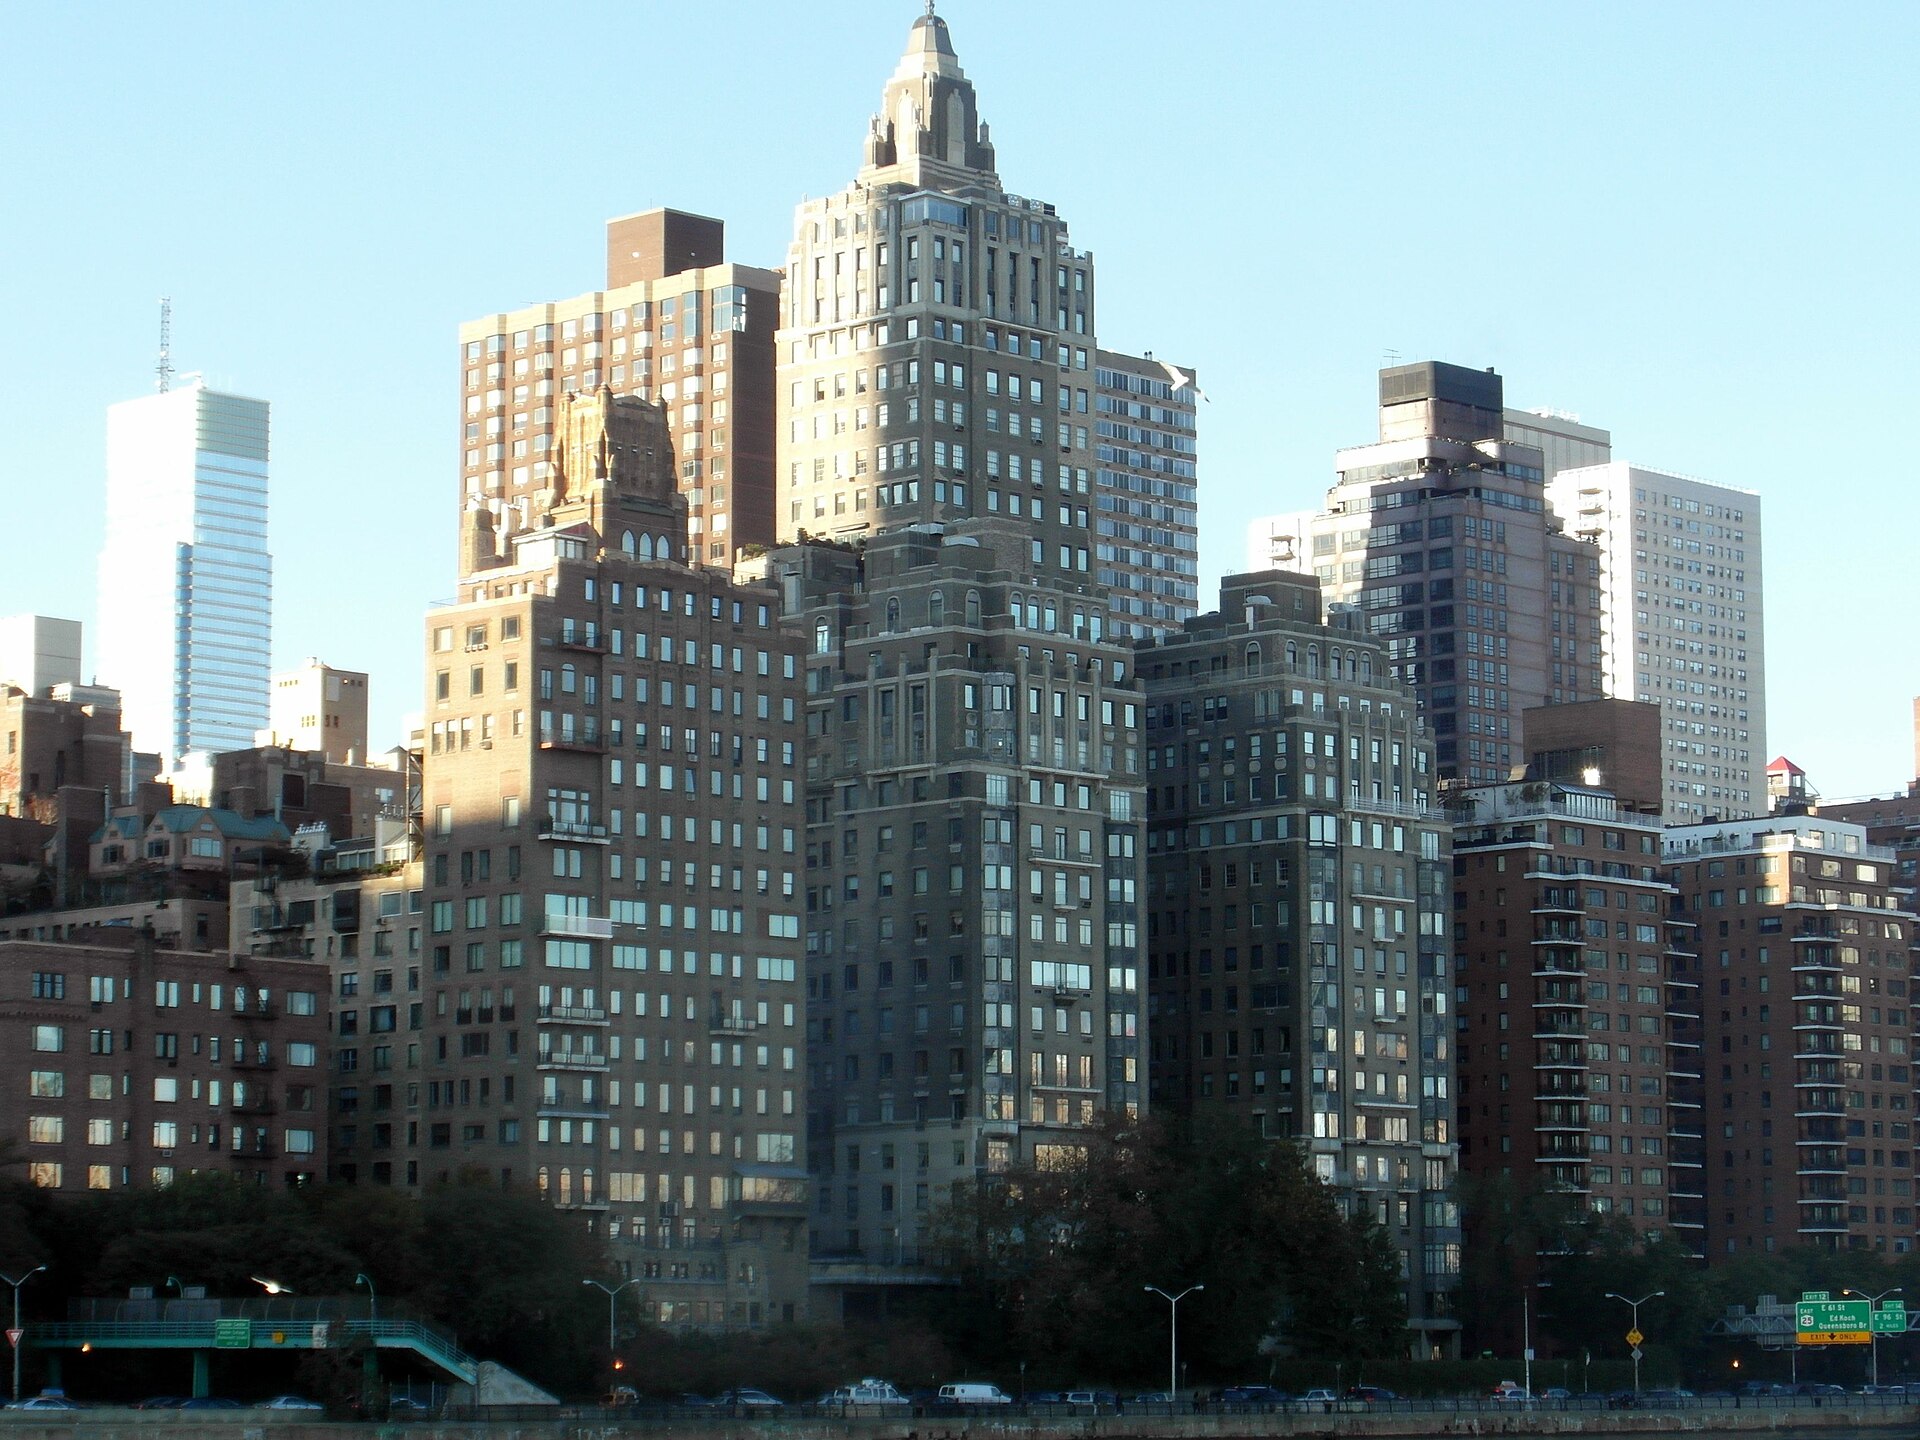

River House offers an East River setting and a courtyard arrival, providing a different comparison from the park-front co-ops.
Compare: River exposure, present-day sound conditions and the distinction between apartment services and separate club arrangements.
1 Sutton Place South
1 Sutton Place South
Rosario Candela and Cross & Cross · 1927
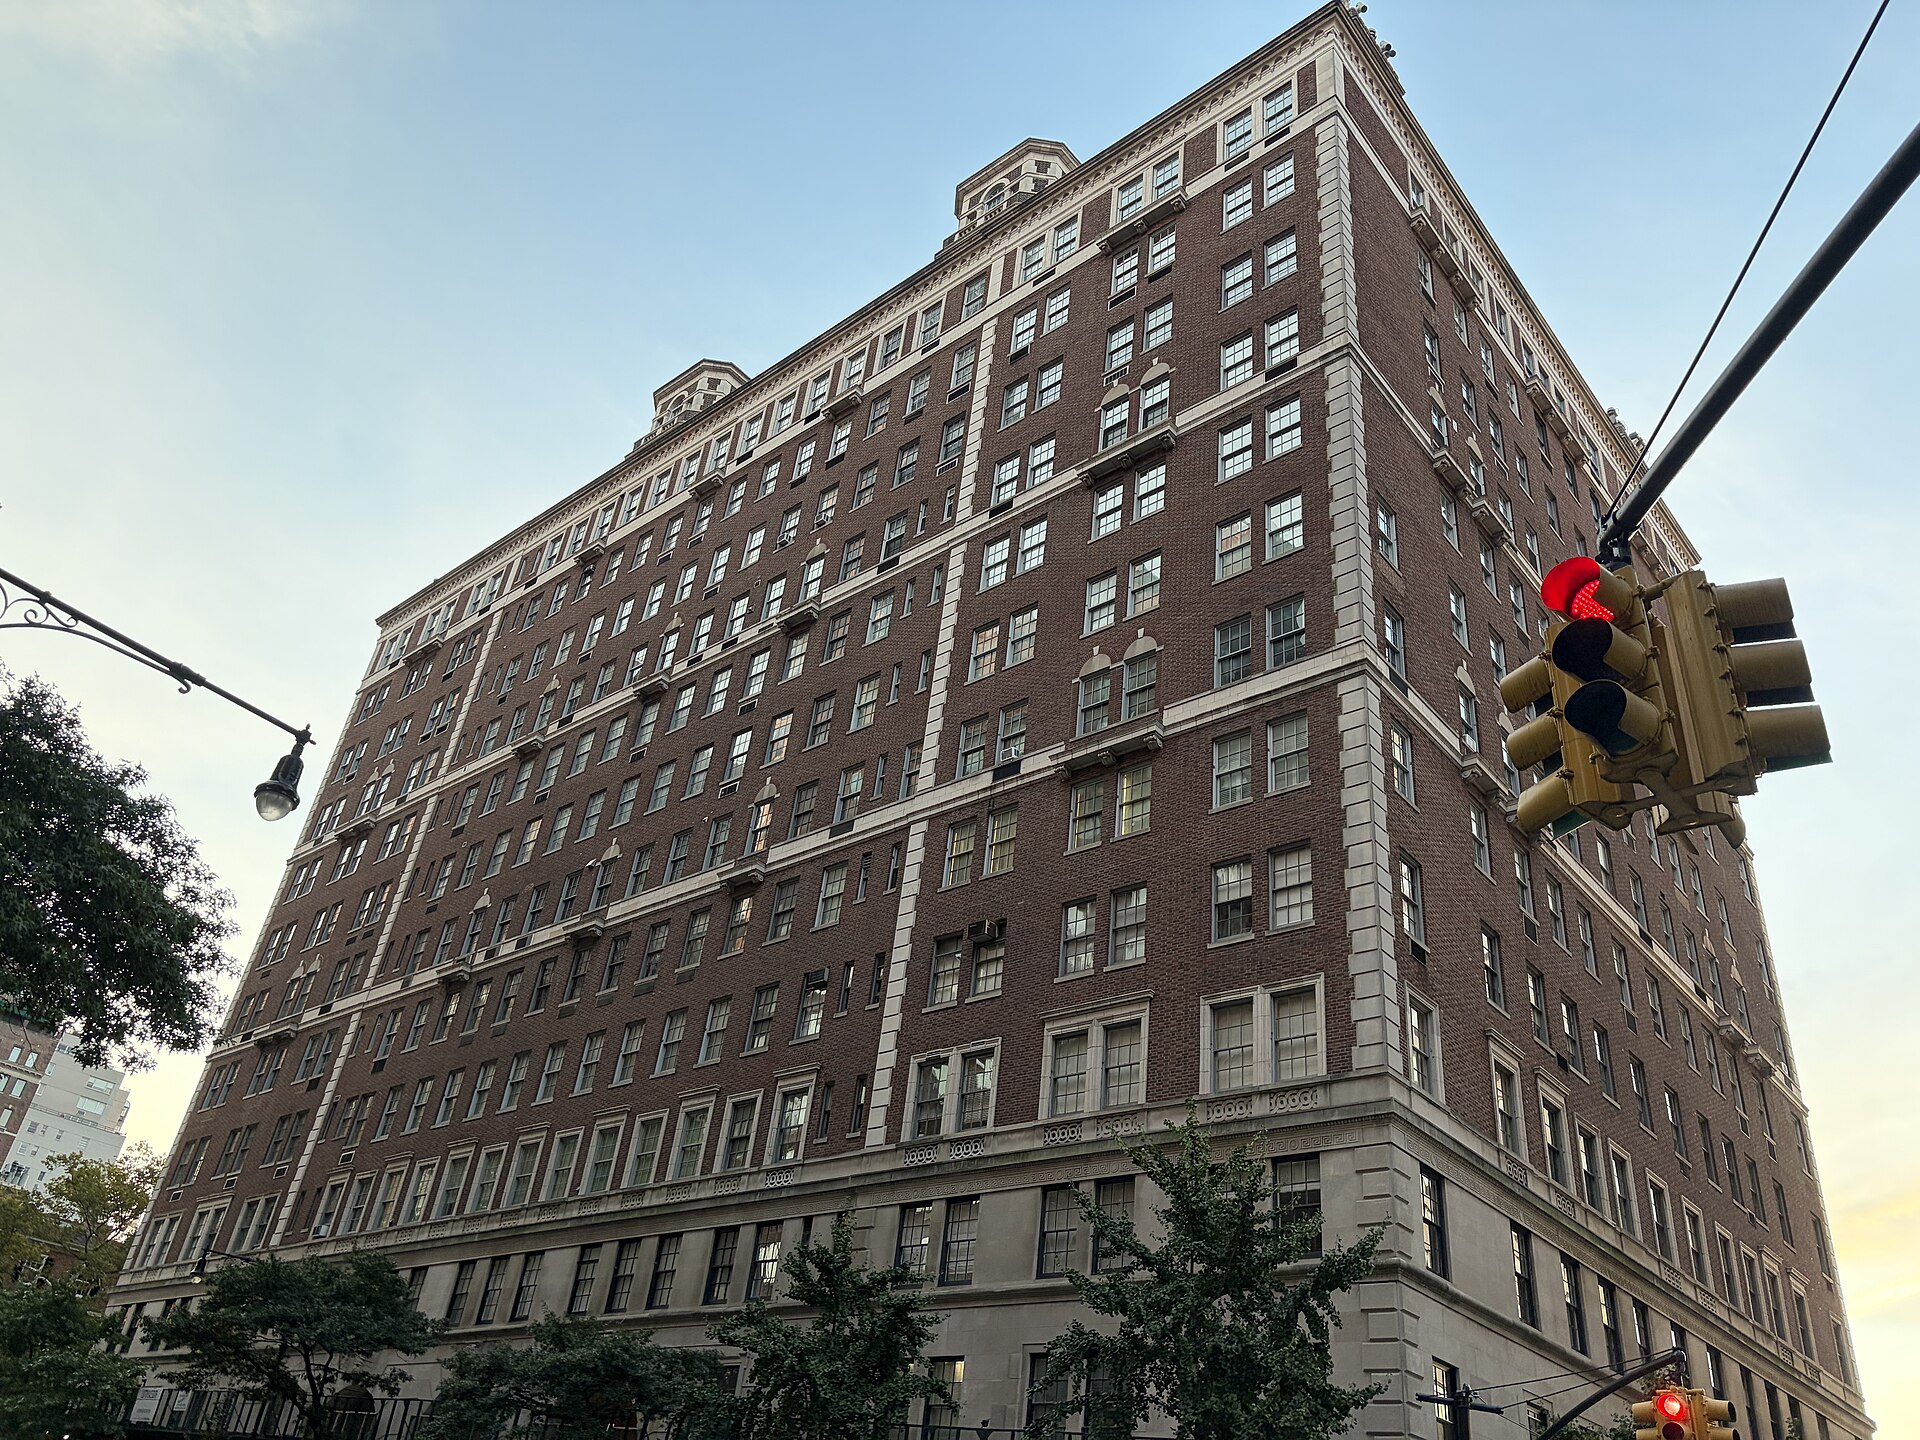

1 Sutton Place South brings a red-brick, garden-facing apartment house to the East River end of this selection.
Compare: River and garden orientation, the status of outdoor space and the present arrangement of the apartment.
Buying in a Manhattan co-op
Confirm the building’s current requirements before making an offer. Financing, liquidity, ownership structure, intended occupancy and subletting can affect whether a particular apartment belongs on your shortlist.
Review maintenance, any assessments and planned building work alongside the purchase price. Ask your attorney to examine the co-op’s financial statements and governing documents. If the apartment needs renovation, establish the alteration process and practical limits before assuming the work will be straightforward.
The co-op versus condo guide explains the ownership distinction. For the full process, read buying an apartment in NYC.
Continue your Manhattan search
For architecture across co-ops and condominiums, use the iconic Manhattan building guide or read the history of New York’s iconic apartment buildings. For new market-wide offerings, browse the 100 newest Manhattan co-op listings.
Discuss an apartment in this building
Tell us the space you need, your timing and how you intend to use the home. We can help assess relevant availability and compare the building with other co-ops on your shortlist.
Building and image sources
- The Dakota: architectural background
- NYC Landmarks Preservation Commission: Dakota designation report
- The San Remo: architectural background
- NYC Landmarks Preservation Commission: San Remo designation report
- The Beresford: architectural background
- The Eldorado: architectural background
- The Majestic: architectural background
- The Prasada: architectural background
- 720 Park Avenue: architectural background
- 740 Park Avenue: architectural background
- 770 Park Avenue: architectural background
- 778 Park Avenue: architectural background
- 810 Fifth Avenue: architectural background
- 820 Fifth Avenue: architectural background
- 834 Fifth Avenue: architectural background
- 927 Fifth Avenue: architectural background
- 960 Fifth Avenue: architectural background
- 990 Fifth Avenue: architectural background
- 998 Fifth Avenue: architectural background
- 1040 Fifth Avenue: architectural background
- River House: architectural background
- 1 Sutton Place South: architectural background
Photographs carry individual author and license credits. The selection is editorial; building requirements and availability must be checked for each purchase.