The building
A completed waterfront landmark at the mouth of the Miami River
Aston Martin Residences translates the brand's precision, materials and sculptural identity into a 66-story residential tower with direct Biscayne Bay views.
G and G Business Developments completed the tower in 2024 at 300 Biscayne Boulevard Way. BMA designed its sail-like waterfront profile in collaboration with Aston Martin's design team. The building contains 391 residences, including seven penthouses and the multi-level Unique Residence, with a four-floor sky amenity program high above the bay.
- Address
- 300 Biscayne Blvd Way
- Location
- Downtown Miami
- Residences
- 391
- Stories
- 66
- Design
- Aston Martin + BMA
- Completed
- 2024
Current availability
Aston Martin Residences Condos for Sale
The live search below is limited to active for-sale inventory at Aston Martin Residences. Compare developer resales, privately customized homes and upper-floor trophy residences separately. Request a confidential search.
Listing information is supplied by the MLS and participating brokers. Availability, pricing and property details are subject to change.
Why buyers choose it
What distinguishes Aston Martin Residences
Aston Martin Residences translates the brand's precision, materials and sculptural identity into a 66-story residential tower with direct Biscayne Bay views.
Panoramic glass
Curved floor-to-ceiling windows frame Biscayne Bay, the Miami River and skyline.
Private arrival
Select larger residences include private elevator access and formal entry galleries.
Outdoor space
Broad terraces extend the living rooms toward water and city views.
Trophy collection
Seven penthouses and the multi-level Unique Residence occupy the top of the tower.
Advisor perspective
What to evaluate before making an offer
Aston Martin Residences is now a completed condominium, so buyers can compare actual views, finishes, operating costs and resale history rather than relying solely on development projections.
View and curvature
Study the exact line and how the curved facade frames bay, river and skyline exposures from principal rooms.
Delivery condition
Separate original developer finishes from customized interiors and value furniture, upgrades and future work explicitly.
Carrying structure
Review association budgets, reserves, insurance, marina access, amenity operations and any current assessments before comparing price per square foot.
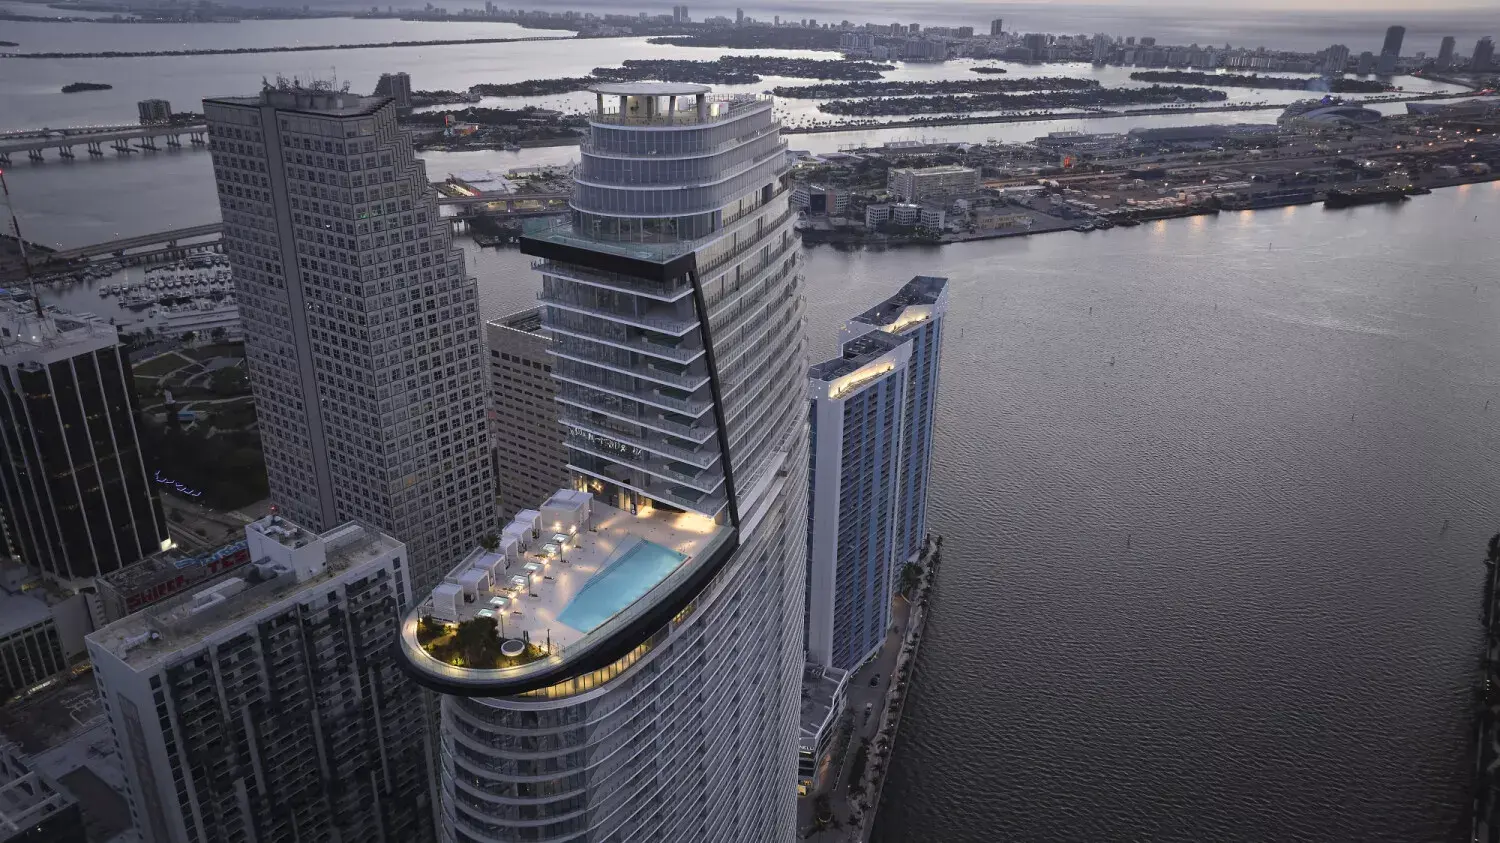
Design identity
Automotive proportion and material discipline at architectural scale
The collaboration is most visible in the building's sweeping form, restrained material palette and carefully detailed public spaces. Aston Martin's design language appears through proportion, surface and crafted elements rather than applied logos alone.
BMA's curving glass facade narrows toward the water and rises to a broad crown, giving the tower a distinct silhouette from Biscayne Bay. At street level, the address connects Brickell, Downtown and the riverfront while remaining oriented toward open water.
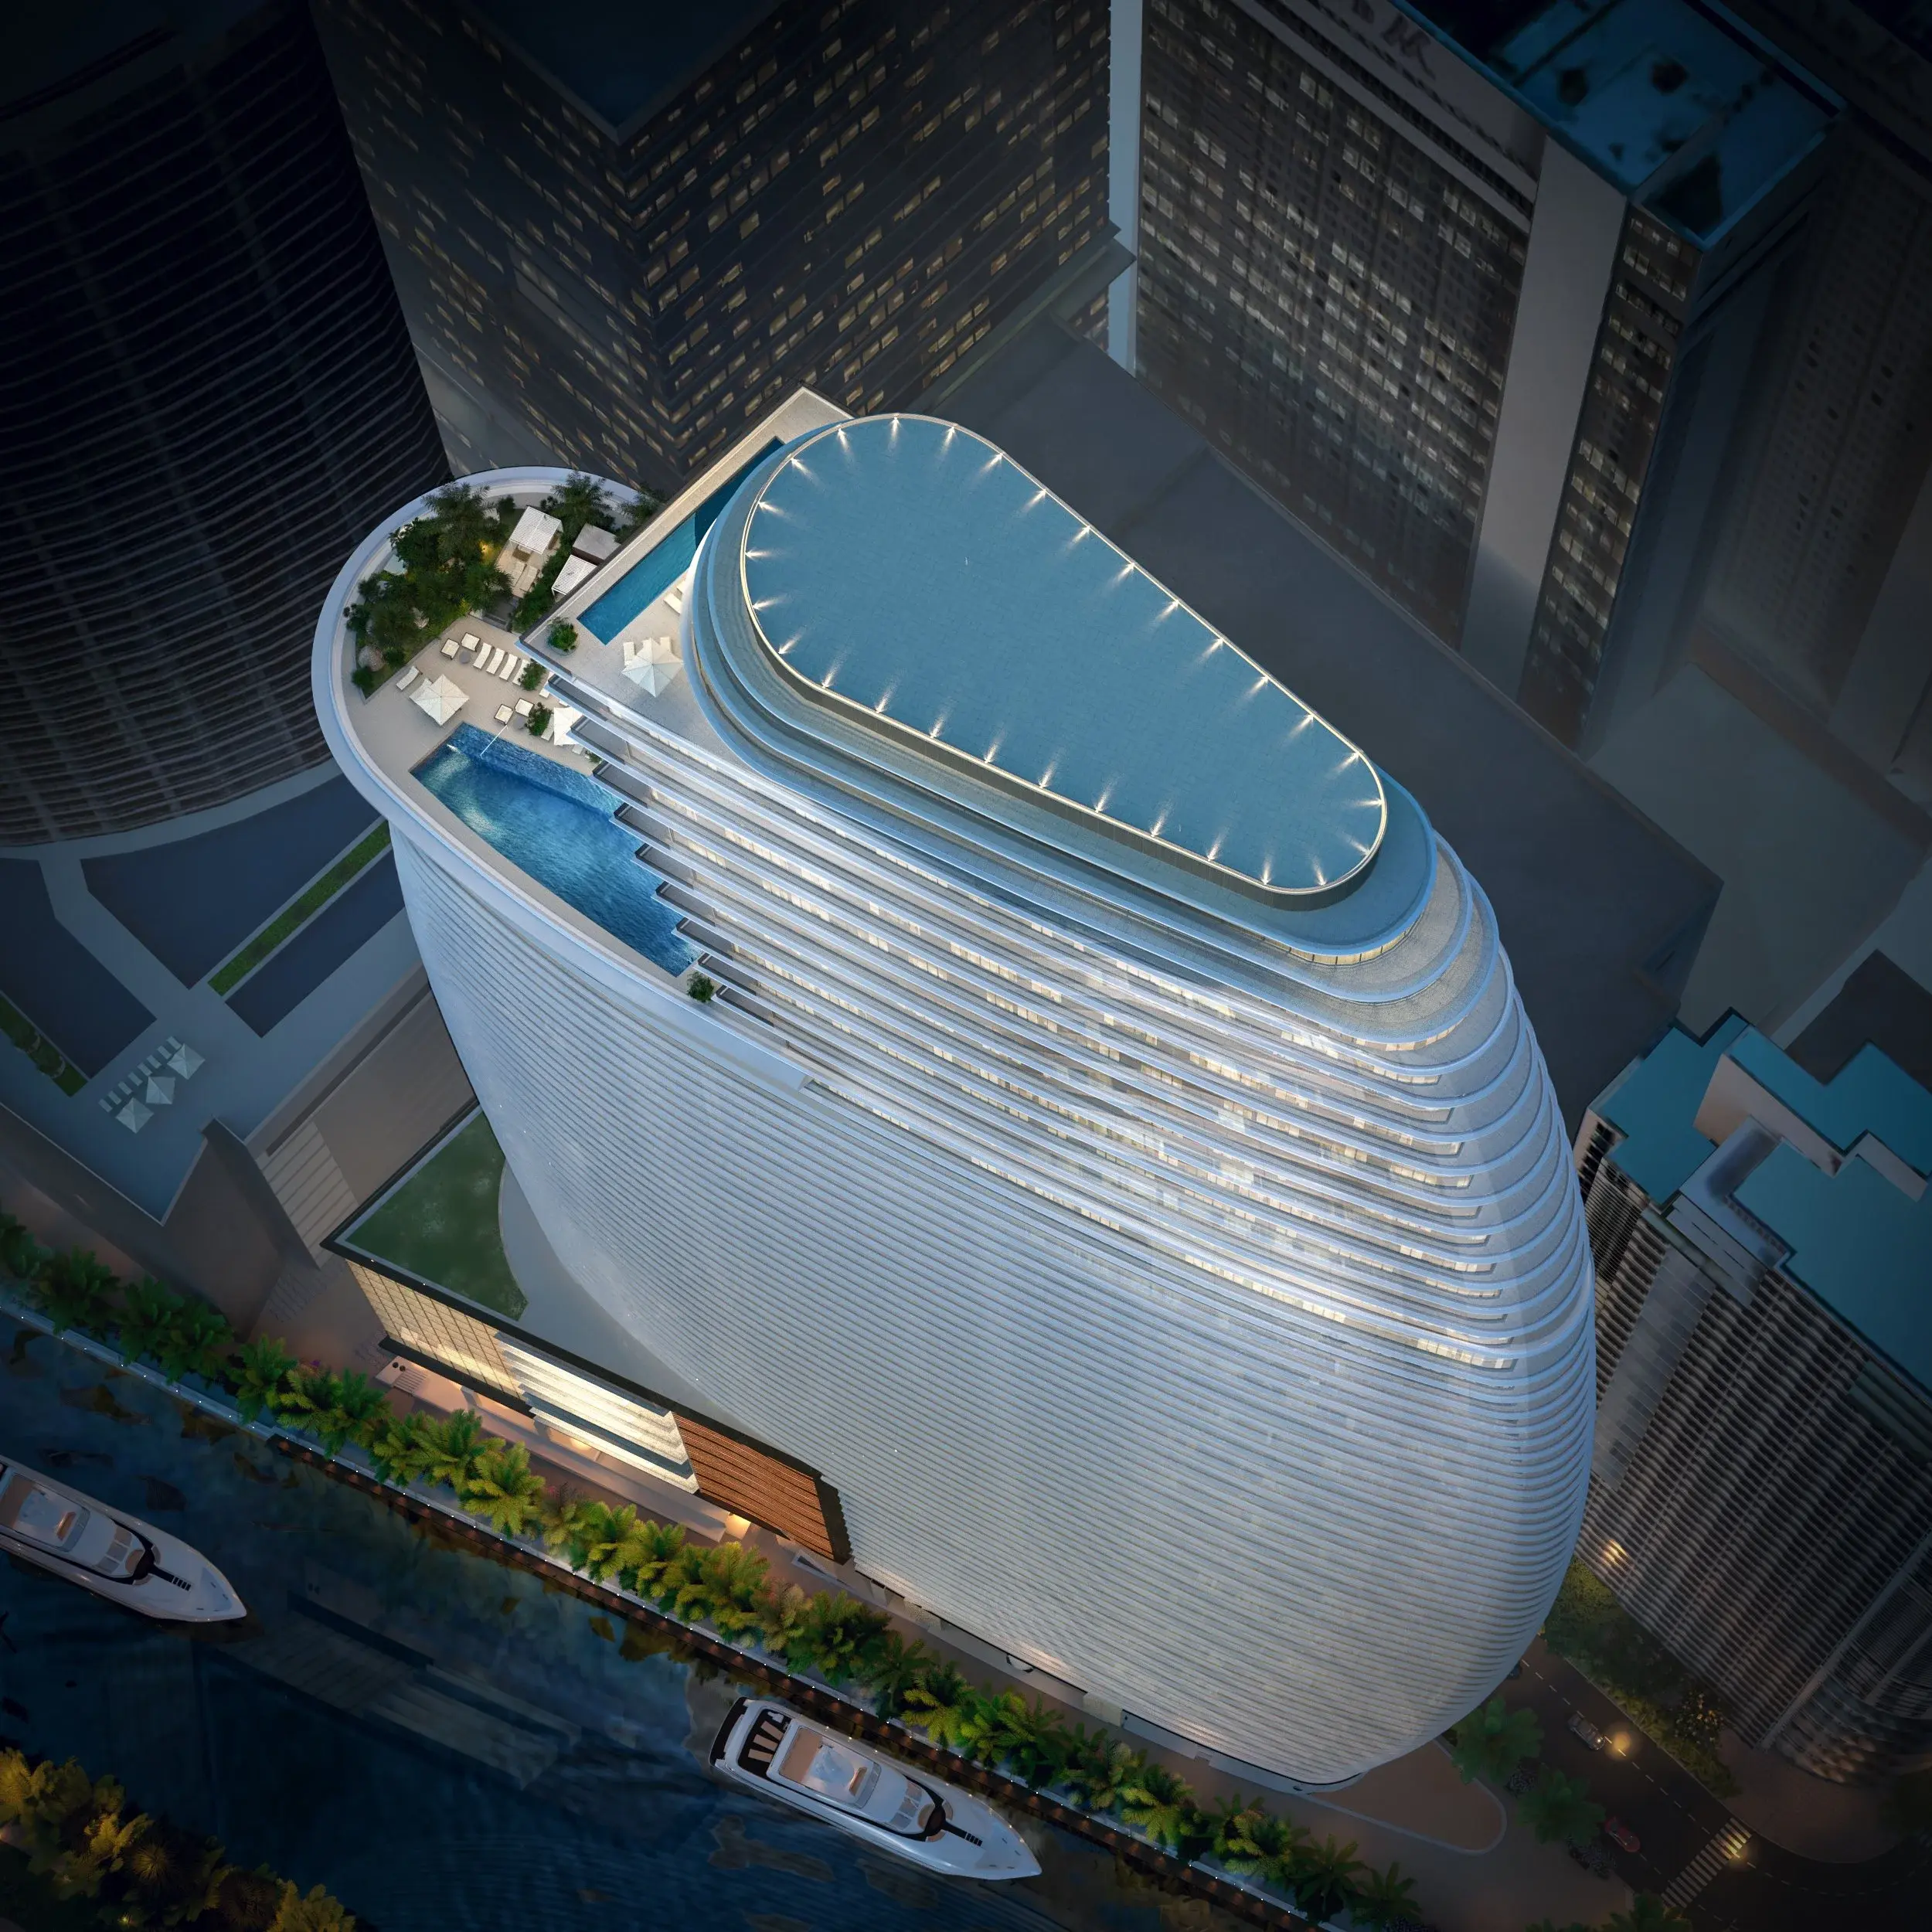
Inside the residences
Waterfront homes ranging from efficient city residences to a triplex estate
The building spans one- to five-bedroom layouts, larger penthouses and the Unique Residence. Ceiling height, floor, direction and terrace configuration create substantial differences in both experience and value.
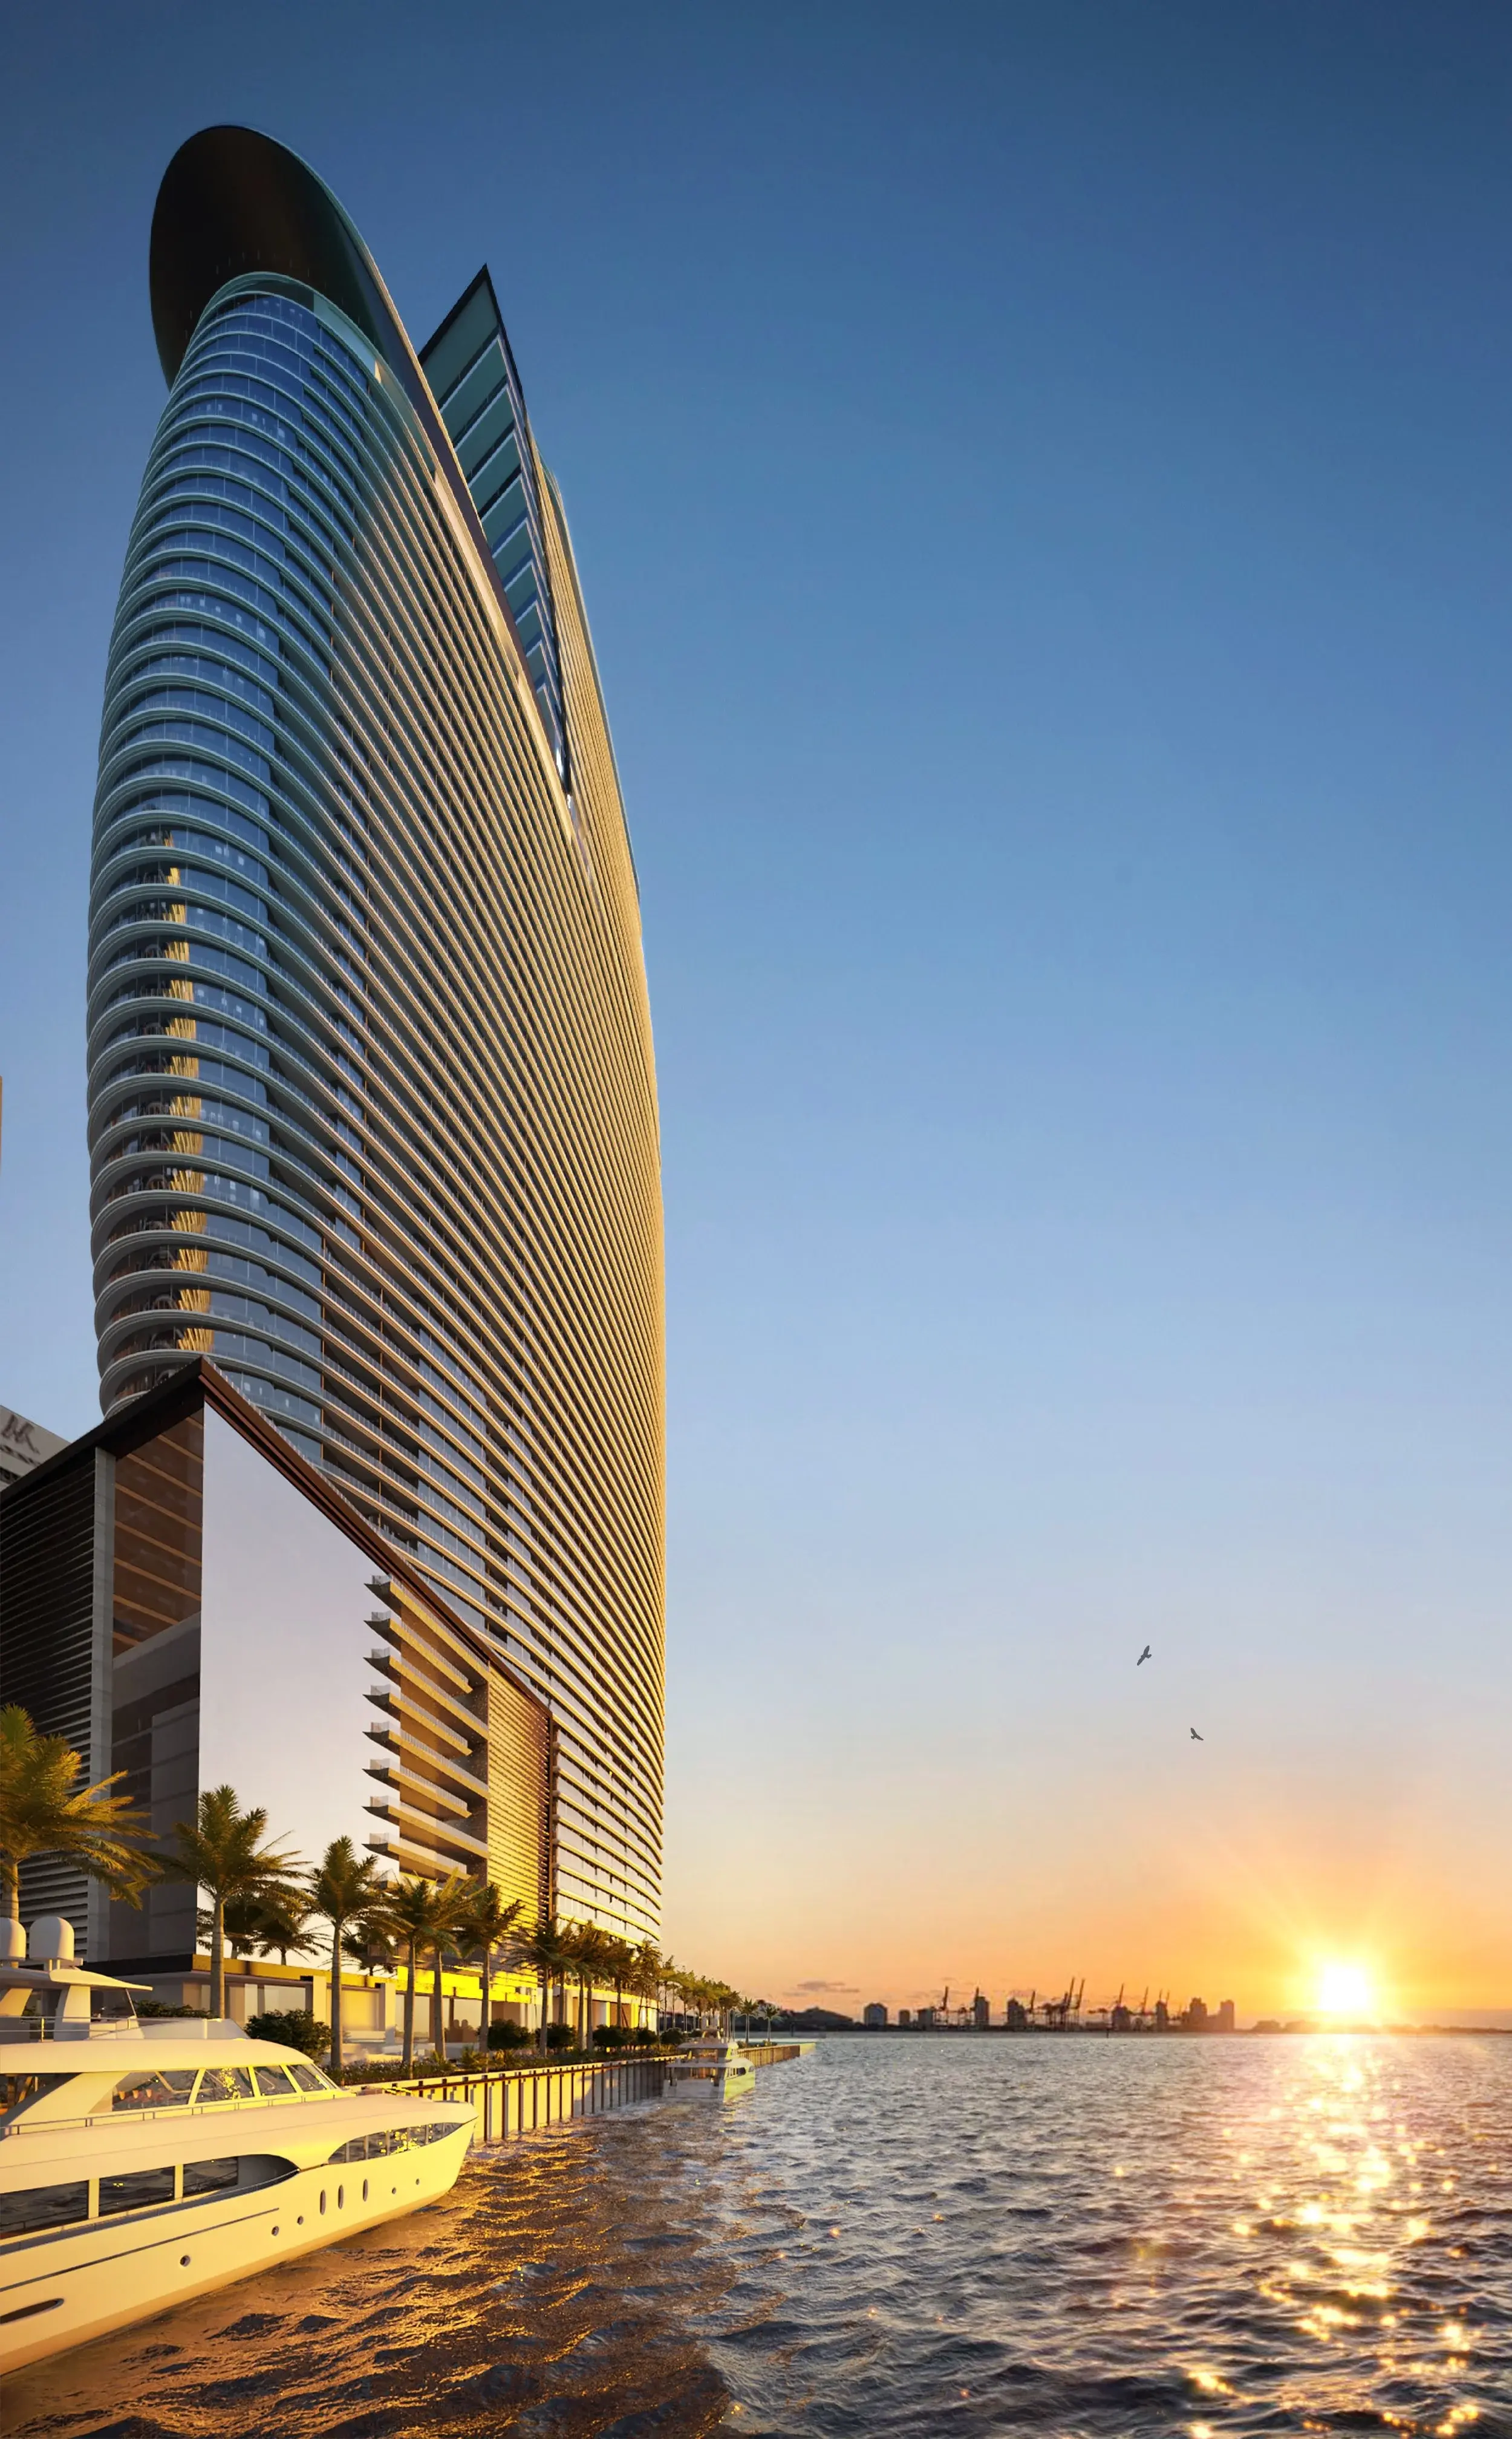
Amenities and service
A deep sky amenity program supporting a full-time residential tower
More than 42,000 square feet of sky amenities occupy levels 52 through 55. The program is designed to function as an extension of the private home, combining wellness, entertaining and resident services above the city.
Sky amenities
Four levels of resident spaces with panoramic water and skyline views.
Pool and wellness
An infinity pool, spa, fitness facilities, treatment rooms and movement studios.
Entertaining
Private dining, lounges, cinema, game spaces and business facilities.
Waterfront access
A private superyacht marina, valet, concierge and 24-hour residential services.
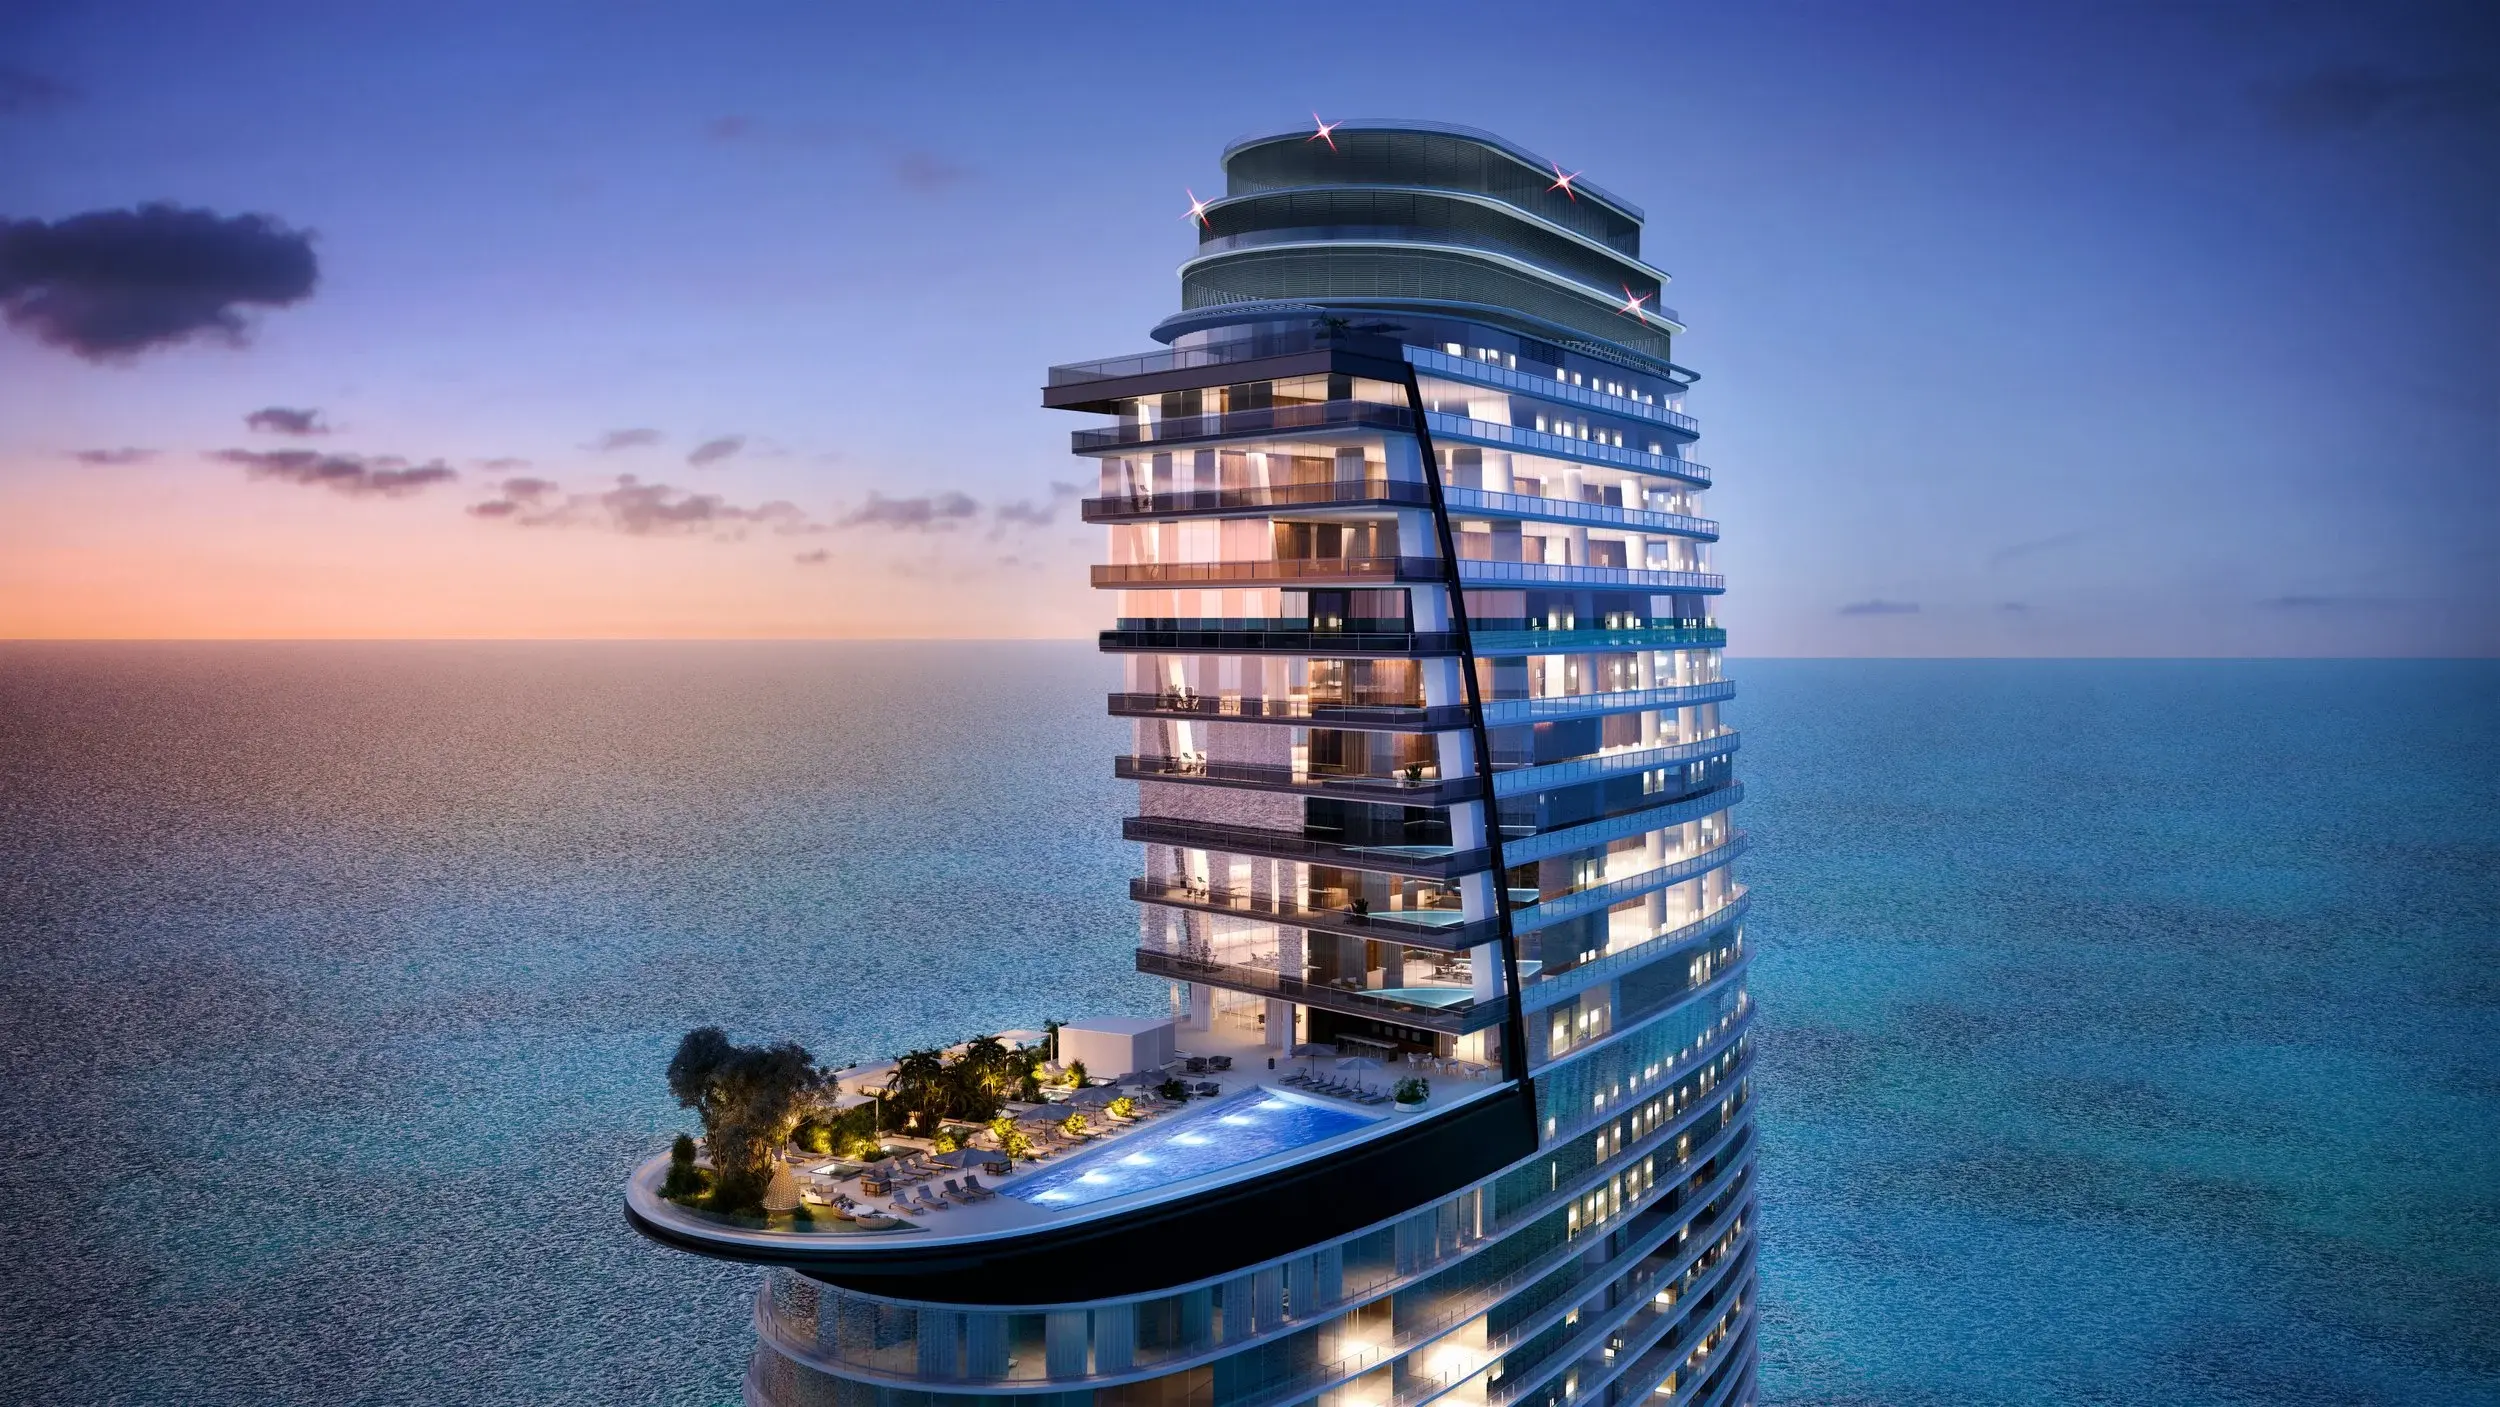
The neighborhood
Downtown Miami
Aston Martin Residences is located at 300 Biscayne Blvd Way in Downtown Miami.
The address is part of the ownership decision: compare daily access, privacy, nearby dining and services, waterfront or park connections, and the long-term effect of surrounding development alongside the residence itself.
Questions buyers ask
Aston Martin Residences FAQ
Is Aston Martin Residences Miami complete?
Yes. The 66-story waterfront tower was completed and officially opened in 2024.
How many residences are in the building?
Aston Martin Residences contains 391 homes, including seven penthouses and the multi-level Unique Residence.
Who designed Aston Martin Residences?
BMA designed the architecture in collaboration with Aston Martin's design team for G and G Business Developments.
What amenities are available?
Levels 52 through 55 contain more than 42,000 square feet of amenities, including an infinity pool, spa, fitness spaces, lounges, private dining, cinema and business facilities.
What should buyers review before purchasing?
Review line, floor, exposure, terrace configuration, interior condition, association financials, insurance, reserves, marina rights and any current assessment.
Private advisory
See the public market and the inventory it misses
Tell us the residence type, view and timing that matter to you. We will combine current MLS availability with direct outreach for private and coming-to-market opportunities.