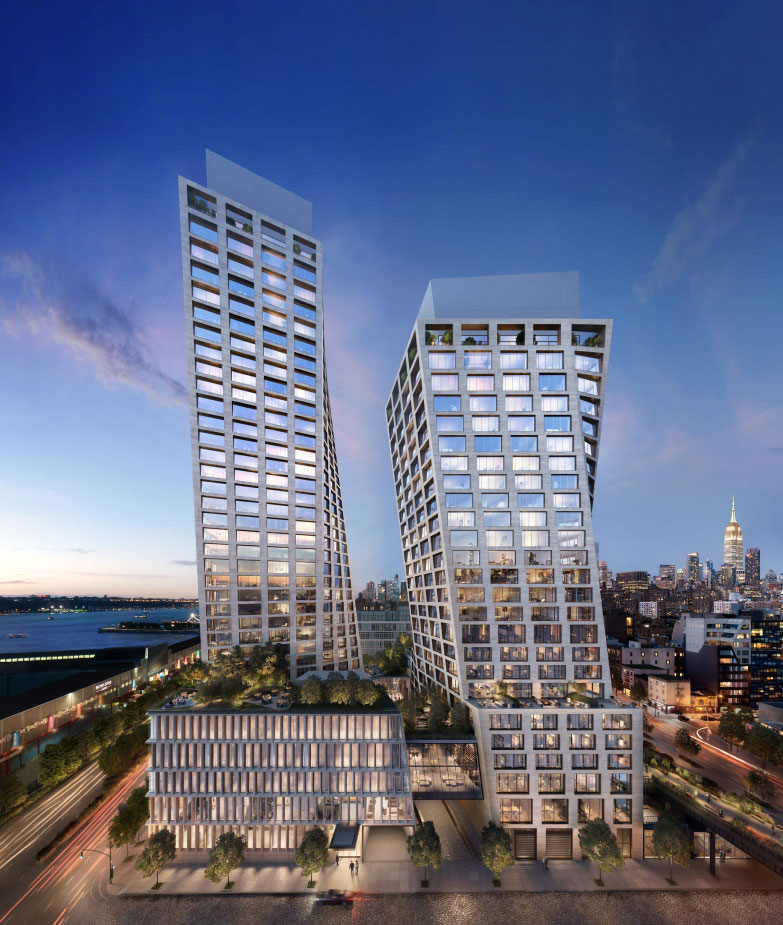
One High Line
رؤية الأبراج التوأم من Bjarke Ingels فوق High Line
نبذة عن One High Line
يمثّل One High Line في 500 West 18th Street واحداً من أكثر المشاريع جاذبيةً التي انبثقت من حي West Chelsea في مانهاتن. طوّرته Witkoff وAccess Industries بتصميم معماري من Bjarke Ingels Group، وقد صُمّم هذا المبنى السكني المؤلف من 40 طابقاً منذ نشأته ليتفاعل مع High Line، أحد أحب المساحات العامة إلى نفوس سكان نيويورك. أدرك فريقنا مبكّراً أن هذا المشروع سيجتذب نوعاً محدداً من المشترين: من يقدّر الابتكار في التصميم، وأصالة الحي، والطاقة الثقافية التي تميّز West Chelsea. سُلّم المبنى في عام 2023 وسرعان ما رسّخ مكانته عنواناً بارزاً في أحد أكثر المحاور رغبةً في مانهاتن.
يتّسم تصميم BIG لـ One High Line بجرأة لا تُخطئها العين. يتألف المبنى من برجين متشابكين يلتويان ويتراجعان لخلق شرفات متدرّجة والحفاظ على خطوط الرؤية على امتداد High Line. تبدو العمارة ديناميكيةً ونحتيةً، بعيدةً كل البعد عن الجدران الزجاجية المسطّحة التي تهيمن على كثير من الإنشاءات الحديثة في مانهاتن. في الداخل، تتميّز المساكن بمخططات مفتوحة وارتفاعات سقوف سخية ونوافذ كبيرة الحجم ولوحة مواد توازن بين الدفء والبساطة المعاصرة. تمثّل الشرفات الميزة الأبرز، إذ جاء كثير منها بأبعاد سخية ووُجّه لالتقاط ضوء الغرب والإطلالات على Hudson River. جلبت BIG التفكير المكاني المبتكر ذاته الذي أكسب مشاريعها العالمية شهرتها، وهو ينعكس بروعة على المقياس السكني.
يقع One High Line من حيث تموضعه السوقي في الشريحة العليا من فخامة West Chelsea. ينافس المبنى جيراناً مثل 551 West 21st Street وThe Getty وLantern House، غير أن السجل المعماري العريق لـ BIG والتجاور المباشر مع High Line يمنحانه أفضليةً متميّزةً لدى المشترين المهتمين بالتصميم. نجد أنه يستقطب بقوة أصحاب المهن الإبداعية وشخصيات عالم الفن والمشترين الدوليين الذين يرغبون في مسكن بمانهاتن يتّسم بأهمية معمارية دون التفريط في جودة العيش. تعكس الأسعار الموقع المتميّز وجودة التصميم، وقد أظهر نشاط إعادة البيع طلباً صحياً. أما المشترون الراغبون في العيش عند تقاطع العمارة الرفيعة والحي الرفيع، فيصعب أن يجدوا أفضل من One High Line.
One High Line at a Glance
500 West 18th Street, New York, NY 10011
Witkoff and Access Industries
Bjarke Ingels Group (BIG)
2023
236
40
شقق مملوكة
Chelsea
One High Line Condos for Sale
Why Buyers Choose One High Line
عمارة Bjarke Ingels Group
تُعدّ BIG من أشهر شركات العمارة في العالم، وOne High Line من أرقى مشاريعها السكنية. يخلق شكل البرج الملتوي المتشابك شرفات خارجية متدرّجة وخطوط رؤية نحتية لا يبلغها أي مبنى آخر في مانهاتن.
تجاور مباشر مع High Line
لا يتمتع أي مبنى سكني آخر في مانهاتن بهذا المستوى من التكامل المادي مع High Line. فالحديقة ليست على الجهة المقابلة من الشارع — بل هي منسوجة في عمارة المبنى، ما يخلق علاقة حية بين المسكن الخاص والمعلم العام.
التكامل مع Faena Hotel New York
يشغل Faena Hotel New York المرتقب الجزء السفلي من البرج الشرقي. يتمتع السكان بمصعد خاص إلى الفندق وبالوصول إلى مرافق Faena الاستثنائية الخصوصية وناديها الخاص — مستوى من التكامل الفندقي يكاد لا يُسمع به في القطاع السكني بمانهاتن.
الحي الثقافي في West Chelsea
يتربع المبنى في قلب حي المعارض الفنية بمانهاتن، على بُعد خطوات من Chelsea Market وMeatpacking District وواجهة Hudson River البحرية. أما المشترون الذين يقدّرون الفن والمطاعم وسهولة التنقل سيراً، فلا يضاهي West Chelsea أي حي آخر في مانهاتن.
رأينا في One High Line
One High Line من المباني التي تفي فيها العمارة بوعدها حقاً. اصطحبنا كثيراً من العملاء في جولة على تصميم BIG، ويكاد رد الفعل يكون واحداً في كل مرة: التجربة المكانية للشرفات المتدرّجة وطريقة تفاعل المبنى مع High Line لا تشبه أي شيء آخر في مانهاتن. وشكل البرج الملتوي ليس مجرد صورة تسويقية — بل يخلق مخططات ومساحات خارجية مبتكرة حقاً في كل مستوى.
التكامل مع Faena Hotel هو الميزة التي تفصل One High Line عن كل مبنى آخر في West Chelsea. فمصعد خاص بالسكان حصراً يتيح وصولاً مباشراً إلى Faena Hotel New York المرتقب ومرافقه الاستثنائية الخصوصية وناديه الخاص. أما المشترون الذين يقدّرون خدمة بمستوى الضيافة في حياتهم اليومية، فهذه ميزة تفريقية حقيقية لا يضاهيها أي منافس في الحي.
ينقل التنسيق الطبيعي بتصميم Enzo Enea المستوى ذاته من الطموح التصميمي إلى الخارج، ويكمّل حوض السباحة بطول 75 قدماً المغطى بسقف زجاجي وصالة عرض IMAX الخاصة والسبا المتكامل باقة مرافق تنافس الأفضل في مانهاتن. أما المشترون المهتمون بالتصميم الذين يرغبون في العيش عند تقاطع العمارة العالمية الطراز والطاقة الثقافية لـ West Chelsea، فيظل One High Line توصيتنا الأولى في الحي.
نرحّب بالمشترين الدوليين
يمكن للمواطنين الأجانب شراء شقق مملوكة في Manhattan دون اشتراط تأشيرة أو إقامة. ويستخدم كثير من المشترين الدوليين شركات ذات مسؤولية محدودة (LLC) لأغراض الخصوصية وتخطيط الإرث. تتخصص Manhattan Miami في إرشاد المشترين الدوليين عبر مراحل الاستحواذ، من خيارات التمويل إلى إجراءات إتمام الصفقة.
اقرأ دليلنا للمشتري الدولي →About One High Line
One High Line - رؤية Bjarke Ingels فوق Chelsea
طوّرت Witkoff وAccess Industries One High Line، وهو مبنى سكني فاخر لافت صمّمته Bjarke Ingels Group (BIG) في قلب West Chelsea. اكتمل هذا المجمّع ذو البرجين التوأمين في 500 West 18th Street عام 2023، ويوفّر 236 مسكناً بعمارة BIG الملتوية المميّزة، وشرفات متدرّجة، وتفاعل مباشر مع حديقة High Line المرتفعة. تتميّز التصميمات الداخلية من Gabellini Sheppard Associates بتشطيبات معاصرة دافئة وارتفاعات سقوف سخية ونوافذ كبيرة الحجم. ويؤطّر التنسيق الطبيعي من Enzo Enea من Enea Landscape Architecture المساحات الخارجية للمبنى. ومن أبرز الميزات التكامل مع Faena Hotel New York المرتقب، الذي يشغل الجزء السفلي من البرج الشرقي - يتمتع السكان بمصعد خاص إلى الفندق وبالوصول إلى مرافق Faena الاستثنائية الخصوصية وناديها الخاص.
Available Residences
المتاح حالياً في One High Line
وحدة سكنية 28B
500 W 18th Street #28B, Manhattan, NY 10011
وحدة سكنية EAST_24B
500 W 18TH Street #EAST_24B, Manhattan, NY 10011
وحدة سكنية WEST_23C
500 W 18TH Street #WEST_23C, Manhattan, NY 10011
مجموعة الوحدات السكنية
غرفة نوم واحدة
1 غرفة نوم
900–1,300 SF
ابتداءً من $3.5M
غرفتا نوم
2 غرفة نوم
1,300–2,200 SF
ابتداءً من $5.5M
ثلاث غرف نوم
3 غرف نوم
2,200–3,500 SF
ابتداءً من $9M
أربع غرف نوم
4 غرف نوم
3,500–5,000 SF
ابتداءً من $14M
بنتهاوس
4–5 غرف نوم
5,000+ SF
ابتداءً من $25M
وحدات سكنية ابتداءً من $3,500,000
World-Class Amenities
العافية واللياقة
- حوض سباحة للسباقات بطول 75 قدماً مغطى بسقف زجاجي
- مركز لياقة بأحدث التجهيزات
- غرف علاج سبا
- غرفة بخار وساونا
- حوض غطس بارد
التكامل مع Faena Hotel
- مصعد خاص بالسكان حصراً إلى Faena Hotel New York
- الوصول إلى مرافق Faena الاستثنائية الخصوصية وناديها الخاص
- أولوية الحجز في وجهات Faena للطعام
التواصل الاجتماعي والترفيه
- صالة السكان
- غرفة طعام خاصة
- مكتبة وغرفة مطالعة
- صالة عرض IMAX خاصة
- غرفة لعب للأطفال
- غرفة تدريب موسيقي
الحياة في الهواء الطلق
- فناء منسّق بتصميم Enzo Enea / Enea Landscape Architecture
- شرفة حوض سباحة خارجية
- شرفات خاصة متدرّجة في أنحاء الأبراج
- مناطق حدائق وشواء
- مسار للكلاب
خدمات المبنى
- بهو بخدمة على مدار 24 ساعة
- خدمة كونسيرج على مدار الوقت
- خدمة صف السيارات
- تخزين خاص
- تخزين للدراجات
أصحاب الرؤية
Witkoff and Access Industries
المطوّر
طوّرت Witkoff وAccess Industries معاً One High Line، مبتكرتين مشروعاً سكنياً بارزاً في أحد أشهر أحياء مانهاتن.
Bjarke Ingels Group (BIG)
العمارة
صمّمت Bjarke Ingels Group (BIG) مجمّع الأبراج التوأم المميّز بواجهة نحتية ذات تراجعات مدرّجة تعكس هندسة High Line المجاورة.
Gabellini Sheppard Associates
التصميم الداخلي
صمّمت Gabellini Sheppard Associates المساحات الداخلية الراقية، مبتكرةً مزيجاً سلساً من الدفء والبساطة الحديثة في أنحاء المساكن ومناطق المرافق.
West Chelsea، مانهاتن
يتربع One High Line في القلب الثقافي لـ West Chelsea، متجاوراً مباشرةً حديقة High Line المرتفعة. يضم الحي أكثر من 300 معرض فني من الطراز العالمي، ومطاعم مرموقة، وبعضاً من أكثر العناوين السكنية رغبةً في مانهاتن.
Chelsea Market
قاعة الطعام وسوق الحرفيين الأيقونية في مانهاتن، على بُعد خطوات من باب One High Line.
Whitney Museum of American Art
يرسّخ المتحف الذي صممه Renzo Piano الطرف الجنوبي من High Line، على مسافة قصيرة سيراً من المبنى.
Hudson River Park & Chelsea Piers
أميال من الحدائق على الواجهة البحرية، ومسارات للدراجات، ومرافق رياضية، ووصول إلى المرسى على امتداد Hudson River.
The High Line
تمتد الحديقة المرتفعة الشهيرة بمحاذاة المبنى مباشرةً، مانحةً السكان علاقة خاصة بأحد أحب المساحات العامة إلى نفوس سكان نيويورك.
مبانٍ مماثلة
المشترون الذين يدرسون One High Line يقيّمون عادةً هذه المباني أيضاً
الأسئلة الأكثر شيوعاً
ما الذي يجعل One High Line فريداً من الناحية المعمارية؟
صمّمته Bjarke Ingels Group، ويتميّز المبنى ببرجين متشابكين بشكل ملتوٍ يخلق شرفات خارجية متدرّجة على مستويات متعددة في أنحاء البنية. العمارة نحتية وديناميكية، وتتفاعل مباشرةً مع حديقة High Line في الأسفل بأسلوب لا يبلغه أي مبنى آخر. وهو من أكثر المباني السكنية تميّزاً بصرياً في مانهاتن، ويعكس سمعة BIG المستحقّة في التصميم المبتكر المرتبط بموقعه.
أين يقع One High Line بالتحديد؟
يقع المبنى في 500 West 18th Street في West Chelsea، متجاوراً مباشرةً حديقة High Line المرتفعة. يضم الحي بعضاً من أفضل المعارض الفنية في مانهاتن، ومطاعم مرموقة، وChelsea Market. ويتيح الموقع وصولاً ممتازاً إلى Meatpacking District وحدائق الواجهة البحرية ومسارات الدراجات على امتداد Hudson River، ما يجعله أحد أكثر العناوين رغبةً وسهولةً للتنقل سيراً في الجانب الغربي من الجزيرة.
من الذي طوّر One High Line؟
طوّرت المشروع Witkoff وAccess Industries، وهما شركتان تتمتعان بخبرة عالية وسجلات حافلة في تطوير العقارات الفاخرة. وقد وقفت Witkoff تحديداً وراء عدة مشاريع كبرى في مانهاتن على مرّ السنين وجلبت خبرة تشغيلية رصينة. وباقترانها بالرؤية المعمارية العالمية الشهيرة لـ Bjarke Ingels Group، جمع فريق التطوير بين المصداقية والطموح الإبداعي في هذا المشروع بقدر متساوٍ.
كيف هي المساكن في One High Line؟
تتميّز الوحدات بمخططات مفتوحة، وارتفاعات سقوف سخية، ونوافذ كبيرة الحجم، وتشطيبات معاصرة راقية بلوحة مواد دافئة. ويشمل كثير من المساكن شرفات خاصة واسعة، وهو أمر نادر حقاً في الإنشاءات الحديثة بمانهاتن حيث تظل المساحات الخارجية ثمينة دائماً. تولي المخططات الأولوية لجودة العيش ووفرة الضوء الطبيعي، ويتّسم التصميم الداخلي بالرقي دون أن يكون بارداً أو متقشفاً. ويُثني عملاؤنا باستمرار على جودة التجربة المكانية.
كيف يُقارن One High Line بمباني West Chelsea الأخرى؟
يضم West Chelsea عدة خيارات فاخرة ممتازة، منها The Getty وLantern House و551 West 21st Street، ولكلٍّ منها جاذبيته المتميّزة. ويتميّز One High Line برؤية BIG المعمارية الجريئة والمساحات الخارجية المدرّجة سخية الأبعاد التي لا يضاهيها أي منافس. أما المشترون الذين يضعون الابتكار في التصميم والتجاور المباشر مع High Line معياراً أساسياً، فيحتل لديهم فئةً قائمةً بذاتها تماماً. ونساعد عملاءنا على مقارنة هذه المباني بتفصيل واف.
ما المرافق التي يوفّرها One High Line؟
يوفّر المبنى برنامج مرافق منتقى بعناية يشمل مرافق لياقة بأحدث التجهيزات، وصالات للسكان بتصميم بديع، ومساحات خارجية صمّمتها BIG لتكمّل نمط الحياة المرتبط بـ High Line والطابع الإبداعي للحي. وقد صُمّمت باقة المرافق لتُثري تجربة العيش لا لتُثقلها، بما يعكس الحس التصميمي المتقدّم للمبنى. ويسعد فريقنا بأن يطلعكم على مجموعة المرافق الكاملة خلال جولة أو استشارة خاصة.
هل يُعدّ التملّك في One High Line قراراً سليماً؟
أثبت West Chelsea أنه من أكثر أسواق الفخامة صموداً في مانهاتن، مدعوماً بالجاذبية الثقافية الراسخة لـ High Line وبالتطور المستمر ونضج الحي. ويهيّئ تميّز One High Line المعماري وموقعه المتميّز وسجل BIG التصميمي مكانةً جيدةً لنموّ القيمة على المدى الطويل والحفاظ على رأس المال. وكان نشاط إعادة البيع منذ التسليم في عام 2023 مشجّعاً ومتّسقاً. ونوصي دائماً بالشراء لأنكم تحبّون المسكن حقاً في المقام الأول، مع أداء القيمة بوصفه منفعة إضافية مرحّباً بها.
هل يستطيع فريقكم ترتيب معاينة في One High Line؟
نعم، بكل تأكيد. نعمل بنشاط مع المشترين والبائعين في One High Line، ويمكننا ترتيب معاينات خاصة لجميع الوحدات المتاحة في الوقت الذي يناسبكم. كما يقدّم فريقنا تحليلاً حالياً للسوق مع أحدث المبيعات المماثلة، ومقارنات للأسعار مع المباني المجاورة، ونصيحة صريحة بشأن الوحدات التي تمثّل أفضل قيمة لأولوياتكم وميزانيتكم. تواصلوا معنا لتحديد موعد زيارة في الوقت الذي يناسبكم.
Private Availability at One High Line
لمعرفة التوافر الحالي وتاريخ الأسعار والمخططات والفرص غير المعروضة في السوق في One High Line، اطلبوا مراجعة سرّية من فريقنا الاستشاري.
500 West 18th Street, New York, NY 10011
بإرسال هذا النموذج، قد تتواصل معك شركة Manhattan Miami Real Estate LLC. اطّلع على سياسة الخصوصية.
تحليل سوق العقارات في Manhattan
السياق السوقي: تتفاوت أسعار وحدات الكوندومينيوم الفاخرة في Manhattan بحسب السوق الفرعية. يسجل ممر Billionaires’ Row (شارع 57th Street، بين Park Avenue وColumbus Circle) أعلى سعر للقدم المربعة في الولايات المتحدة، حيث تتداول المساكن الاستثنائية عند $4,000-$10,000+ للقدم المربعة (SF). ولوسط المدينة في Manhattan (Tribeca وWest Village وSoho) شريحته فائقة الفخامة الخاصة، مدفوعة بمعروض محدود من المشاريع الجديدة. وتقع متوسطات أسعار الكوندومينيوم في Upper East Side وUpper West Side دون مستويات الوحدات الاستثنائية في وسط المدينة بفارق جوهري، لكنها توفر مساحات طوابق أكبر ووصولًا إلى Central Park. وتظل الأسعار في Manhattan حساسة لأسعار الفائدة وشرائح ضريبة Mansion Tax ومرحلة خطة الطرح لكل مبنى على حدة.
أبرز المشاريع: تشمل المشاريع الجديدة المطروحة مباشرة من الراعي في 2026: 80 Clarkson (West Village)، و255 East 77th (Upper East Side)، و140 Jane (West Village)، و1122 Madison (Carnegie Hill)، وMandarin Oriental Fifth Avenue. ومن المباني المكتملة التي لا يزال فيها مخزون لدى الراعي: Central Park Tower، و220 Central Park South، و53 West 53، و111 West 57th، و50 West 66th. ولكل منها سجل راعٍ، وجهة تمويل بناء، ووتيرة تعديلات لخطة الطرح، وحالة إعفاء 421-a أو غيره من الإعفاءات الضريبية، تختلف عن سواه ويجب التدقيق فيها كلٌّ على حدة.
إشارة للمشتري: تشمل المقومات الهيكلية لسوق Manhattan إجراءات خطة الطرح الخاضعة لإشراف النائب العام لنيويورك (توفر حماية إجرائية للمشتري لا تتوفر في الأسواق الأقل تنظيمًا)، وعمق سوق إعادة البيع (سيولة عالية عند التخارج)، والمعروض المحدود في المدى القريب (طاقة تخطيطية محدودة للبناء في الأسواق الفرعية الرئيسية). أما المخاطر الواجب تقييمها عند التعاقد فهي: تصاعد شرائح ضريبة Mansion Tax فوق $2M، وتحمل المشتري ضريبة نقل الملكية في مبيعات الراعي، والتعرض لحدود قطعة الأرض وممرات الإطلالة في مواقع بعينها، وسياسات مجلس المبنى بشأن التأجير من الباطن وإعادة البيع، وجدول الإلغاء التدريجي لبرنامج 421-a حيثما ينطبق. وينبغي التحقق وقت الاستفسار من حالة أي مشروع بعينه، ومستوى مخزون الراعي، وتعديلات خطة الطرح لدى النائب العام، والأسعار، ونسبة المبيعات.
حقائق أساسية
- نطاق $/SF للوحدات الاستثنائية في Manhattan: $1,500-$10,000+
- متوسط $/SF في Billionaires’ Row: $4,000-$10,000+
- $/SF للوحدات الاستثنائية في وسط المدينة (Tribeca/West Village): $2,500-$6,000+
- ضريبة Mansion Tax: بواقع 1% فوق $1M، مع شرائح تصاعدية فوق $2M على المشتري
- الدفعة التعاقدية المعتادة لدى الراعي: 10%-20% عند التوقيع
- النافذة المعيارية لمراجعة محامي المشتري: 1-3 أيام عمل من تسليم العقد
- العمولة من جهة الراعي: يدفع المطور عمولة وكيل المشتري في مبيعات الراعي
- برامج الإعفاء الضريبي (حيثما تنطبق): 421-a وJ-51، مع التحقق من الحالة لكل مبنى على حدة
- تملك المواطنين الأجانب عبر شركة LLC: شائع ويُهيكل عند التعاقد
إجراءات المشتري
إجراءات مبيعات الراعي في Manhattan: نموذج الحجز → تسليم خطة الطرح → مراجعة محامي المشتري → توقيع العقد وسداد الدفعة الأولى → الحصول على الالتزام بالتمويل العقاري (في حال التمويل) → الإتمام عند التسليم. وتختلف إجراءات مخزون الراعي عن إجراءات إعادة البيع؛ ويوصى بتخطيط استشاري مسبق قبل الجولات.
الأسئلة الشائعة حول عقارات Manhattan
ما خطة الطرح لدى النائب العام لنيويورك؟
خطة الطرح هي المستند القانوني المودع لدى النائب العام لنيويورك، وهي التي تنظم بيع كل كوندومينيوم في Manhattan. وتحدد آلية التعامل مع الدفعات، ومواصفات الوحدات، والرسوم المشتركة، والضرائب العقارية، والتزامات الراعي، وأوجه حماية المشتري. ولا تُتمم أي عملية بيع كوندومينيوم في Manhattan خارج إطار خطة طرح معتمدة؛ وتُودع التعديلات دوريًا ويراجعها محامو المشترين عند التعاقد.
ما المقصود بمخزون الراعي؟
يشير مخزون الراعي (sponsor inventory) إلى الوحدات غير المباعة التي لا تزال بحوزة مطور المبنى (الراعي). وحدات الراعي جديدة تمامًا ولم تُسكن قط، وقد تشمل أسعارًا قابلة للتفاوض، وخصومات على تكاليف الإتمام، والاستفادة من برامج الإعفاء الضريبي حيثما توفرت في المبنى. وتتم معاملات جهة الراعي وفق خطة الطرح، لا وفق عقد إعادة البيع المعياري.
ما الإعفاءات الضريبية المطبقة في Manhattan؟
421-a هو الإعفاء الأكثر شيوعًا لوحدات الكوندومينيوم في Manhattan، إذ يخفض عبء الضريبة العقارية لمدة تتراوح بين 10 و25 سنة للمشاريع الجديدة المؤهلة. أما J-51 فيطبق على مبانٍ محددة خضعت لإعادة التأهيل. ولكل إعفاء جدول إلغاء تدريجي وحالة تأهيل خاصة بالمبنى يجب التحقق منها في خطة الطرح وأحدث شهادة ضريبية.
ما تكاليف الإتمام لوحدة كوندومينيوم في Manhattan؟
تتراوح تكاليف الإتمام المعتادة على عاتق المشتري بين 2% و4% من السعر، وتشمل ضرائب نقل الملكية لمدينة نيويورك وولايتها (يتحملها المشتري غالبًا في مبيعات الراعي)، وضريبة Mansion Tax (بواقع 1% فوق $1M مع شرائح تصاعدية فوق $2M)، وتأمين الملكية، وأتعاب محامي المشتري، وضريبة تسجيل الرهن العقاري في حال التمويل، والرسوم المشتركة والضرائب العقارية المحسوبة بالتناسب.
هل الرسوم المشتركة هي نفسها رسوم HOA؟
لا. تستخدم مباني الكوندومينيوم في Manhattan مصطلح الرسوم المشتركة (common charges) وليس رسوم HOA. وتمول الرسوم المشتركة تشغيل المبنى والعاملين والمرافق والاحتياطيات. أما الضرائب العقارية فتصدر فواتيرها مدينة نيويورك على نحو منفصل ولا تدخل ضمن الرسوم المشتركة.
كيف تتقاضى Manhattan Miami أتعابها في معاملات Manhattan؟
في مشتريات المشاريع الجديدة من جهة الراعي، يدفع المطور عمولة وكيل المشتري لصالح Manhattan Miami. فيكون تمثيل المشتري دون أي كلفة من جيبه. وفي معاملات إعادة البيع، يُفصح عن ترتيبات العمولة عند بدء التعاقد.