The Greenwich
بتصميم Rafael Viñoly
88 طابقًا من الفخامة فائقة الارتفاع في وسط مانهاتن
منظور راقٍ للحياة في وسط مانهاتن
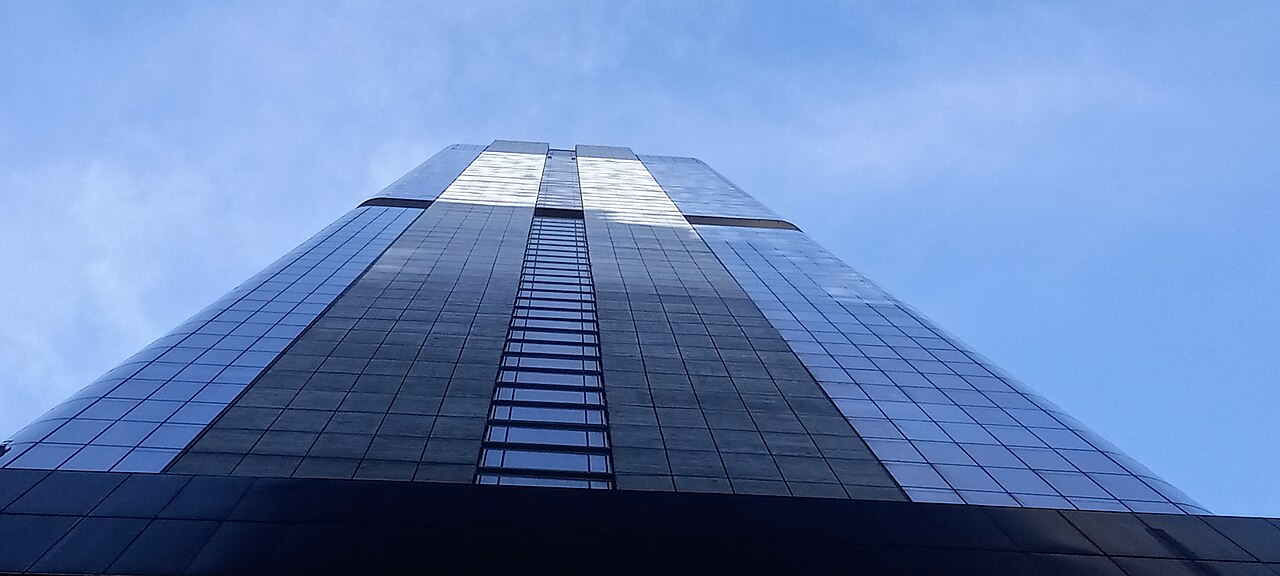
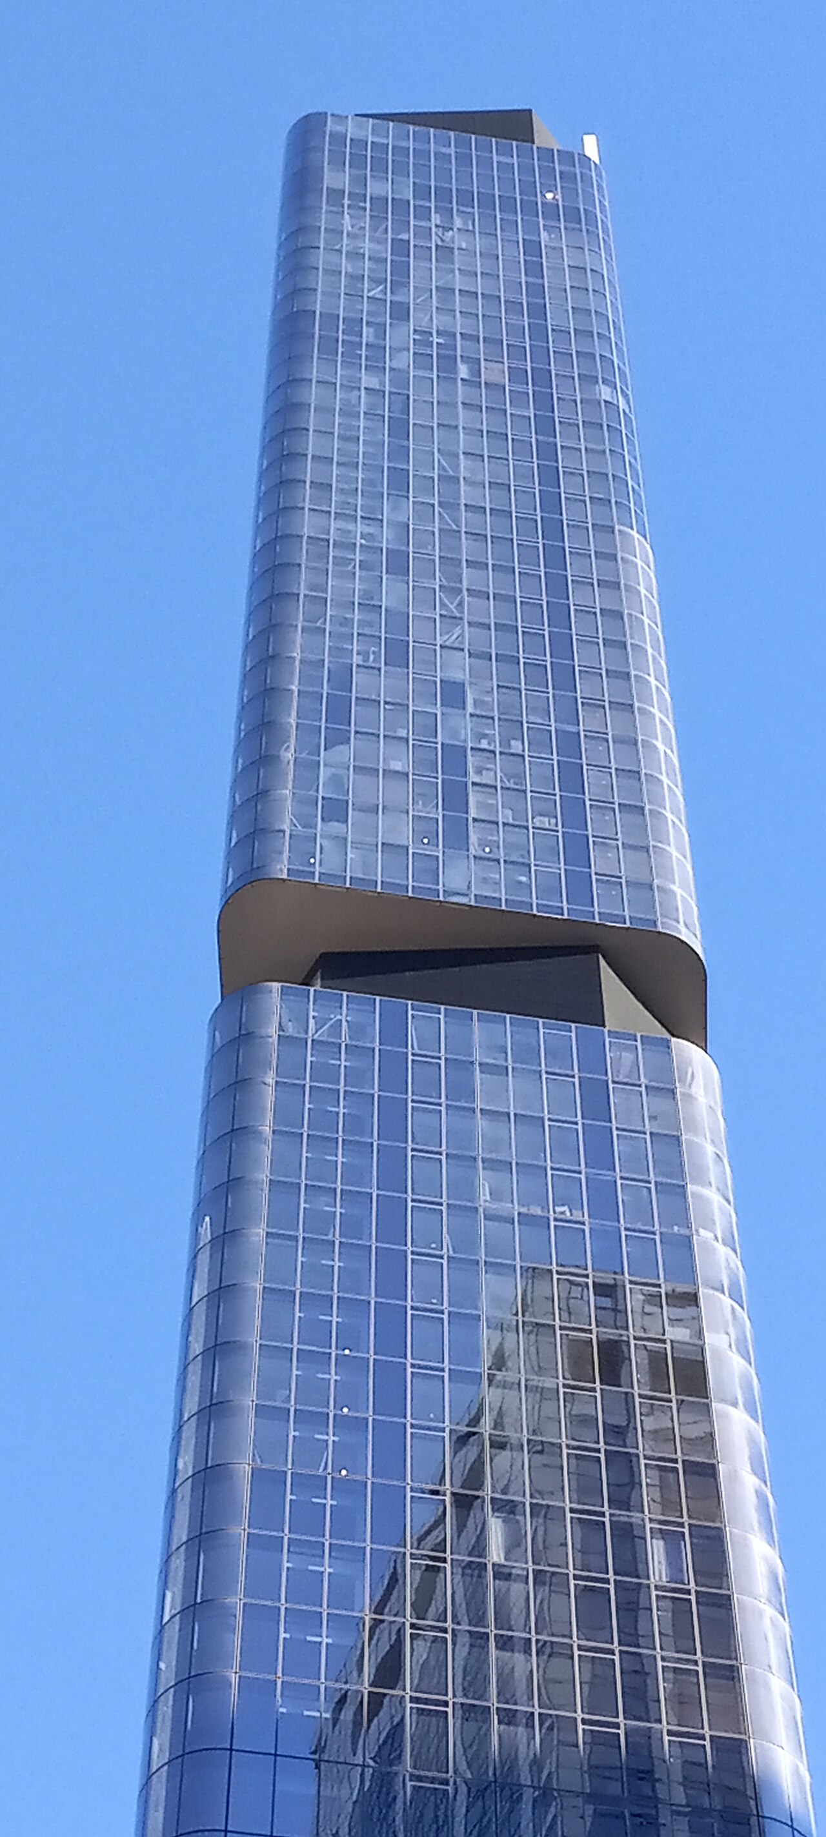
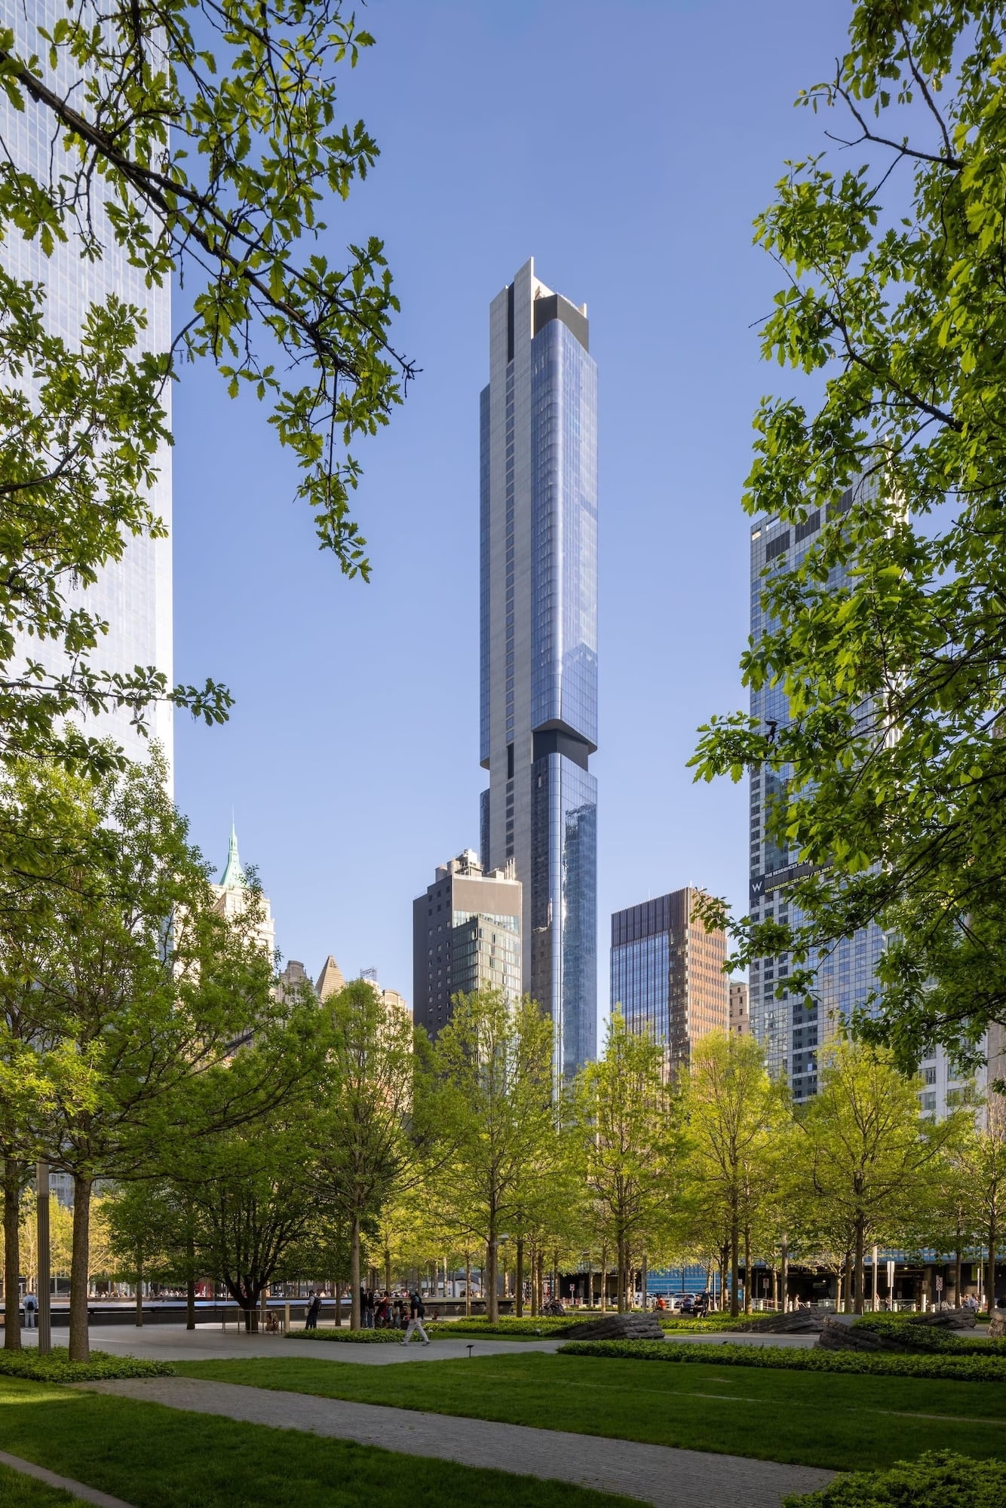
The Greenwich بتصميم Rafael Viñoly هو برج فائق الارتفاع من 88 طابقًا يرتفع 912 قدمًا فوق وسط مانهاتن - إحدى آخر تحف المهندس المعماري ذائع الصيت. صُمم من الداخل إلى الخارج، وتحتضن 272 وحدة سكنية فاخرة الضوء والهواء من كل طابق، وتوفر نقاط مراقبة مذهلة للمدينة والميناء وما وراءهما.
The Greenwich by Rafael Viñoly at a Glance
125 Greenwich Street, New York, NY 10006
Bizzi & Partners
Rafael Viñoly
2024
272
88
شقق مملوكة
Financial District
The Greenwich by Rafael Viñoly Condos for Sale
Why Buyers Choose The Greenwich by Rafael Viñoly
التحفة الأخيرة لـ Rafael Viñoly على ارتفاع 912 قدمًا
The Greenwich هو أحد آخر المشاريع التي أنجزها Rafael Viñoly، أحد أكثر المهندسين المعماريين شهرةً في عصرنا. يرتفع 88 طابقًا و912 قدمًا فوق وسط مانهاتن، وهو برج فائق الارتفاع يتميز حتى في أفق مليء بأمثاله. يدرك عملاؤنا من عشاق العمارة أهمية التملّك في مبنى من تصميم Viñoly. إن نهجه في التصميم من الداخل إلى الخارج، وإعطاء الأولوية للمساحات الطابقية السخية بدلًا من الصور الجانبية النحيلة، يثمر عن وحدات سكنية أكثر رحابةً وقابليةً للعيش بصورة ملموسة مقارنةً بالعديد من الأبراج فائقة الارتفاع المنافسة في السوق اليوم.
وسائل الراحة على الطوابق من 86 إلى 88 لا تُضاهى
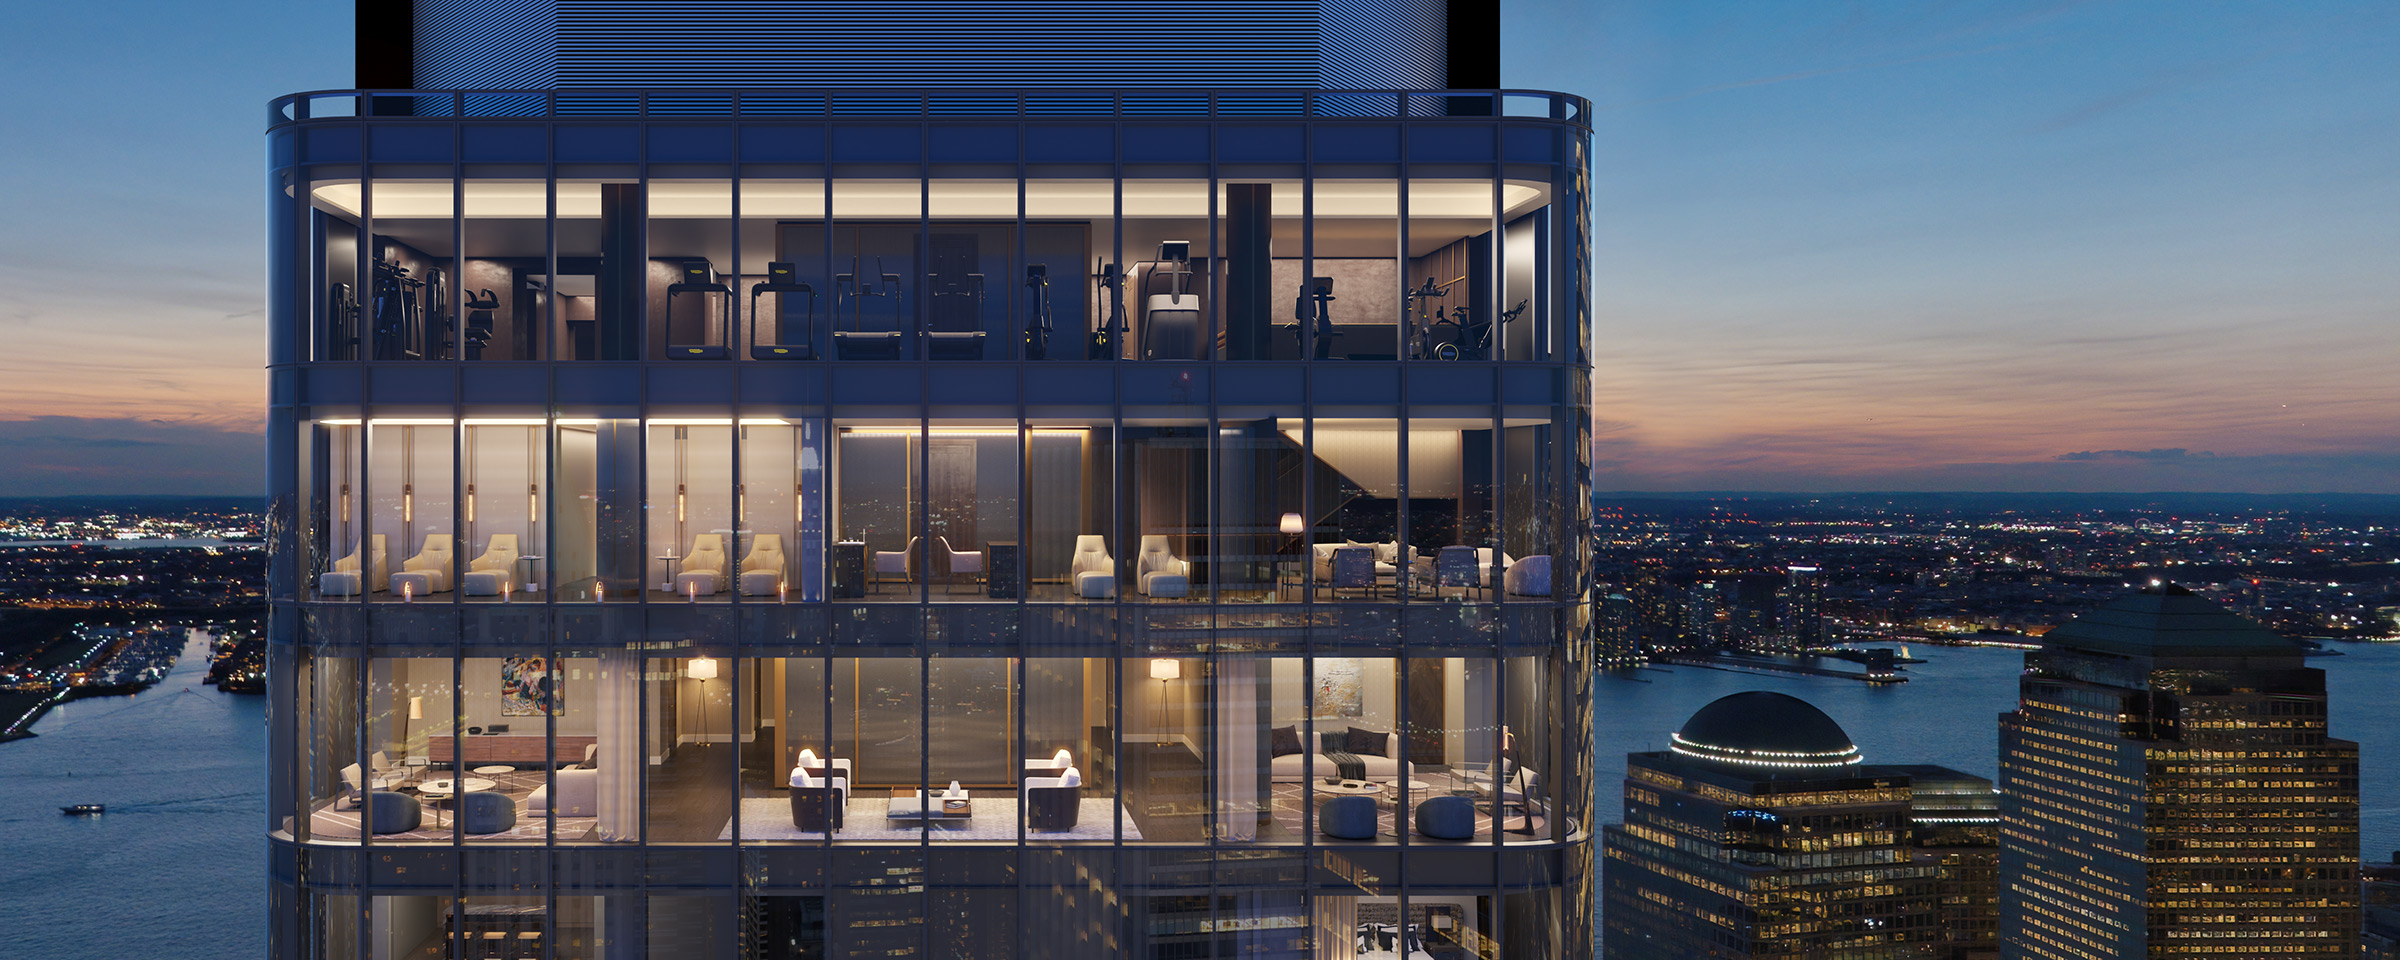
يضع The Greenwich مجموعة وسائل الراحة الكاملة، المعروفة باسم The 88، عبر الطوابق الثلاثة العليا من المبنى. مسبح داخلي بمياه مالحة للسباحة بطول 50 قدمًا في الطابق 87، ومركز للياقة البدنية في الطابق 88، وقاعة عرض خاصة وقاعة طعام في الطابق 86. عندما نصطحب العملاء لرؤية هذه المساحات، يكون رد الفعل دائمًا واحدًا: هذه أعلى وسائل راحة سكنية في المدينة، بإطلالات بانورامية آسرة حقًا في أي وقت من اليوم. لا يقدم أي مبنى آخر في وسط مانهاتن وسائل راحة على هذا الارتفاع، والتجربة فريدة بحق.
ثلاث لوحات ألوان من MAWD تمنح خيارًا تصميميًا حقيقيًا
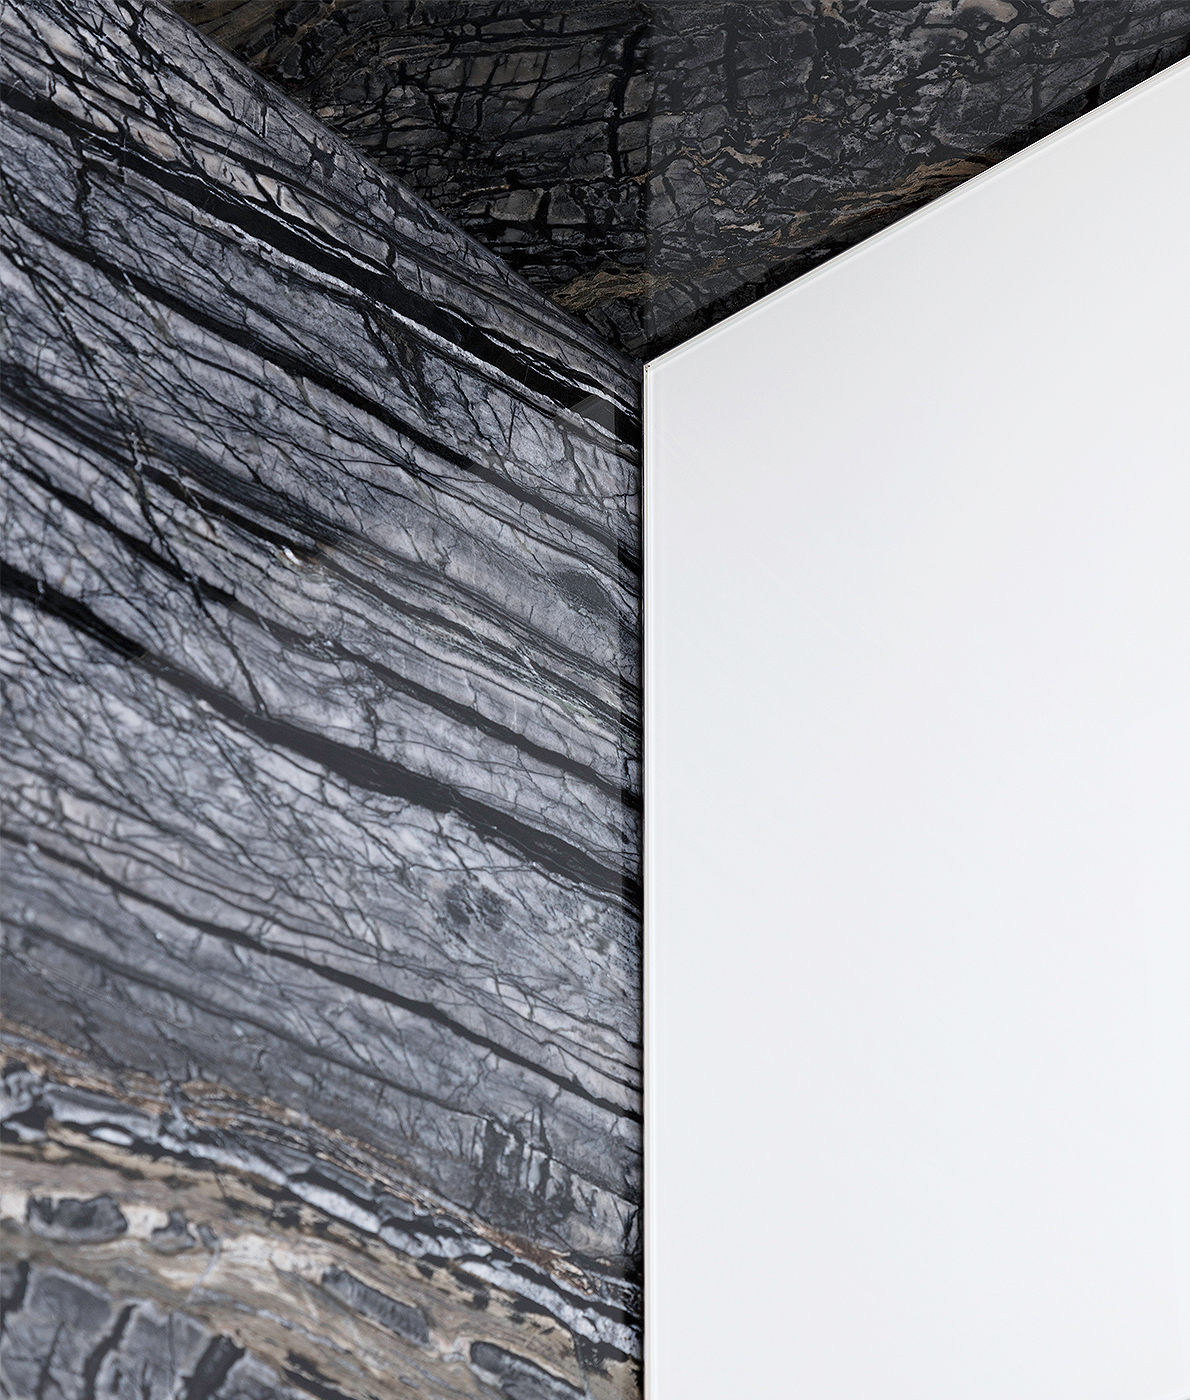
أنشأ استوديو التصميم البريطاني MAWD ثلاث لوحات تشطيب متميزة، Stratus وAqua وTerra، تستخدم كل منها خيارات رخام ومجموعات مواد مختلفة. يقدّر عملاؤنا امتلاك خيارات تصميمية حقيقية بدلًا من مخطط التشطيب الأوحد الذي تقدمه معظم المشاريع الجديدة. تتميز Stratus برخام Fior di Pesco Carnico مع تجهيزات من البرونز العتيق. وتستخدم Aqua رخام Onda Argentata بدرجات رمادية فاتحة. وتعتمد Terra على رخام Ombra di Caravaggio بتشطيبات من خشب الجوز. تشمل جميع الوحدات السكنية أجهزة Miele، وأرضيات من ألواح خشب البلوط الأبيض بعرض 6 بوصات، وأرضيات حمّامات من رخام Covelano المُدفّأة إشعاعيًا.
أسعار وسط مانهاتن أقل من الأبراج فائقة الارتفاع في ميدتاون
ابتداءً من 1,125,000 دولار للاستوديوهات، يوفر The Greenwich دخولًا إلى برج فائق الارتفاع بأسعار أدنى بكثير من المباني المماثلة في صف المليارديرات أو في هدسون ياردز. يجد عملاؤنا الراغبون في تجربة البرج فائق الارتفاع دون سعر ميدتاون ذلك جذابًا للغاية. لقد نضج الحي المالي ليصبح حيًا سكنيًا حقيقيًا يضم مطاعم ممتازة ومؤسسات ثقافية وخيارات نقل. وبالنسبة للمشترين الذين تجاوزت أسعار أبراج جنوب سنترال بارك ميزانيتهم، يقدم The Greenwich إطلالات وجودة وسائل راحة مماثلة بتكلفة أقل بشكل ملموس لكل قدم مربع.
رأينا في The Greenwich بتصميم Rafael Viñoly
The Greenwich في 125 Greenwich Street هو برج فائق الارتفاع من 88 طابقًا و912 قدمًا في وسط مانهاتن، ونعتبره أحد أفضل عروض القيمة في سوق الشقق الفاخرة في نيويورك. طوّرته Bizzi & Partners وصممه Rafael Viñoly، ويوفر 272 وحدة سكنية تتراوح من الاستوديوهات إلى شقق بنتهاوس بثلاث غرف نوم تبدأ من 1,125,000 دولار.
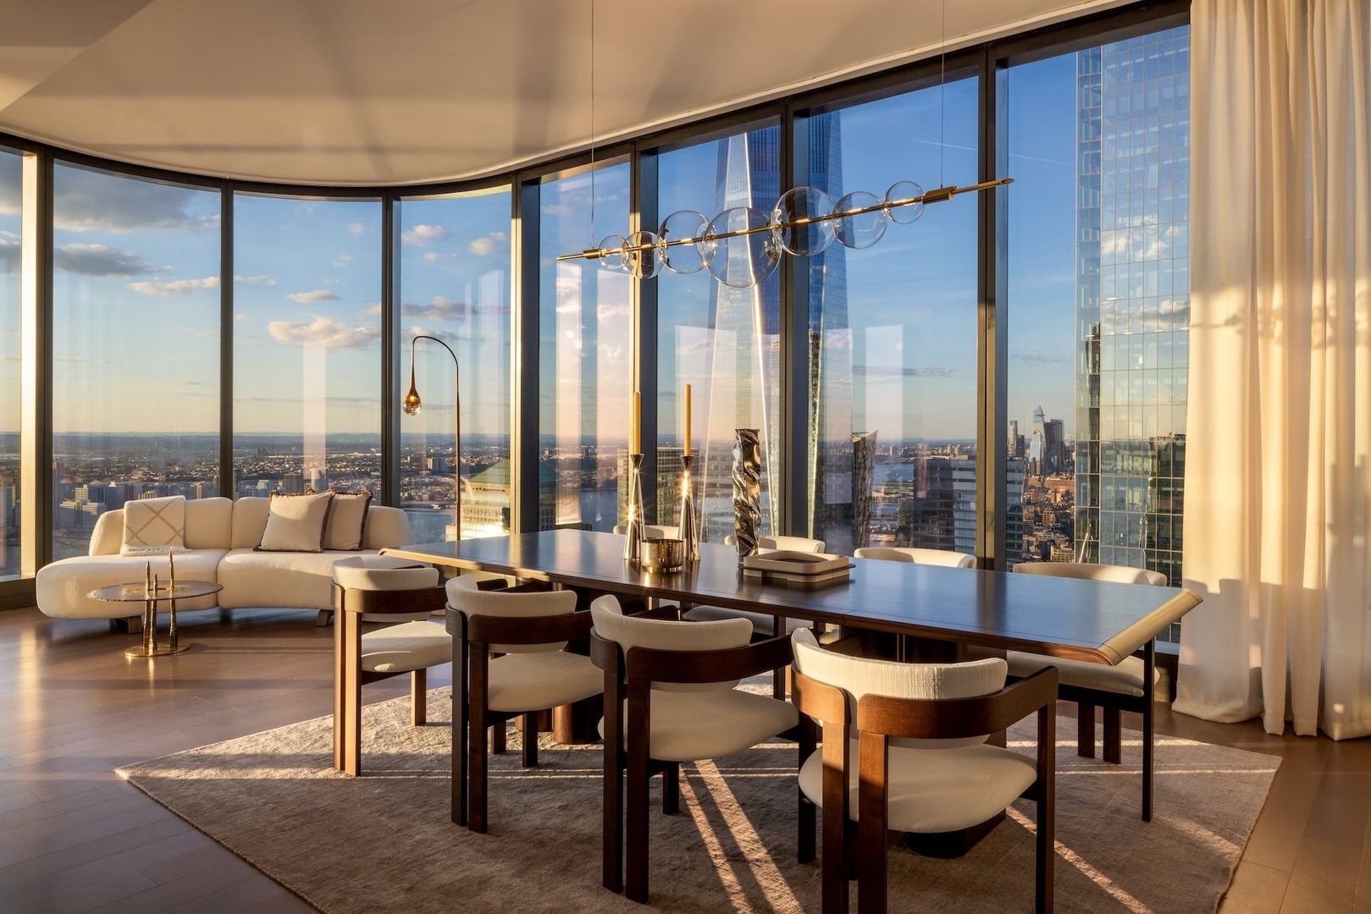
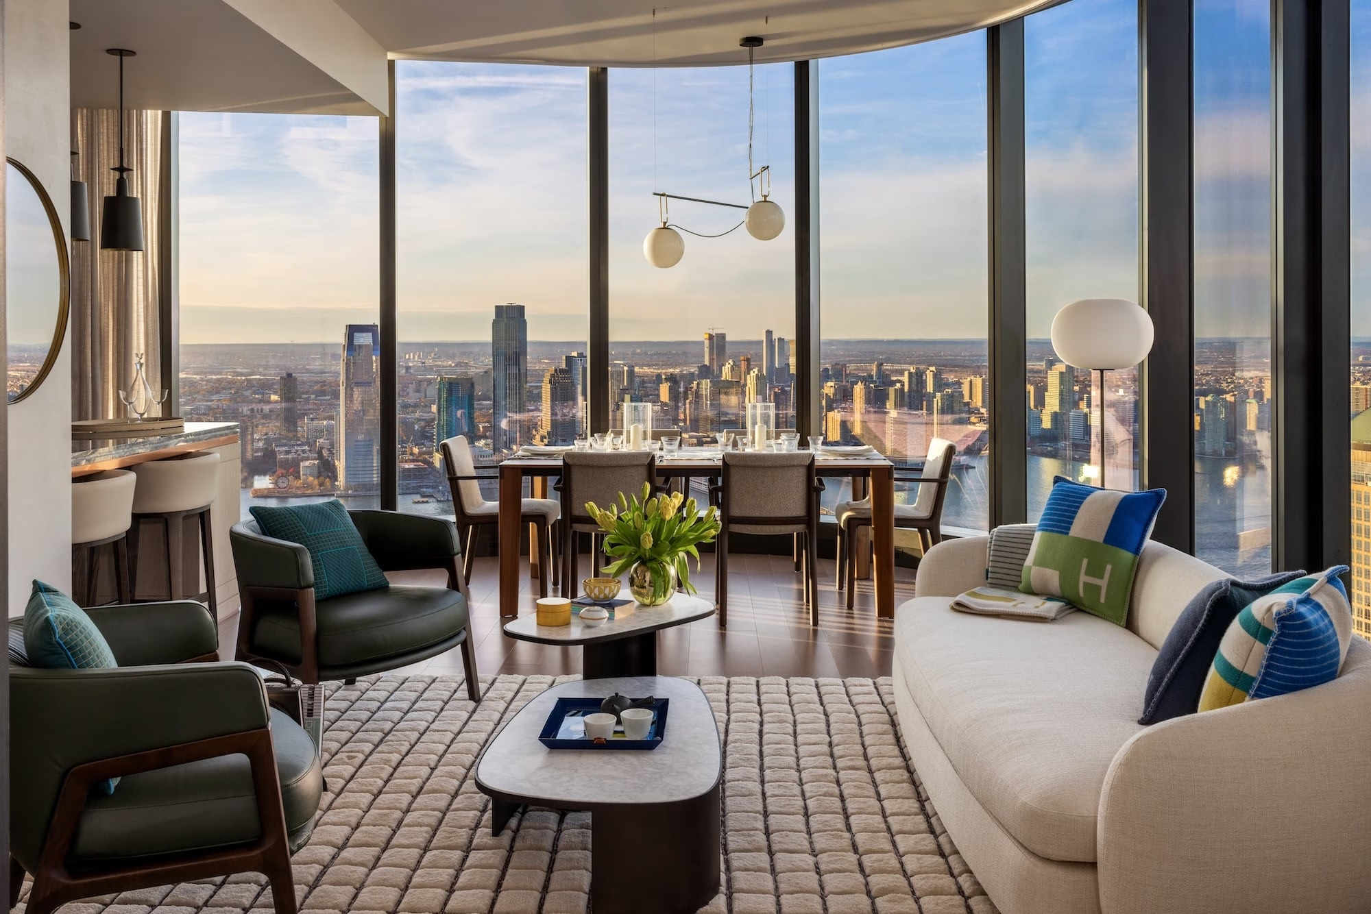
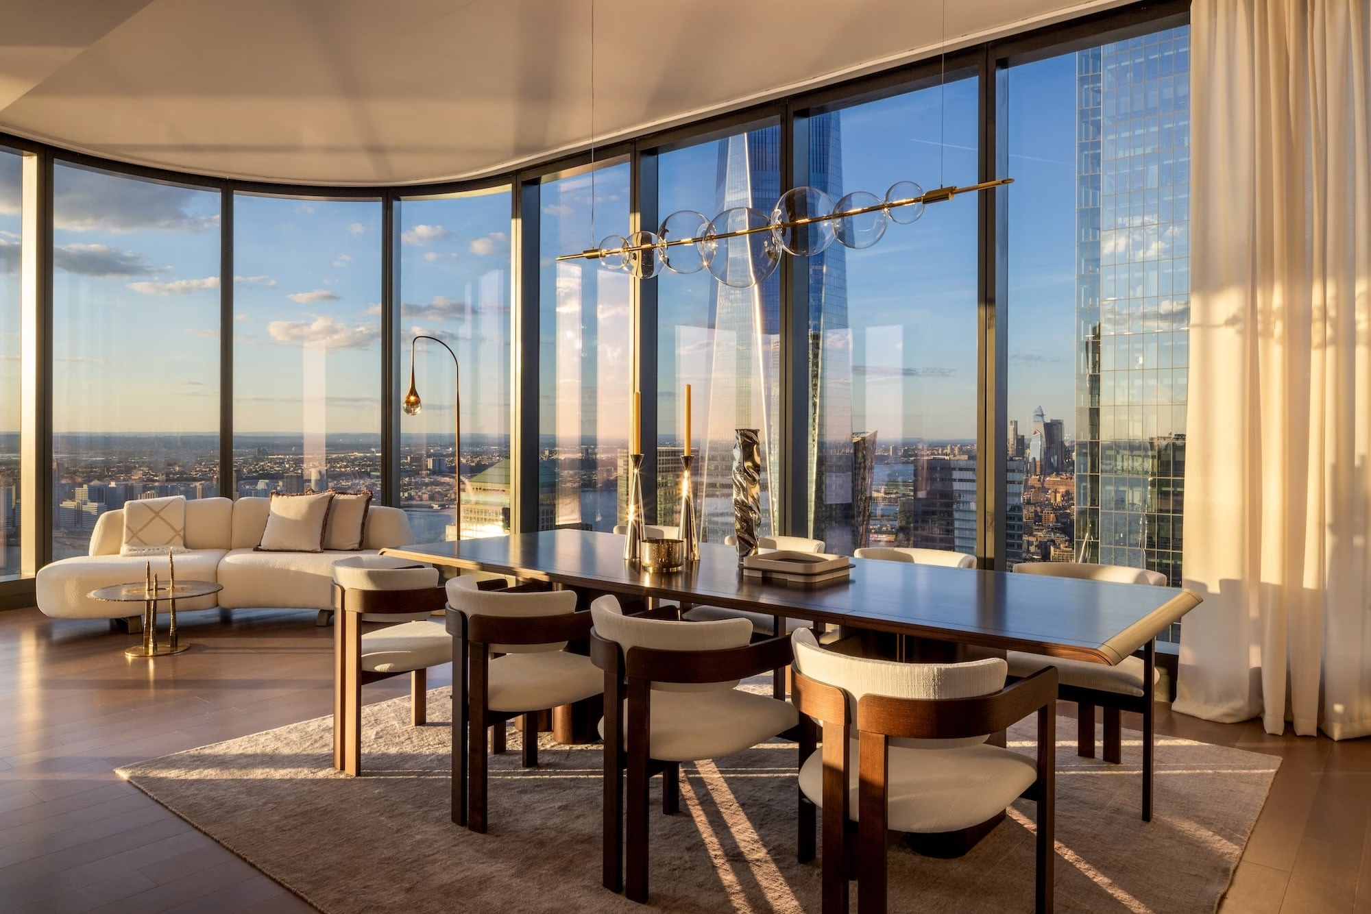
ما يجعل هذا المبنى مقنعًا من وجهة نظرنا هو الجمع بين الإرث المعماري والسعر. أعطت فلسفة تصميم Viñoly الأولوية للمساحات الطابقية السخية بدلًا من الصورة الجانبية النحيلة التي تحدد العديد من الأبراج فائقة الارتفاع. والنتيجة وحدات سكنية بمساحة أكثر قابلية للاستخدام، وجدران زجاجية منحنية تكاد تمتد من الأرض إلى السقف، وارتفاعات أسقف تتجاوز 10 أقدام. هذه ليست شققًا ضيقة مكدسة في برج رفيع. إنها منازل رحبة حقًا ذات حضور فعلي.
تُعد مجموعة وسائل الراحة عبر الطوابق من 86 إلى 88، المعروفة باسم The 88، السمة المميزة للمبنى. مسبح بمياه مالحة للسباحة بطول 50 قدمًا في الطابق 87، ومركز لياقة بدنية واستوديو يوغا في الطابق 88، وقاعة طعام خاصة وقاعة عرض في الطابق 86. الإطلالات من هذه المساحات استثنائية. ويوفر التراس الخارجي المنسّق بالمناظر الطبيعية في الطابق 16 مع محطات الشواء وحفرة النار مساحة تجمّع أكثر استرخاءً.
تمنح لوحات التشطيب الثلاث من MAWD، وهي Stratus وAqua وTerra، المشترين خيارًا تصميميًا حقيقيًا. اختار استوديو التصميم البريطاني MAWD رخامًا إيطاليًا وخزائن مخصصة وتجهيزات خاصة بكل لوحة. وبالاقتران مع أجهزة Miele وأرضيات الحمّامات الرخامية المُدفّأة إشعاعيًا، تنافس التشطيبات مبانيَ ذات أسعار أعلى بكثير.
بالنسبة للمشترين الذين يقارنون الأبراج فائقة الارتفاع في صف المليارديرات أو في هدسون ياردز، يقدم The Greenwich تجربة معيشة رأسية مماثلة بسعر أقل بشكل ملموس. لقد تطوّر وسط مانهاتن ليصبح حيًا سكنيًا مكتمل المعالم، ويقع هذا المبنى في قلبه، على بُعد خطوات من مركز التجارة العالمي وبروكفيلد بليس وأوكولوس.
نرحّب بالمشترين الدوليين
يمكن للمواطنين الأجانب شراء شقق مملوكة في Manhattan دون اشتراط تأشيرة أو إقامة. ويستخدم كثير من المشترين الدوليين شركات ذات مسؤولية محدودة (LLC) لأغراض الخصوصية وتخطيط الإرث. تتخصص Manhattan Miami في إرشاد المشترين الدوليين عبر مراحل الاستحواذ، من خيارات التمويل إلى إجراءات إتمام الصفقة.
اقرأ دليلنا للمشتري الدولي →About The Greenwich by Rafael Viñoly
The Greenwich بتصميم Rafael Viñoly هو برج شقق فاخر فائق الارتفاع من 88 طابقًا في 125 Greenwich Street في وسط مانهاتن. يرتفع 912 قدمًا فوق الحي المالي، وهو أحد آخر المشاريع المكتملة للمهندس المعماري ذائع الصيت. يضم المبنى 272 وحدة سكنية تتراوح من الاستوديوهات إلى شقق بنتهاوس بثلاث غرف نوم، بأسعار تبدأ من 1,125,000 دولار. طوّرت المبنى Bizzi & Partners.
ابتعد نهج تصميم Rafael Viñoly في The Greenwich عن نموذج البرج فائق الارتفاع النحيل، واختار بدلًا من ذلك مساحة طابقية أكثر سخاءً تخلق مخططات شقق رحبة ذات قابلية حقيقية للعيش. تعمل الجدران الزجاجية المنحنية التي تكاد تمتد من الأرض إلى السقف على تعظيم الضوء الطبيعي وتوفير إطلالات بانورامية على المدينة والميناء والمعالم المحيطة من كل طابق. تتجاوز ارتفاعات الأسقف 10 أقدام في جميع الأنحاء، وتخلق زوايا المبنى المنحنية المميزة وأعمدته الخرسانية المكشوفة صورة ظلية لا تُخطئها العين في أفق وسط مانهاتن.
صُممت التصميمات الداخلية على يد الاستوديو البريطاني MAWD في ثلاث لوحات منسّقة، تستلهم كل منها من المواد الطبيعية ومن طابع وسط مانهاتن. تتميز لوحة Stratus بأسطح من رخام Fior di Pesco Carnico مع تجهيزات من البرونز العتيق وأرضيات من خشب البلوط الأبيض بلون بيج فاتح. وتستلهم لوحة Aqua من المجاري المائية المحيطة برخام Onda Argentata وأرضيات من خشب البلوط الأبيض الرمادي الفاتح ووحدات تزيين باللون الرمادي الداكن. وتستخدم لوحة Terra رخام Ombra di Caravaggio مع أرضيات من خشب البلوط الأبيض البني الداكن ووحدات تزيين بتشطيب خشب الجوز مستوحاة من العمارة المميزة للحي. تشمل جميع الوحدات السكنية أرضيات من ألواح خشب البلوط الأبيض بعرض 6 بوصات وأجهزة Miele وأرضيات حمّامات من رخام Covelano المُدفّأة إشعاعيًا.
تمتد مجموعة وسائل الراحة، المعروفة باسم The 88، عبر الطوابق الثلاثة العليا من المبنى وتوفر أعلى وسائل الراحة السكنية في المدينة. يضم الطابق 87 مسبحًا داخليًا بمياه مالحة للسباحة بطول 50 قدمًا بسقف مزدوج الارتفاع وجدران مكسوّة بالرخام، إضافة إلى ساونا وغرفة بخار وغرف علاج خاصة للتدليك وخدمات السبا. ويضم الطابق 88 مركز لياقة بدنية حديثًا للغاية بغرفة أوزان واستوديو يوغا وبيلاتس ببرامج على مدار العام. ويشمل الطابق 86 قاعة عرض خاصة وقاعة طعام خاصة تتسع لـ 14 شخصًا بمطبخ لتقديم الطعام ومدفأة وصالة للمقيمين بإطلالات على الأفق. ويوفر تراس خارجي منسّق بالمناظر الطبيعية في الطابق 16 محطات شواء خاصة وحفرة نار وبار مبلل وكبائن اتصال خاصة.
يقع المبنى في قلب الحي المالي، عند تقاطع تريبيكا وباتري بارك سيتي وسيبورت. ويقع مركز التجارة العالمي وبروكفيلد بليس وأوكولوس وكنيسة ترينيتي ومركز بيرلمان للفنون الأدائية جميعها على مسافة قريبة سيرًا على الأقدام. ويوفر محور فولتون للنقل الوصول إلى خطوط مترو أنفاق متعددة، مما يجعل The Greenwich أحد أفضل المباني السكنية اتصالًا في مانهاتن.
استكشف الشقق الفاخرة في مدينة نيويورك أو اطّلع على صف المليارديرات للمشاريع فائقة الفخامة. وللمشترين الدوليين، راجع دليلنا لمشتري نيويورك الأجانب.
Available Residences
المتاح حالياً في The Greenwich by Rafael Viñoly
وحدة سكنية PH1A
125 GREENWICH Street #PH1A, Manhattan, NY 10006
وحدة سكنية 81C
125 GREENWICH Street #81C, Manhattan, NY 10006
وحدة سكنية 52D
125 GREENWICH Street #52D, Manhattan, NY 10006
حياة لا تضاهى
مجموعة الوحدات السكنية
استوديوهات
استوديو
ابتداءً من 1,100,000 دولار
- ثلاث لوحات تشطيب من MAWD
- رخام Fior di Pesco Carnico أو Onda Argentata أو Ombra di Caravaggio
- أجهزة Miele
غرفة نوم واحدة
غرفة نوم واحدة
ابتداءً من 1,500,000 دولار
- خيارات في الطوابق العليا متاحة
- زجاج منحنٍ يكاد يمتد من الأرض إلى السقف
- ارتفاعات أسقف 10 أقدام
غرفتا نوم
غرفتا نوم
ابتداءً من 2,500,000 دولار
- مساحات طابقية سخية
- خيارات تعرّض متعددة
- أرضيات رخامية مُدفّأة إشعاعيًا
ثلاث غرف نوم
ثلاث غرف نوم
ابتداءً من 3,450,000 دولار
- مخططات بنصف طابق وطابق كامل
- مساحات معيشة واسعة
- خزائن مخصصة
شقق بنتهاوس
مخططات فاخرة
ابتداءً من 13,500,000 دولار
- وحدات سكنية بطابق كامل
- إطلالات بانورامية
- تشطيبات مصممة خصيصًا
وحدات سكنية ابتداءً من $1,100,000
وسائل راحة شاهقة عبر ثلاثة طوابق
تشغل مجموعة وسائل الراحة في The Greenwich الطوابق 86-88، وتوفر أعلى وسائل الراحة السكنية في المدينة.
المسبح والعافية
- مسبح داخلي بمياه مالحة للسباحة بطول 50 قدمًا
- ساونا وغرفة بخار
- غرف علاج خاصة
اللياقة والحركة
- مركز لياقة بدنية حديث للغاية
- استوديو يوغا وبيلاتس
الترفيه والطعام
- قاعة عرض خاصة
- قاعة طعام خاصة تتسع لـ 14 شخصًا
- صالة للمقيمين
المعيشة والترفيه
- منطقة ترفيه للأطفال
- تراس خارجي منسّق بالمناظر الطبيعية
- محطات شواء خاصة
أصحاب الرؤية
Rafael Viñoly
مهندس معماري
مهندس معماري ذائع الصيت صمّم البرج فائق الارتفاع بارتفاع 912 قدمًا بجدران زجاجية منحنية.
MAWD
مصمم داخلي
استوديو تصميم بريطاني صاغ ثلاث لوحات تشطيب مميزة.
حيث تلتقي الثقافة بالطاقة
عند تقاطع الحي المالي وتريبيكا وباتري بارك سيتي وسيبورت.
على بُعد خطوات من مركز التجارة العالمي وأوكولوس
محور فولتون للنقل
بروكفيلد بليس
حديقة نهر هدسون
مركز بيرلمان للفنون الأدائية
مبانٍ مماثلة
المشترون الذين يدرسون The Greenwich by Rafael Viñoly يقيّمون عادةً هذه المباني أيضاً
الأسئلة الأكثر شيوعاً
ما هو The Greenwich بتصميم Rafael Viñoly؟
برج سكني فاخر فائق الارتفاع في 125 Greenwich Street في وسط مانهاتن. 88 طابقًا، و272 وحدة سكنية ابتداءً من 1,125,000 دولار.
ما وسائل الراحة التي يقدمها The Greenwich؟
وسائل راحة عالمية المستوى عبر الطوابق 86-88 تشمل مسبحًا بمياه مالحة بطول 50 قدمًا، ومركز لياقة بدنية، وقاعة عرض، وقاعة طعام خاصة.
أين يقع The Greenwich؟
125 Greenwich Street، نيويورك، NY 10006، في الحي المالي بوسط مانهاتن بالقرب من مركز التجارة العالمي ونهر هدسون.
من صمّم The Greenwich؟
صُمّم البرج على يد Rafael Viñoly، المهندس المعماري المرموق صاحب 432 Park Avenue. بارتفاع 88 طابقًا، وهو أحد أطول المباني السكنية في وسط مانهاتن.
كم عدد الشقق في The Greenwich؟
يضم المبنى 272 وحدة سكنية عبر 88 طابقًا، ويوفر مجموعة من المخططات من الاستوديوهات إلى المساكن متعددة غرف النوم.
كم يبلغ ارتفاع The Greenwich؟
يرتفع The Greenwich 88 طابقًا، مما يجعله أحد أطول الأبراج السكنية في وسط مانهاتن وإضافة بارزة إلى أفق مانهاتن السفلى.
ما الإطلالات التي تتمتع بها الشقق؟
تتمتع الوحدات السكنية بإطلالات واسعة على نهر هدسون وميناء نيويورك وتمثال الحرية وجسر بروكلين ووان وورلد تريد سنتر وأفق مانهاتن.
هل يمكن للأجانب الشراء في The Greenwich؟
نعم. بصفته مبنى شقق مملوكة (كوندومينيوم)، يتيح The Greenwich للمشترين الأجانب الشراء دون قيود مجلس التعاونية السكنية.
في أي طابق تقع وسائل الراحة؟
تشغل مجموعة وسائل الراحة الطوابق من 86 إلى 88، وهي من أعلى طوابق وسائل الراحة في أي مبنى سكني في مانهاتن، وتوفر إطلالات بانورامية أثناء استخدام المسبح ومركز اللياقة والصالة.
كيف يقارن The Greenwich بأبراج وسط مانهاتن الأخرى؟
يتميز The Greenwich بإرث تصميم Rafael Viñoly (المشترك مع 432 Park Avenue)، وارتفاعه البالغ 88 طابقًا، وطوابق وسائل الراحة الشاهقة، وأسعار الدخول التنافسية التي تبدأ من نحو 1.125 مليون دولار.
كيف هو الحي المالي؟
تحوّل الحي المالي إلى أحد أكثر الأحياء السكنية حيوية في مانهاتن، بقربه من حديقة نهر هدسون وبروكفيلد بليس وأوكولوس وخيارات نقل ممتازة تشمل مركز فولتون الجديد.
متى اكتمل The Greenwich؟
اكتمل The Greenwich في عام 2024 وسرعان ما رسّخ نفسه كبرج سكني بارز في أفق وسط مانهاتن.
Private Availability at The Greenwich by Rafael Viñoly
لمعرفة التوافر الحالي وتاريخ الأسعار والمخططات والفرص غير المعروضة في السوق في The Greenwich by Rafael Viñoly، اطلبوا مراجعة سرّية من فريقنا الاستشاري.
125 Greenwich Street, New York, NY 10006
بإرسال هذا النموذج، قد تتواصل معك شركة Manhattan Miami Real Estate LLC. اطّلع على سياسة الخصوصية.
تحليل سوق العقارات في Manhattan
السياق السوقي: تتفاوت أسعار وحدات الكوندومينيوم الفاخرة في Manhattan بحسب السوق الفرعية. يسجل ممر Billionaires’ Row (شارع 57th Street، بين Park Avenue وColumbus Circle) أعلى سعر للقدم المربعة في الولايات المتحدة، حيث تتداول المساكن الاستثنائية عند $4,000-$10,000+ للقدم المربعة (SF). ولوسط المدينة في Manhattan (Tribeca وWest Village وSoho) شريحته فائقة الفخامة الخاصة، مدفوعة بمعروض محدود من المشاريع الجديدة. وتقع متوسطات أسعار الكوندومينيوم في Upper East Side وUpper West Side دون مستويات الوحدات الاستثنائية في وسط المدينة بفارق جوهري، لكنها توفر مساحات طوابق أكبر ووصولًا إلى Central Park. وتظل الأسعار في Manhattan حساسة لأسعار الفائدة وشرائح ضريبة Mansion Tax ومرحلة خطة الطرح لكل مبنى على حدة.
أبرز المشاريع: تشمل المشاريع الجديدة المطروحة مباشرة من الراعي في 2026: 80 Clarkson (West Village)، و255 East 77th (Upper East Side)، و140 Jane (West Village)، و1122 Madison (Carnegie Hill)، وMandarin Oriental Fifth Avenue. ومن المباني المكتملة التي لا يزال فيها مخزون لدى الراعي: Central Park Tower، و220 Central Park South، و53 West 53، و111 West 57th، و50 West 66th. ولكل منها سجل راعٍ، وجهة تمويل بناء، ووتيرة تعديلات لخطة الطرح، وحالة إعفاء 421-a أو غيره من الإعفاءات الضريبية، تختلف عن سواه ويجب التدقيق فيها كلٌّ على حدة.
إشارة للمشتري: تشمل المقومات الهيكلية لسوق Manhattan إجراءات خطة الطرح الخاضعة لإشراف النائب العام لنيويورك (توفر حماية إجرائية للمشتري لا تتوفر في الأسواق الأقل تنظيمًا)، وعمق سوق إعادة البيع (سيولة عالية عند التخارج)، والمعروض المحدود في المدى القريب (طاقة تخطيطية محدودة للبناء في الأسواق الفرعية الرئيسية). أما المخاطر الواجب تقييمها عند التعاقد فهي: تصاعد شرائح ضريبة Mansion Tax فوق $2M، وتحمل المشتري ضريبة نقل الملكية في مبيعات الراعي، والتعرض لحدود قطعة الأرض وممرات الإطلالة في مواقع بعينها، وسياسات مجلس المبنى بشأن التأجير من الباطن وإعادة البيع، وجدول الإلغاء التدريجي لبرنامج 421-a حيثما ينطبق. وينبغي التحقق وقت الاستفسار من حالة أي مشروع بعينه، ومستوى مخزون الراعي، وتعديلات خطة الطرح لدى النائب العام، والأسعار، ونسبة المبيعات.
حقائق أساسية
- نطاق $/SF للوحدات الاستثنائية في Manhattan: $1,500-$10,000+
- متوسط $/SF في Billionaires’ Row: $4,000-$10,000+
- $/SF للوحدات الاستثنائية في وسط المدينة (Tribeca/West Village): $2,500-$6,000+
- ضريبة Mansion Tax: بواقع 1% فوق $1M، مع شرائح تصاعدية فوق $2M على المشتري
- الدفعة التعاقدية المعتادة لدى الراعي: 10%-20% عند التوقيع
- النافذة المعيارية لمراجعة محامي المشتري: 1-3 أيام عمل من تسليم العقد
- العمولة من جهة الراعي: يدفع المطور عمولة وكيل المشتري في مبيعات الراعي
- برامج الإعفاء الضريبي (حيثما تنطبق): 421-a وJ-51، مع التحقق من الحالة لكل مبنى على حدة
- تملك المواطنين الأجانب عبر شركة LLC: شائع ويُهيكل عند التعاقد
إجراءات المشتري
إجراءات مبيعات الراعي في Manhattan: نموذج الحجز → تسليم خطة الطرح → مراجعة محامي المشتري → توقيع العقد وسداد الدفعة الأولى → الحصول على الالتزام بالتمويل العقاري (في حال التمويل) → الإتمام عند التسليم. وتختلف إجراءات مخزون الراعي عن إجراءات إعادة البيع؛ ويوصى بتخطيط استشاري مسبق قبل الجولات.
الأسئلة الشائعة حول عقارات Manhattan
ما خطة الطرح لدى النائب العام لنيويورك؟
خطة الطرح هي المستند القانوني المودع لدى النائب العام لنيويورك، وهي التي تنظم بيع كل كوندومينيوم في Manhattan. وتحدد آلية التعامل مع الدفعات، ومواصفات الوحدات، والرسوم المشتركة، والضرائب العقارية، والتزامات الراعي، وأوجه حماية المشتري. ولا تُتمم أي عملية بيع كوندومينيوم في Manhattan خارج إطار خطة طرح معتمدة؛ وتُودع التعديلات دوريًا ويراجعها محامو المشترين عند التعاقد.
ما المقصود بمخزون الراعي؟
يشير مخزون الراعي (sponsor inventory) إلى الوحدات غير المباعة التي لا تزال بحوزة مطور المبنى (الراعي). وحدات الراعي جديدة تمامًا ولم تُسكن قط، وقد تشمل أسعارًا قابلة للتفاوض، وخصومات على تكاليف الإتمام، والاستفادة من برامج الإعفاء الضريبي حيثما توفرت في المبنى. وتتم معاملات جهة الراعي وفق خطة الطرح، لا وفق عقد إعادة البيع المعياري.
ما الإعفاءات الضريبية المطبقة في Manhattan؟
421-a هو الإعفاء الأكثر شيوعًا لوحدات الكوندومينيوم في Manhattan، إذ يخفض عبء الضريبة العقارية لمدة تتراوح بين 10 و25 سنة للمشاريع الجديدة المؤهلة. أما J-51 فيطبق على مبانٍ محددة خضعت لإعادة التأهيل. ولكل إعفاء جدول إلغاء تدريجي وحالة تأهيل خاصة بالمبنى يجب التحقق منها في خطة الطرح وأحدث شهادة ضريبية.
ما تكاليف الإتمام لوحدة كوندومينيوم في Manhattan؟
تتراوح تكاليف الإتمام المعتادة على عاتق المشتري بين 2% و4% من السعر، وتشمل ضرائب نقل الملكية لمدينة نيويورك وولايتها (يتحملها المشتري غالبًا في مبيعات الراعي)، وضريبة Mansion Tax (بواقع 1% فوق $1M مع شرائح تصاعدية فوق $2M)، وتأمين الملكية، وأتعاب محامي المشتري، وضريبة تسجيل الرهن العقاري في حال التمويل، والرسوم المشتركة والضرائب العقارية المحسوبة بالتناسب.
هل الرسوم المشتركة هي نفسها رسوم HOA؟
لا. تستخدم مباني الكوندومينيوم في Manhattan مصطلح الرسوم المشتركة (common charges) وليس رسوم HOA. وتمول الرسوم المشتركة تشغيل المبنى والعاملين والمرافق والاحتياطيات. أما الضرائب العقارية فتصدر فواتيرها مدينة نيويورك على نحو منفصل ولا تدخل ضمن الرسوم المشتركة.
كيف تتقاضى Manhattan Miami أتعابها في معاملات Manhattan؟
في مشتريات المشاريع الجديدة من جهة الراعي، يدفع المطور عمولة وكيل المشتري لصالح Manhattan Miami. فيكون تمثيل المشتري دون أي كلفة من جيبه. وفي معاملات إعادة البيع، يُفصح عن ترتيبات العمولة عند بدء التعاقد.