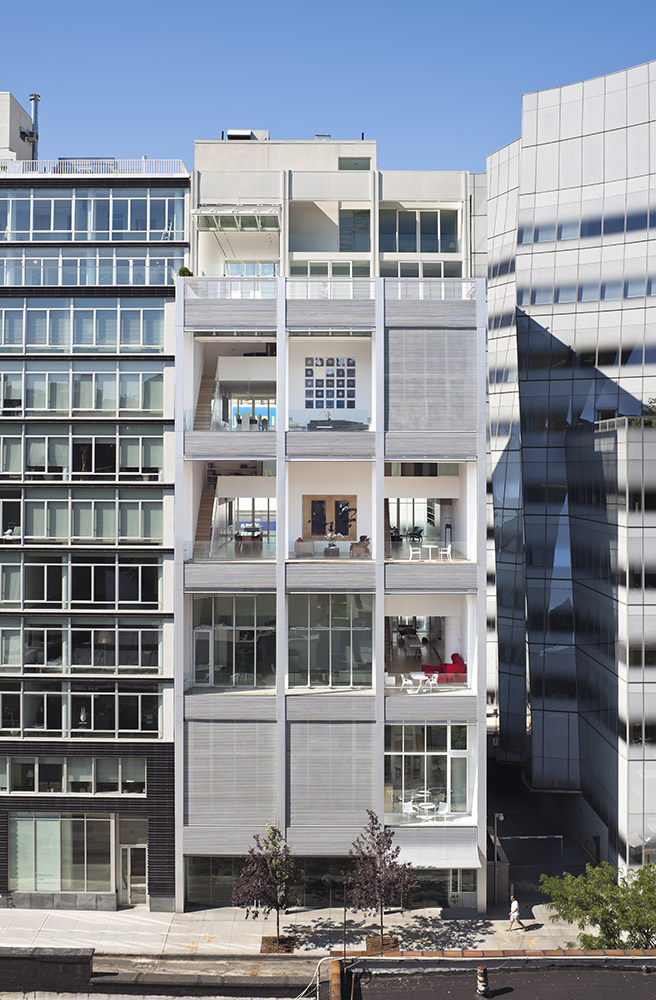
Metal Shutter Houses at 524 West 19th Street is a West Chelsea condominium by Shigeru Ban Architects and Dean Maltz Architect. Operable metal screens and large folding glass doors make the facade part of how the homes are used.
- Address
- 524 West 19th Street, Manhattan
- Neighborhood
- West Chelsea
- Property type
- Condominium
- Design architect
- Shigeru Ban Architects + Dean Maltz Architect
- Project completion
- 2010
Architecture and design
The perforated shutters respond to the gallery and warehouse facades of Chelsea. Behind them, horizontal folding glass doors open the double-height living spaces toward terraces. The design allows the building to change appearance as residents open and close the layers of its facade.
The residences
The duplex layouts place particular importance on the relationship between the living room, terrace and operable facade. Inspect the mechanisms, seals, drainage and controls with appropriate specialists. Confirm how much of the facade can open and which operating or alteration rules apply.
The location
West 19th Street lies between Tenth and Eleventh Avenues, close to the High Line and Hudson River waterfront. The surrounding blocks mix galleries, residential buildings and busy avenues. Compare privacy and street sound with the screens and glazing in their different operating positions.
Services and building review
Ask how responsibilities for shutter and glazing maintenance are divided between the unit owner and condominium. Confirm current servicing arrangements, reserve funding and any planned repairs. Review terrace rights and restrictions as part of the contract documents.
What to compare before buying
Compare with Lantern House for another building where window design changes the interior experience, and with 200 Eleventh Avenue for a different response to Chelsea’s industrial setting.
Review the current common charges, real estate taxes, assessments, reserve funding, insurance and planned work with your attorney. Confirm the rules for intended occupancy, leasing, renovations and ownership structure. A recognizable building name does not replace apartment and condominium due diligence.
Current availability
Ask us for current listings and a comparison of the relevant apartments in Metal Shutter Houses. Availability, asking prices and building charges change; inclusion in this guide does not mean an apartment is offered for sale.
Explore Manhattan luxury condos · Compare Manhattan condos by architect · Buying an apartment in NYC
Discuss a home in Metal Shutter Houses
Tell us the space you need, your timing and how you intend to use the apartment. We can help compare the building and the homes available within it.
Building and image sources
Shigeru Ban Architects + Dean Maltz Architect: project / building record. Image sources are credited with the photographs. Updated October 20, 2026.