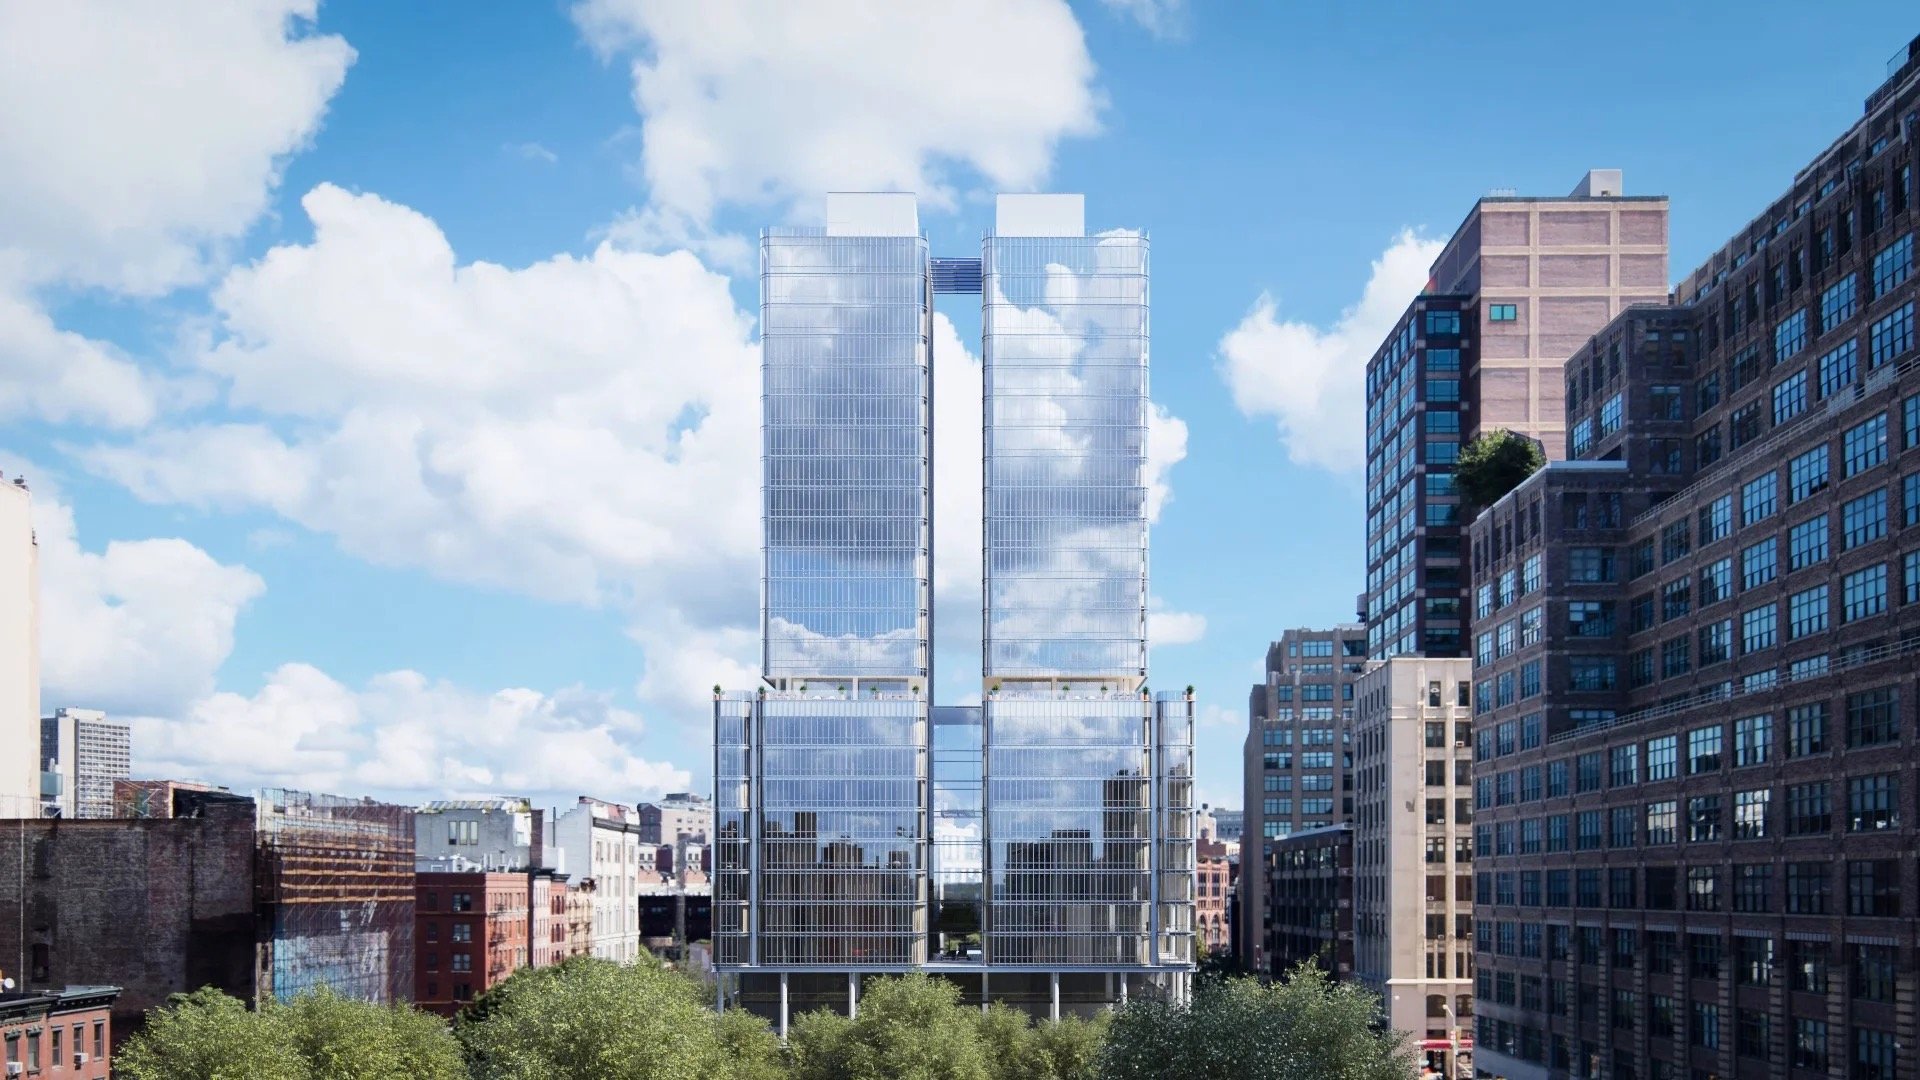
565 Broome SoHo 소개
565 Broome SoHo는 건축계가 진심으로 주목하는 유형의 건물입니다. 뉴욕의 Whitney Museum, 런던의 The Shard, 파리의 Centre Pompidou를 탄생시킨 Renzo Piano Building Workshop이 설계한 이 건물은 렌초 피아노가 뉴욕에서 선보이는 첫 주거 프로젝트입니다. Bizzi & Partners가 개발하여 2019년에 준공한 565 Broome Street의 트윈 타워 개발은, 소호가 수십 년간 경험하지 못한 수준의 건축적 야심을 이 지역에 가져왔습니다. 주철(cast-iron) 유산으로 정의되는 지역에 프리츠커상 수상 건축가를 초빙하여, 소호의 산업적 DNA를 존중하면서도 명백히 현대적인 무언가를 창조해 낸 Bizzi & Partners의 안목을 저희는 늘 높이 평가해 왔습니다.
피아노의 설계는 공유 기단부에서 30층 높이로 솟아오르며 지상층에서 연결되는 두 개의 유리 타워로 구성됩니다. 외관은 이 건물을 규정하는 특징으로, 섬세한 프레임 안에 배치된 바닥부터 천장까지 이어지는 유리 패널의 커튼월이 건물에 거의 수정과도 같은 질감을 부여합니다. 이 투명성은 의도된 것입니다. 피아노는 여러 세대에 걸쳐 예술가와 사진가를 소호로 이끌어 온 빛의 질감을 건물이 담아내고 반사하기를 원했습니다. 인테리어는 특유의 절제미를 지니며, 전망과 자연광이 주인공이 되도록 하는 정갈한 레이아웃을 갖추고 있습니다. 각 레지던스는 개방형 평면, 높은 천장, 그리고 피아노의 건물을 주변 건물과 구별짓는 세심한 디테일을 특징으로 합니다. 일부 세대의 프라이빗 야외 테라스는 주거 경험에 또 다른 차원을 더합니다.
565 Broome SoHo는 맨해튼 시장에서 독보적인 위치를 차지합니다. 프리츠커상 수상자가 설계한, 뉴욕에서 손에 꼽히는 몇 안 되는 건물 중 하나이자 소호에서는 유일한 건물입니다. 건축적 혈통을 최우선으로 여기는 구매자에게 이 건물은 뉴욕 어디에서든 가장 의미 있는 디자인 중심 레지던스와 어깨를 나란히 합니다. 소호라는 입지는 그 자체로 매력을 더합니다. 갤러리, 레스토랑, 부티크 쇼핑, 그리고 뉴욕에서 가장 개성 있는 지역으로 남아 있는 동네만의 성격이 그것입니다. 이곳의 구매자는 미적 감각에 이끌리는 경향이 있으며, 국제적 배경을 지니고 현대적 디자인에 대한 안목을 갖춘 경우가 많습니다. 이들이 565 Broome을 선택하는 이유는, 이 건물이 세계적 수준의 건축과 맨해튼에서 가장 문화적으로 풍요로운 지역 중 하나가 만나는 지점을 상징하기 때문입니다.
565 Broome SoHo at a Glance
565 Broome Street, New York, NY 10013
Bizzi & Partners
Renzo Piano Building Workshop
2019
115
30
콘도미니엄
SoHo
565 Broome SoHo Condos for Sale
Why Buyers Choose 565 Broome SoHo
뉴욕에서 렌초 피아노가 설계한 유일한 주거용 건물
구매자가 565 Broome SoHo를 선택하는 가장 큰 이유는 렌초 피아노입니다. 그의 참여는 이 건물을 고급 콘도미니엄에서 의미 있는 건축 작품으로 격상시킵니다. 피아노는 Centre Pompidou, The Shard, Whitney Museum 등 지난 반세기 가장 중요한 건축물들을 설계한 인물이며, 565 Broome은 그와 동일한 수준의 비전을 주거 생활에 담아냅니다. 건축을 이해하는 구매자에게 뉴욕에서 피아노가 설계한 레지던스를 소유한다는 것은 흔치 않은 기회입니다. 저희는 이곳을 결정하기 전에 피아노의 건축물을 보기 위해 해외를 여행한 고객들과 함께 일해 왔으며, 이들은 하나같이 이 건물의 디자인 품질이 그의 최고 작품들과 일관된다고 확인해 주었습니다. 이 건물은 대부분의 주거 프로젝트가 결여하고 있는 '작가성'을 지니고 있습니다.
소호의 문화적 정체성과 거리의 활기
565 Broome에 산다는 것은 곧 소호에 산다는 것을 의미하며, 많은 구매자에게 이는 결정적인 요인입니다. 소호의 자갈길, 주철 건축, 갤러리, 독립 부티크는 맨해튼 어디에서도 찾아볼 수 없는 지역 환경을 만들어 냅니다. 예술가 공동체로서의 역사와 지금도 이어지는 창의적 활기라는 이 지역의 문화적 DNA는, 자신의 주소가 곧 자신이 어떤 사람인지 말해 주기를 바라는 구매자에게 호소력을 지닙니다. 저희는 거주자들로부터 소호를 거니는 일상의 경험이 이번 구매에서 가장 소중히 여기는 것 중 하나라는 이야기를 꾸준히 듣습니다. 이 건물은 인위적으로 만들어진 곳이 아닌, 진정한 개성을 지닌 지역으로 여러분을 안내합니다.
소호의 지붕선 위, 빛으로 가득한 유리 레지던스
렌초 피아노의 유리 커튼월 설계 덕분에 565 Broome의 모든 레지던스는 자연광으로 규정됩니다. 바닥부터 천장까지 이어지는 창은 실내와 실외를 매끄럽게 연결하며, 30층 타워가 저층 위주의 소호 맥락을 훌쩍 넘어 솟아 있어 중간층 세대에서도 탁월한 밝기와 전망을 누릴 수 있습니다. 이 레지던스의 빛의 질감은 작은 창이나 무거운 외관 시스템을 갖춘 건물에서 경험하는 것과 확연히 다릅니다. 빛이 공간을 어떻게 흐르는지에 민감한 구매자에게 — 그리고 그런 분들은 예상보다 훨씬 많습니다 — 이 건물은 첫 방문에서 어김없이 마음을 사로잡습니다.
역사적인 지역에서 누리는 신축 건물의 성능
565 Broome의 실용적 장점 중 하나는, 대부분의 주거 선택지가 19세기 로프트를 개조한 형태인 이 지역에서 신축 건물 시스템을 제공한다는 점입니다. 이는 현대적 HVAC, 최신 방음, 새로운 배관과 전기 설비, 에너지 효율이 높은 창호, 그리고 현행 기준에 맞춰 설계된 건물 관리 시스템을 의미합니다. 소호의 개성을 사랑하지만 150년 된 로프트 건물에 거주할 때의 설비적 현실을 우려하는 구매자에게 565 Broome은 이상적인 해답이 됩니다. 어떤 타협도 없이 이 지역을 누릴 수 있습니다. 저희는 이를 두 세계의 장점을 모두 취한 것이라 여깁니다 — 소호의 진정성과 오직 신축만이 제공하는 성능이 어우러진 것입니다.
565 Broome SoHo에 대한 저희의 관점
565 Broome SoHo는 무엇보다 디자인 품질을 중시하는 고객에게 저희가 언급하는 건물입니다. 렌초 피아노의 참여는 이 건물을 맨해튼에서 건축적으로 가장 중요한 주거용 건물 중 하나로 만들며, 실제 완성도 또한 그 명성에 부합합니다. 두 개의 유리 타워는 피아노의 작업임을 즉시 알아볼 수 있는 빛나고 거의 무게가 없는 듯한 질감을 지니며, 인테리어는 그의 디자인 철학이 약속하는 투명함과 빛으로 가득한 생활을 실현합니다.
Bizzi & Partners는 피아노를 기용하고 그의 비전이 요구하는 기준에 맞춰 프로젝트를 실현한 공로를 인정받아 마땅합니다. 그 결과는 건축적 유산으로 정의되는 지역에서 당당하게 자리하는 건물입니다. 소호의 주철 건물은 디자인 품질에서 높은 기준을 세워 왔으며, 565 Broome은 이를 철저히 현대적인 방향에서 충족합니다. 이 건물은 역사적인 이웃 건물을 모방하려 하지 않습니다. 대신 그 자체로 탁월함으로써 이웃과 조화를 이룹니다.
소호라는 입지는 이 가치 제안에서 중요한 부분을 차지합니다. 이곳은 진정한 문화적 깊이를 지닌 지역으로, 갤러리, 레스토랑, 독립 상점, 그리고 더 상업적인 지구가 재현할 수 없는 거리의 활기가 있습니다. 이곳의 거주자들은 자신의 동네를 적극적으로 활용하며, 소호가 제공하는 도보 중심의 인간적 척도의 경험을 소중히 여기는 경향이 있습니다. Broome Street에 자리한 건물의 위치는 허드슨 강변과 Hudson Square로의 편리한 접근성 또한 의미합니다.
솔직한 관점을 덧붙이자면, 소호는 특히 지역이 상당한 쇼핑 및 관광 인파를 끌어들이는 주말에 붐빌 수 있습니다. 건물의 유리 외관은 아름답지만, 최대한의 프라이버시를 최우선으로 여기는 구매자에게는 다른 고려 사항을 제시할 수 있습니다. 또한 피아노의 디자인은 세계적 수준이지만, 편의 시설 구성은 맨해튼의 최대 규모 개발이 제공하는 것보다 더 집중적인 편입니다. 그러나 건축적 탁월함, 지역의 개성, 그리고 우리 시대의 위대한 건축가 중 한 명이 설계한 건물에 거주하는 경험을 중시하는 구매자에게 565 Broome SoHo는 더할 나위 없는 선택입니다. 여러분께 이 건물을 소개해 드리기를 고대합니다.
해외 구매자를 환영합니다
외국 국적자는 비자나 거주 요건 없이 Manhattan의 콘도미니엄을 매입할 수 있습니다. 많은 해외 구매자가 프라이버시와 자산 승계 계획을 위해 LLC를 활용합니다. Manhattan Miami는 금융 옵션부터 거래 완료 절차에 이르기까지 해외 구매자의 취득 과정을 전문적으로 안내해 드립니다.
해외 구매자 가이드 읽어보기 →About 565 Broome SoHo
565 Broome SoHo - 렌초 피아노의 뉴욕 첫 주거용 타워
565 Broome SoHo는 Bizzi & Partners가 개발하고 프리츠커상 수상 건축가 렌초 피아노가 설계한 고급 콘도미니엄으로, 그가 뉴욕에 선보이는 첫 주거용 건물입니다. 2019년에 준공된 이 인상적인 30층 유리 타워는 Broome Street와 Varick Street가 만나는 모퉁이에 위치하며, 맨해튼에서 가장 선망받는 지역 중 하나인 소호의 중심부에 115세대를 품고 있습니다.
렌초 피아노의 설계는 자연광을 극대화하고 허드슨 강, 맨해튼 스카이라인, 다운타운 뉴욕의 탁 트인 전망을 선사하는 독특한 곡면 유리 커튼월을 특징으로 합니다. Renzo Piano Building Workshop과 RDAI가 맡은 인테리어는 10피트(ft) 천장의 개방형 평면, 바닥부터 천장까지 이어지는 창, 이탈리아산 오크 헤링본 바닥, Gaggenau 가전을 갖춘 Boffi 주방, 그리고 고급스러운 대리석 욕실을 특징으로 합니다. 레지던스는 침실 1개부터 4개까지 구성되며, 일부 세대는 프라이빗 테라스를 제공합니다.
편의 시설로는 55피트(ft) 실내 수영장, 최첨단 피트니스 센터, 어린이 놀이방, 조경된 테라스를 갖춘 입주민 라운지, 프라이빗 다이닝룸, 자전거 보관소, 그리고 24시간 컨시어지가 상주하는 로비가 있습니다. 소호에 자리한 입주민은 이 지역의 전설적인 갤러리, 부티크, 레스토랑에 둘러싸여 있으며, Hudson River Park, 트라이베카, 웨스트 빌리지로 손쉽게 오갈 수 있습니다.
뉴욕의 럭셔리 콘도미니엄을 둘러보시거나, 초고급 개발을 원하신다면 Billionaires' Row를 살펴보세요. 해외 구매자를 위해서는 해외 구매자를 위한 뉴욕 가이드를 참고하시기 바랍니다.
Available Residences
565 Broome SoHo 현재 매물
레지던스 N26A
565 BROOME Street #N26A, Manhattan, NY 10013
레지던스 S25B
565 BROOME Street #S25B, Manhattan, NY 10013
레지던스 S18B
565 BROOME Street #S18B, Manhattan, NY 10013
비할 데 없는 거주 경험


레지던스 컬렉션
원 베드룸
1 BR
700–1,000 SF
$1.5M부터
투 베드룸
2 BR
1,200–1,800 SF
$3M부터
쓰리 베드룸
3 BR
2,000–2,800 SF
$5.5M부터
펜트하우스
4 BR
3,500+ SF
$12M부터
레지던스 $1,500,000부터
World-Class Amenities
웰니스 & 피트니스
- 피트니스 센터
- 75피트(ft) 수영장
- 스파 및 스팀룸
- 요가 스튜디오
레저 & 엔터테인먼트
- 입주민 라운지
- 프라이빗 다이닝룸
- 어린이 놀이방
- 스크리닝룸
야외 공간
- 조경된 안뜰 정원
- 루프탑 테라스
- 일부 레지던스의 프라이빗 테라스
건물 서비스
- 24시간 도어맨 및 컨시어지
- 발렛 파킹
- 프라이빗 창고
- 자전거 보관소
- 반려동물 그루밍룸
비저너리
Bizzi & Partners
개발사
뉴욕과 주요 글로벌 시장 전반에 걸쳐 고급 주거 및 상업 프로젝트를 아우르는 포트폴리오를 지닌 국제적 부동산 개발사입니다.
Renzo Piano Building Workshop
건축
런던의 The Shard, Whitney Museum, Centre Pompidou로 명성 높은, 렌초 피아노가 이끄는 프리츠커상 수상 이탈리아 건축사무소입니다.
소호, 뉴욕
소호의 중심부에 자리한 565 Broome Street는 입주민을 맨해튼에서 가장 상징적인 주철 건축, 세계적 수준의 갤러리, 그리고 명소가 된 쇼핑의 한가운데로 이끕니다. 이 지역의 활기찬 문화 현장과 다채로운 미식은 다운타운 맨해튼에서 비할 데가 없습니다.
{label=Hudson River Park, distance=0.3마일}
0.3마일{label=소호 쇼핑 지구, distance=0.1마일}
0.1마일{label=트라이베카 다이닝, distance=0.2마일}
0.2마일{label=Spring Street 지하철역, distance=0.1마일}
0.1마일매수자가 비교 검토하는 대상
565 Broome SoHo에 관심 있는 매수자는 일반적으로 다음 건물들도 함께 검토합니다
자주 묻는 질문
565 Broome SoHo가 건축적으로 중요한 이유는 무엇인가요?
이 건물은 렌초 피아노가 뉴욕에서 선보이는 첫 주거 프로젝트입니다. 피아노는 현존하는 가장 저명한 건축가 중 한 명으로, Whitney Museum, The Shard, Centre Pompidou를 포트폴리오에 둔 프리츠커상 수상자입니다. 그의 참여로 565 Broome은 맨해튼에서 건축적으로 가장 중요한 주거용 건물 중 하나가 되었습니다. 수정 같은 커튼월 외관을 지닌 두 개의 유리 타워라는 이 설계는 투명성, 빛, 구조적 우아함이라는 피아노의 철학을 그대로 표현한 것입니다. 이 건물은 진정한 의미의 랜드마크입니다.
565 Broome SoHo의 디자인은 어떤가요?
이 건물은 공유 기단부에서 연결된 두 개의 30층 유리 타워로 구성됩니다. 외관은 정교한 구조 격자 안에 배치된 바닥부터 천장까지 이어지는 유리 패널을 특징으로 하며, 이는 타워에 천상의 느낌과 빛으로 가득한 질감을 부여합니다. 피아노는 여러 세대에 걸쳐 예술가를 매료해 온 소호 특유의 빛을 담아내도록 건물을 설계했습니다. 인테리어는 개방형 레이아웃, 높은 천장, 프리미엄 마감을 갖춘 정갈하고 현대적인 공간입니다. 일부 세대에는 프라이빗 야외 테라스가 포함됩니다. 전체적인 인상은 고요한 세련미와 투명함으로 요약됩니다.
565 Broome SoHo는 누가 개발했나요?
이탈리아에 뿌리를 둔 국제적 개발사 Bizzi & Partners가 이 프로젝트를 개발했습니다. 소호의 주거용 건물을 위해 렌초 피아노를 기용한 이들의 결정은 야심 차면서도 훌륭하게 실현되었습니다. Bizzi는 피아노의 비전과 자연스럽게 어우러지는 디자인 감각과 국제적 시각을 가져왔습니다. 이 건물은 개발사와 건축가 모두가 지닌 높은 기준을 유지한 개발 과정을 거쳐 2019년에 준공되었습니다. 이 협업은 소호에서 가장 중요한 현대 건물 중 하나를 탄생시켰습니다.
입주민에게 소호 지역은 어떤 곳인가요?
소호는 맨해튼에서 가장 개성 있고 선망받는 지역 중 하나로 남아 있습니다. 이 지역의 주철 건축, 갤러리 현장, 독립 부티크는 상업적으로 더 개발된 지역에는 없는 창의적 활기를 선사합니다. 다이닝 선택지는 동네의 사랑받는 맛집부터 널리 인정받는 명소까지 폭넓게 펼쳐집니다. 자갈길과 저층 위주의 특성은 보행자 친화적인 분위기를 만들어 냅니다. 저희가 보기에 이곳의 거주자들은 지역의 문화적 정체성과 도보 접근성을 소중히 여깁니다. 소호는 순수한 예술가 로프트라는 기원에서 진화해 왔지만, 안목 있는 구매자를 계속 끌어들이는 진정성을 간직하고 있습니다.
565 Broome SoHo에서의 전망은 어떤가요?
소호는 대체로 저층 위주이기 때문에, 565 Broome의 30층 타워는 지역을 훌쩍 넘어 솟아올라 사방으로 탁 트인 전망을 선사합니다. 고층에서는 허드슨 강, 다운타운 스카이라인, 미드타운의 랜드마크, 그리고 이스트 강 너머 브루클린까지 펼쳐지는 파노라마를 감상할 수 있습니다. 피아노의 전면 유리 커튼월 설계 덕분에 중간층에서도 뛰어난 채광과 개방감을 누릴 수 있습니다. 유리 외관은 전망과 자연광이 일상의 주거 경험을 규정하도록 보장합니다. 특히 허드슨 강 너머로 지는 노을 전망은 각별히 장관을 이룹니다.
565 Broome은 소호의 다른 고급 건물과 비교하면 어떤가요?
소호의 주거 시장은 역사적으로 주철 건물의 로프트 개조로 규정되어 왔습니다. 565 Broome은 근본적으로 다른 무언가를 상징합니다 — 세계적으로 중요한 건축가가 설계한, 목적에 맞게 지어진 고급 콘도미니엄입니다. 개조된 로프트가 산업적 매력과 넉넉한 규모를 제공하는 반면, 565 Broome은 현대적 건물 시스템, 신축 마감, 그리고 렌초 피아노의 디자인 비전을 선사합니다. 소호에 살고 싶지만 신축의 성능과 디자인을 선호하는 구매자에게 이 건물은 상당한 격차로 앞서는 최고의 선택지입니다.
어떤 유형의 구매자가 565 Broome SoHo에 매력을 느끼나요?
이곳의 구매자 성향은 현대 건축에 대한 안목을 지닌 디자인 지향적 개인에게 기울어 있습니다. 저희는 렌초 피아노의 이름을 알아보고 그의 작업을 높이 평가하는 국제적 구매자를 — 특히 유럽과 라틴 아메리카 출신을 — 많이 만납니다. 소호의 갤러리 현장과 이 건물의 미적 품질에 이끌리는 아트 컬렉터도 있습니다. 그리고 자신의 집이 자신의 감각을 반영하기를 바라는 창의 산업 종사자도 있습니다. 이들을 관통하는 공통점은 취향입니다. 565 Broome의 구매자들은 극소수의 주거용 건물만이 도달하는 디자인적 야심의 수준을 이 건물이 상징하기에 이곳을 선택합니다.
565 Broome SoHo는 야외 공간을 제공하나요?
네, 일부 레지던스는 프라이빗 야외 테라스를 갖추고 있으며, 야외 공간이 드문 이 지역에서 이는 특히 가치가 높습니다. 이 테라스들은 피아노의 설계에 통합되어 있어, 나중에 덧붙인 요소가 아니라 실내 생활 공간의 자연스러운 연장처럼 느껴집니다. 비교적 탁 트인 소호의 스카이라인과 건물의 높이를 고려하면, 테라스 세대는 뛰어난 채광과 전망을 갖춘 한 단계 높은 야외 생활을 제공합니다. 프라이빗 야외 공간을 중시하는 구매자에게는 테라스 세대를 우선적으로 고려하시기를 권해 드리며, 이는 의미 있는 라이프스타일의 향상을 의미합니다.
Private Availability at 565 Broome SoHo
565 Broome SoHo의 현재 매물 현황, 가격 이력, 평면도 및 비공개 매물 기회에 대해서는 자문팀에 비공개 상담을 요청해 주십시오.
565 Broome Street, New York, NY 10013
이 양식을 제출하시면 Manhattan Miami Real Estate LLC가 연락드릴 수 있습니다. 개인정보 처리방침 보기.
Manhattan 부동산 시장 인텔리전스
시장 맥락: Manhattan 럭셔리 콘도미니엄의 가격은 서브마켓별로 나뉩니다. Billionaires' Row 일대(Park Avenue와 Columbus Circle 사이의 57th Street)는 미국에서 평방피트당 가격이 가장 높은 구간으로, 트로피급 레지던스가 SF당 $4,000-$10,000+에 거래됩니다. 다운타운 Manhattan(Tribeca, West Village, Soho)은 신규 개발의 제한된 공급이 이끄는 독자적인 울트라 럭셔리 티어를 형성하고 있습니다. Upper East Side와 Upper West Side의 콘도 중간값은 다운타운 트로피급보다 상당히 낮지만, 더 넓은 평면과 Central Park 접근성을 제공합니다. Manhattan의 가격은 금리, Mansion Tax 누진 구간, 그리고 개별 건물의 오퍼링 플랜 단계에 민감하게 반응합니다.
주요 프로젝트 인사이트: 2026년 스폰서 직접 분양 신규 개발로는 80 Clarkson(West Village), 255 East 77th(Upper East Side), 140 Jane(West Village), 1122 Madison(Carnegie Hill), Mandarin Oriental Fifth Avenue가 있습니다. 스폰서 인벤토리가 남아 있는 완공 건물로는 Central Park Tower, 220 Central Park South, 53 West 53, 111 West 57th, 50 West 66th가 있습니다. 각 건물은 저마다 다른 스폰서 이력, 건설 자금 대출 기관, 오퍼링 플랜 수정 주기, 그리고 421-a 등 세금 감면 적용 상태를 갖고 있어 개별적으로 실사해야 합니다.
매수인을 위한 시그널: Manhattan의 구조적 강점으로는 뉴욕주 법무장관이 감독하는 오퍼링 플랜 절차(규제가 느슨한 시장에서는 찾기 어려운 매수인 측 절차적 보호 제공), 재판매 시장의 깊이(매각 시점의 높은 유동성), 그리고 제한된 단기 공급(핵심 서브마켓의 한정된 용적 여력)이 있습니다. 계약 시점에 평가해야 할 리스크로는 $2M 초과 구간의 Mansion Tax 누진 부담, 스폰서 분양에서 매수인이 떠안는 양도세, 특정 필지의 대지 경계선과 조망 축 리스크, 관리단의 전대 및 재판매 정책, 그리고 해당되는 경우 421-a의 단계적 폐지 일정이 있습니다. 개별 프로젝트의 상태, 스폰서 인벤토리 물량, 법무장관 오퍼링 플랜 수정, 가격, 분양률은 문의 시점에 확인해야 합니다.
핵심 팩트
- Manhattan 트로피급 콘도의 $/SF 범위: $1,500-$10,000+
- Billionaires' Row 평균 $/SF: $4,000-$10,000+
- 다운타운 트로피급(Tribeca/West Village) $/SF: $2,500-$6,000+
- Mansion Tax: $1M 초과 시 1%, $2M 초과 시 매수인 부담의 누진 구간
- 통상적인 스폰서 계약금: 서명 시 10%-20%
- 표준적인 매수인 측 변호사 검토 기간: 계약서 수령 후 영업일 기준 1-3일
- 스폰서 측 수수료: 스폰서 분양에서는 디벨로퍼가 매수인 에이전트 수수료 부담
- 세금 감면 프로그램(해당되는 경우): 421-a, J-51, 건물별로 적용 상태 확인
- 외국인의 LLC 명의 소유: 일반적이며, 계약 시점에 구조 설계
매수인 절차
Manhattan 스폰서 분양 절차: 예약 신청서 → 오퍼링 플랜 수령 → 매수인 측 변호사 검토 → 계약 체결 및 최초 계약금 납부 → 모기지 승인 확약(대출 시) → 인도 시 클로징. 스폰서 인벤토리와 재판매 절차는 이와 다르므로, 투어 전에 자문을 통한 사전 준비를 권해 드립니다.
Manhattan 부동산 FAQ
뉴욕주 법무장관 오퍼링 플랜이란 무엇입니까?
오퍼링 플랜은 뉴욕주 법무장관에게 제출되는 법률 문서로, Manhattan의 모든 콘도미니엄 매매를 규율합니다. 계약금 처리, 유닛 사양, 커먼 차지(공용 관리비), 재산세, 스폰서의 의무, 매수인 보호 장치를 규정합니다. 어떤 Manhattan 콘도 매매도 승인된 오퍼링 플랜의 틀 밖에서 완결되지 않으며, 수정안은 정기적으로 제출되고 계약 시 매수인 측 변호사가 검토합니다.
스폰서 인벤토리란 무엇입니까?
스폰서 인벤토리는 건물의 디벨로퍼(스폰서)가 아직 보유 중인 미분양 유닛을 말합니다. 스폰서 유닛은 아무도 거주한 적 없는 완전한 새집이며, 협상 가능한 가격, 클로징 비용 크레딧, 그리고 해당 건물에 세금 감면이 있는 경우 그 혜택에 대한 접근이 포함될 수 있습니다. 스폰서 측 거래는 표준 재판매 계약이 아니라 오퍼링 플랜에 따라 진행됩니다.
Manhattan에는 어떤 세금 감면이 적용됩니까?
421-a는 Manhattan 콘도에서 가장 흔한 감면 제도로, 요건을 충족하는 신규 개발에 대해 10년에서 25년간 재산세 부담을 낮춰 줍니다. J-51은 특정 리노베이션 건물에 적용됩니다. 각 감면 제도는 단계적 폐지 일정과 건물별 적용 요건이 있으므로, 오퍼링 플랜과 최신 세금 증명서에서 확인해야 합니다.
Manhattan 콘도의 클로징 비용은 어떻게 됩니까?
매수인 측 클로징 비용은 통상 매매가의 2%에서 4%이며, NYC 및 NYS 양도세(스폰서 분양에서는 매수인이 부담하는 경우가 많음), Mansion Tax($1M 초과 시 1%, $2M 초과 시 누진 구간), title insurance, 매수인 측 변호사 보수, 대출 시 모기지 등록세, 일할 계산된 커먼 차지와 재산세를 포함합니다.
커먼 차지는 HOA 관리비와 같은 것입니까?
아닙니다. Manhattan의 콘도는 HOA 관리비가 아니라 커먼 차지(common charges)라는 용어를 사용합니다. 커먼 차지는 건물 운영, 직원, 어메니티, 적립금을 충당합니다. 재산세는 뉴욕시가 별도로 부과하며 커먼 차지에 포함되지 않습니다.
Manhattan 거래에서 Manhattan Miami는 어떻게 보수를 받습니까?
스폰서 측 신규 개발 매입에서는 디벨로퍼가 Manhattan Miami의 매수인 에이전트 수수료를 지급합니다. 매수인 대리 서비스는 매수인의 추가 비용 없이 제공됩니다. 재판매 거래의 경우 수수료 조건은 계약 착수 시 공개됩니다.