
프리워 시대의 웅장함과 현대적 럭셔리의 만남
1927년 Hotel Marcy로 처음 지어진 720 West End Avenue는 전설적인 건축가 Emery Roth가 설계한 르네상스 리바이벌 양식의 명망 높은 랜드마크입니다. 이제 Glacier Equities & InterVest Capital Partners를 위해 Thomas Juul-Hansen과 BP Architects가 재해석하여, 이 17층 걸작은 131채의 고급 콘도미니엄으로 재탄생했습니다. 맨해튼에서 가장 성공적인 역사적 콘도 컨버전 중 하나로서, 고전의 품격과 현대적 세련미를 하나로 어우렀습니다.
720 West End Avenue at a Glance
720 West End Avenue, New York, NY 10025
Glacier Equities & InterVest Capital Partners
Emery Roth (1927) / Thomas Juul-Hansen / BP Architects
2024
131
17
콘도미니엄
Upper West Side
720 West End Avenue Condos for Sale
Why Buyers Choose 720 West End Avenue
Thomas Juul-Hansen이 재해석한 Emery Roth의 1927년 랜드마크
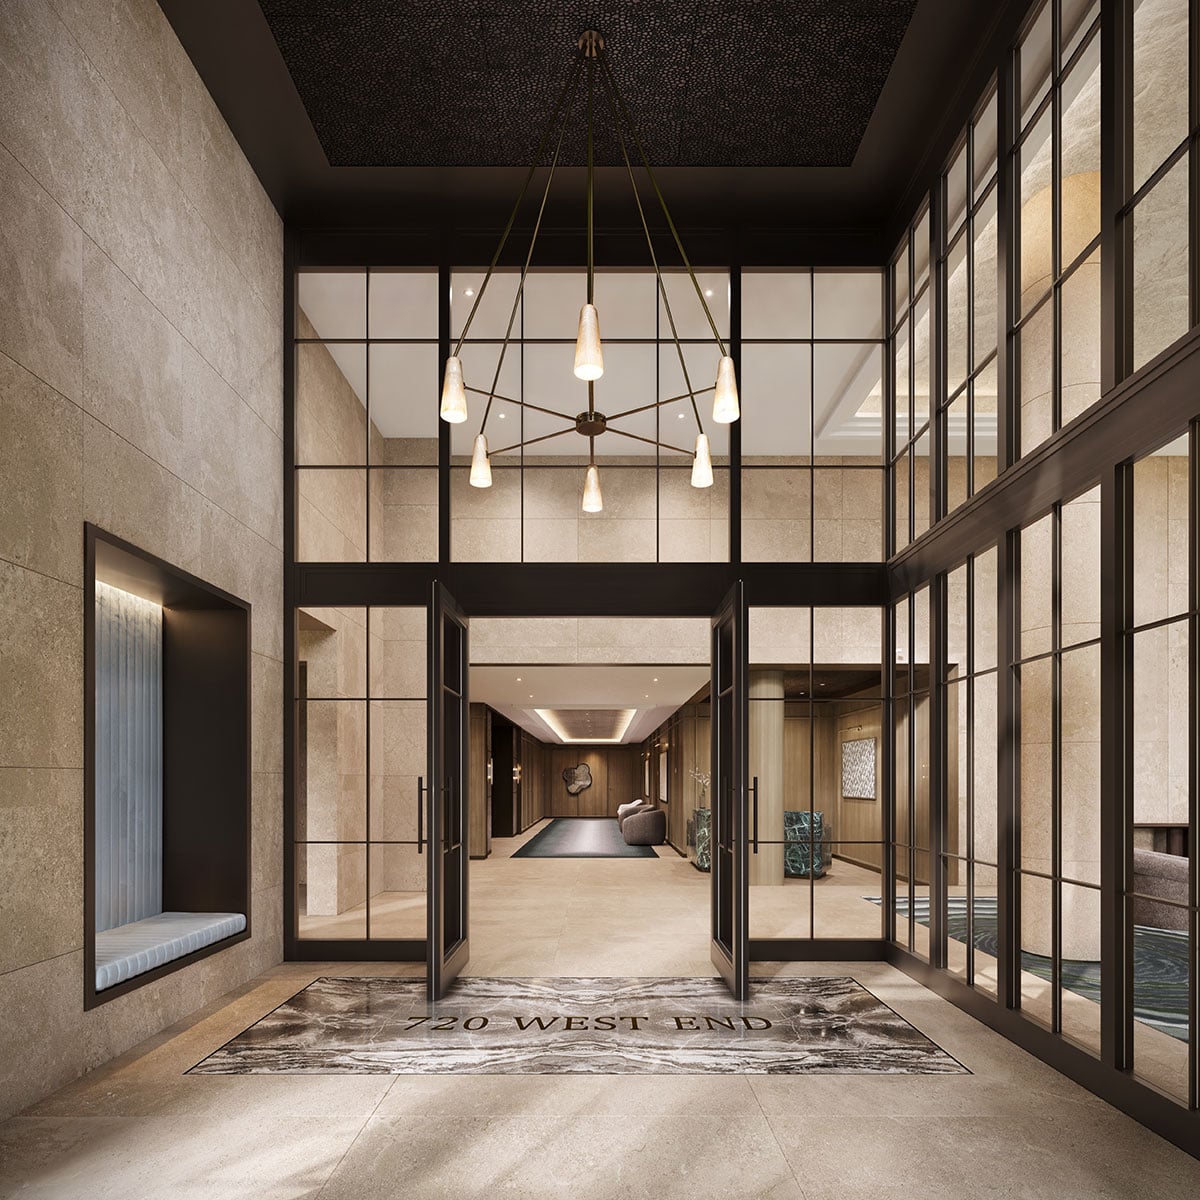
720 West End Avenue는 건축물 자체가 진정한 이야기를 들려주는 보기 드문 프로젝트 중 하나입니다. 1927년 전설적인 Emery Roth가 Hotel Marcy로 처음 지었으며, Thomas Juul-Hansen과 BP Architects가 131채의 고급 콘도미니엄으로 재해석했습니다. 획일적인 신축보다 건축적 개성을 중시하는 저희 고객들은 이 건물에 매료됩니다. 르네상스 리바이벌 파사드, 프리워 시대의 비례미, 복도마다 배어 있는 역사의 정취. 그리고 레지던스 안으로 들어서면 Boffi 키친, Namibia Rose 대리석, 그리고 이음매 없이 이어지는 화이트 오크 바닥재를 만나게 됩니다. 두 세계의 정수를 모두 갖춘, 진정으로 희귀한 건물입니다.
어퍼 웨스트 사이드 어디에서도 볼 수 없는 Emery's Bar
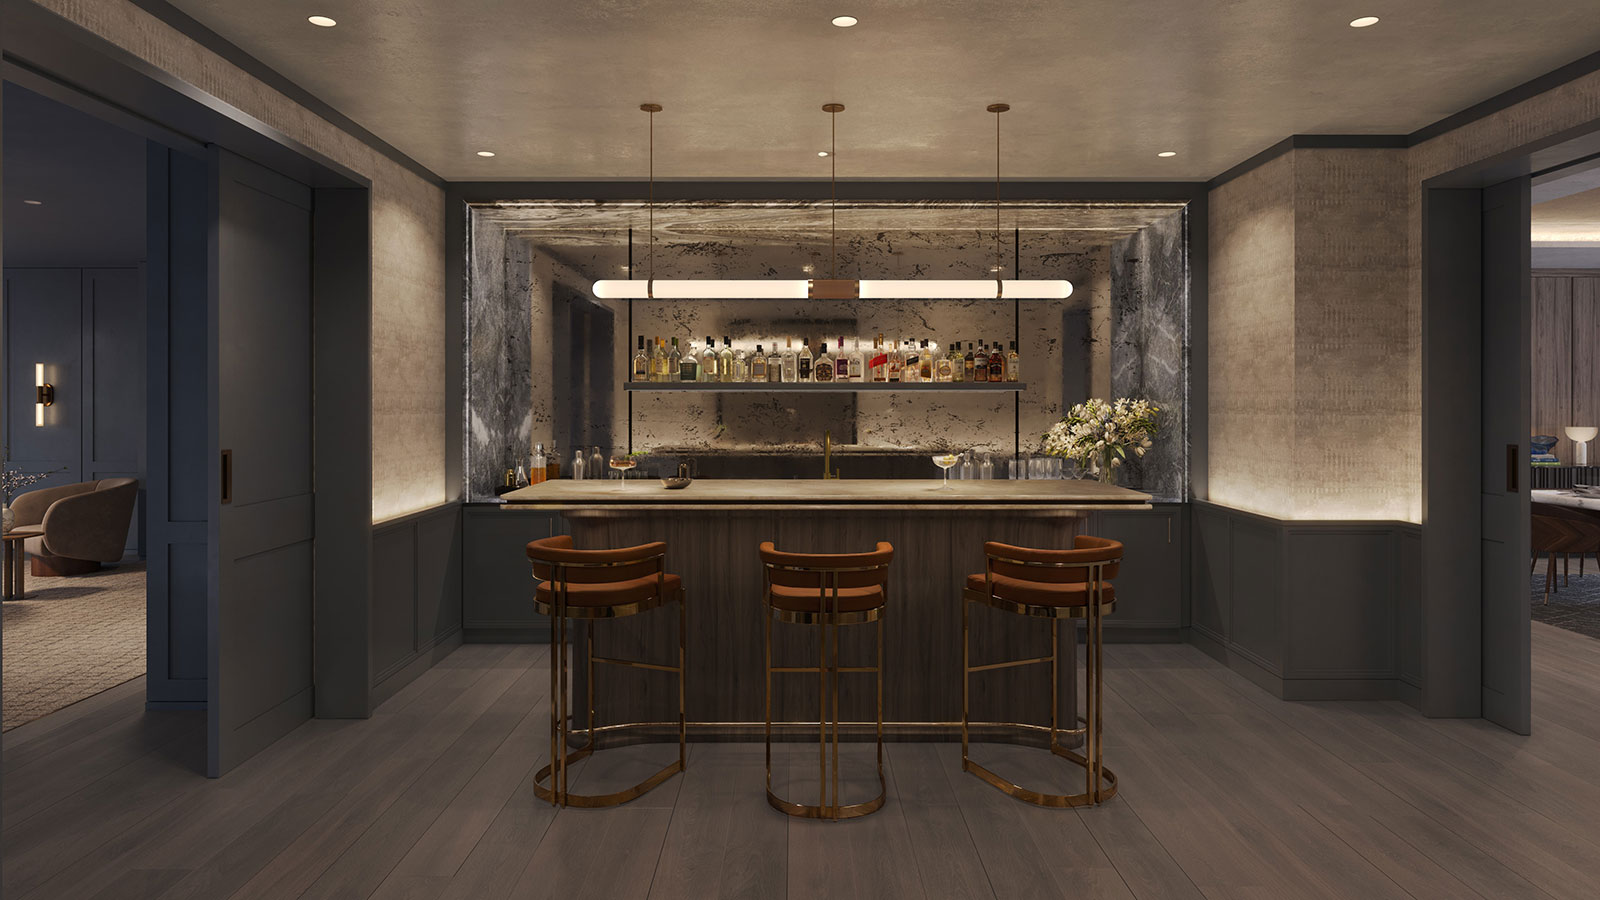
모든 건물에 피트니스 센터와 라운지가 있지만, 입주민 전용 스피크이지를 갖춘 곳은 과연 몇이나 될까요? 건물의 원설계 건축가의 이름을 딴 Emery's Bar는 회원제의 은밀하고 특별한 분위기로 지난 시대의 정취를 담아냅니다. 자주 손님을 맞이하거나 건물을 벗어나지 않고도 세련되게 휴식할 공간을 원하는 저희 고객들은 한결같이 Emery's Bar가 구매 결정의 결정적 요인이었다고 말씀하십니다. 직접 보기 전에는 흔한 마케팅 장치처럼 들리는 편의시설 중 하나이지만, 실제로 마주하는 순간 이 건물을 선택하는 이유가 됩니다.
스쿼시 및 농구 코트를 갖춘 30,000 SF의 편의시설
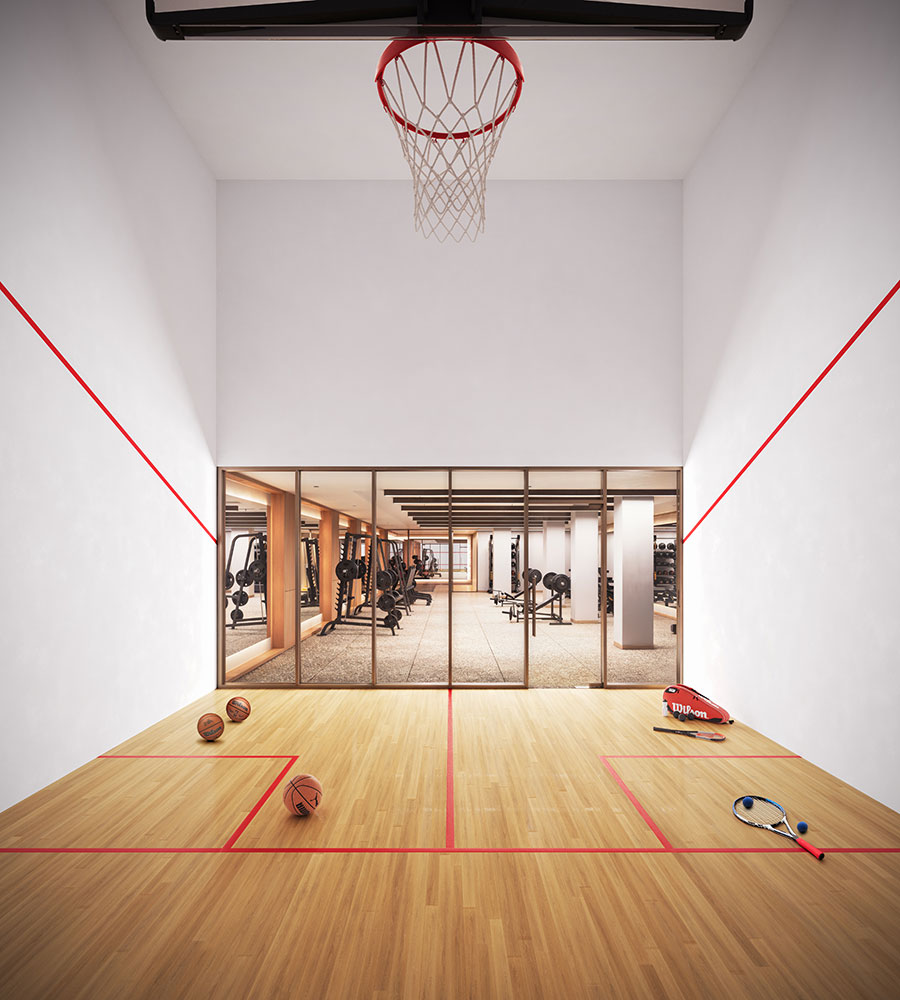
720 West End의 편의시설 프로그램은 프리워 컨버전 건물로서는 놀라울 만큼 종합적입니다. 약 30,000 평방 피트에는 최첨단 피트니스 센터, 요가 및 필라테스 스튜디오, 스쿼시 및 농구 코트, 저명한 컬럼비아 대학교 역사학자 Kenneth Jackson이 큐레이션한 The Marcy Library, 골프 시뮬레이터를 갖춘 게임룸, 메이커스 스튜디오, 뮤직룸, 코워킹 스페이스, 어린이 놀이방, 그리고 프라이빗 주차 차고가 포함됩니다. 활동적인 저희 고객들은 특히 스쿼시 및 농구 코트를 높이 평가하시는데, 이는 어떤 가격대의 맨해튼 주거용 건물에서도 좀처럼 찾아보기 어려운 편의시설입니다.
두 개의 공원 사이에 자리한 어퍼 웨스트 사이드 입지
720 West End Avenue는 West 95번가와 96번가 사이에 위치하며, 서쪽으로는 리버사이드 파크, 동쪽으로는 센트럴 파크를 두고 있습니다. 1, 2, 3 지하철 노선에서 단 한 블록 거리이며, 링컨 센터와 미국 자연사 박물관도 가깝습니다. 가족 중심의 저희 고객들은 이 입지를 무척 좋아하시는데, 어퍼 웨스트 사이드는 우수한 학교와 풍부한 공원, 그리고 미드타운이나 다운타운이 대체할 수 없는 주거적 정취를 지닌, 맨해튼에서 가장 살기 좋은 동네 중 하나로 남아 있기 때문입니다. $975,000부터 시작하는 가격은 어퍼 웨스트 사이드에서 이 정도 수준의 마감을 고려하면 경쟁력 있는 가격입니다.
720 West End Avenue에 대한 저희의 견해
720 West End Avenue는 저희가 진정으로 열정을 느끼는 종류의 프로젝트입니다. 오래되고 대체 불가능한 것과 새롭고 훌륭하게 구현된 것을 결합하기 때문입니다. 1927년 뉴욕 역사상 가장 중요한 주거 건축가 중 한 명인 Emery Roth가 Hotel Marcy로 처음 지었으며, Glacier Equities와 InterVest Capital Partners를 위해 Thomas Juul-Hansen과 BP Architects가 131채의 고급 콘도미니엄으로 탈바꿈시켰습니다.
컨버전은 사려 깊습니다. 두 개의 새로운 펜트하우스 층이 현대적 웅장함으로 건물의 정점을 이루는 한편, 원래 구조를 규정하는 르네상스 리바이벌 파사드와 프리워 시대의 비례미를 보존합니다. 내부에서는 모든 레지던스가 화이트 오크 캐비닛의 맞춤형 Boffi 키친, 무광 처리된 Namibia Rose 대리석 상판, Waterworks 설비, 그리고 전문가급 가전을 갖추고 있습니다. 주 욕실은 무광 Volakas 대리석으로 마감되었습니다. 이음매 없이 이어지는 화이트 오크 바닥재와 통합 조명이 모든 것을 하나로 어우릅니다.
약 30,000 평방 피트에 이르는 편의시설 프로그램은 어퍼 웨스트 사이드에서 가장 광범위한 편에 속합니다. 입주민 전용 스피크이지 Emery's Bar가 가장 큰 주목을 받으며, 그럴 만합니다. 그러나 스쿼시 및 농구 코트, Kenneth Jackson이 큐레이션한 The Marcy Library, 골프 시뮬레이터를 갖춘 게임룸, 메이커스 스튜디오, 그리고 뮤직룸은 모두 건물에서 그저 잠만 자는 것이 아니라 실제로 생활하는 사람들을 위해 설계된 건물임을 보여줍니다.
레지던스는 침실 1개부터 5개까지, 그리고 $975,000부터 시작하는 펜트하우스로 구성됩니다. 리버사이드 파크와 센트럴 파크 사이, 지하철에서 한 블록, 링컨 센터와 미국 자연사 박물관에 가까운 어퍼 웨스트 사이드라는 입지는 맨해튼에서 가장 선망받는 주거 주소 중 하나입니다.
프리워 시대의 개성과 신축 수준의 마감을 원하는 구매자에게, 저희가 가장 먼저 추천하는 건물입니다.
해외 구매자를 환영합니다
외국 국적자는 비자나 거주 요건 없이 Manhattan의 콘도미니엄을 매입할 수 있습니다. 많은 해외 구매자가 프라이버시와 자산 승계 계획을 위해 LLC를 활용합니다. Manhattan Miami는 금융 옵션부터 거래 완료 절차에 이르기까지 해외 구매자의 취득 과정을 전문적으로 안내해 드립니다.
해외 구매자 가이드 읽어보기 →About 720 West End Avenue
720 West End Avenue는 맨해튼 어퍼 웨스트 사이드에 위치한 1927년 르네상스 리바이벌 양식의 랜드마크 건물로, 저명한 건축가 Emery Roth가 Hotel Marcy로 처음 설계했습니다. 이 건물은 개발사 Glacier Equities와 InterVest Capital Partners를 위해 Thomas Juul-Hansen과 BP Architects가 131채의 고급 콘도미니엄으로 재해석했으며, 침실 1개부터 5개까지의 레지던스와 펜트하우스로 구성되고 가격은 $975,000부터 시작합니다.
컨버전은 건물의 역사적 완전성을 보존하는 동시에, 현대적 디자인과 어퍼 웨스트 사이드 최고의 전망을 선사하는 프라이빗 테라스를 갖춘 두 개의 새로운 펜트하우스 층을 더해 이 랜드마크의 정점을 이룹니다. 모든 레지던스는 화이트 오크 캐비닛의 맞춤형 Boffi 키친, 무광 처리된 Namibia Rose 대리석 상판, Waterworks 설비, 그리고 전문가급 가전을 갖추고 있습니다. 주 욕실은 무광 Volakas 대리석으로 마감된 스파 같은 안식처입니다. 이음매 없이 이어지는 화이트 오크 바닥재와 통합 조명이 각 주거 공간 전체에 흐르며, 프리워 시대의 비례미를 현대적 세련미 및 최고의 현대 장인정신과 어우릅니다.
720 West End Avenue는 약 30,000 평방 피트의 편의시설을 제공하며, 이는 어퍼 웨스트 사이드에서 가장 종합적인 컬렉션 중 하나입니다. 대표적인 사교 공간으로는 건물의 원설계 건축가의 이름을 딴 입주민 전용 스피크이지 Emery's Bar가 있으며, 이는 맨해튼 주거용 부동산에서 가장 화제가 된 편의시설 중 하나가 되었습니다. 피트니스 시설로는 요가 및 필라테스 스튜디오를 갖춘 최첨단 피트니스 센터와, 맨해튼 주거용 건물에서 극히 드문 스쿼시 및 농구 코트가 있습니다. 저명한 컬럼비아 대학교 역사학자 Kenneth Jackson이 큐레이션한 The Marcy Library는 학구적인 안식처를 제공합니다. 이 외에도 골프 시뮬레이터를 갖춘 게임룸, 창작을 위한 메이커스 스튜디오, 뮤직룸, 코워킹 스페이스, 완비된 케이터링 키친을 갖춘 프라이빗 다이닝룸, 어린이 놀이방, 펫 스파, 조경이 어우러진 안뜰과 테라스, 24시간 도어맨 및 컨시어지 서비스, 프라이빗 주차 차고, 그리고 자전거 보관소 등의 편의시설이 마련되어 있습니다.
건물은 어퍼 웨스트 사이드의 West 95번가와 96번가 사이에 위치하며, 1, 2, 3 지하철 노선에서 한 블록 거리입니다. 리버사이드 파크와 센트럴 파크 모두 가까운 도보 거리에 있습니다. 링컨 센터, 미국 자연사 박물관, 그리고 이 동네의 명성 높은 다이닝과 문화 명소가 모두 인근에 있습니다. 어퍼 웨스트 사이드는 나무가 늘어선 거리, 우수한 학교, 진정한 커뮤니티 정취, 그리고 720 West End Avenue 자체를 규정하는 건축 유산으로 사랑받는, 맨해튼에서 가장 선망받는 주거 동네 중 하나로 남아 있습니다. 프리워 시대의 웅장함과 현대적 마감이라는 보기 드문 조합을, 도시에서 가장 자리 잡힌 살기 좋은 동네 중 한 곳에서 찾는 구매자에게 720 West End Avenue는 맨해튼에서 가장 성공적인 역사적 컨버전 중 하나이자 진정으로 매력적인 기회를 의미합니다.
뉴욕시의 고급 콘도미니엄을 살펴보거나 초고급 개발 프로젝트를 위한 Billionaires' Row를 확인해 보세요. 해외 구매자를 위해서는 해외 구매자를 위한 뉴욕 부동산 가이드를 참고하시기 바랍니다.
비할 데 없는 거주 경험
레지던스 컬렉션
침실 1개 & 2개
침실 1-2개
$975,000부터
- 맞춤형 건축 디테일
- 통합 조명
- 이음매 없는 화이트 오크 바닥재
- 맞춤형 Boffi 키친
침실 3개
침실 3개
가격 문의
- 스파 같은 대리석 욕실
- Namibia Rose 대리석 키친
- 품격 있는 접대 공간
- 프리워 시대의 웅장함
침실 4개
침실 4개
가격 문의
- 프리미엄 마감의 웅장한 주거 공간
- 복수의 욕실
- 최고의 프리워 시대 비례미
- 전문가급 가전
펜트하우스
침실 5개
가격 문의
- 새로운 듀플렉스 펜트하우스
- 프라이빗 테라스
- 가장 장엄한 전망
- 건물의 정점을 이루는 위치
레지던스 $975,000부터
프라이빗한 편의시설의 세계
720 West End Avenue는 어퍼 웨스트 사이드에서 가장 종합적인 편의시설 컬렉션 중 하나를 제공합니다 — 피트니스, 사교, 창작, 그리고 일상 생활을 위한 약 30,000 평방 피트의 엄선된 공간입니다.
피트니스 & 웰니스
- 최첨단 피트니스 센터
- 요가 & 필라테스 스튜디오
- 스쿼시 & 농구 코트
- 펫 스파
소셜 & 엔터테인먼트
- Emery's Bar — 입주민 전용 스피크이지
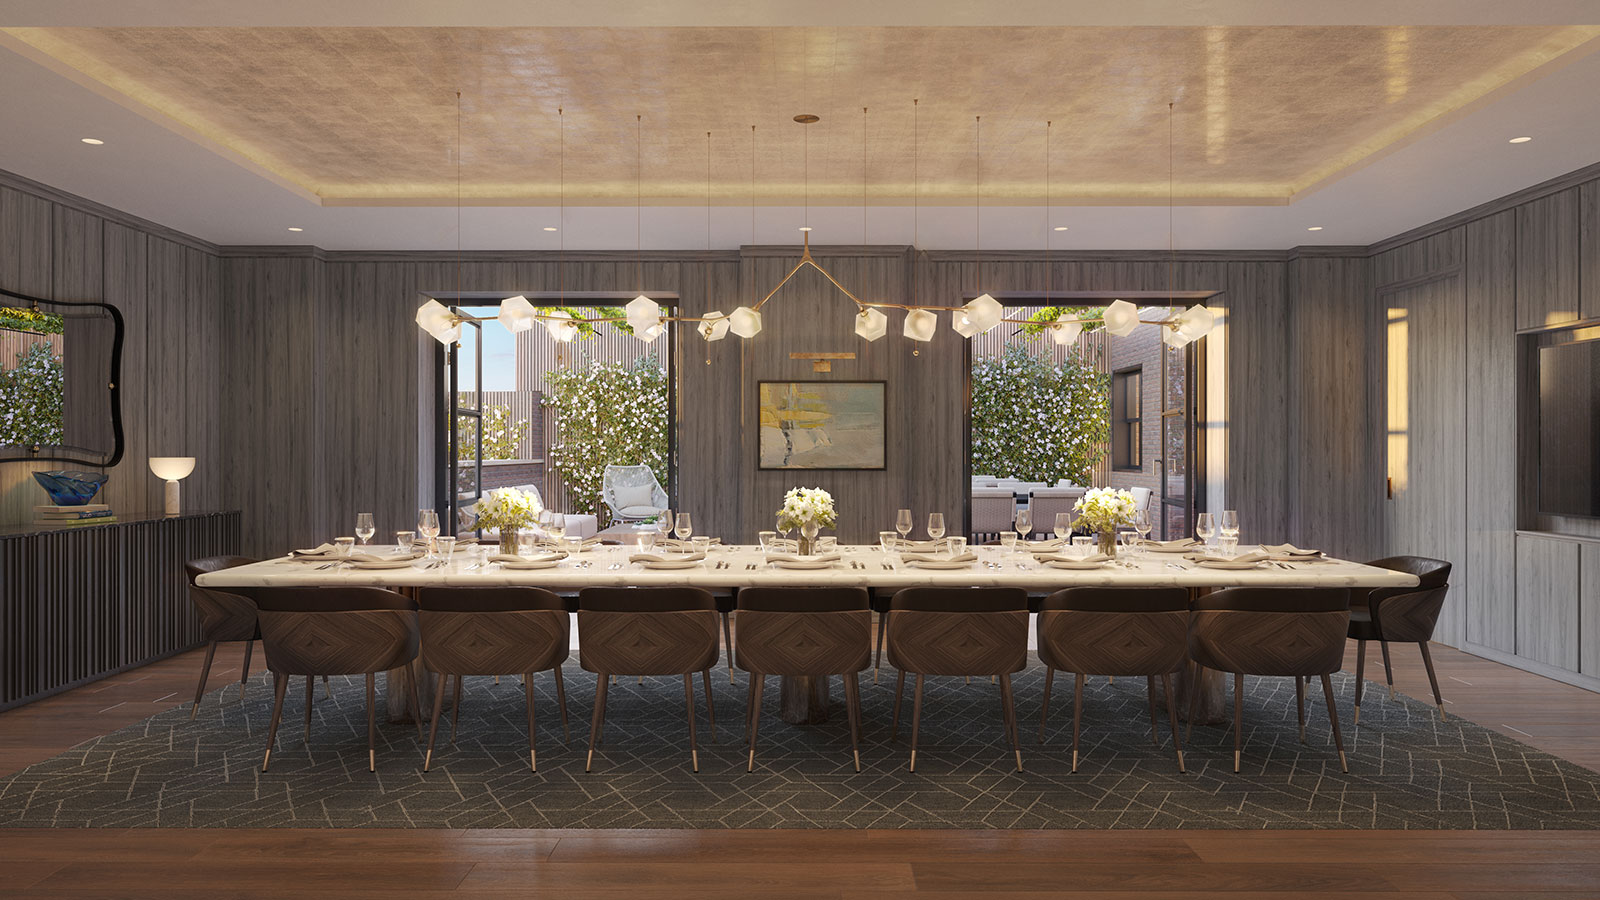
- 케이터링 키친을 갖춘 프라이빗 다이닝룸
- The Marcy Library — Kenneth Jackson 큐레이션
- 골프 시뮬레이터를 갖춘 게임룸
생활 & 창작
- 메이커스 스튜디오
- 뮤직룸
- 코워킹 스페이스
- 어린이 놀이방
서비스 & 야외
- 24시간 도어맨 & 컨시어지
- 조경이 어우러진 안뜰 & 테라스
- 프라이빗 주차 차고
- 자전거 보관소
비저너리
Emery Roth
원설계 건축가 (1927)
저명한 건축가 Emery Roth는 1927년 720 West End Avenue를 르네상스 리바이벌 양식의 걸작으로 설계했으며, 이는 어퍼 웨스트 사이드 스카이라인에 대한 그의 가장 뛰어난 기여 중 하나입니다.
Thomas Juul-Hansen
총괄 건축가 (컨버전)
Thomas Juul-Hansen은 건물의 역사적 완전성을 보존하는 동시에 현대적 웅장함으로 랜드마크의 정점을 이루는 두 개의 새로운 펜트하우스 층을 더하며 건물을 재해석했습니다.
BP Architects
건축
BP Architects는 Roth의 본래 비전을 기리는 동시에 현대적 생활에 맞게 이를 한층 끌어올리며 컨버전에 협력했습니다.
맨해튼의 정수
West 95번가와 96번가 사이에 위치한 720 West End Avenue는 맨해튼에서 가장 선망받는 주거 동네 중 하나인 어퍼 웨스트 사이드의 중심에 자리합니다. 1/2/3 지하철 노선에서 단 한 블록 거리이며, 리버사이드 파크와 센트럴 파크가 바로 앞에 펼쳐지고, 링컨 센터와 미국 자연사 박물관도 가깝습니다.
리버사이드 파크
허드슨 강을 따라 펼쳐진 워터프론트 공원
1블록센트럴 파크
맨해튼의 상징적인 843에이커 도심 속 오아시스
도보 5분링컨 센터
세계적 수준의 공연예술 센터
도보 15분미국 자연사 박물관
상징적인 박물관이자 문화 랜드마크
도보 10분Compare 720 West End Avenue to Nearby Buildings
720 West End Avenue에 관심 있는 매수자는 일반적으로 다음 건물들도 함께 검토합니다
자주 묻는 질문
720 West End Avenue가 다른 어퍼 웨스트 사이드 콘도와 다른 점은 무엇인가요?
720 West End Avenue는 1927년 Emery Roth가 설계한 르네상스 리바이벌 양식의 건물로, Thomas Juul-Hansen의 인테리어와 함께 131채의 고급 콘도미니엄으로 세심하게 컨버전되었습니다. 전형적인 신축과 달리 높은 천장, 깊은 창틀, 넉넉한 방 크기 등 진정한 프리워 시대의 비례미를 갖추었으며, Namibia Rose 대리석을 사용한 Boffi 키친과 스파급 Volakas 대리석 욕실을 비롯한 완전한 현대적 마감과 어우러집니다. 그 결과 역사적으로 의미 있으면서도 새것 같은 느낌을 주는 건물이 탄생했으며, 이는 다른 어떤 어퍼 웨스트 사이드 콘도도 제공하기 어려운 조합입니다.
720 West End Avenue의 대표적인 편의시설은 무엇인가요?
이 건물은 약 30,000 평방 피트의 편의시설을 제공하며, 이는 어퍼 웨스트 사이드에서 가장 규모가 큰 편에 속합니다. 대표적인 시설로는 프라이빗 다이닝룸과 케이터링 키친을 갖춘 입주민 전용 스피크이지 Emery's Bar, 맨해튼 주거용 건물에서 극히 드문 정규 규격의 스쿼시 및 농구 코트, 그리고 최첨단 골프 시뮬레이터가 있습니다. 이 외에도 컬럼비아 대학교 역사학자 Kenneth Jackson이 큐레이션한 The Marcy Library, 메이커스 스튜디오, 뮤직룸, 코워킹 라운지, 어린이 놀이방, 펫 스파, 요가 및 필라테스 스튜디오를 갖춘 피트니스 센터, 조경이 어우러진 안뜰, 그리고 프라이빗 주차 차고 등의 공간이 마련되어 있습니다.
720 West End Avenue의 아파트는 가족이 살기에 적합한가요?
네. 이 건물은 가족을 염두에 두고 설계되어, 침실 1개부터 5개까지(타운하우스 듀플렉스 포함) 성장하는 가정을 수용할 수 있는 넉넉한 면적의 다양한 구조를 제공합니다. 편의시설에는 어린이 전용 놀이방이 포함되어 있습니다. 어퍼 웨스트 사이드라는 입지는 맨해튼 최고 수준의 공립 및 사립 학교 학군 안에 가족을 자리하게 하며, 센트럴 파크와 리버사이드 파크 모두 도보로 편안하게 닿는 거리에 있습니다.
해외 구매자도 720 West End Avenue에서 매입할 수 있나요?
네. 720 West End Avenue는 콘도미니엄이므로, 협동조합 주택(co-op)에 수반되는 까다로운 이사회 승인 절차 없이 외국인이 매입할 수 있습니다. 시민권이나 거주 요건이 없으며, 구매자는 국내 또는 해외 법인을 통해 매입할 수 있습니다. 이러한 점은 어퍼 웨스트 사이드에서 부동산을 취득하고자 하는 해외 구매자에게 이 건물을 특히 접근하기 좋게 만듭니다.
Private Availability at 720 West End Avenue
720 West End Avenue의 현재 매물 현황, 가격 이력, 평면도 및 비공개 매물 기회에 대해서는 자문팀에 비공개 상담을 요청해 주십시오.
720 West End Avenue, New York, NY 10025
이 양식을 제출하시면 Manhattan Miami Real Estate LLC가 연락드릴 수 있습니다. 개인정보 처리방침 보기.
Manhattan 부동산 시장 인텔리전스
시장 맥락: Manhattan 럭셔리 콘도미니엄의 가격은 서브마켓별로 나뉩니다. Billionaires' Row 일대(Park Avenue와 Columbus Circle 사이의 57th Street)는 미국에서 평방피트당 가격이 가장 높은 구간으로, 트로피급 레지던스가 SF당 $4,000-$10,000+에 거래됩니다. 다운타운 Manhattan(Tribeca, West Village, Soho)은 신규 개발의 제한된 공급이 이끄는 독자적인 울트라 럭셔리 티어를 형성하고 있습니다. Upper East Side와 Upper West Side의 콘도 중간값은 다운타운 트로피급보다 상당히 낮지만, 더 넓은 평면과 Central Park 접근성을 제공합니다. Manhattan의 가격은 금리, Mansion Tax 누진 구간, 그리고 개별 건물의 오퍼링 플랜 단계에 민감하게 반응합니다.
주요 프로젝트 인사이트: 2026년 스폰서 직접 분양 신규 개발로는 80 Clarkson(West Village), 255 East 77th(Upper East Side), 140 Jane(West Village), 1122 Madison(Carnegie Hill), Mandarin Oriental Fifth Avenue가 있습니다. 스폰서 인벤토리가 남아 있는 완공 건물로는 Central Park Tower, 220 Central Park South, 53 West 53, 111 West 57th, 50 West 66th가 있습니다. 각 건물은 저마다 다른 스폰서 이력, 건설 자금 대출 기관, 오퍼링 플랜 수정 주기, 그리고 421-a 등 세금 감면 적용 상태를 갖고 있어 개별적으로 실사해야 합니다.
매수인을 위한 시그널: Manhattan의 구조적 강점으로는 뉴욕주 법무장관이 감독하는 오퍼링 플랜 절차(규제가 느슨한 시장에서는 찾기 어려운 매수인 측 절차적 보호 제공), 재판매 시장의 깊이(매각 시점의 높은 유동성), 그리고 제한된 단기 공급(핵심 서브마켓의 한정된 용적 여력)이 있습니다. 계약 시점에 평가해야 할 리스크로는 $2M 초과 구간의 Mansion Tax 누진 부담, 스폰서 분양에서 매수인이 떠안는 양도세, 특정 필지의 대지 경계선과 조망 축 리스크, 관리단의 전대 및 재판매 정책, 그리고 해당되는 경우 421-a의 단계적 폐지 일정이 있습니다. 개별 프로젝트의 상태, 스폰서 인벤토리 물량, 법무장관 오퍼링 플랜 수정, 가격, 분양률은 문의 시점에 확인해야 합니다.
핵심 팩트
- Manhattan 트로피급 콘도의 $/SF 범위: $1,500-$10,000+
- Billionaires' Row 평균 $/SF: $4,000-$10,000+
- 다운타운 트로피급(Tribeca/West Village) $/SF: $2,500-$6,000+
- Mansion Tax: $1M 초과 시 1%, $2M 초과 시 매수인 부담의 누진 구간
- 통상적인 스폰서 계약금: 서명 시 10%-20%
- 표준적인 매수인 측 변호사 검토 기간: 계약서 수령 후 영업일 기준 1-3일
- 스폰서 측 수수료: 스폰서 분양에서는 디벨로퍼가 매수인 에이전트 수수료 부담
- 세금 감면 프로그램(해당되는 경우): 421-a, J-51, 건물별로 적용 상태 확인
- 외국인의 LLC 명의 소유: 일반적이며, 계약 시점에 구조 설계
매수인 절차
Manhattan 스폰서 분양 절차: 예약 신청서 → 오퍼링 플랜 수령 → 매수인 측 변호사 검토 → 계약 체결 및 최초 계약금 납부 → 모기지 승인 확약(대출 시) → 인도 시 클로징. 스폰서 인벤토리와 재판매 절차는 이와 다르므로, 투어 전에 자문을 통한 사전 준비를 권해 드립니다.
Manhattan 부동산 FAQ
뉴욕주 법무장관 오퍼링 플랜이란 무엇입니까?
오퍼링 플랜은 뉴욕주 법무장관에게 제출되는 법률 문서로, Manhattan의 모든 콘도미니엄 매매를 규율합니다. 계약금 처리, 유닛 사양, 커먼 차지(공용 관리비), 재산세, 스폰서의 의무, 매수인 보호 장치를 규정합니다. 어떤 Manhattan 콘도 매매도 승인된 오퍼링 플랜의 틀 밖에서 완결되지 않으며, 수정안은 정기적으로 제출되고 계약 시 매수인 측 변호사가 검토합니다.
스폰서 인벤토리란 무엇입니까?
스폰서 인벤토리는 건물의 디벨로퍼(스폰서)가 아직 보유 중인 미분양 유닛을 말합니다. 스폰서 유닛은 아무도 거주한 적 없는 완전한 새집이며, 협상 가능한 가격, 클로징 비용 크레딧, 그리고 해당 건물에 세금 감면이 있는 경우 그 혜택에 대한 접근이 포함될 수 있습니다. 스폰서 측 거래는 표준 재판매 계약이 아니라 오퍼링 플랜에 따라 진행됩니다.
Manhattan에는 어떤 세금 감면이 적용됩니까?
421-a는 Manhattan 콘도에서 가장 흔한 감면 제도로, 요건을 충족하는 신규 개발에 대해 10년에서 25년간 재산세 부담을 낮춰 줍니다. J-51은 특정 리노베이션 건물에 적용됩니다. 각 감면 제도는 단계적 폐지 일정과 건물별 적용 요건이 있으므로, 오퍼링 플랜과 최신 세금 증명서에서 확인해야 합니다.
Manhattan 콘도의 클로징 비용은 어떻게 됩니까?
매수인 측 클로징 비용은 통상 매매가의 2%에서 4%이며, NYC 및 NYS 양도세(스폰서 분양에서는 매수인이 부담하는 경우가 많음), Mansion Tax($1M 초과 시 1%, $2M 초과 시 누진 구간), title insurance, 매수인 측 변호사 보수, 대출 시 모기지 등록세, 일할 계산된 커먼 차지와 재산세를 포함합니다.
커먼 차지는 HOA 관리비와 같은 것입니까?
아닙니다. Manhattan의 콘도는 HOA 관리비가 아니라 커먼 차지(common charges)라는 용어를 사용합니다. 커먼 차지는 건물 운영, 직원, 어메니티, 적립금을 충당합니다. 재산세는 뉴욕시가 별도로 부과하며 커먼 차지에 포함되지 않습니다.
Manhattan 거래에서 Manhattan Miami는 어떻게 보수를 받습니까?
스폰서 측 신규 개발 매입에서는 디벨로퍼가 Manhattan Miami의 매수인 에이전트 수수료를 지급합니다. 매수인 대리 서비스는 매수인의 추가 비용 없이 제공됩니다. 재판매 거래의 경우 수수료 조건은 계약 착수 시 공개됩니다.